
ᐅ Floor Plan Modification of Timber Frame House Upper Floor for Increased Natural Light
Created on: 20 Aug 2016 18:02
D
DerDirkHello everyone,
We are currently looking at a timber-framed house. We are not entirely satisfied with the layout and lighting on the upper floor. Before purchasing, we want to come up with an idea of what can be done and then check what the costs might be.
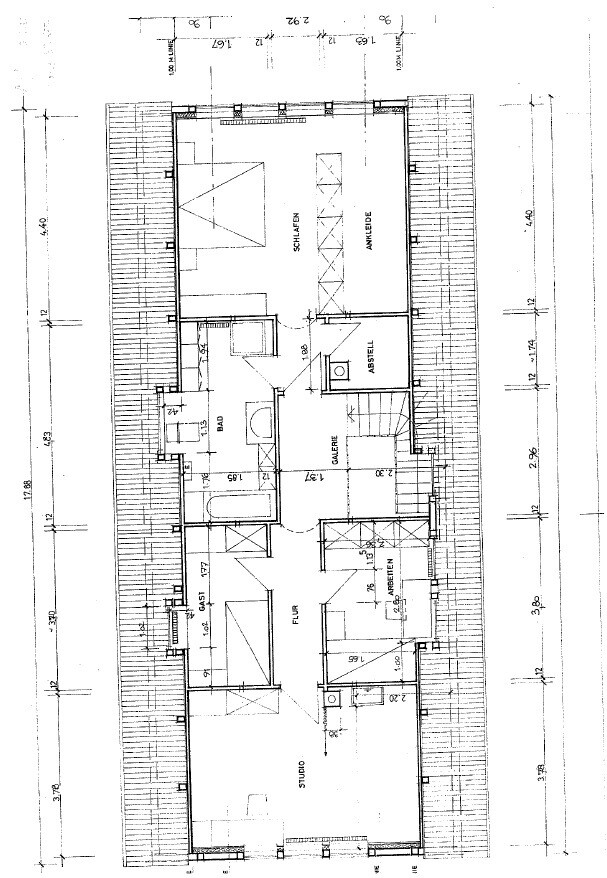
Attached is the floor plan.
We would like to turn the rooms labeled Studio, Guest, Office, and part of the hallway into two equivalent and functional rooms.
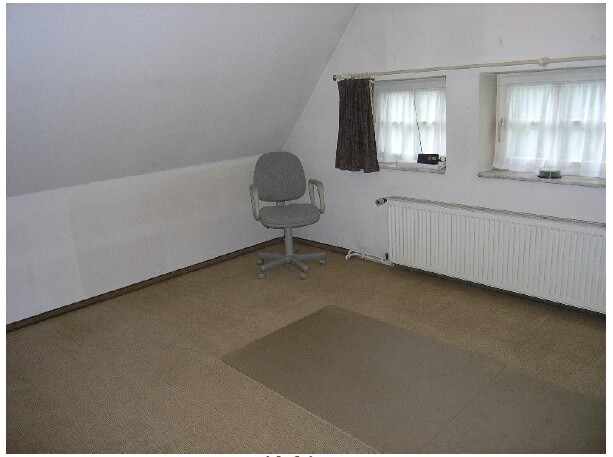
Guest and Office are each quite small but have (partially) dormer windows. The Studio is a decent size but is extremely dark due to having three tiny windows facing directly north.
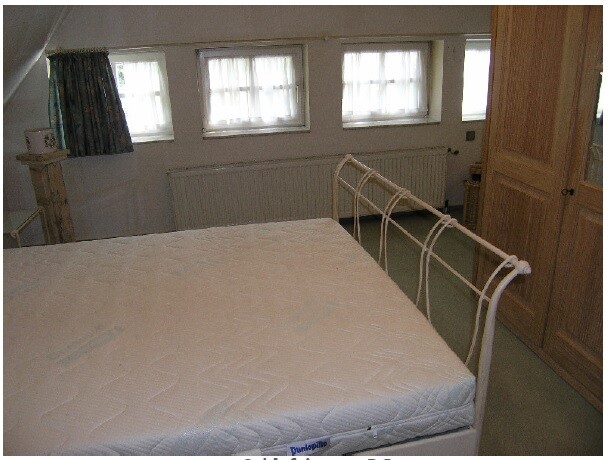
The bedroom has four tiny windows facing south. More natural light would also be desirable here.
Additionally, you should know that we plan to renovate the bathroom completely (removing all fixtures, installing new white ones, renewing walls and floors, and tiling where it gets wet).
The roof is also not in the best condition; the budget already includes adding insulation layers and reroofing.
Any great and creative suggestions are very welcome:
1. Layout ideas for creating 2 new equal rooms
2. Ways to improve lighting in the 2 new rooms
3. Ways to improve lighting in the bedroom
Thank you,
Dirk
We are currently looking at a timber-framed house. We are not entirely satisfied with the layout and lighting on the upper floor. Before purchasing, we want to come up with an idea of what can be done and then check what the costs might be.
Attached is the floor plan.
We would like to turn the rooms labeled Studio, Guest, Office, and part of the hallway into two equivalent and functional rooms.
Guest and Office are each quite small but have (partially) dormer windows. The Studio is a decent size but is extremely dark due to having three tiny windows facing directly north.
The bedroom has four tiny windows facing south. More natural light would also be desirable here.
Additionally, you should know that we plan to renovate the bathroom completely (removing all fixtures, installing new white ones, renewing walls and floors, and tiling where it gets wet).
The roof is also not in the best condition; the budget already includes adding insulation layers and reroofing.
Any great and creative suggestions are very welcome:
1. Layout ideas for creating 2 new equal rooms
2. Ways to improve lighting in the 2 new rooms
3. Ways to improve lighting in the bedroom
Thank you,
Dirk

Take along an expert appraiser or architect experienced with timber framing to analyze the floor plan relationships and basic structure, have a preliminary design created, and possibly coordinate with the authorities (heritage preservation?). Also, obtain a cost estimate. If you want to install larger windows, it is generally not advisable to choose a timber-framed house, since the window size is limited by the timber frame construction and can only be modified to a certain extent. In this case, installing roof windows (skylights) may be a better option. Before purchasing, the entire property should be thoroughly inspected, as the interior walls have almost certainly been evened out with drywall cladding, which usually does not represent a construction method faithful to traditional timber framing. If there is exposed timber framing, pay special attention to the wind-driven rain side for moisture damage within the construction. Overall, the building appears somewhat overly superficially renovated for a timber-framed house. Careful examination is required.
Similar topics