
Hello everyone,
I am currently working on the bathroom layout for our planned single-family house, but I am not yet completely satisfied with the proposed design. This is the "master bathroom," while a separate shower room is available for the children. The room size is just under 12sqm (129 sq ft).
The bathroom should include the following features:
- Double vanity / two sinks, or possibly two separate single sinks
- Wall-mounted toilet
- Bathtub (approximately 180 x 80cm (71 x 31 inches))
- Built-in walk-in shower at floor level (width 90cm (35 inches), depth at least 120cm (47 inches))
- At least one large double casement window
- 2 doors (1 on the bottom side of the plan leading to the bedroom, 1 on the left side leading to the hallway)
- 1 cabinet for bathroom supplies
A few additional thoughts that might be relevant:
- Ideally, the toilet is not open in the room but located behind a (half-height?) partition wall
- Place the vanity as close as possible to the window to benefit from natural light for makeup application
- Window ideally on the east side (right side of the plan) to catch the morning sunlight
Currently fixed:
- Room dimensions
- 2 doors (though their positions can still be adjusted by a few centimeters)
The bathroom fixtures as well as the window can still be freely positioned. A second window is also possible.
Attached is a layout proposal that I created myself—both as a floor plan and as a 3D rendering from the viewpoint at the doors.
I would really appreciate your comments, suggestions, and ideas—feel free to think completely outside the box. Do you think this is practical, or have I overlooked anything important?
Thanks in advance for your input, best regards
Jens
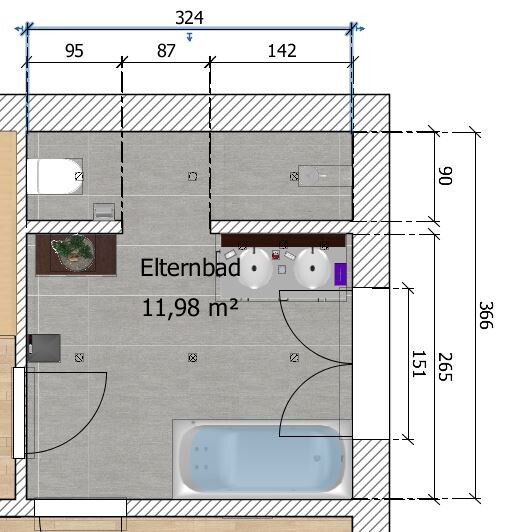
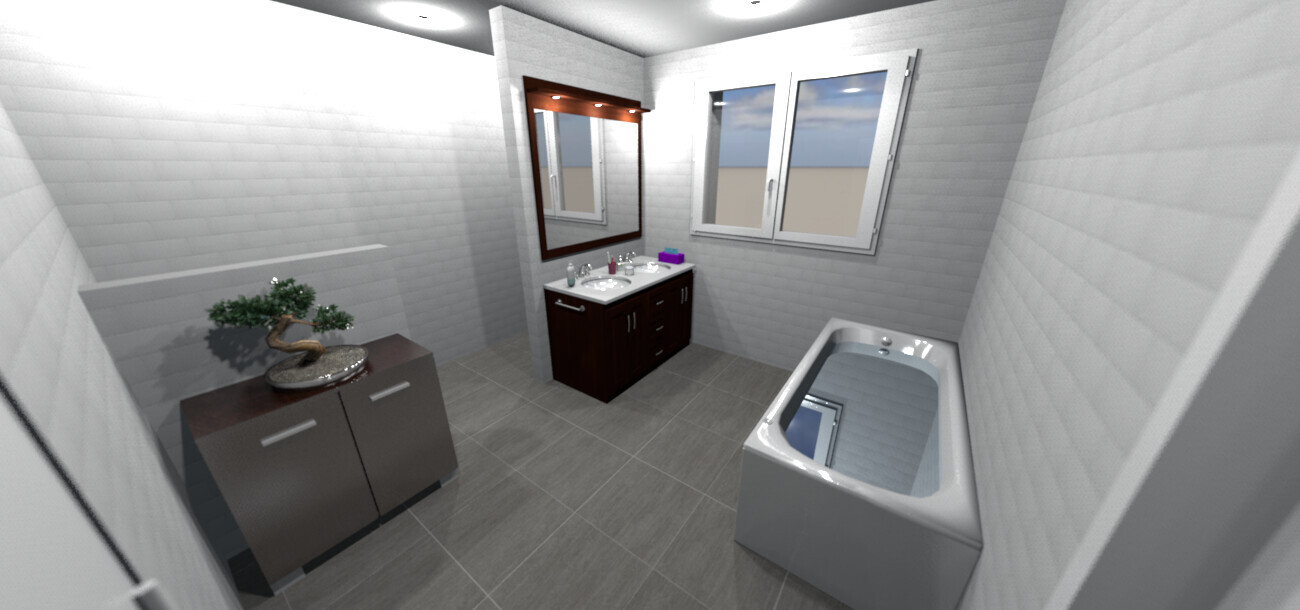
I am currently working on the bathroom layout for our planned single-family house, but I am not yet completely satisfied with the proposed design. This is the "master bathroom," while a separate shower room is available for the children. The room size is just under 12sqm (129 sq ft).
The bathroom should include the following features:
- Double vanity / two sinks, or possibly two separate single sinks
- Wall-mounted toilet
- Bathtub (approximately 180 x 80cm (71 x 31 inches))
- Built-in walk-in shower at floor level (width 90cm (35 inches), depth at least 120cm (47 inches))
- At least one large double casement window
- 2 doors (1 on the bottom side of the plan leading to the bedroom, 1 on the left side leading to the hallway)
- 1 cabinet for bathroom supplies
A few additional thoughts that might be relevant:
- Ideally, the toilet is not open in the room but located behind a (half-height?) partition wall
- Place the vanity as close as possible to the window to benefit from natural light for makeup application
- Window ideally on the east side (right side of the plan) to catch the morning sunlight
Currently fixed:
- Room dimensions
- 2 doors (though their positions can still be adjusted by a few centimeters)
The bathroom fixtures as well as the window can still be freely positioned. A second window is also possible.
Attached is a layout proposal that I created myself—both as a floor plan and as a 3D rendering from the viewpoint at the doors.
I would really appreciate your comments, suggestions, and ideas—feel free to think completely outside the box. Do you think this is practical, or have I overlooked anything important?
Thanks in advance for your input, best regards
Jens
tomtom79 schrieb:
WildThing exactly captured my idea!
And don’t let the green forum convince you to skip the second door and the double sink. For them, basically every floor plan is bad.I haven’t read the green forum much yet... I also consider the second door unnecessary since there will be a second bathroom. So why have two doors? Just to have the option? To shorten a path?
Basically, the positions of these two doors do not make furnishing the bathroom any easier. There is no free wall for a bathtub; it’s currently in the way. The vanity feels squeezed into the corner, leaving only circulation space at the front.
I assume these door positions stem only from the idea of having a toilet and shower, but they are not practical.
A nice room ends up divided into two parts. You can plan the room and also have a masonry shower partition, but one of the doors might need to be removed or ideally shifted so that furniture can be placed behind it—about 90cm (35 inches) of space for bathtub width or toilet, and 1.15m (45 inches) width for a shower.
Apparently not possible anymore, but a T-shaped layout or, if space is tight, an L-shaped solution could probably work.
P.S. The door swing is of course incorrect.
Similar topics