
Hello everyone,
I am currently working on the bathroom layout for our planned single-family house, but I am not yet completely satisfied with the proposed design. This is the "master bathroom," while a separate shower room is available for the children. The room size is just under 12sqm (129 sq ft).
The bathroom should include the following features:
- Double vanity / two sinks, or possibly two separate single sinks
- Wall-mounted toilet
- Bathtub (approximately 180 x 80cm (71 x 31 inches))
- Built-in walk-in shower at floor level (width 90cm (35 inches), depth at least 120cm (47 inches))
- At least one large double casement window
- 2 doors (1 on the bottom side of the plan leading to the bedroom, 1 on the left side leading to the hallway)
- 1 cabinet for bathroom supplies
A few additional thoughts that might be relevant:
- Ideally, the toilet is not open in the room but located behind a (half-height?) partition wall
- Place the vanity as close as possible to the window to benefit from natural light for makeup application
- Window ideally on the east side (right side of the plan) to catch the morning sunlight
Currently fixed:
- Room dimensions
- 2 doors (though their positions can still be adjusted by a few centimeters)
The bathroom fixtures as well as the window can still be freely positioned. A second window is also possible.
Attached is a layout proposal that I created myself—both as a floor plan and as a 3D rendering from the viewpoint at the doors.
I would really appreciate your comments, suggestions, and ideas—feel free to think completely outside the box. Do you think this is practical, or have I overlooked anything important?
Thanks in advance for your input, best regards
Jens
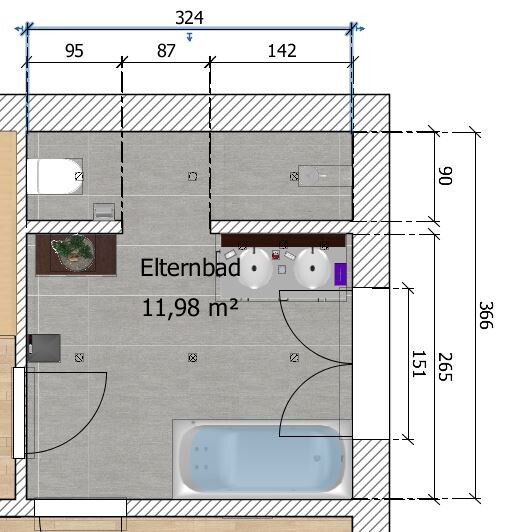
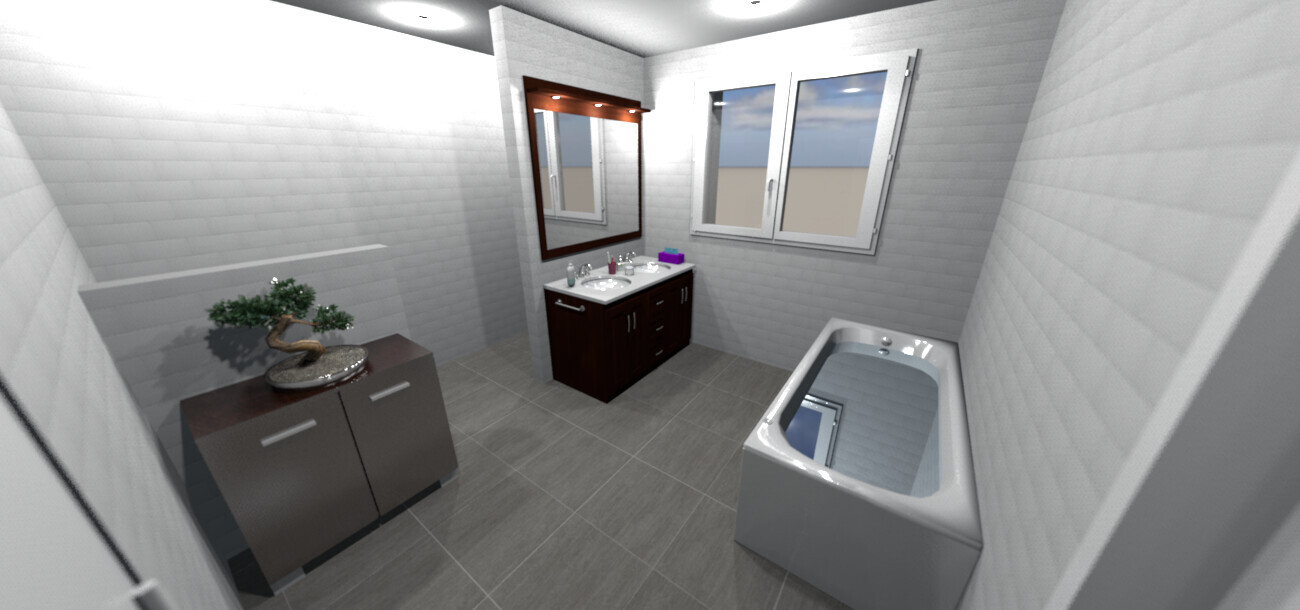
I am currently working on the bathroom layout for our planned single-family house, but I am not yet completely satisfied with the proposed design. This is the "master bathroom," while a separate shower room is available for the children. The room size is just under 12sqm (129 sq ft).
The bathroom should include the following features:
- Double vanity / two sinks, or possibly two separate single sinks
- Wall-mounted toilet
- Bathtub (approximately 180 x 80cm (71 x 31 inches))
- Built-in walk-in shower at floor level (width 90cm (35 inches), depth at least 120cm (47 inches))
- At least one large double casement window
- 2 doors (1 on the bottom side of the plan leading to the bedroom, 1 on the left side leading to the hallway)
- 1 cabinet for bathroom supplies
A few additional thoughts that might be relevant:
- Ideally, the toilet is not open in the room but located behind a (half-height?) partition wall
- Place the vanity as close as possible to the window to benefit from natural light for makeup application
- Window ideally on the east side (right side of the plan) to catch the morning sunlight
Currently fixed:
- Room dimensions
- 2 doors (though their positions can still be adjusted by a few centimeters)
The bathroom fixtures as well as the window can still be freely positioned. A second window is also possible.
Attached is a layout proposal that I created myself—both as a floor plan and as a 3D rendering from the viewpoint at the doors.
I would really appreciate your comments, suggestions, and ideas—feel free to think completely outside the box. Do you think this is practical, or have I overlooked anything important?
Thanks in advance for your input, best regards
Jens


Hello Sigi,
Thank you very much for your feedback. We actually decided on having two doors on purpose. We even discussed your concern during our planning. For us, the advantage of being able to exit the bathroom directly into the hallway (without having to go back through the bedroom, where our partner is still sleeping in the morning) outweighs the issue of locking. In our current apartment, the (only) bathroom door is almost never locked. The overall floor plan currently does not allow for separation...
The situation with the small room might be improved by adding an additional window on the top side of the plan – this way, both the toilet and shower would have natural daylight. Would that be a sensible solution?
At first, we definitely wanted a half-wall shower enclosure – maybe we should reconsider and use a glass partition instead. That would make the whole area feel a bit more spacious. However, then the washbasin can’t be placed in that spot...
I will also ask the builder’s planner to come up with a few more proposals.
Best regards,
Jens
Thank you very much for your feedback. We actually decided on having two doors on purpose. We even discussed your concern during our planning. For us, the advantage of being able to exit the bathroom directly into the hallway (without having to go back through the bedroom, where our partner is still sleeping in the morning) outweighs the issue of locking. In our current apartment, the (only) bathroom door is almost never locked. The overall floor plan currently does not allow for separation...
The situation with the small room might be improved by adding an additional window on the top side of the plan – this way, both the toilet and shower would have natural daylight. Would that be a sensible solution?
At first, we definitely wanted a half-wall shower enclosure – maybe we should reconsider and use a glass partition instead. That would make the whole area feel a bit more spacious. However, then the washbasin can’t be placed in that spot...
I will also ask the builder’s planner to come up with a few more proposals.
Best regards,
Jens

Hello,
your bathroom looks almost the same as ours, and we went with this T-shaped solution. I think it looks really stylish.
You can see a plan here:
https://www.hausbau-forum.de/threads/Entwurf-ehf-mit-Hanglage.10198/page-2#post-93810
your bathroom looks almost the same as ours, and we went with this T-shaped solution. I think it looks really stylish.
You can see a plan here:
https://www.hausbau-forum.de/threads/Entwurf-ehf-mit-Hanglage.10198/page-2#post-93810
Similar topics