
ᐅ Floor plan – house design carried out by a structural engineer
Created on: 18 Aug 2015 20:31
M
MrIcemanLE
Hello everyone,
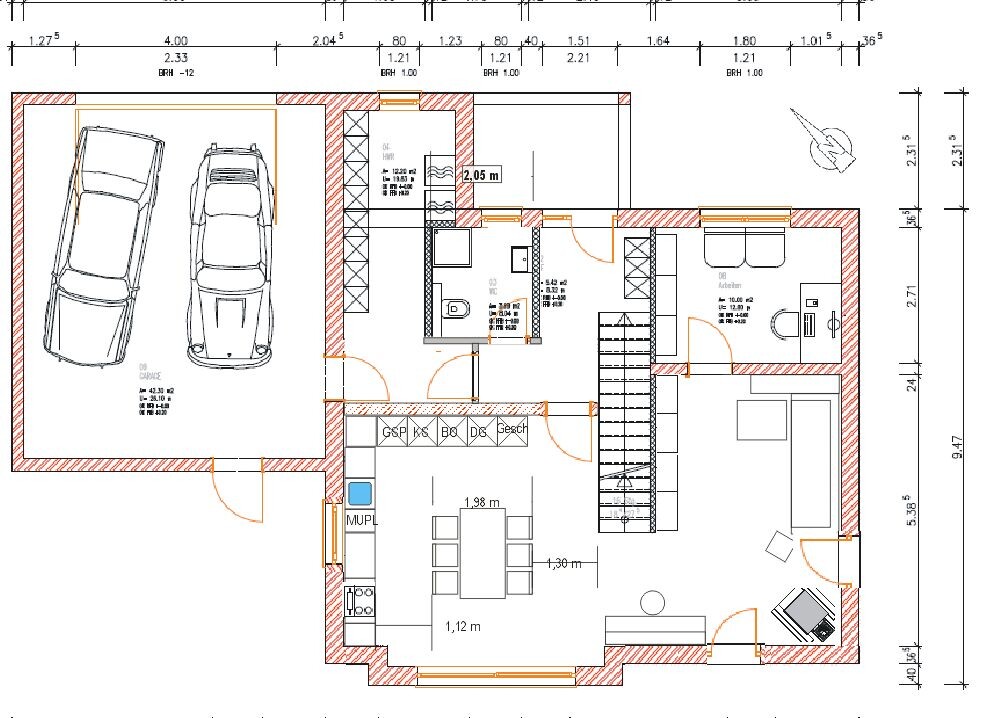
I would like to open a discussion about our current floor plan. The house was designed by a civil engineer whom we contracted for all service phases according to HOAI. My main concern is whether we might have overlooked something important or if there are aspects we haven't fully considered. I would be very grateful for any tips, suggestions, or criticism.
Here is an excerpt from the checklist:
Plot size: 2200 m2 (0.54 acres)
Number of floors: 2
Roof type: hipped roof
Architectural style: urban villa
Orientation: see plans
Number of occupants, age: 2 adults, 2-3 children
Office: home office, no clients
Guests per year: 10
More closed architecture
Rather conservative construction style
Closed kitchen with cooking island
Number of dining areas: 2
Fireplace: yes
Music/stereo wall: no
Balcony, roof terrace: no
Garage, carport: yes, double garage
House design
Designer: IBS Staudacher, Borna
Favorite features: double door to the kitchen, TV corner with view of the garden and fireplace
Disliked features: narrow hallway on the ground floor and narrow staircase
Price estimate according to architect/planner: 300,000€
Personal budget for house including fittings: 310,000€
Preferred heating system: air- or ground-source heat pump
If you had to give up something, which details or extensions
- could you do without: fireplace (possibly retrofit later), large terrace window (tilt-and-slide window)
- cannot do without: office on the ground floor, dining area in the kitchen
I would like to open a discussion about our current floor plan. The house was designed by a civil engineer whom we contracted for all service phases according to HOAI. My main concern is whether we might have overlooked something important or if there are aspects we haven't fully considered. I would be very grateful for any tips, suggestions, or criticism.
Here is an excerpt from the checklist:
Plot size: 2200 m2 (0.54 acres)
Number of floors: 2
Roof type: hipped roof
Architectural style: urban villa
Orientation: see plans
Number of occupants, age: 2 adults, 2-3 children
Office: home office, no clients
Guests per year: 10
More closed architecture
Rather conservative construction style
Closed kitchen with cooking island
Number of dining areas: 2
Fireplace: yes
Music/stereo wall: no
Balcony, roof terrace: no
Garage, carport: yes, double garage
House design
Designer: IBS Staudacher, Borna
Favorite features: double door to the kitchen, TV corner with view of the garden and fireplace
Disliked features: narrow hallway on the ground floor and narrow staircase
Price estimate according to architect/planner: 300,000€
Personal budget for house including fittings: 310,000€
Preferred heating system: air- or ground-source heat pump
If you had to give up something, which details or extensions
- could you do without: fireplace (possibly retrofit later), large terrace window (tilt-and-slide window)
- cannot do without: office on the ground floor, dining area in the kitchen
You could move the floor-to-ceiling window, which I planned to the right of the piano, to the left and shift the piano to the right.
And, do people really sit on the sofa that often looking into the garden?
I wouldn’t place the toilet under the window.
You could move the bay window (why actually? Why not lower the whole house by these 36cm (14 inches)?) further to the left and then maybe put the fireplace in the bottom right corner... although that might look awkward with the chimney 😳 Then without a partition door to the living area... that way you would also get a view of the large window from the sofa.
And, do people really sit on the sofa that often looking into the garden?
I wouldn’t place the toilet under the window.
You could move the bay window (why actually? Why not lower the whole house by these 36cm (14 inches)?) further to the left and then maybe put the fireplace in the bottom right corner... although that might look awkward with the chimney 😳 Then without a partition door to the living area... that way you would also get a view of the large window from the sofa.
MrIcemanLE schrieb:
The hallway is very spacious because of the staircaseThen choose a different one that gives you more living space!
I understand a lot, but I don’t understand sticking stubbornly to this "straight staircase hype" when other options provide more living area and less circulation space.
In your case, the cars have more room than the children 🙁
B
Bieber081519 Aug 2015 22:22ypg schrieb:
The cars have more space than the children with you One should not forget that there are three children's rooms and a total plot size of 2200 m² (0.54 acres). Overall, this certainly means more space for these children than most of their playmates have.
In summer, having a large garden is definitely valuable. However, we usually only go outside in the evening or late afternoon during summer because it's simply too hot otherwise. And let’s not forget the bad weather in autumn, winter, and spring. I believe children’s rooms should be at least 12m2 (130 square feet). They don’t have to be huge, but big enough for the kids to build a Lego city with friends and leave it standing for 3 or 4 days without anyone constantly having to walk over it to get to the wardrobe or bed. Our three children’s rooms are each about 16m2 (170 square feet), and personally, I wouldn’t have planned them any smaller (each room contains a 1.50m (5 feet) wardrobe, a standard bed, a desk, plus 2 to 3 small cupboards and shelves for toys, books, and school supplies – that leaves not much space left for playing).

At the beginning, I also wanted a straight staircase! That’s just “modern” right now, as ypg already mentioned... But the first thing our architect said was: “A square house with a straight staircase doesn’t work well!” We immediately decided against it...
You have almost 30sqm (320 sq ft) of hallway! That’s almost as much as all the children's rooms combined! Are you aware of that? Why do you even need three children’s rooms upstairs and then another room downstairs?
You have almost 30sqm (320 sq ft) of hallway! That’s almost as much as all the children's rooms combined! Are you aware of that? Why do you even need three children’s rooms upstairs and then another room downstairs?
Similar topics