
ᐅ Floor plan – house design carried out by a structural engineer
Created on: 18 Aug 2015 20:31
M
MrIcemanLE
Hello everyone,
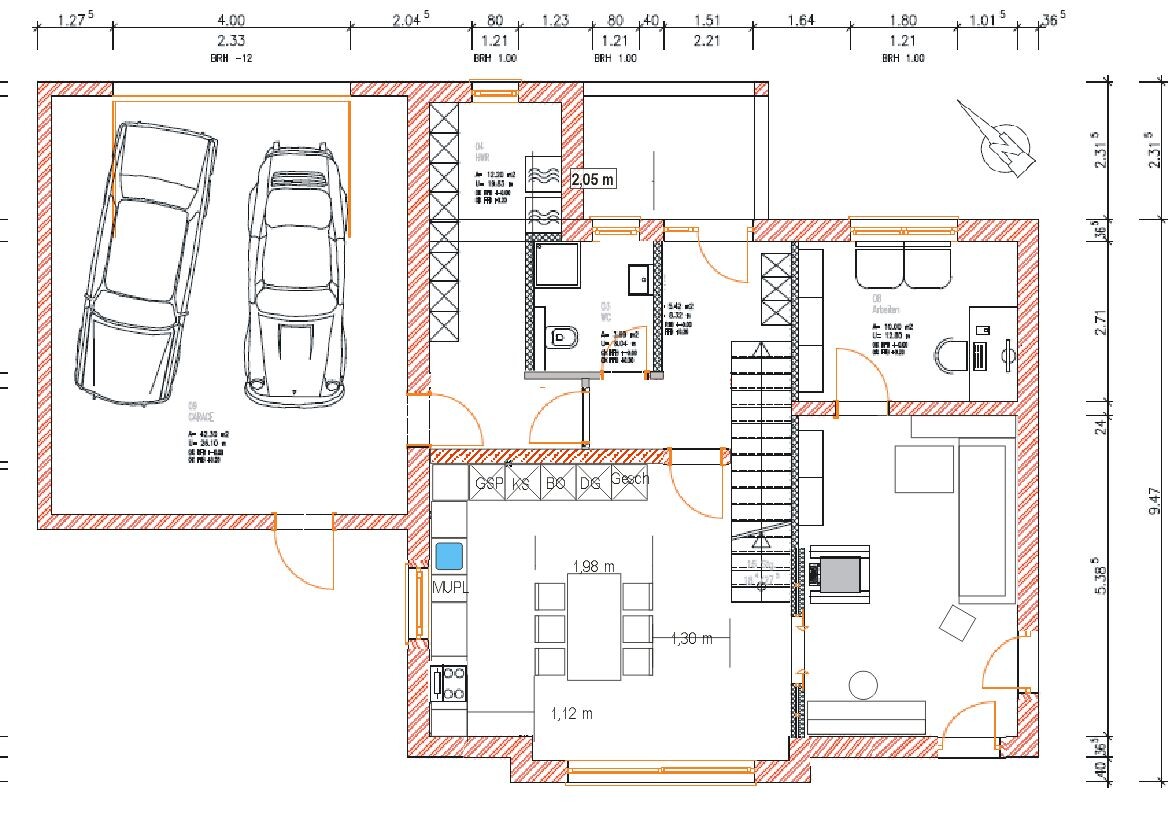
I would like to open a discussion about our current floor plan. The house was designed by a civil engineer whom we contracted for all service phases according to HOAI. My main concern is whether we might have overlooked something important or if there are aspects we haven't fully considered. I would be very grateful for any tips, suggestions, or criticism.
Here is an excerpt from the checklist:
Plot size: 2200 m2 (0.54 acres)
Number of floors: 2
Roof type: hipped roof
Architectural style: urban villa
Orientation: see plans
Number of occupants, age: 2 adults, 2-3 children
Office: home office, no clients
Guests per year: 10
More closed architecture
Rather conservative construction style
Closed kitchen with cooking island
Number of dining areas: 2
Fireplace: yes
Music/stereo wall: no
Balcony, roof terrace: no
Garage, carport: yes, double garage
House design
Designer: IBS Staudacher, Borna
Favorite features: double door to the kitchen, TV corner with view of the garden and fireplace
Disliked features: narrow hallway on the ground floor and narrow staircase
Price estimate according to architect/planner: 300,000€
Personal budget for house including fittings: 310,000€
Preferred heating system: air- or ground-source heat pump
If you had to give up something, which details or extensions
- could you do without: fireplace (possibly retrofit later), large terrace window (tilt-and-slide window)
- cannot do without: office on the ground floor, dining area in the kitchen
I would like to open a discussion about our current floor plan. The house was designed by a civil engineer whom we contracted for all service phases according to HOAI. My main concern is whether we might have overlooked something important or if there are aspects we haven't fully considered. I would be very grateful for any tips, suggestions, or criticism.
Here is an excerpt from the checklist:
Plot size: 2200 m2 (0.54 acres)
Number of floors: 2
Roof type: hipped roof
Architectural style: urban villa
Orientation: see plans
Number of occupants, age: 2 adults, 2-3 children
Office: home office, no clients
Guests per year: 10
More closed architecture
Rather conservative construction style
Closed kitchen with cooking island
Number of dining areas: 2
Fireplace: yes
Music/stereo wall: no
Balcony, roof terrace: no
Garage, carport: yes, double garage
House design
Designer: IBS Staudacher, Borna
Favorite features: double door to the kitchen, TV corner with view of the garden and fireplace
Disliked features: narrow hallway on the ground floor and narrow staircase
Price estimate according to architect/planner: 300,000€
Personal budget for house including fittings: 310,000€
Preferred heating system: air- or ground-source heat pump
If you had to give up something, which details or extensions
- could you do without: fireplace (possibly retrofit later), large terrace window (tilt-and-slide window)
- cannot do without: office on the ground floor, dining area in the kitchen
I like the basic concept of the entire plan, including the staircase, etc. The devil is really in the details, and that’s where practical use might become problematic. Also, a 400 cm (13 ft) wide garage door for two cars... hmm... It might be better to consider two separate doors instead, which is also more manageable if you just want to slide the bicycles out.
The utility room is 223 cm (7 ft 4 in) wide at its widest point, otherwise only 163 cm (5 ft 4 in), plus storage space.
The utility room is 223 cm (7 ft 4 in) wide at its widest point, otherwise only 163 cm (5 ft 4 in), plus storage space.
MrIcemanLE schrieb:
We deliberately positioned the staircase from the living area up to the first floor because we didn’t like the "classic" layout starting from the entrance.
There is 2.60 m (8 feet 6 inches) of space between the terrace door and the staircase. That should be enough room for a dining area, right?I basically agree (without children). But at least one meter (3 feet 3 inches) of clear circulation space should be planned in front of the staircase without chairs blocking the way.
And try fitting a proper dining table in there: it should be about 2 meters (6 feet 6 inches) long.
BeHaElJa schrieb:
As I learned today, Neufert recommends 3.2 m (10 feet 6 inches) – we are planning 3.7 m (12 feet). So no, 2.6 m (8 feet 6 inches) is not enough.😀 😀 😀
More generally: the house feels... compact to me. Does it have a basement?
It’s (relatively) small and designed for five people. Some people plan children’s rooms generously, but here they are below 12 square meters (130 square feet). Somehow it will work upstairs, it has to 🙂
But then I don’t understand the staircase, which takes up the most space of all stairs. Gaining even a few square meters (square feet) of usable living area here and there would be nice – even if it just became a storage room on the first floor.
Downstairs, despite all the drawbacks of the classic layout, I would rotate the staircase and get rid of the kitchen walls: the corridor between kitchen and stairs makes no sense and wastes space. Then shorten the living room wall a bit and place the fireplace under the stairs (is that allowed?).
The furniture drawn in shows it clearly: as it is now, there’s no clear path, and the kitchen has a lot of unused space.
Question: is this a semi-detached house? Why is there no window on the east side?
But, as my predecessors said: please redesign!
Regards, Yvonne
MrIcemanLE schrieb:
There is 2.60 m (8.5 ft) of space between the patio door and the stairs. That should be enough for a dining area, right? Uh, no. Definitely not. We had 3 meters (10 ft) in our old house and it was a constant struggle to move the chairs. You want to be able to walk past the table comfortably. Plan for 1 meter (3.3 ft) for the table itself and at least 1 meter (3.3 ft) clearance around the table on all sides.
And regarding your fireplace: there are also minimum clearances required between the fireplace and walls or furniture.
@ypg ... I just gave it a try and removed a few walls 😉
Then I shifted the wall of the guest bathroom to the right according to the plan, so the room is now about 205 cm wide (81 inches).
Partition wall to the living area ... window there, the bay window shifted to the left on the plan into the new kitchen-dining room. I added a window to the left of the kitchen and placed a nice L-shaped layout there. Dining table is 180 x 90 cm (71 x 35 inches).
In the living area, there is only a 280 cm wide (110 inches) sofa with an adjustable footrest. On the wall to the study, a small shelf or something similar serves as storage space near the sofa seating, and towards the bottom of the plan, something like a small coffee table.
On the bottom wall, there is the wall-mounted piano and two floor-to-ceiling windows ... it might be that they don’t go well together with the sunlight for the piano.
The living area could be closed off with a sliding door.
Example for the kitchen is this kitchen.
Then I shifted the wall of the guest bathroom to the right according to the plan, so the room is now about 205 cm wide (81 inches).
Partition wall to the living area ... window there, the bay window shifted to the left on the plan into the new kitchen-dining room. I added a window to the left of the kitchen and placed a nice L-shaped layout there. Dining table is 180 x 90 cm (71 x 35 inches).
In the living area, there is only a 280 cm wide (110 inches) sofa with an adjustable footrest. On the wall to the study, a small shelf or something similar serves as storage space near the sofa seating, and towards the bottom of the plan, something like a small coffee table.
On the bottom wall, there is the wall-mounted piano and two floor-to-ceiling windows ... it might be that they don’t go well together with the sunlight for the piano.
The living area could be closed off with a sliding door.
Example for the kitchen is this kitchen.
L
Lebensprojekt19 Aug 2015 08:17Hello,
Did I see that correctly, the children's room is only about 10 m² (108 sq ft)? I think that's too small. We plan at least 13-14 m² (140-150 sq ft) per child.
Regards
Did I see that correctly, the children's room is only about 10 m² (108 sq ft)? I think that's too small. We plan at least 13-14 m² (140-150 sq ft) per child.
Regards
M
MrIcemanLE19 Aug 2015 17:56@kbt09 ... thank you very much for your effort. Over time, you really become blind to your own projects. Your version has some nice aspects. I find it a pity that it’s hard to see the garden from the living area. I might like the kitchen. I will have a look at where I can still place the chimney/flue in the living room. The guest WC looks more spacious. Maybe the toilet could also be placed under the window.
@Lebensprojekt ... there isn’t much that can be done about the room sizes. The hallway is quite spacious due to the staircase, so there isn’t much space left for the three children’s bedrooms.
Thanks again to everyone who takes the time for us. Even if the criticism “hurts” a bit ... ;-)
@Lebensprojekt ... there isn’t much that can be done about the room sizes. The hallway is quite spacious due to the staircase, so there isn’t much space left for the three children’s bedrooms.
Thanks again to everyone who takes the time for us. Even if the criticism “hurts” a bit ... ;-)
Similar topics