
ᐅ Floor Plan for Conversion of Old Cattle Barn (Ground Floor)
Created on: 10 Nov 2016 12:33
W
wilsumerHello everyone,
My girlfriend and I are currently planning to convert an old livestock barn on my father’s farm, which has been unused for 20 years, into a residential building.
We have already created the attached floor plan and would like to hear your opinions on it.
Some additional information about the floor plan:
- The driveway is at the bottom, and there is a low-traffic road running along there;
- Only the ground floor is being developed, with approximately 200 sqm (2,150 sq ft) of living space;
- On the left, the barn borders directly on the existing residential house;
- The entrance is at the bottom right;
- To the right, the farm continues (machine shed, etc.);
- At the back, there is a field which we own ourselves.
Do you need any more information? Feel free to ask your questions.
What is your impression of the floor plan? What would you do differently? What should definitely be considered?
Thanks in advance for your answers.
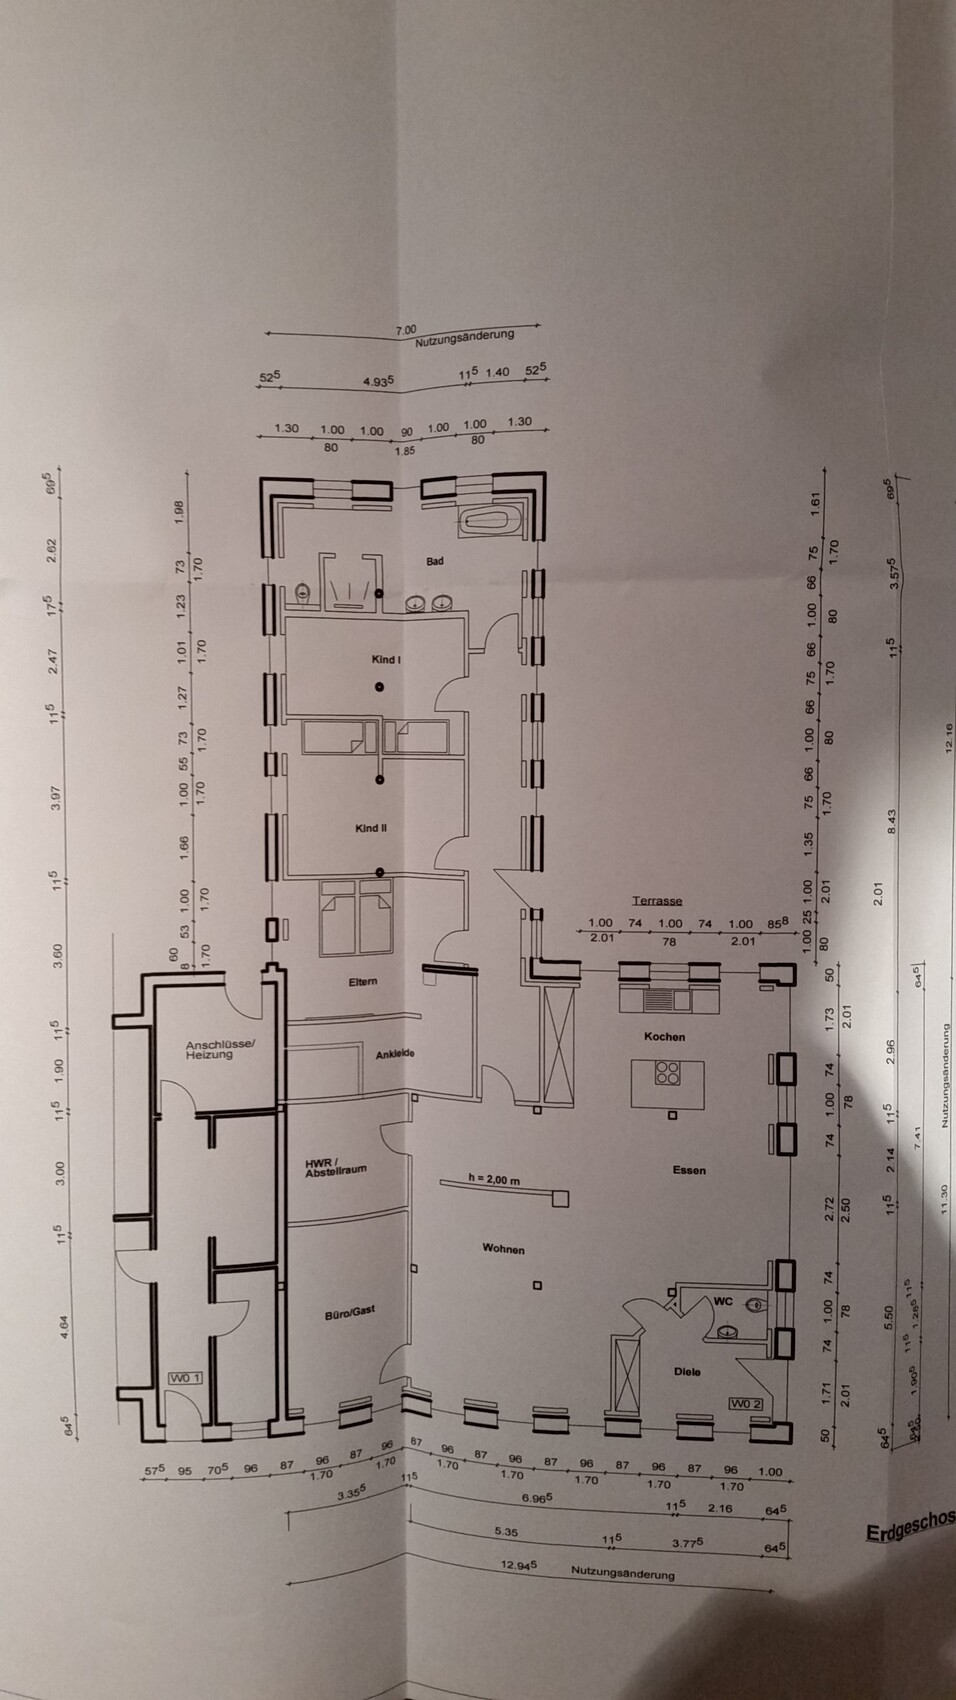
My girlfriend and I are currently planning to convert an old livestock barn on my father’s farm, which has been unused for 20 years, into a residential building.
We have already created the attached floor plan and would like to hear your opinions on it.
Some additional information about the floor plan:
- The driveway is at the bottom, and there is a low-traffic road running along there;
- Only the ground floor is being developed, with approximately 200 sqm (2,150 sq ft) of living space;
- On the left, the barn borders directly on the existing residential house;
- The entrance is at the bottom right;
- To the right, the farm continues (machine shed, etc.);
- At the back, there is a field which we own ourselves.
Do you need any more information? Feel free to ask your questions.
What is your impression of the floor plan? What would you do differently? What should definitely be considered?
Thanks in advance for your answers.
Rough overview:
I would make the hallway slightly larger. If all shoes and coats for four people need to be stored there in winter, it will get crowded quickly, and the outerwear often ends up on the dining chairs.
I would place the main bathroom between the parents' and children's rooms. This is better for shorter water pipes, provides shorter access routes, and acts as a buffer between parents and children.
Parents’ bedroom should be accessed through the walk-in closet to avoid disturbing those still sleeping.
Where is north?
Try arranging your furniture and see if it fits.
Best regards
I would make the hallway slightly larger. If all shoes and coats for four people need to be stored there in winter, it will get crowded quickly, and the outerwear often ends up on the dining chairs.
I would place the main bathroom between the parents' and children's rooms. This is better for shorter water pipes, provides shorter access routes, and acts as a buffer between parents and children.
Parents’ bedroom should be accessed through the walk-in closet to avoid disturbing those still sleeping.
Where is north?
Try arranging your furniture and see if it fits.
Best regards
Child 1 unfortunately has only one window. However, it is planned as a floor-to-ceiling window. Since the construction project is located in a rural area, we are somewhat restricted. The external appearance must largely be preserved.
Expanding the hallway is a good idea, but then we would need to add another window, which we would miss in the living area. Definitely a good point, but in my opinion, it is difficult to implement. Or do you have a more specific idea?
We have positioned the main bathroom at the back due to its size. Also because of the view from there, which you obviously cannot see here. Additionally, this way the children's rooms are separated from the terrace area. That was our intention behind this.
Expanding the hallway is a good idea, but then we would need to add another window, which we would miss in the living area. Definitely a good point, but in my opinion, it is difficult to implement. Or do you have a more specific idea?
We have positioned the main bathroom at the back due to its size. Also because of the view from there, which you obviously cannot see here. Additionally, this way the children's rooms are separated from the terrace area. That was our intention behind this.
Similar topics