
ᐅ Floor Plan for Conversion of Old Cattle Barn (Ground Floor)
Created on: 10 Nov 2016 12:33
W
wilsumer
Hello everyone,
My girlfriend and I are currently planning to convert an old livestock barn on my father’s farm, which has been unused for 20 years, into a residential building.
We have already created the attached floor plan and would like to hear your opinions on it.
Some additional information about the floor plan:
- The driveway is at the bottom, and there is a low-traffic road running along there;
- Only the ground floor is being developed, with approximately 200 sqm (2,150 sq ft) of living space;
- On the left, the barn borders directly on the existing residential house;
- The entrance is at the bottom right;
- To the right, the farm continues (machine shed, etc.);
- At the back, there is a field which we own ourselves.
Do you need any more information? Feel free to ask your questions.
What is your impression of the floor plan? What would you do differently? What should definitely be considered?
Thanks in advance for your answers.
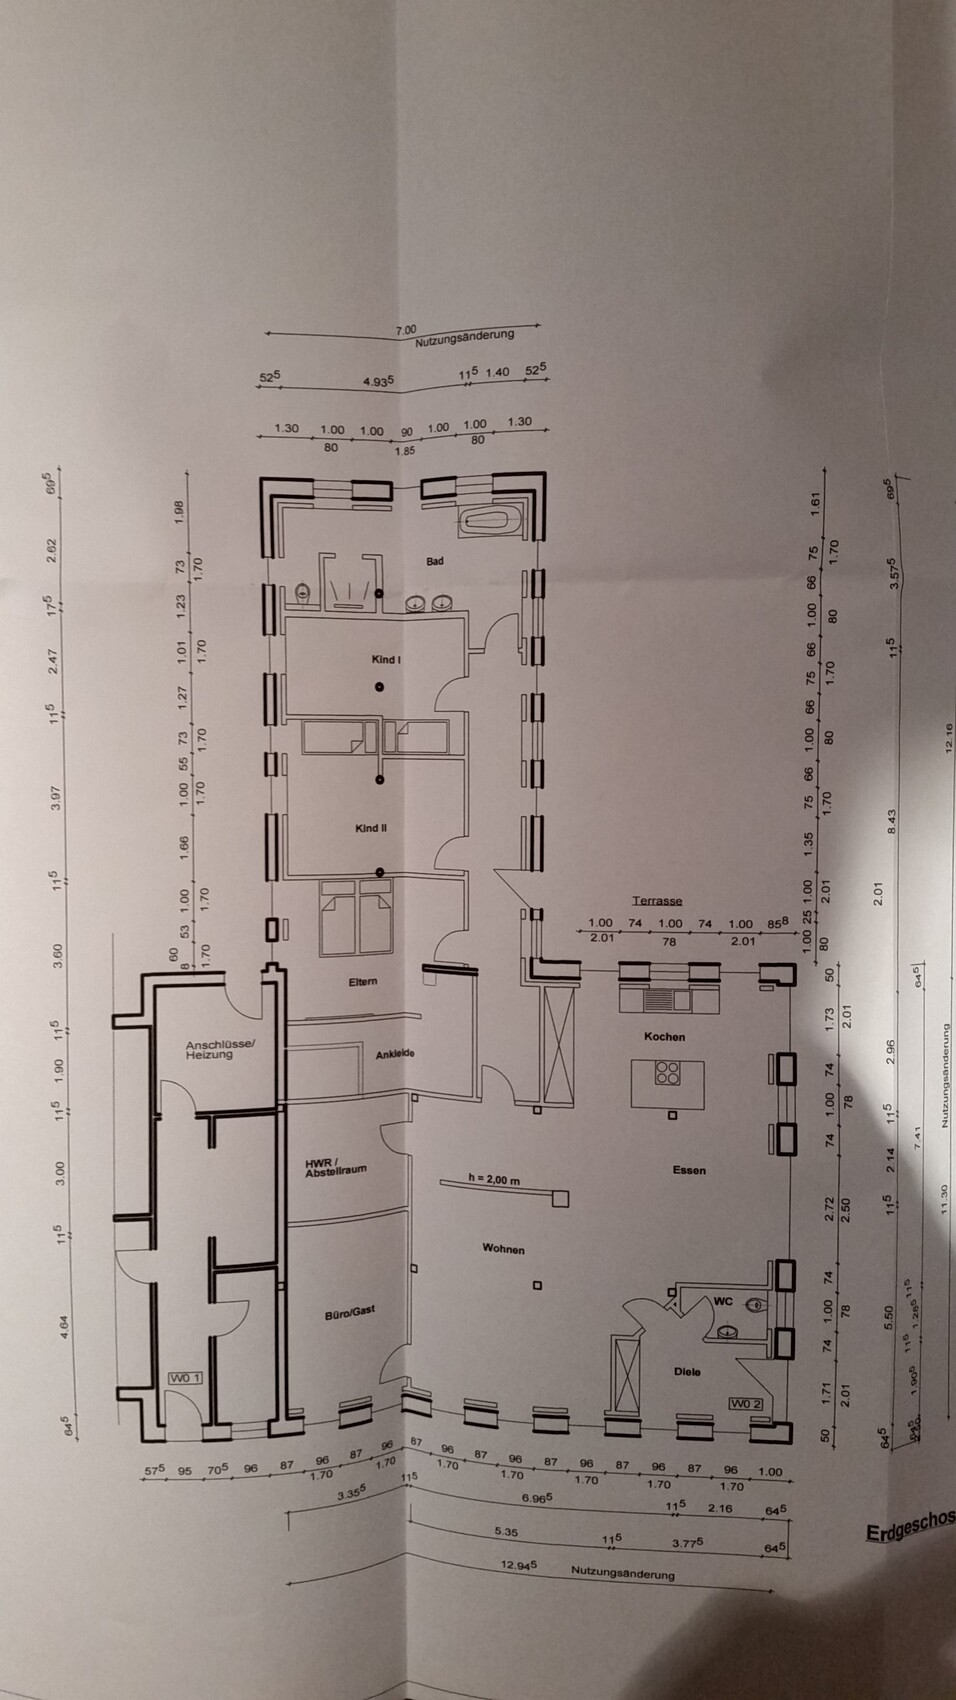
My girlfriend and I are currently planning to convert an old livestock barn on my father’s farm, which has been unused for 20 years, into a residential building.
We have already created the attached floor plan and would like to hear your opinions on it.
Some additional information about the floor plan:
- The driveway is at the bottom, and there is a low-traffic road running along there;
- Only the ground floor is being developed, with approximately 200 sqm (2,150 sq ft) of living space;
- On the left, the barn borders directly on the existing residential house;
- The entrance is at the bottom right;
- To the right, the farm continues (machine shed, etc.);
- At the back, there is a field which we own ourselves.
Do you need any more information? Feel free to ask your questions.
What is your impression of the floor plan? What would you do differently? What should definitely be considered?
Thanks in advance for your answers.
B
Bauexperte13 Nov 2016 10:48Hello,
I don’t want to discourage you, but what does the local building authority say about your plans? Creating living space on agricultural farms is not that simple. If it’s allowed at all, it usually comes with strict limitations, such as being designated as a retirement home ... at least in North Rhine-Westphalia.
Best regards, Bauexperte
wilsumer schrieb:
My girlfriend and I are currently planning to convert an old livestock barn, unused for 20 years, on my father’s agricultural farm into residential space.
I don’t want to discourage you, but what does the local building authority say about your plans? Creating living space on agricultural farms is not that simple. If it’s allowed at all, it usually comes with strict limitations, such as being designated as a retirement home ... at least in North Rhine-Westphalia.
Best regards, Bauexperte
Bauexperte schrieb:
Hello,
I don’t want to discourage you, but what does the local building authority say about your plans? Creating living space on agricultural farms is not that simple. If it is allowed at all, it’s usually only within quite strict limits, such as retirement homes ... at least in NRW.
Regards, BauexperteIn Lower Saxony, this has long been practiced: converting disused barns, oversized farms, and properties with barns into residential spaces, either as individual apartments or single-family homes.
This is clearly visible in established villages, but it may not apply to open land—I’m not sure.
The approval process is still ongoing at the moment, but our architect (specialized in projects like this) sees no reason why permission should not be granted. The buildings themselves are already approved.
Regarding a secondary unit (separate building), however, that is correct. Our architect gave us little chance of success there. The living space would also be severely limited, if permission had even been granted (due to outdoor areas, etc.).
But as mentioned, hopefully there will be no problems with the change of use.
By the way, our architect has an appointment at the building authority today to discuss the missing documents (we are quite excited and a bit nervous).
We will continue to present our project in other areas as we still have countless questions ;-).
Regarding a secondary unit (separate building), however, that is correct. Our architect gave us little chance of success there. The living space would also be severely limited, if permission had even been granted (due to outdoor areas, etc.).
But as mentioned, hopefully there will be no problems with the change of use.
By the way, our architect has an appointment at the building authority today to discuss the missing documents (we are quite excited and a bit nervous).
We will continue to present our project in other areas as we still have countless questions ;-).
Similar topics