

After having annoyed some of you with my clever advice before, here is the ultimate chance for revenge!
Our story has been a bit complicated from the start. There is still space for a smaller single-family house on my parents’ property. We wanted to take advantage of that opportunity.
So last April, I went to the local planning department to ask what we needed to consider, whether it was even possible, and so on.
The answer was: no problem, it fits perfectly with our municipality’s current infill development concept. We just need to respect the required setback distances and Section 34, the compatibility requirement.
That sounded encouraging!
From the beginning, we were set on building a wooden house (solid wood or timber frame, a final decision will come later), so we started looking around to find a suitable builder. After several meetings with different providers, we chose a timber house builder from the Allgäu region. It just felt right personally, and a friend of mine had already built with him and was very satisfied. He then recommended his trusted in-house architect, because they work well together. We thought, “never change a winning team,” and he was nice, so the planning started.
Unfortunately, that was our first mistake because when building under Section 34 and if you don’t want to exactly replicate a 1970s-style house (like the surrounding development), it’s wise not to choose just any architect. You need one who’s willing to engage with the planning office.
That’s a good tip for everyone building under Section 34!
After two rejected preliminary building applications (the first one already had incorrect setback distances, something an architect really should know...), we ended the cooperation with the architect. The result of this six-month ordeal: we can build there, but not the way currently proposed to us (the knee wall height is too low, and the pitched roof too steep).
For us, the project was shelved for the time being. We didn’t want to spend money on a house design we didn’t like at all.
Then we met another architect at a topping-out ceremony, who is well known for getting the maximum out of the planning office and who just shook his head when we told him our story (this is just the very short version!).
Long story short: we decided to give it another try with this architect.
My partner and I had already developed a fairly precise layout concept; but the new architect didn’t want to look at it. He asked us what our must-haves were, what was necessary, what would be nice, and what could be, and then took a look at the site.
A few weeks later, he presented his layout – and, surprise! – it was very similar to ours! A great idea from him was to share my mother’s driveway, which reduces traffic paths on the property. We hadn’t thought of that, of course, and it’s fantastic!
Basically, he mirrored our design 180°, added an open space (which I had marked as a nice-to-have) above the dining area, and now we are in the concept planning phase.
Before submitting another (possibly unsuccessful) preliminary application, our new architect will work closely with the planning office in advance, so things like setback distances will be settled prior to submission.
So I can’t say anything final yet about the knee wall height we will achieve, nor which roof style it will ultimately be (the planning office currently wants a 31° gable roof, but we would prefer a flat or shed roof – so we still have to find a compromise *smile*).
But we are allowed to build there, and the setback distances are mostly fixed (the architect thinks we can move the house a bit further back, let’s see... I’m not fully convinced yet, but that would be great).
What I would like to discuss here is the layout concept.
Our main challenges were our large bed (2.30 x 2.30 meters [7 ft 6 in x 7 ft 6 in] with nightstands each 0.45 x 0.45 meters [1 ft 6 in x 1 ft 6 in]) and our vision of a beautiful large bathroom with a sauna, plus a practical utility room on the upper floor.
Otherwise, here are our answers to the standard questionnaire:
Zoning/Restrictions
Plot size: approx. 312 sqm (3355 sq ft) for our house; the total property is 1200 sqm (12,917 sq ft) and will not be subdivided
Slope: slight from north to south, elevation difference approx. 1 m (3 ft)
Site coverage ratio: none, only Section 34 applies (surrounding development ranges from 0.28 to 0.35)
Floor area ratio: none, only Section 34
Building envelope, building line, boundary line: only limited by mandatory setback distances
Boundary development: allowed up to 15 m (49 ft), max. 12 m (39 ft) on one side (need to verify this more precisely)
Number of parking spaces: 2 (as required by the municipality)
Number of floors: ground floor and upper floor without attic space, visible roof structure
Roof form: still open; we don’t want a classic gable roof, at least we want an offset gable roof
Style: modern
Orientation: southeast
Maximum height/limits: ?
Other requirements: Section 34
Homeowner requirements
Style, roof form, building type: modern single-family house, roof form doesn’t matter as long as it’s not a classic gable roof
Basement, floors: basement yes!
Number of occupants, ages: 2 adults, no children
Room needs on ground/upper floor:
Ground floor: guest toilet, kitchen, dining, living, entrance area, pantry
Upper floor: sleeping, multifunctional room (office, guest, music), utility room for washer/dryer, walk-in closet, bathroom
Office: family use or home office? Home office; used irregularly
Number of overnight guests per year: well... probably more if we have the opportunity for guests (currently difficult), but probably less than 10
Open or closed architecture: open!!!
Traditional or modern construction: modern
Open kitchen, kitchen island: kitchen island
Number of dining seats: large dining table 3 x 1.30 m (10 ft x 4 ft 3 in) planned, for 8–12 seats
Fireplace: wood stove
Music/stereo wall: no, stereo system is integrated in living room cabinet
Balcony, rooftop terrace: no
Garage, carport: carport; fortunately no room for a garage
Utility garden, greenhouse: small greenhouse shared with my mother, but it might end up on her side (her garden must give way to our building project), raised bed, also probably together with my mother
Other wishes/special features/daily routine/explanations for preferences: it is important for us that the house is bright and filled with light everywhere.
House design
Who designed it: architect and us
What do you like most? Why?: We basically like almost everything
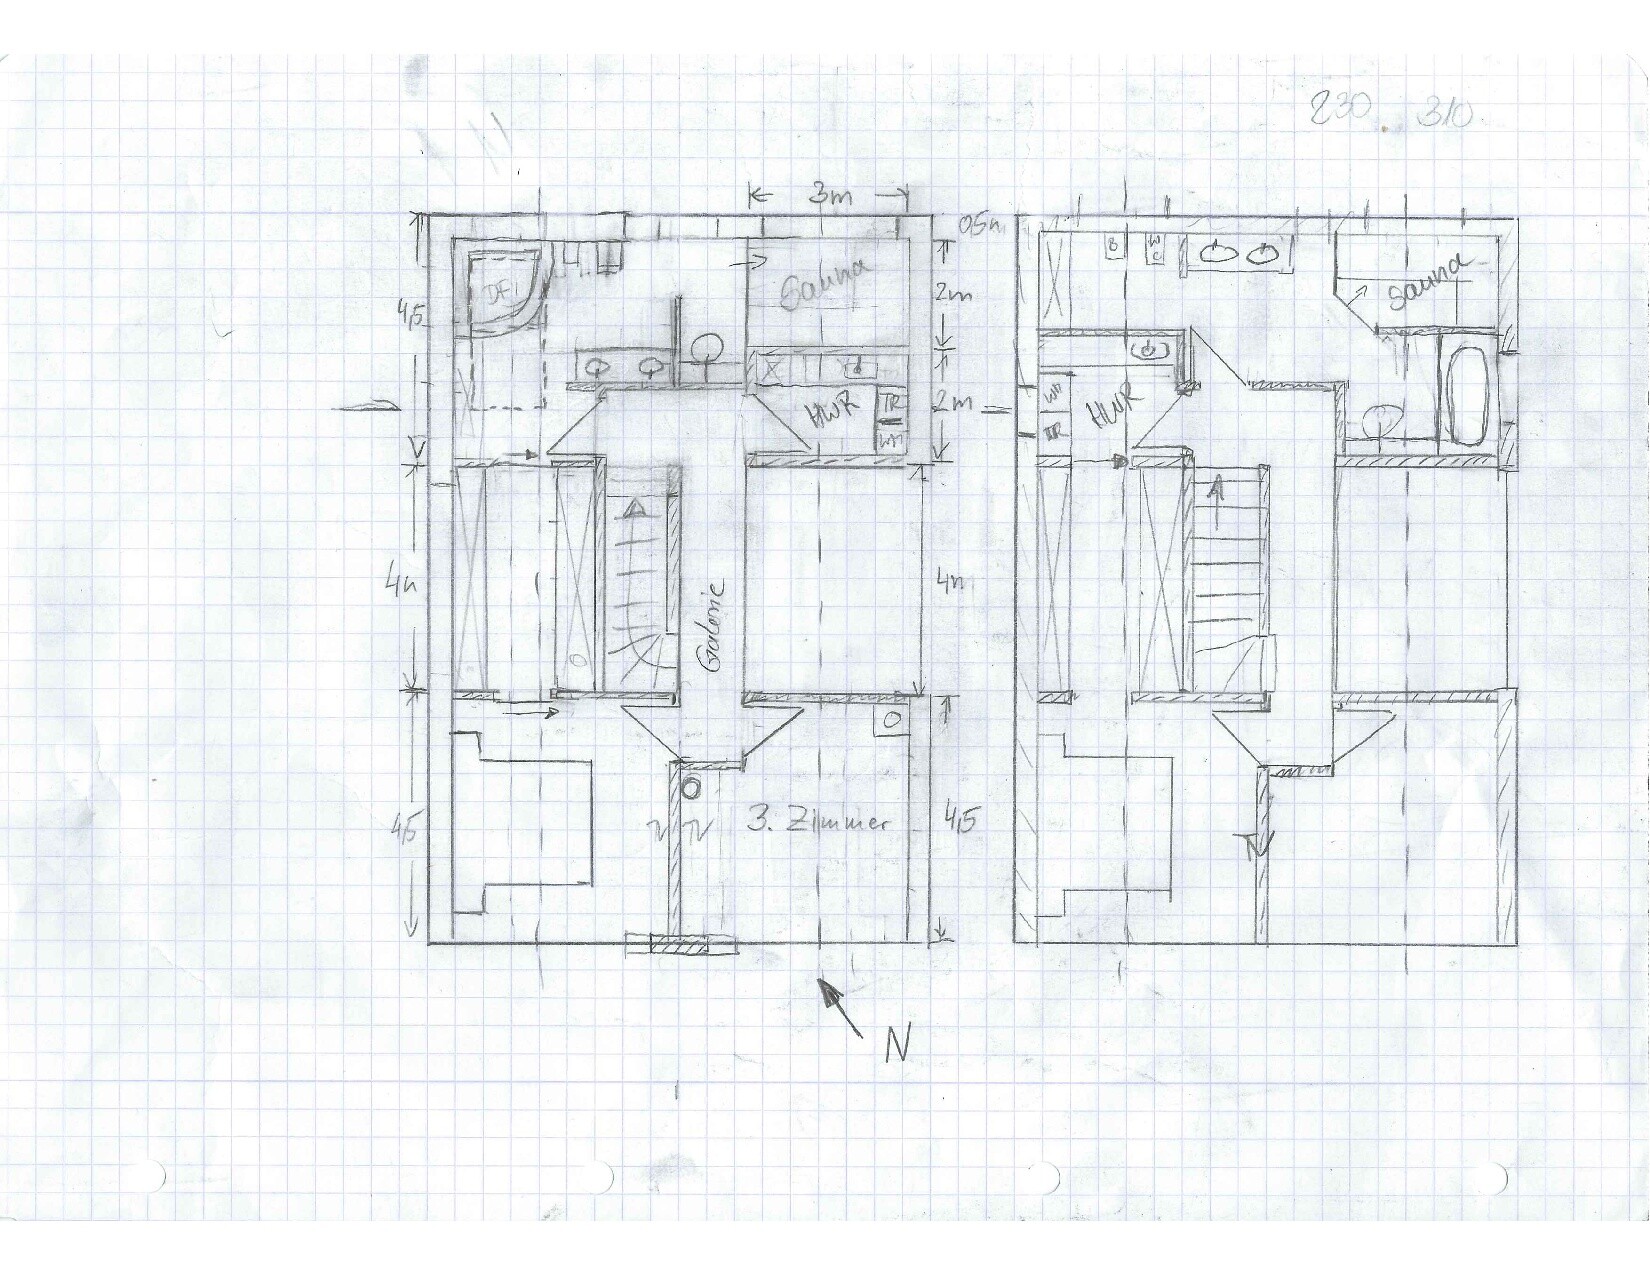
What don’t you like? Why?: The bathroom gave us a lot of headaches; below you will see two layouts for the upper floor with different bathroom variants. In one, the utility room is located in the southeast, which isn’t necessary to give it such a nice spot. In the second layout, the utility room is in the northwest, but you have to go through it from the walk-in closet and don’t get to the bathroom directly. We find that acceptable because we prefer the bathroom layout of this variant better. If anyone has the ultimate bathroom idea, i.e. the all-in-one perfect bathroom, please share!
Price estimate according to architect/planner: 2,500 €/sqm (232 $/sq ft)
Personal price limit for the house, including fittings: 500,000 € (without land, which we already own)
Preferred heating technology: photovoltaic with water tank (we prefer underfloor heating with water, not electric), heat exchanger. Not final yet. Our architect is also an energy consultant, so we will work on this in more detail.
If you had to give up certain details/extensions, which ones?
- Can give up: open space over the dining area
- Cannot give up: large kitchen, large bathroom with sauna (and for the shower, NO glass that always has to be cleaned)
Why did the design turn out like it did?
Our building envelope is relatively limited due to the small lot, so there wasn’t much room for variation. Our room requirements were also clear; the rest was: where do I want bright rooms, where can it be darker?
What do you think makes it particularly good or bad?
We like the open spatial concept and the gallery.
A few more remarks:
There is no detailed basement plan yet, only a very vague sketch. The technical room will probably be located under the kitchen. Alternatively, under the guest toilet.
The main terrace is planned on the southeast side, i.e. from the dining area. In front of the living room, there will also be a small side terrace for relaxing.
Parking spaces will likely be in the southeast corner, one parallel to the street and one leading into the property.
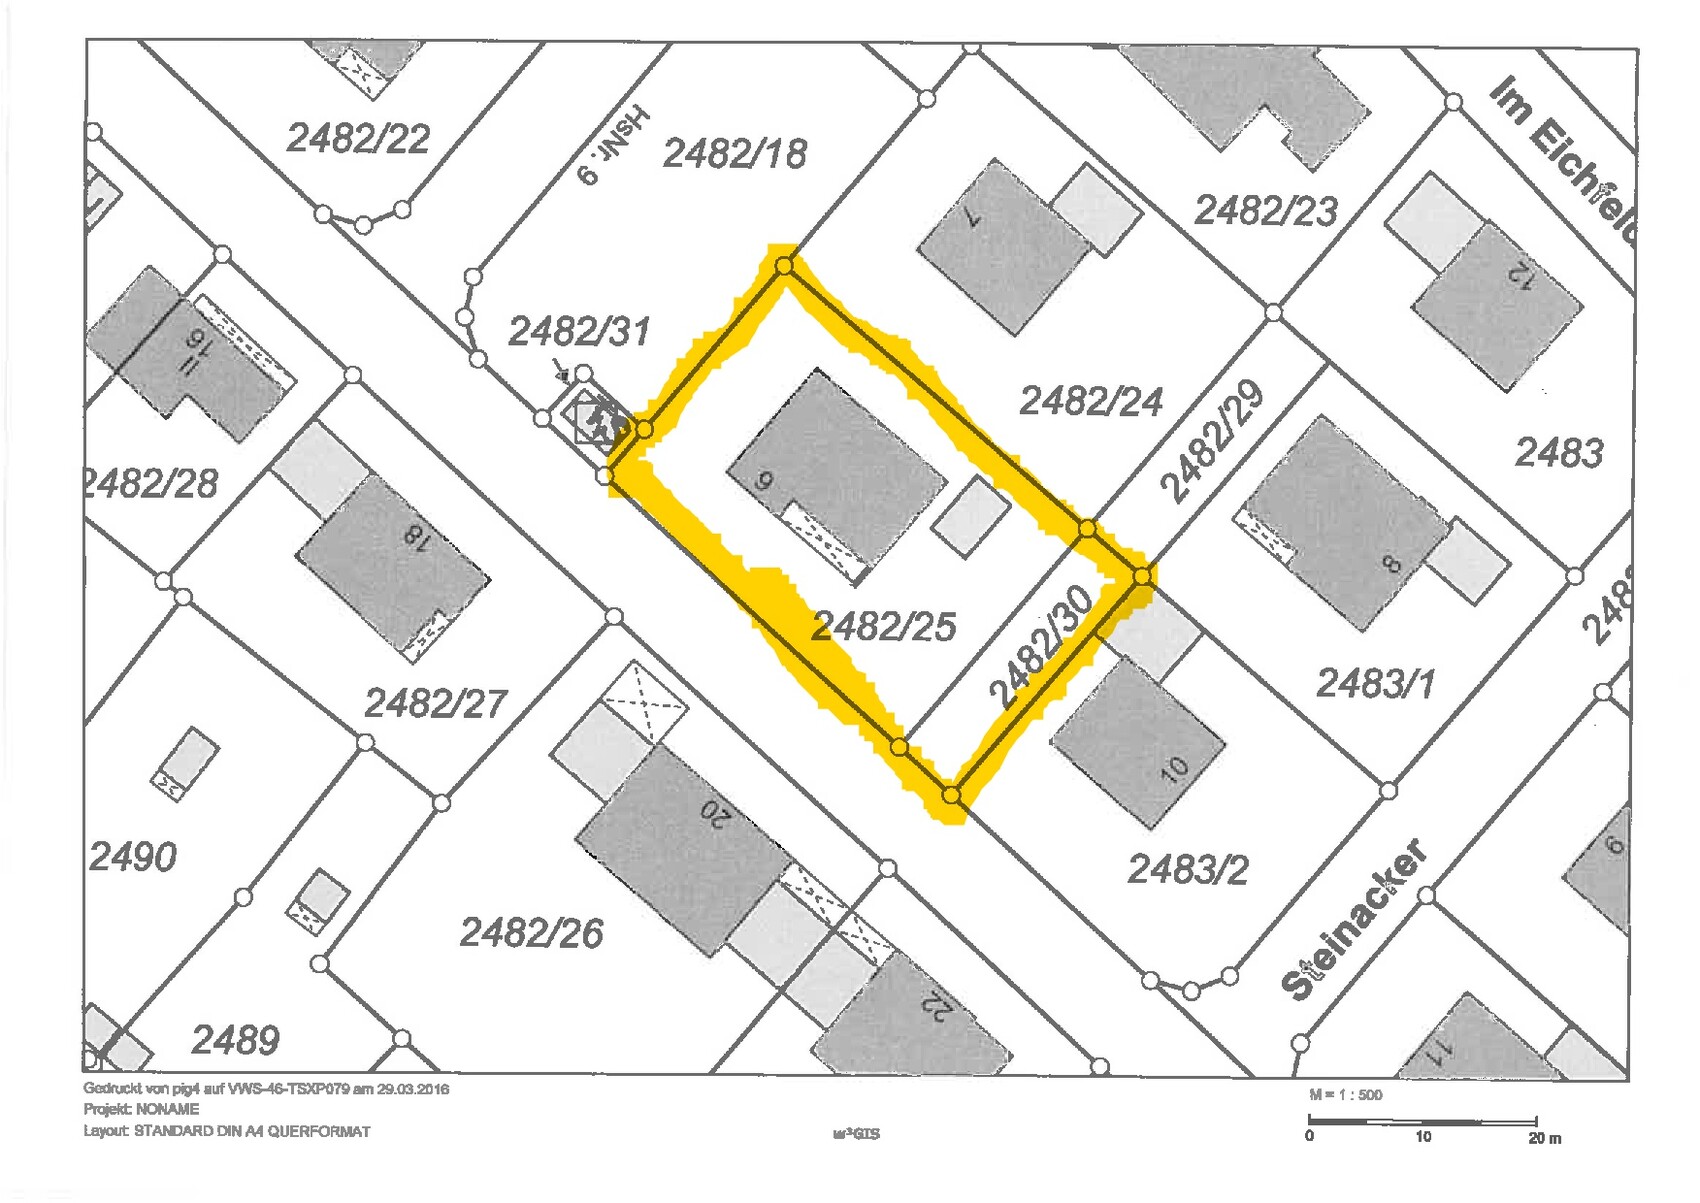
On the site plan, you see the entire property outlined in yellow, including the existing buildings. It consists of two cadastral parcels.
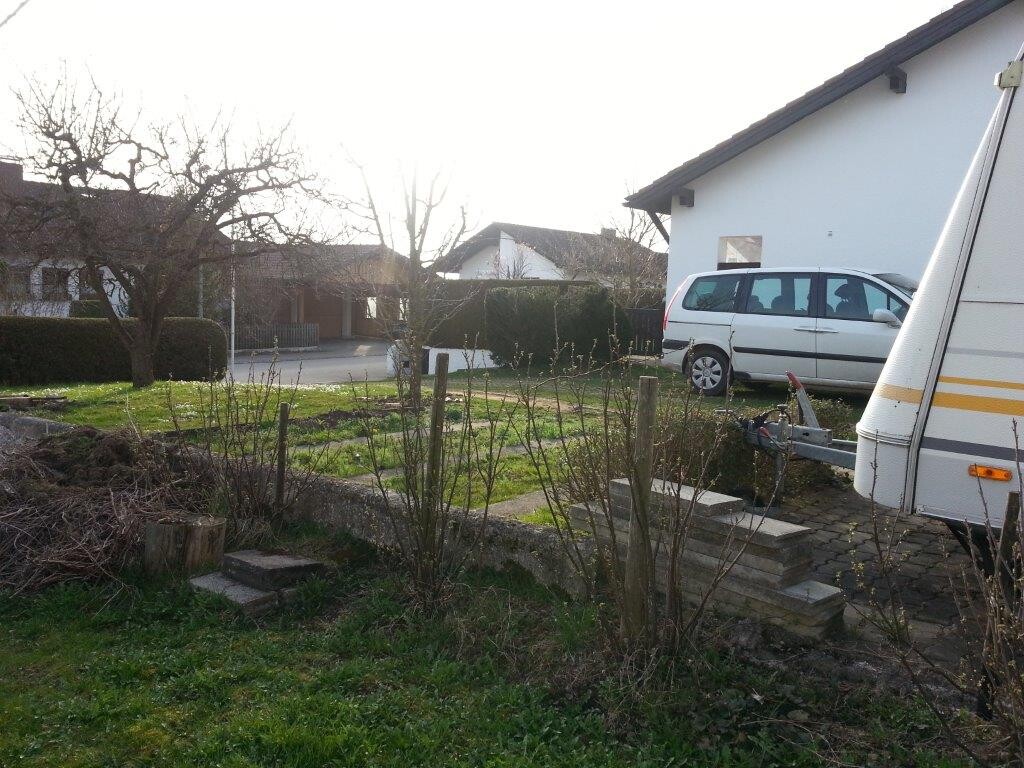
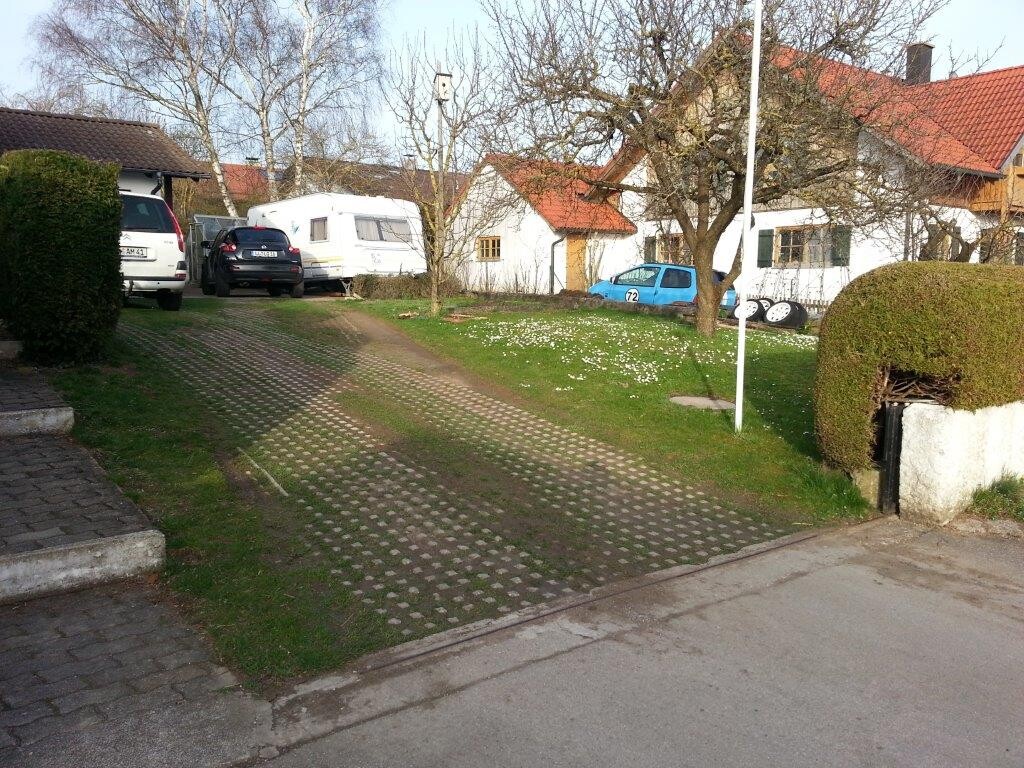
I also added two pictures of the property to give an impression of the slope.
For those who made it this far: RESPECT!!!!
And many thanks!
If you have any questions: just ask!
Our story has been a bit complicated from the start. There is still space for a smaller single-family house on my parents’ property. We wanted to take advantage of that opportunity.
So last April, I went to the local planning department to ask what we needed to consider, whether it was even possible, and so on.
The answer was: no problem, it fits perfectly with our municipality’s current infill development concept. We just need to respect the required setback distances and Section 34, the compatibility requirement.
That sounded encouraging!
From the beginning, we were set on building a wooden house (solid wood or timber frame, a final decision will come later), so we started looking around to find a suitable builder. After several meetings with different providers, we chose a timber house builder from the Allgäu region. It just felt right personally, and a friend of mine had already built with him and was very satisfied. He then recommended his trusted in-house architect, because they work well together. We thought, “never change a winning team,” and he was nice, so the planning started.
Unfortunately, that was our first mistake because when building under Section 34 and if you don’t want to exactly replicate a 1970s-style house (like the surrounding development), it’s wise not to choose just any architect. You need one who’s willing to engage with the planning office.
That’s a good tip for everyone building under Section 34!
After two rejected preliminary building applications (the first one already had incorrect setback distances, something an architect really should know...), we ended the cooperation with the architect. The result of this six-month ordeal: we can build there, but not the way currently proposed to us (the knee wall height is too low, and the pitched roof too steep).
For us, the project was shelved for the time being. We didn’t want to spend money on a house design we didn’t like at all.
Then we met another architect at a topping-out ceremony, who is well known for getting the maximum out of the planning office and who just shook his head when we told him our story (this is just the very short version!).
Long story short: we decided to give it another try with this architect.
My partner and I had already developed a fairly precise layout concept; but the new architect didn’t want to look at it. He asked us what our must-haves were, what was necessary, what would be nice, and what could be, and then took a look at the site.
A few weeks later, he presented his layout – and, surprise! – it was very similar to ours! A great idea from him was to share my mother’s driveway, which reduces traffic paths on the property. We hadn’t thought of that, of course, and it’s fantastic!
Basically, he mirrored our design 180°, added an open space (which I had marked as a nice-to-have) above the dining area, and now we are in the concept planning phase.
Before submitting another (possibly unsuccessful) preliminary application, our new architect will work closely with the planning office in advance, so things like setback distances will be settled prior to submission.
So I can’t say anything final yet about the knee wall height we will achieve, nor which roof style it will ultimately be (the planning office currently wants a 31° gable roof, but we would prefer a flat or shed roof – so we still have to find a compromise *smile*).
But we are allowed to build there, and the setback distances are mostly fixed (the architect thinks we can move the house a bit further back, let’s see... I’m not fully convinced yet, but that would be great).
What I would like to discuss here is the layout concept.
Our main challenges were our large bed (2.30 x 2.30 meters [7 ft 6 in x 7 ft 6 in] with nightstands each 0.45 x 0.45 meters [1 ft 6 in x 1 ft 6 in]) and our vision of a beautiful large bathroom with a sauna, plus a practical utility room on the upper floor.
Otherwise, here are our answers to the standard questionnaire:
Zoning/Restrictions
Plot size: approx. 312 sqm (3355 sq ft) for our house; the total property is 1200 sqm (12,917 sq ft) and will not be subdivided
Slope: slight from north to south, elevation difference approx. 1 m (3 ft)
Site coverage ratio: none, only Section 34 applies (surrounding development ranges from 0.28 to 0.35)
Floor area ratio: none, only Section 34
Building envelope, building line, boundary line: only limited by mandatory setback distances
Boundary development: allowed up to 15 m (49 ft), max. 12 m (39 ft) on one side (need to verify this more precisely)
Number of parking spaces: 2 (as required by the municipality)
Number of floors: ground floor and upper floor without attic space, visible roof structure
Roof form: still open; we don’t want a classic gable roof, at least we want an offset gable roof
Style: modern
Orientation: southeast
Maximum height/limits: ?
Other requirements: Section 34
Homeowner requirements
Style, roof form, building type: modern single-family house, roof form doesn’t matter as long as it’s not a classic gable roof
Basement, floors: basement yes!
Number of occupants, ages: 2 adults, no children
Room needs on ground/upper floor:
Ground floor: guest toilet, kitchen, dining, living, entrance area, pantry
Upper floor: sleeping, multifunctional room (office, guest, music), utility room for washer/dryer, walk-in closet, bathroom
Office: family use or home office? Home office; used irregularly
Number of overnight guests per year: well... probably more if we have the opportunity for guests (currently difficult), but probably less than 10
Open or closed architecture: open!!!
Traditional or modern construction: modern
Open kitchen, kitchen island: kitchen island
Number of dining seats: large dining table 3 x 1.30 m (10 ft x 4 ft 3 in) planned, for 8–12 seats
Fireplace: wood stove
Music/stereo wall: no, stereo system is integrated in living room cabinet
Balcony, rooftop terrace: no
Garage, carport: carport; fortunately no room for a garage
Utility garden, greenhouse: small greenhouse shared with my mother, but it might end up on her side (her garden must give way to our building project), raised bed, also probably together with my mother
Other wishes/special features/daily routine/explanations for preferences: it is important for us that the house is bright and filled with light everywhere.
House design
Who designed it: architect and us
What do you like most? Why?: We basically like almost everything
What don’t you like? Why?: The bathroom gave us a lot of headaches; below you will see two layouts for the upper floor with different bathroom variants. In one, the utility room is located in the southeast, which isn’t necessary to give it such a nice spot. In the second layout, the utility room is in the northwest, but you have to go through it from the walk-in closet and don’t get to the bathroom directly. We find that acceptable because we prefer the bathroom layout of this variant better. If anyone has the ultimate bathroom idea, i.e. the all-in-one perfect bathroom, please share!
Price estimate according to architect/planner: 2,500 €/sqm (232 $/sq ft)
Personal price limit for the house, including fittings: 500,000 € (without land, which we already own)
Preferred heating technology: photovoltaic with water tank (we prefer underfloor heating with water, not electric), heat exchanger. Not final yet. Our architect is also an energy consultant, so we will work on this in more detail.
If you had to give up certain details/extensions, which ones?
- Can give up: open space over the dining area
- Cannot give up: large kitchen, large bathroom with sauna (and for the shower, NO glass that always has to be cleaned)
Why did the design turn out like it did?
Our building envelope is relatively limited due to the small lot, so there wasn’t much room for variation. Our room requirements were also clear; the rest was: where do I want bright rooms, where can it be darker?
What do you think makes it particularly good or bad?
We like the open spatial concept and the gallery.
A few more remarks:
There is no detailed basement plan yet, only a very vague sketch. The technical room will probably be located under the kitchen. Alternatively, under the guest toilet.
The main terrace is planned on the southeast side, i.e. from the dining area. In front of the living room, there will also be a small side terrace for relaxing.
Parking spaces will likely be in the southeast corner, one parallel to the street and one leading into the property.
On the site plan, you see the entire property outlined in yellow, including the existing buildings. It consists of two cadastral parcels.
I also added two pictures of the property to give an impression of the slope.
For those who made it this far: RESPECT!!!!
And many thanks!
If you have any questions: just ask!
@Climbee .. I find it very interesting and important to hear the thoughts and preliminary considerations. And since a house is a complex structure, such an introduction can’t be covered in just three sentences.
So .. my first thoughts:
general
Is there perhaps a sketch showing the overall plot with the planned house, parking spaces, and southeast terrace?
Could the house maybe be set back a bit further?
So .. my first thoughts:
general
- Shared access road .. yes
- Basic house layout, yes and no ... as is often the case, it depends on the ideas about living/dining/kitchen and terrace location
- Void space .. okay, if you like it
- Very nice coat storage area
- Well-sized guest bathroom
- What is the feature in the middle of the living area? At first, I thought it was a wood-burning stove .. which I would also like roughly in that spot. The position of the stove as shown now seems rather impractical. It creates a bottleneck, especially along the long route between the kitchen and main terrace
- Dining table and stairs access is sufficient, but just barely. Together with the stove position (what type of stove is it supposed to be?), I find it a bit cramped
- Sofa placement has no view of the garden at all .. which is also one reason I would place the kitchen more in that area and the living area more toward the upper right of the plan
- Kitchen with a small pantry, which allows for something decent
- If the dashed line is meant to indicate approximately where the 2-meter (6 ft 7 in) ceiling height line would be ... then, unfortunately, I don’t like the closet location at all. For example, I have Pax wardrobes 240 cm (95 inches) high with two hanging rods. It would be difficult to access clothes on the upper rod. Also, if you are taller than about 160 or 170 cm (5 ft 3 in or 5 ft 7 in), it gets tight in front of the closet
- Bathroom option 2 with access through the utility room .. how would the shower/bathtub combination work there? Shower in front of the tub? Also, there would be too little natural light
- Bathroom option 1 with a corner bathtub .. not really my preference, but I like the rest of that design much better
Is there perhaps a sketch showing the overall plot with the planned house, parking spaces, and southeast terrace?
Could the house maybe be set back a bit further?
Thanks for your reply kbt.
Sorry for the late response.
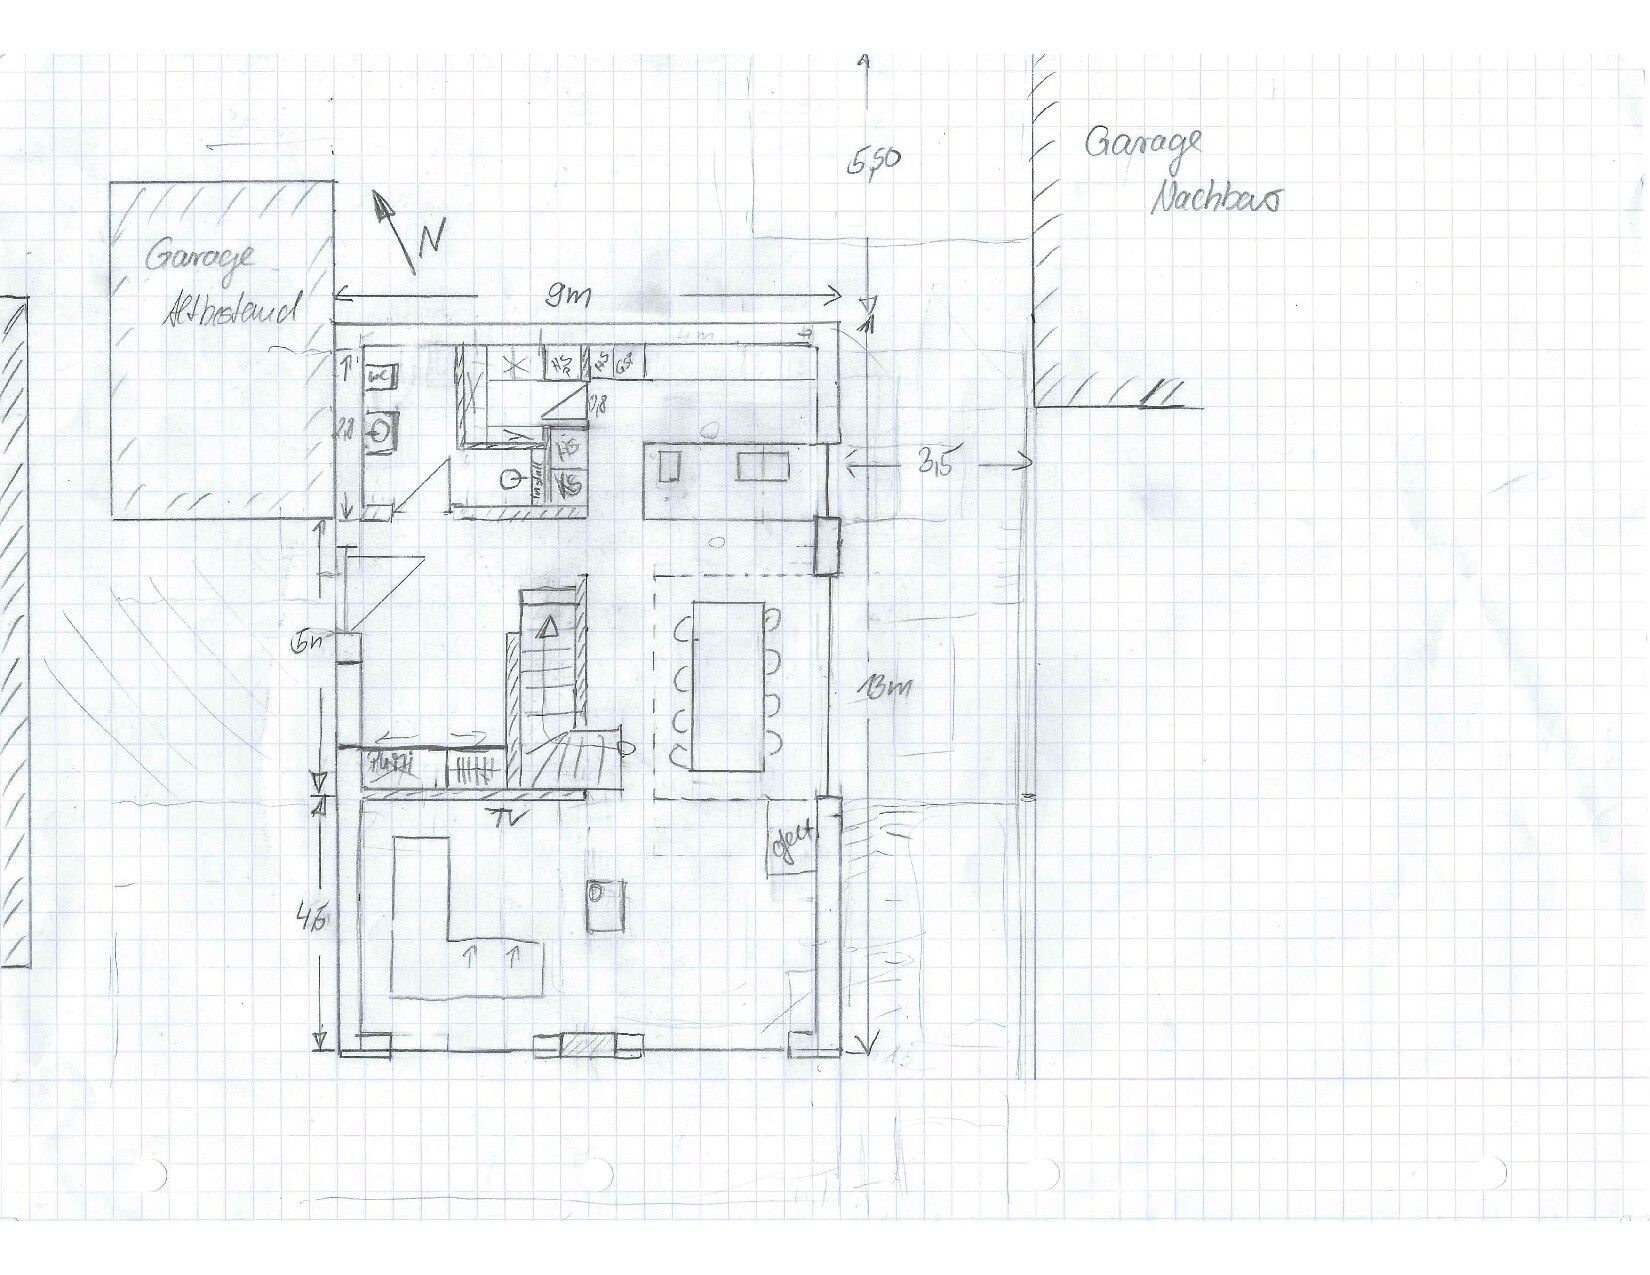
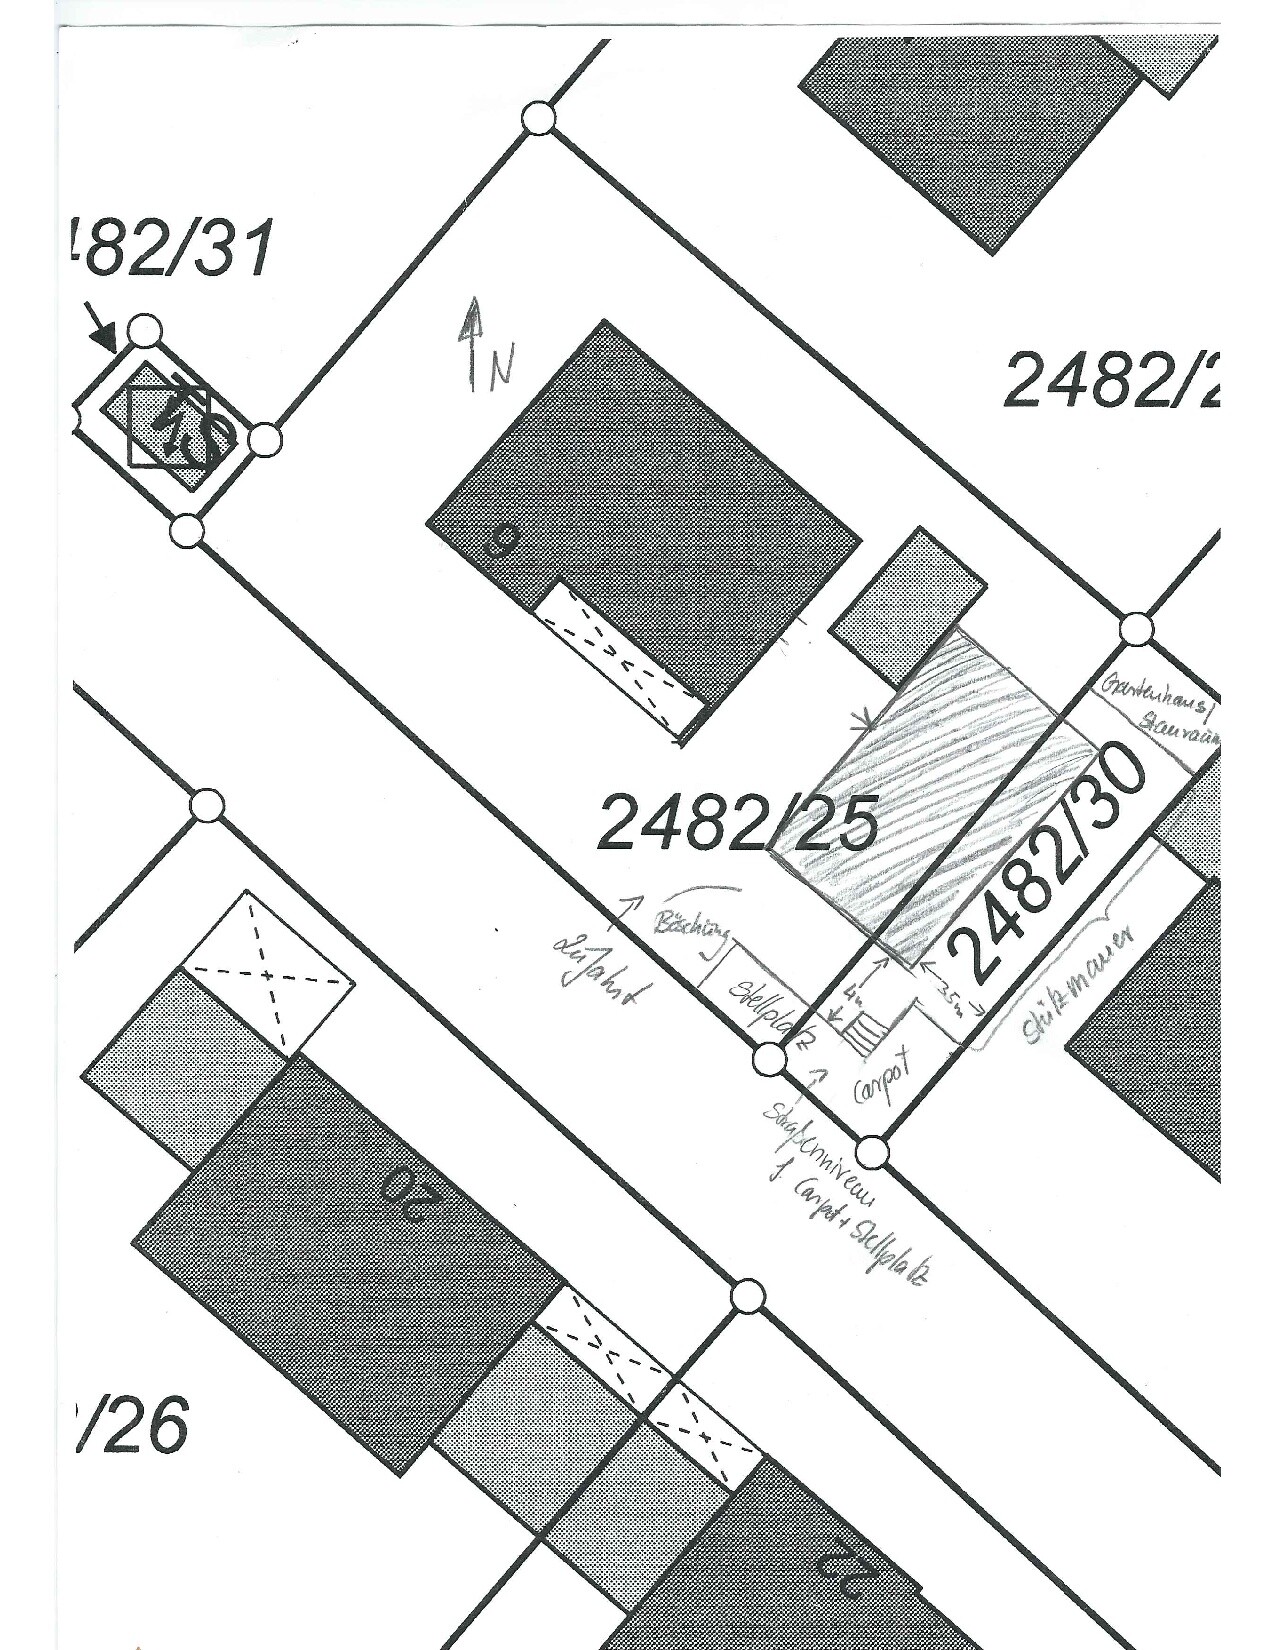
First of all: Attached is the site plan with the house and parking spaces sketched in. You can see the driveway in one of the photos. This means that the terrace facing the street will be bordered on one side by a slope and on the street side by a parking space. Behind the parking space, a hedge will be planted for privacy; overall, this will result in the smaller terrace.
Moving the house further back: yes, our architect is trying to get this approved by the building authority (building permit / planning permission). For now, we have to assume the current placement. Moving it further back would be great in one way, but it also means that the entrance door would have to be shifted because the garage (existing structure) extends further forward into the house. This would make the entrance area darker. That’s why I’m not fully convinced about moving the house 2m (6.5 ft) back. 1m (3 ft) might make sense (though the line, the front door and passage to the living area would also have to be sacrificed, which I actually like architecturally because it’s very linear), but 2m (6.5 ft) would make the entrance area too dark for me…
The dashed line on the upper floor is the 2m (6.5 ft) line in the worst case. Our architect thinks he can get it to about 50cm (20 inches) from the house wall (so moving it out 1m / 3 ft). That would be great, but I am pessimistic and am starting with the worst case in mind. Realistically, the final result will probably lie somewhere in between.
We currently have a 4m (13 ft) PAX wardrobe that is 240cm (8 ft) high and would like to bring it with us. (In the long term, we want to have a custom dressing room built by a carpenter, but that’s for the future.) If we can manage the 2m (6.5 ft) line so that it fits, we won’t have problems with the doors because they are sliding doors, but a bit of head clearance would be nice as well. If necessary, we have considered adding a dormer with a shed roof over that area. Neither of us likes any bumps or protrusions, but if the 2m (6.5 ft) line can’t be moved out far enough, we will likely have to find a solution like that for the dressing room.
Living area: we are still undecided where to place the stove. Yes, the middle is one possible spot, the other would be against an external wall. I’m open to any good suggestions. We haven’t found the optimal position yet. Placing it centrally near the staircase downstairs would be nice, but poses problems with the chimney going up.
We plan to have a small traditional masonry stove, which heats slowly but provides long-lasting warmth.
Whether the sofa will stay there or be moved to the right with a cozy reading nook or something similar in the back corner is not yet final. We want to keep the option open to possibly separate the left half with another wall if needed—for example, if one of us becomes elderly and can no longer use the stairs. Then a bedroom could be created there. Half of the wardrobe / downstairs cupboard would be removed and replaced with a door. Even if one of us needs care, this could create an accessible ground-level care room, and the shower in the guest bathroom is large enough to be used with a walker or wheelchair. I should probably mention this as a background consideration (hopefully, it won’t be needed, but it’s better to be prepared). At the moment, the extra space in the living/dining area is nice. I play music in a group fairly often and also like hosting small house concerts, and now we finally have space for it!
I am currently trying to plan the option of placing the kitchen where the sofa is currently drawn, but I haven’t yet found a satisfying solution due to lack of time.
I am definitely not giving up the small pantry/storage room right next to the kitchen. We have tried many layouts with the kitchen planner, including no built-in tall cabinets (all along the kitchen counter wall) and relocating the guest bathroom shower, or turning the extra room into a small “second kitchen” separated by sliding doors. But we went back from that. Why furnish a room that I basically only want to use for storage and quick access with expensive kitchen cabinets when simple shelves will do? I have a lot of items that I don’t need directly in the kitchen but often enough to avoid going down to the basement all the time (flour, sugar, various snap-top jars with rice, grains, kitchen appliances not used daily like the rice cooker, wok, roasting pan, waffle iron, etc.)
In this room, I want to store my freezer chest (there is space next to the entrance where a tall cabinet is planned—this is intended for the freezer once the old one finally dies and is replaced by a cabinet. That’s why there won’t be a window there), a shelf about 45cm (18 inches) deep on the end wall, and a 20cm (8 inches) shelf on the side next to the built-in tall cabinets. I really like the 20cm (8 inches) shelf because I have many things in snap-top jars that I can line up in a single row and have within reach immediately! So in the middle I’ll basically have a working space with direct access to everything. A dream!
If you want to know what I have to store, I’d be happy to post some photos.
So after several planning attempts: I won’t do without such a small storage room next to the kitchen equipped with simple (cost-effective) shelves. This is also my current problem when trying to move the kitchen down to the lower left. But I’ll keep experimenting a bit.
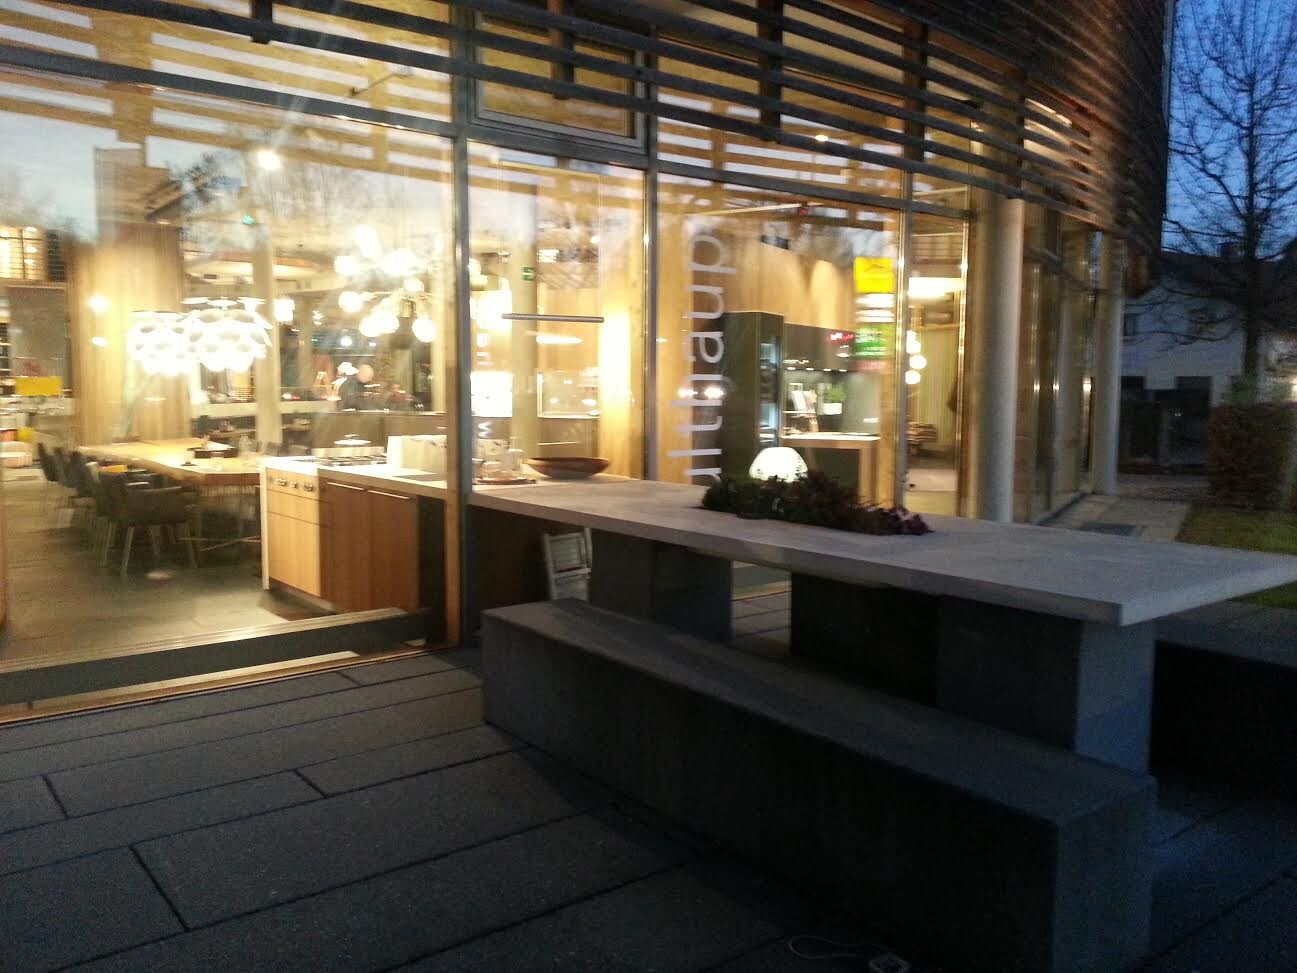
Another reason why we want the main terrace on the southeast side: the kitchen island is by a window that can be opened to the outside. The plan is to somehow extend the island outward in the future (I’ve attached a photo below showing what that might look like; it has a seating area but assumes the outdoor ground level is higher—our terrace will be at the same level as the house floor). Eventually, we want to add a summer kitchen there (not right away, we’ll need the money after the main build first).
We’d really like that, and space will be tight towards the front at least if the house is not moved back at all.
Bathroom:
Windows are actually not yet planned, but for the wet area including the shower and bathtub next to it, a window above the bathtub is planned. That would be about 3m (10 feet) from the showerhead. The bathtub can handle some splashing.
I admit I’m still not 100% satisfied with the bathroom layout. Maybe I’ll come up with a better idea later.
Or maybe someone here in the forum?
Sorry for the late response.
First of all: Attached is the site plan with the house and parking spaces sketched in. You can see the driveway in one of the photos. This means that the terrace facing the street will be bordered on one side by a slope and on the street side by a parking space. Behind the parking space, a hedge will be planted for privacy; overall, this will result in the smaller terrace.
Moving the house further back: yes, our architect is trying to get this approved by the building authority (building permit / planning permission). For now, we have to assume the current placement. Moving it further back would be great in one way, but it also means that the entrance door would have to be shifted because the garage (existing structure) extends further forward into the house. This would make the entrance area darker. That’s why I’m not fully convinced about moving the house 2m (6.5 ft) back. 1m (3 ft) might make sense (though the line, the front door and passage to the living area would also have to be sacrificed, which I actually like architecturally because it’s very linear), but 2m (6.5 ft) would make the entrance area too dark for me…
The dashed line on the upper floor is the 2m (6.5 ft) line in the worst case. Our architect thinks he can get it to about 50cm (20 inches) from the house wall (so moving it out 1m / 3 ft). That would be great, but I am pessimistic and am starting with the worst case in mind. Realistically, the final result will probably lie somewhere in between.
We currently have a 4m (13 ft) PAX wardrobe that is 240cm (8 ft) high and would like to bring it with us. (In the long term, we want to have a custom dressing room built by a carpenter, but that’s for the future.) If we can manage the 2m (6.5 ft) line so that it fits, we won’t have problems with the doors because they are sliding doors, but a bit of head clearance would be nice as well. If necessary, we have considered adding a dormer with a shed roof over that area. Neither of us likes any bumps or protrusions, but if the 2m (6.5 ft) line can’t be moved out far enough, we will likely have to find a solution like that for the dressing room.
Living area: we are still undecided where to place the stove. Yes, the middle is one possible spot, the other would be against an external wall. I’m open to any good suggestions. We haven’t found the optimal position yet. Placing it centrally near the staircase downstairs would be nice, but poses problems with the chimney going up.
We plan to have a small traditional masonry stove, which heats slowly but provides long-lasting warmth.
Whether the sofa will stay there or be moved to the right with a cozy reading nook or something similar in the back corner is not yet final. We want to keep the option open to possibly separate the left half with another wall if needed—for example, if one of us becomes elderly and can no longer use the stairs. Then a bedroom could be created there. Half of the wardrobe / downstairs cupboard would be removed and replaced with a door. Even if one of us needs care, this could create an accessible ground-level care room, and the shower in the guest bathroom is large enough to be used with a walker or wheelchair. I should probably mention this as a background consideration (hopefully, it won’t be needed, but it’s better to be prepared). At the moment, the extra space in the living/dining area is nice. I play music in a group fairly often and also like hosting small house concerts, and now we finally have space for it!
I am currently trying to plan the option of placing the kitchen where the sofa is currently drawn, but I haven’t yet found a satisfying solution due to lack of time.
I am definitely not giving up the small pantry/storage room right next to the kitchen. We have tried many layouts with the kitchen planner, including no built-in tall cabinets (all along the kitchen counter wall) and relocating the guest bathroom shower, or turning the extra room into a small “second kitchen” separated by sliding doors. But we went back from that. Why furnish a room that I basically only want to use for storage and quick access with expensive kitchen cabinets when simple shelves will do? I have a lot of items that I don’t need directly in the kitchen but often enough to avoid going down to the basement all the time (flour, sugar, various snap-top jars with rice, grains, kitchen appliances not used daily like the rice cooker, wok, roasting pan, waffle iron, etc.)
In this room, I want to store my freezer chest (there is space next to the entrance where a tall cabinet is planned—this is intended for the freezer once the old one finally dies and is replaced by a cabinet. That’s why there won’t be a window there), a shelf about 45cm (18 inches) deep on the end wall, and a 20cm (8 inches) shelf on the side next to the built-in tall cabinets. I really like the 20cm (8 inches) shelf because I have many things in snap-top jars that I can line up in a single row and have within reach immediately! So in the middle I’ll basically have a working space with direct access to everything. A dream!
If you want to know what I have to store, I’d be happy to post some photos.
So after several planning attempts: I won’t do without such a small storage room next to the kitchen equipped with simple (cost-effective) shelves. This is also my current problem when trying to move the kitchen down to the lower left. But I’ll keep experimenting a bit.
Another reason why we want the main terrace on the southeast side: the kitchen island is by a window that can be opened to the outside. The plan is to somehow extend the island outward in the future (I’ve attached a photo below showing what that might look like; it has a seating area but assumes the outdoor ground level is higher—our terrace will be at the same level as the house floor). Eventually, we want to add a summer kitchen there (not right away, we’ll need the money after the main build first).
We’d really like that, and space will be tight towards the front at least if the house is not moved back at all.
Bathroom:
Windows are actually not yet planned, but for the wet area including the shower and bathtub next to it, a window above the bathtub is planned. That would be about 3m (10 feet) from the showerhead. The bathtub can handle some splashing.
I admit I’m still not 100% satisfied with the bathroom layout. Maybe I’ll come up with a better idea later.
Or maybe someone here in the forum?
.. was also out and about.
I wouldn’t want to imagine the pantry missing. This peninsula extension looks nice, but in my opinion, it makes it even more important to have terrace access between the kitchen units. Personally, I’m increasingly a fan of true kitchen islands.. rooms with a width of 400cm (13 feet) accommodate this well.
Thoughts on accessibility on the ground floor.. maybe make the bathroom a little larger, and definitely plan the bathroom door to open outwards.
I also noticed the house shift, of course..
Regarding the cupboard situation, sliding doors do open, but if the sloping roof starts right there, accessing items in the upper part of the cupboard can be somewhat hindered.
If the roof pitch has to be that way, are you willing to give up on that?
Anyway, I’m going to play around with the floor plan a bit, maybe there’s another idea.
Best regards,
Kerstin
I wouldn’t want to imagine the pantry missing. This peninsula extension looks nice, but in my opinion, it makes it even more important to have terrace access between the kitchen units. Personally, I’m increasingly a fan of true kitchen islands.. rooms with a width of 400cm (13 feet) accommodate this well.
Thoughts on accessibility on the ground floor.. maybe make the bathroom a little larger, and definitely plan the bathroom door to open outwards.
I also noticed the house shift, of course..
Regarding the cupboard situation, sliding doors do open, but if the sloping roof starts right there, accessing items in the upper part of the cupboard can be somewhat hindered.
If the roof pitch has to be that way, are you willing to give up on that?
Anyway, I’m going to play around with the floor plan a bit, maybe there’s another idea.
Best regards,
Kerstin
So, currently our architect is negotiating with the building authority’s planning officer. The house will not be moved backward, and this week we should receive a final decision regarding the knee wall height.
We will keep the ground floor as it is; the upper floor now depends on the knee wall height.
Over the weekend, we have an appointment with the bathroom supplier and planner to discuss specific requirements. Maybe we will get some helpful input for the bathroom (which I have already revised again).
But ultimately, everything on the upper floor depends on the knee wall height.
We will keep the ground floor as it is; the upper floor now depends on the knee wall height.
Over the weekend, we have an appointment with the bathroom supplier and planner to discuss specific requirements. Maybe we will get some helpful input for the bathroom (which I have already revised again).
But ultimately, everything on the upper floor depends on the knee wall height.
B
Bieber08152 Feb 2017 11:49Climbee schrieb:
For those who made it this far: RESPECT!!!!
And many thanks! I haven’t read everything, but you are living my dream: building with a dedicated architect on an existing plot of land with a decent budget. Great!
I don’t think much needs to be said here; it’s more about admiring from the sidelines. Make the most of it!
Similar topics