
ᐅ Floor Plan for a Single-Family Home on the Edge of a Forest
Created on: 22 Dec 2021 09:40
N
nagner99
Hello,
we have purchased a plot of land that is an infill lot within a residential area from the 1990s. It is a corner lot with forest on two sides. We now want to build a single-family house.
Development plan/restrictions
Plot size: 1022 sqm (around 11,000 sq ft)
Slope: slight fall towards the street
Floor area ratio (FAR): 0.3
Site coverage ratio: 0.3
Building envelope, building line, and boundary
Edge development: no
Number of parking spaces: 1
Number of floors: 1
Roof type: gable roof, 35° pitch
Architectural style: brick veneer
Orientation: street on the south side
Maximum height/limits: 4 m (13 ft) eaves height
Other specifications:
-
Client requirements
Architectural style, roof type, building type: solid construction without basement
Basement: no; floors: ground floor or attic
Number and age of occupants: 2 adults; 28 years, 29 years, 1 child planned
Space requirements on ground floor: open living-dining area, study, utility room, pantry, shower toilet
Upper floor: master bedroom plus walk-in closet, 1 children’s room, bathroom with tub and shower and double sinks, second office
Office use: family use or home office? Home office, two needed
Number of guest sleepers per year: 1-2
Open or closed layout: open
Conservative or modern construction: modern
Open kitchen, kitchen island: yes, island
Number of dining seats: 6
Fireplace: no
Music/stereo wall: no
Balcony, roof terrace: no
Garage, carport: double garage with storage room
Vegetable garden, greenhouse: maybe
Other wishes/particular needs/daily routine, including reasons why some features are included or excluded
House design
Who designed it: designed by me using SweetHome 3D and discussed and costed with the general contractor
What do you like most? Why? The gallery and the cloakroom with a passage to the garage
What do you dislike? Why? Storage space might be tight, utility room possibly too small
Cost estimate according to architect/planner: not yet known, approx. 430,000 EUR
Personal budget limit for house including fittings: -
Preferred heating system: air-to-water heat pump
If you have to give up certain details/finishes,
- what can you do without: KfW 55 standard, towel radiator in the bathroom, kitchen island, if well justified: good question
- what you cannot do without: the open gallery must remain
Why is the design as it is now? e.g.
What do you think makes it particularly good or bad? We like the layout, maybe the walk-in closet needs to be swapped depending on the knee wall height
What is the most important/fundamental question about the floor plan in 130 characters?
We have a lot of light in the living room from the conservatory and high ceiling heights. Naturally, some space is lost by the design, but we accept that consciously.
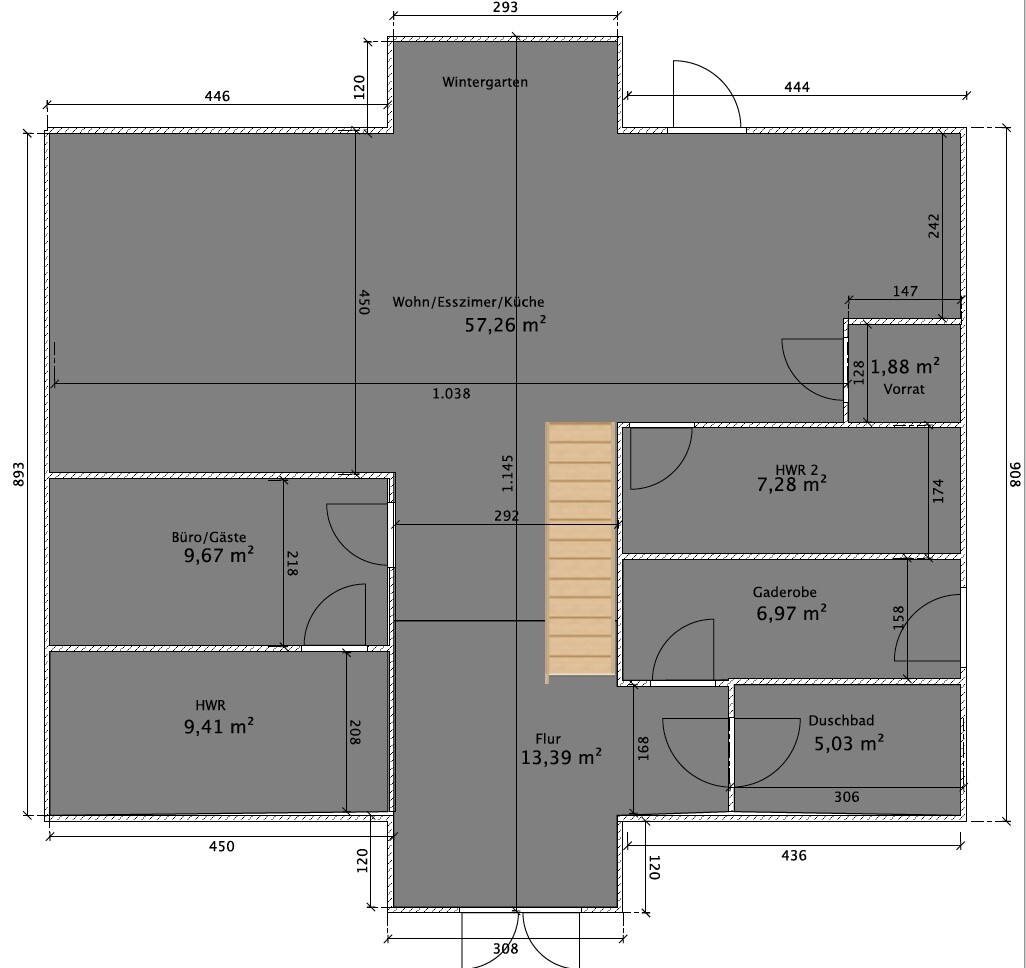
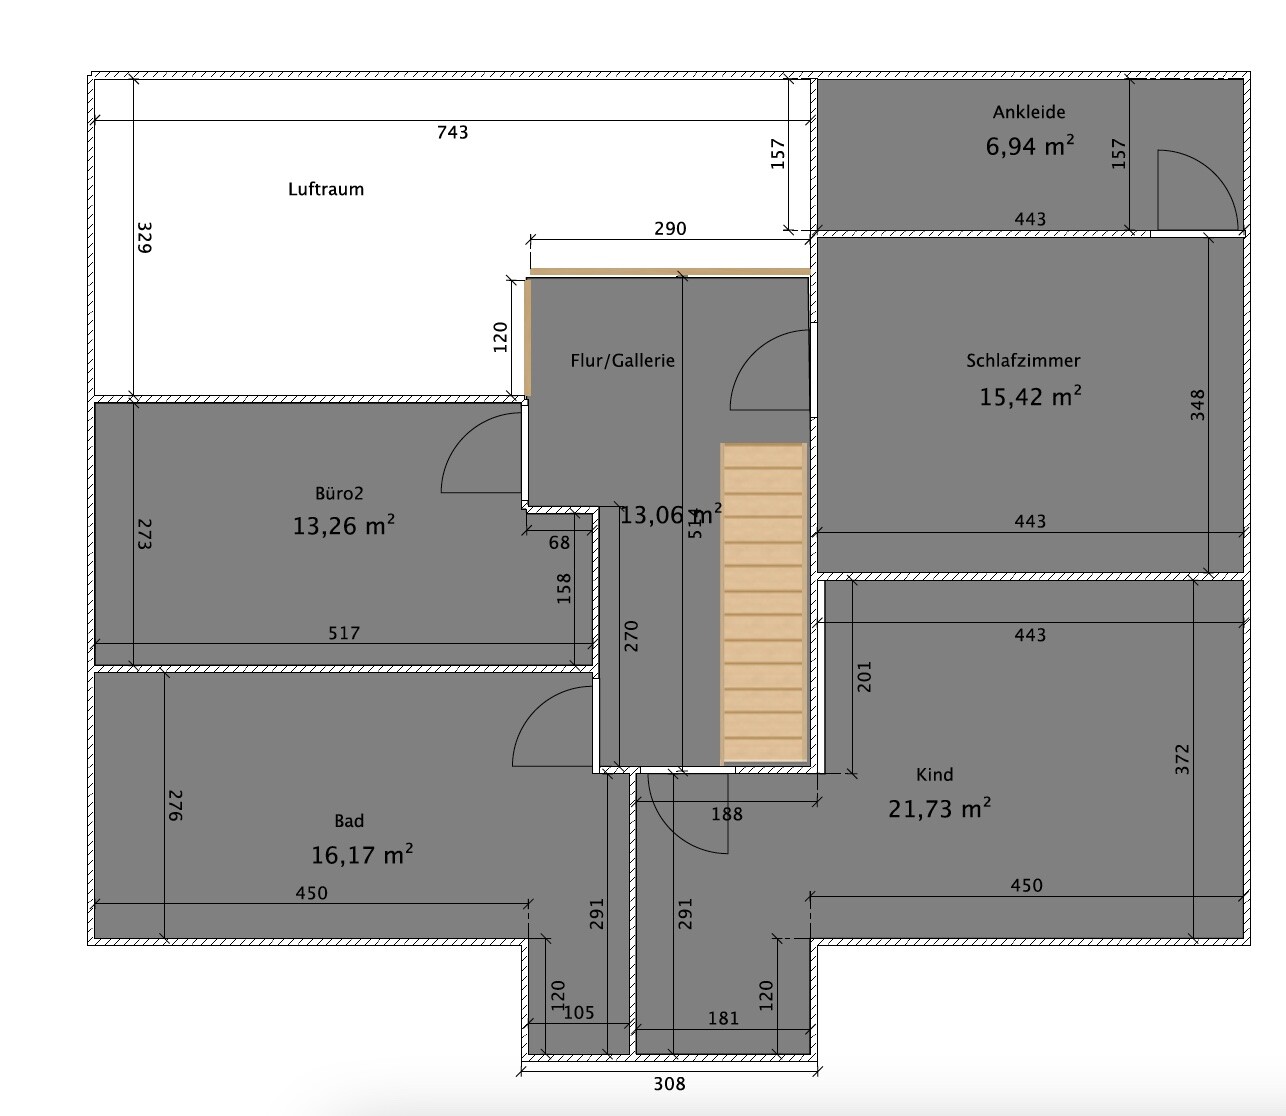
we have purchased a plot of land that is an infill lot within a residential area from the 1990s. It is a corner lot with forest on two sides. We now want to build a single-family house.
Development plan/restrictions
Plot size: 1022 sqm (around 11,000 sq ft)
Slope: slight fall towards the street
Floor area ratio (FAR): 0.3
Site coverage ratio: 0.3
Building envelope, building line, and boundary
Edge development: no
Number of parking spaces: 1
Number of floors: 1
Roof type: gable roof, 35° pitch
Architectural style: brick veneer
Orientation: street on the south side
Maximum height/limits: 4 m (13 ft) eaves height
Other specifications:
-
Client requirements
Architectural style, roof type, building type: solid construction without basement
Basement: no; floors: ground floor or attic
Number and age of occupants: 2 adults; 28 years, 29 years, 1 child planned
Space requirements on ground floor: open living-dining area, study, utility room, pantry, shower toilet
Upper floor: master bedroom plus walk-in closet, 1 children’s room, bathroom with tub and shower and double sinks, second office
Office use: family use or home office? Home office, two needed
Number of guest sleepers per year: 1-2
Open or closed layout: open
Conservative or modern construction: modern
Open kitchen, kitchen island: yes, island
Number of dining seats: 6
Fireplace: no
Music/stereo wall: no
Balcony, roof terrace: no
Garage, carport: double garage with storage room
Vegetable garden, greenhouse: maybe
Other wishes/particular needs/daily routine, including reasons why some features are included or excluded
House design
Who designed it: designed by me using SweetHome 3D and discussed and costed with the general contractor
What do you like most? Why? The gallery and the cloakroom with a passage to the garage
What do you dislike? Why? Storage space might be tight, utility room possibly too small
Cost estimate according to architect/planner: not yet known, approx. 430,000 EUR
Personal budget limit for house including fittings: -
Preferred heating system: air-to-water heat pump
If you have to give up certain details/finishes,
- what can you do without: KfW 55 standard, towel radiator in the bathroom, kitchen island, if well justified: good question
- what you cannot do without: the open gallery must remain
Why is the design as it is now? e.g.
What do you think makes it particularly good or bad? We like the layout, maybe the walk-in closet needs to be swapped depending on the knee wall height
What is the most important/fundamental question about the floor plan in 130 characters?
We have a lot of light in the living room from the conservatory and high ceiling heights. Naturally, some space is lost by the design, but we accept that consciously.

cryptoki schrieb:
To me, it sounds like the original poster is happy with the current window area. So that should be settled. To me, it sounds more like the original poster would have to sell one of their kidneys to plan for an additional 10 centimeters (4 inches) of window area. 🙄 But no big deal. Installing a skylight like that can be done quickly afterwards.
I would plan a horizontal window of 3m (10 feet) above the sofa in the living room alone. Trust me, it definitely looks great when you’re sitting on the sofa.
But well, I’m not going to force anyone here, I’m just speaking from experience. Unfortunately, I also have two “vertical” windows measuring 0.88m (35 inches) in the sofa area and I’m considering enlarging one of them.
And I would do the same in the children’s room and enlarge it if I were you.
But well, I’m not going to force anyone here, I’m just speaking from experience. Unfortunately, I also have two “vertical” windows measuring 0.88m (35 inches) in the sofa area and I’m considering enlarging one of them.
And I would do the same in the children’s room and enlarge it if I were you.
nagner99 schrieb:
I wonder what kind of glass palace this is if every room has three times the normal amount of windows… In each of the rooms upstairs there are at least 2.8 m² (30 sq ft) of window area. And please do specify what bothers you if “the window planning is still the lesser evil.” Please don’t exaggerate.
One room has a floor-to-ceiling double window, another has one double and one single window in an 18 m² (194 sq ft) room.
You don’t actually have 2.8 m² (30 sq ft) of actual window glass, as that is the rough opening measurement. Depending on the frame profile, you need to subtract about 12-15 cm (5-6 inches) all around from the window area.
(I see this has already been clarified/communicated.)
nagner99 schrieb:
The idea of having three times as many windows in the attic can technically only be achieved with large roof windows, or it’s simply not correct… I didn’t mention the attic, but the children’s room. However, that’s true, our upper floor is an attic with a knee wall height of 2.4 m (7 ft 10 in) and a roof pitch of 20 degrees.
And this even on the south side.
We all advise you to make sure the house gets plenty of natural light.
And regarding the floor plan—I'll just say utility room.
Similar topics