
ᐅ Floor Plan for a Single-Family Home on the Edge of a Forest
Created on: 22 Dec 2021 09:40
N
nagner99
Hello,
we have purchased a plot of land that is an infill lot within a residential area from the 1990s. It is a corner lot with forest on two sides. We now want to build a single-family house.
Development plan/restrictions
Plot size: 1022 sqm (around 11,000 sq ft)
Slope: slight fall towards the street
Floor area ratio (FAR): 0.3
Site coverage ratio: 0.3
Building envelope, building line, and boundary
Edge development: no
Number of parking spaces: 1
Number of floors: 1
Roof type: gable roof, 35° pitch
Architectural style: brick veneer
Orientation: street on the south side
Maximum height/limits: 4 m (13 ft) eaves height
Other specifications:
-
Client requirements
Architectural style, roof type, building type: solid construction without basement
Basement: no; floors: ground floor or attic
Number and age of occupants: 2 adults; 28 years, 29 years, 1 child planned
Space requirements on ground floor: open living-dining area, study, utility room, pantry, shower toilet
Upper floor: master bedroom plus walk-in closet, 1 children’s room, bathroom with tub and shower and double sinks, second office
Office use: family use or home office? Home office, two needed
Number of guest sleepers per year: 1-2
Open or closed layout: open
Conservative or modern construction: modern
Open kitchen, kitchen island: yes, island
Number of dining seats: 6
Fireplace: no
Music/stereo wall: no
Balcony, roof terrace: no
Garage, carport: double garage with storage room
Vegetable garden, greenhouse: maybe
Other wishes/particular needs/daily routine, including reasons why some features are included or excluded
House design
Who designed it: designed by me using SweetHome 3D and discussed and costed with the general contractor
What do you like most? Why? The gallery and the cloakroom with a passage to the garage
What do you dislike? Why? Storage space might be tight, utility room possibly too small
Cost estimate according to architect/planner: not yet known, approx. 430,000 EUR
Personal budget limit for house including fittings: -
Preferred heating system: air-to-water heat pump
If you have to give up certain details/finishes,
- what can you do without: KfW 55 standard, towel radiator in the bathroom, kitchen island, if well justified: good question
- what you cannot do without: the open gallery must remain
Why is the design as it is now? e.g.
What do you think makes it particularly good or bad? We like the layout, maybe the walk-in closet needs to be swapped depending on the knee wall height
What is the most important/fundamental question about the floor plan in 130 characters?
We have a lot of light in the living room from the conservatory and high ceiling heights. Naturally, some space is lost by the design, but we accept that consciously.
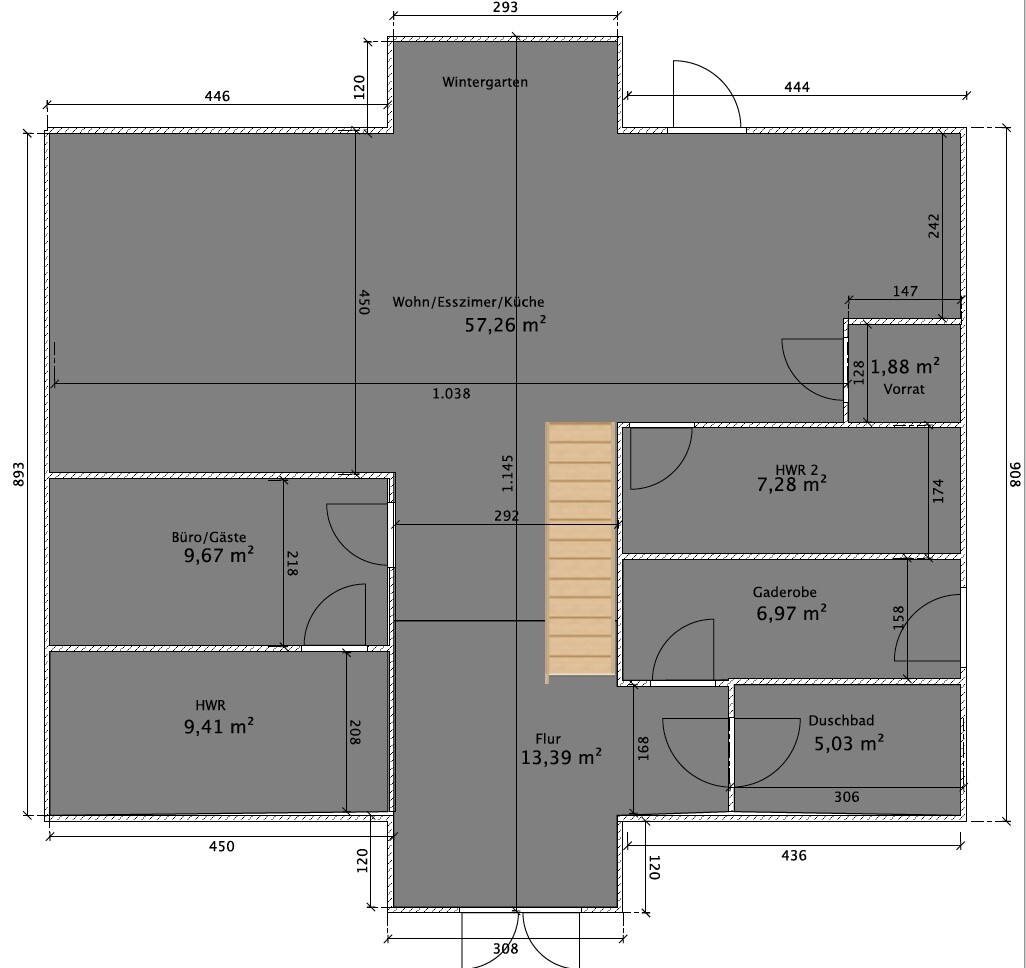
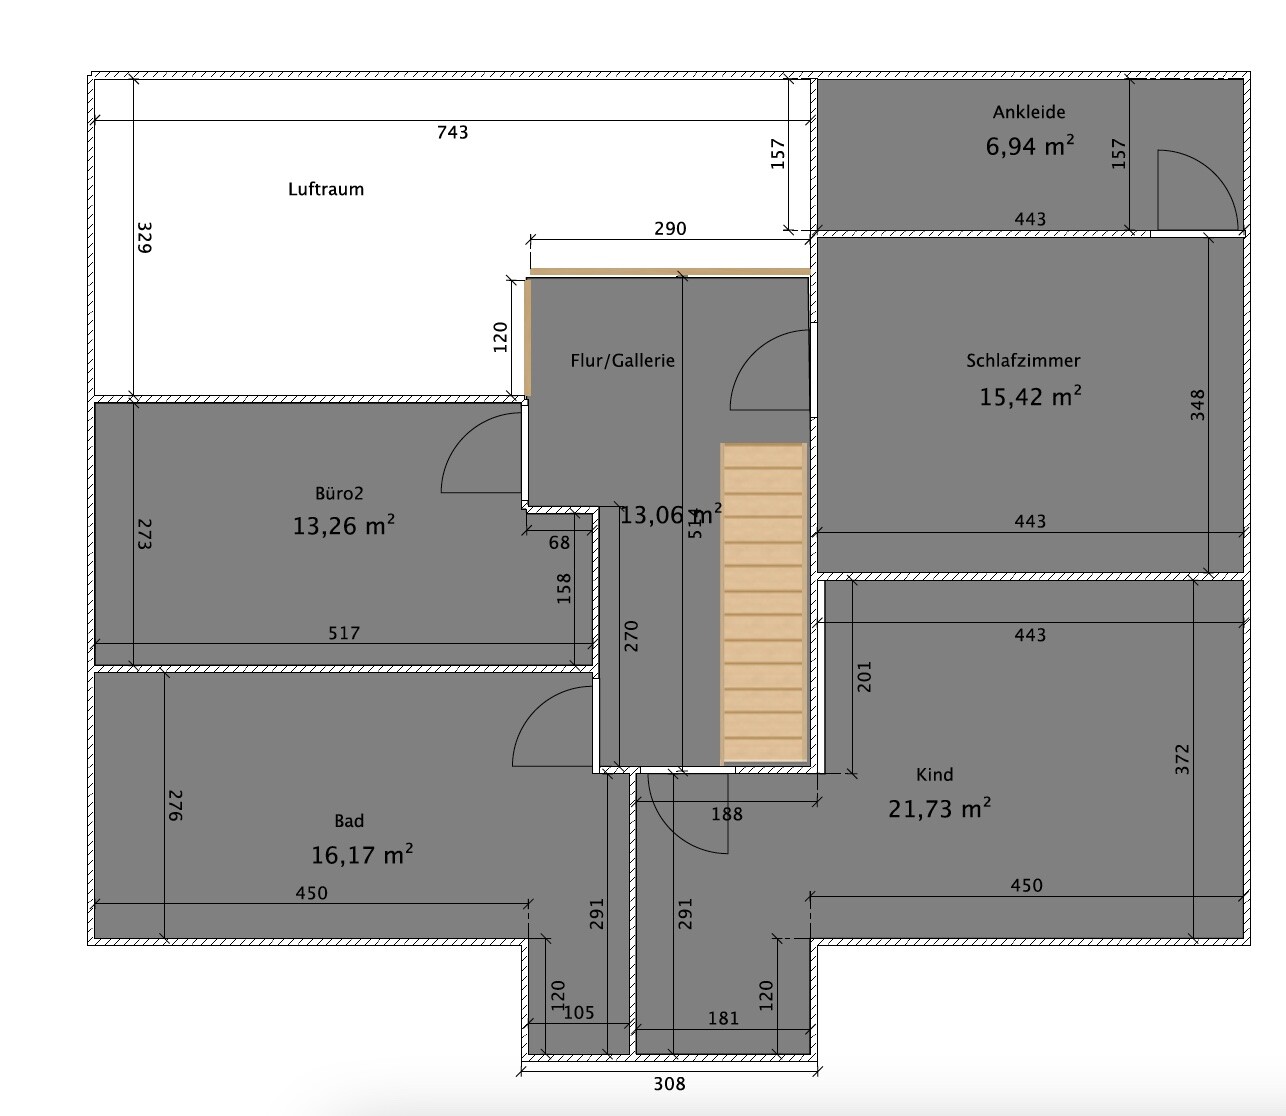
we have purchased a plot of land that is an infill lot within a residential area from the 1990s. It is a corner lot with forest on two sides. We now want to build a single-family house.
Development plan/restrictions
Plot size: 1022 sqm (around 11,000 sq ft)
Slope: slight fall towards the street
Floor area ratio (FAR): 0.3
Site coverage ratio: 0.3
Building envelope, building line, and boundary
Edge development: no
Number of parking spaces: 1
Number of floors: 1
Roof type: gable roof, 35° pitch
Architectural style: brick veneer
Orientation: street on the south side
Maximum height/limits: 4 m (13 ft) eaves height
Other specifications:
-
Client requirements
Architectural style, roof type, building type: solid construction without basement
Basement: no; floors: ground floor or attic
Number and age of occupants: 2 adults; 28 years, 29 years, 1 child planned
Space requirements on ground floor: open living-dining area, study, utility room, pantry, shower toilet
Upper floor: master bedroom plus walk-in closet, 1 children’s room, bathroom with tub and shower and double sinks, second office
Office use: family use or home office? Home office, two needed
Number of guest sleepers per year: 1-2
Open or closed layout: open
Conservative or modern construction: modern
Open kitchen, kitchen island: yes, island
Number of dining seats: 6
Fireplace: no
Music/stereo wall: no
Balcony, roof terrace: no
Garage, carport: double garage with storage room
Vegetable garden, greenhouse: maybe
Other wishes/particular needs/daily routine, including reasons why some features are included or excluded
House design
Who designed it: designed by me using SweetHome 3D and discussed and costed with the general contractor
What do you like most? Why? The gallery and the cloakroom with a passage to the garage
What do you dislike? Why? Storage space might be tight, utility room possibly too small
Cost estimate according to architect/planner: not yet known, approx. 430,000 EUR
Personal budget limit for house including fittings: -
Preferred heating system: air-to-water heat pump
If you have to give up certain details/finishes,
- what can you do without: KfW 55 standard, towel radiator in the bathroom, kitchen island, if well justified: good question
- what you cannot do without: the open gallery must remain
Why is the design as it is now? e.g.
What do you think makes it particularly good or bad? We like the layout, maybe the walk-in closet needs to be swapped depending on the knee wall height
What is the most important/fundamental question about the floor plan in 130 characters?
We have a lot of light in the living room from the conservatory and high ceiling heights. Naturally, some space is lost by the design, but we accept that consciously.
Thanks in advance for your input. I will try furnishing the floor plan to get a better sense of the space. The rooms on the ground floor are indeed quite narrow, so we will need to revise the layout. The sizes on the upper floor seem to be more suitable.
The upper floor is missing the lines for the roof slope, so the usable floor area is correspondingly less than the total of the rooms.
Regarding the budget, the amount mentioned is the price quoted by one supplier, excluding floor and wall finishes, as well as additional construction costs and exterior works. Our budget for the actual construction is higher, and the final offer will almost certainly increase somewhat during detailed planning.
The projections consist of a front extension with a cross gable and flat roof, and a small conservatory on the rear.
The upper floor is missing the lines for the roof slope, so the usable floor area is correspondingly less than the total of the rooms.
Regarding the budget, the amount mentioned is the price quoted by one supplier, excluding floor and wall finishes, as well as additional construction costs and exterior works. Our budget for the actual construction is higher, and the final offer will almost certainly increase somewhat during detailed planning.
The projections consist of a front extension with a cross gable and flat roof, and a small conservatory on the rear.
B
barfly66622 Dec 2021 11:39If this is not meant as a joke...
Nothing adds up here. No offense intended, but the floor plan is completely unusable. A pantry of only 1.88 square meters (20 square feet)? Two utility rooms? A conservatory for a folding chair (not unfolded)? A walk-in wardrobe? And so on.
You really should have a professional put your wishes on paper—architects are apparently not useless after all...
Nothing adds up here. No offense intended, but the floor plan is completely unusable. A pantry of only 1.88 square meters (20 square feet)? Two utility rooms? A conservatory for a folding chair (not unfolded)? A walk-in wardrobe? And so on.
You really should have a professional put your wishes on paper—architects are apparently not useless after all...
Also consider the wall thicknesses, as they will make your rooms even narrower. Exterior walls are 36.5 cm (14.4 inches), load-bearing interior walls are 17.5 or even 24 cm (6.9 or 9.4 inches), and non-load-bearing walls are 11.5 cm (4.5 inches). Each with approximately 2 cm (0.8 inches) of plaster added!

The floor plans look like they are meant for a fairly large house, but unfortunately there is no sense of scale. You are overestimating the usable space by more than 20 sqm (215 sq ft) per floor, even when drawing exterior walls as drywall partitions. The "conservatory" probably only refers to a three-sided glazed bay window. The walk-in closet is the least usable room, located in more or less a crawl space that can only be accessed by bending down, while most of the other ancillary rooms, including the office behind the utility room, are simply too narrow. A builder doesn’t care at all whether your plan works practically for living or is even attractive; for them, only the ability to get a building permit / planning permission matters. Don’t expect them to advise you against anything just because it’s flawed. Develop a coherent architectural design strategy, or it just won’t work. “Furnish realistically” also means: “don’t use dollhouse furniture from the clipart gallery of your painting software.”
https://www.instagram.com/11antgmxde/
https://www.linkedin.com/company/bauen-jetzt/
https://www.instagram.com/11antgmxde/
https://www.linkedin.com/company/bauen-jetzt/
nagner99 schrieb:
I will try filling the floor plan with furniture to get a better feel for it. You can do that. But as long as the staircase is planned too short and there’s even a room accessible through the stairwell door, it’s not really worth it.
To me, nothing here seems properly designed; it looks more like a series of elements put together. As a result, the child’s room is completely awkward—maybe even blocked by the 2-meter (6 ft 7 in) height clearance line.
I recommend reading through the recent floor plan discussions here to understand what really matters in design, for example, how the plot’s street and orientation are completely ignored.
Unfortunately, many people who don’t have a good sense of dimensions don’t train themselves with software either. Working with graph paper and units, using pencil and spending time understanding what a meter (3 ft 3 in) really means would be a better starting point.
Also, it’s useful to draw the plot. Yes, you can and should sketch it out to see the orientation and position of the property and where you want to place the terrace.
Similar topics