
ᐅ Floor Plan for a Single-Family Home on the Edge of a Forest
Created on: 22 Dec 2021 09:40
N
nagner99
Hello,
we have purchased a plot of land that is an infill lot within a residential area from the 1990s. It is a corner lot with forest on two sides. We now want to build a single-family house.
Development plan/restrictions
Plot size: 1022 sqm (around 11,000 sq ft)
Slope: slight fall towards the street
Floor area ratio (FAR): 0.3
Site coverage ratio: 0.3
Building envelope, building line, and boundary
Edge development: no
Number of parking spaces: 1
Number of floors: 1
Roof type: gable roof, 35° pitch
Architectural style: brick veneer
Orientation: street on the south side
Maximum height/limits: 4 m (13 ft) eaves height
Other specifications:
-
Client requirements
Architectural style, roof type, building type: solid construction without basement
Basement: no; floors: ground floor or attic
Number and age of occupants: 2 adults; 28 years, 29 years, 1 child planned
Space requirements on ground floor: open living-dining area, study, utility room, pantry, shower toilet
Upper floor: master bedroom plus walk-in closet, 1 children’s room, bathroom with tub and shower and double sinks, second office
Office use: family use or home office? Home office, two needed
Number of guest sleepers per year: 1-2
Open or closed layout: open
Conservative or modern construction: modern
Open kitchen, kitchen island: yes, island
Number of dining seats: 6
Fireplace: no
Music/stereo wall: no
Balcony, roof terrace: no
Garage, carport: double garage with storage room
Vegetable garden, greenhouse: maybe
Other wishes/particular needs/daily routine, including reasons why some features are included or excluded
House design
Who designed it: designed by me using SweetHome 3D and discussed and costed with the general contractor
What do you like most? Why? The gallery and the cloakroom with a passage to the garage
What do you dislike? Why? Storage space might be tight, utility room possibly too small
Cost estimate according to architect/planner: not yet known, approx. 430,000 EUR
Personal budget limit for house including fittings: -
Preferred heating system: air-to-water heat pump
If you have to give up certain details/finishes,
- what can you do without: KfW 55 standard, towel radiator in the bathroom, kitchen island, if well justified: good question
- what you cannot do without: the open gallery must remain
Why is the design as it is now? e.g.
What do you think makes it particularly good or bad? We like the layout, maybe the walk-in closet needs to be swapped depending on the knee wall height
What is the most important/fundamental question about the floor plan in 130 characters?
We have a lot of light in the living room from the conservatory and high ceiling heights. Naturally, some space is lost by the design, but we accept that consciously.
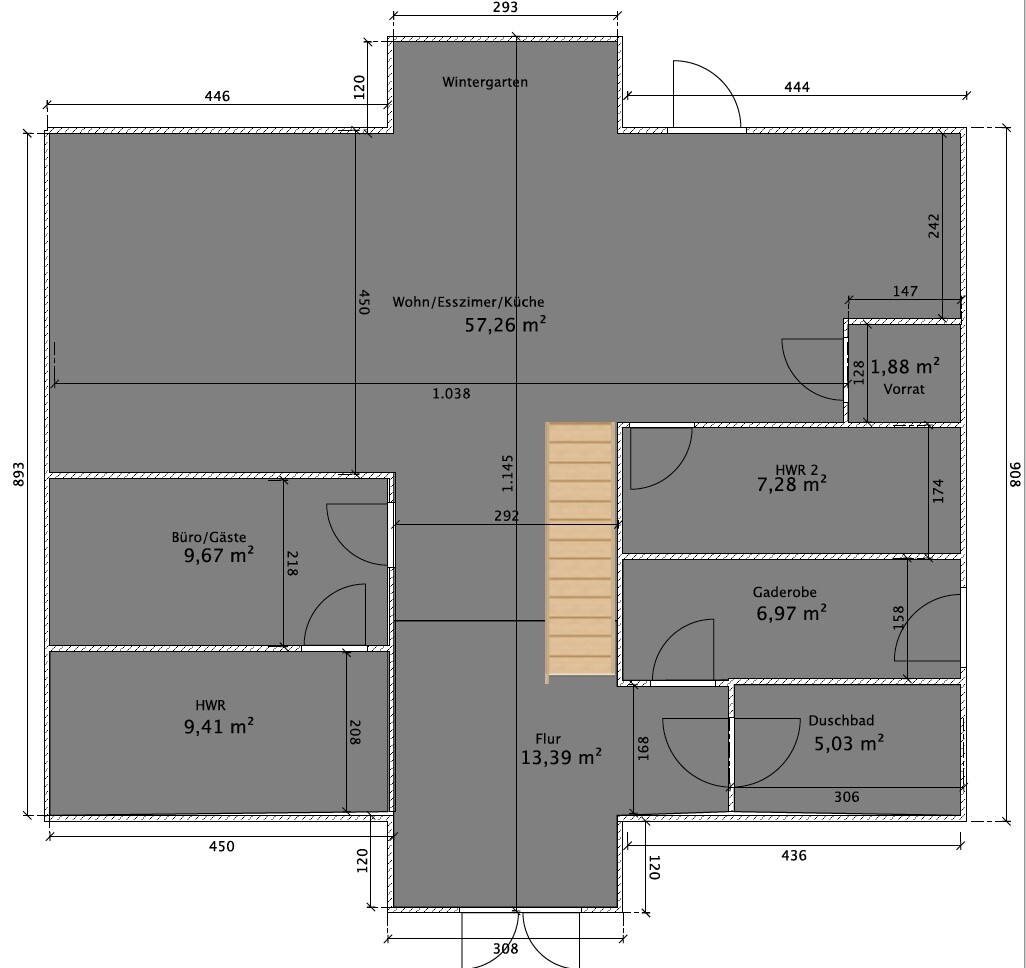
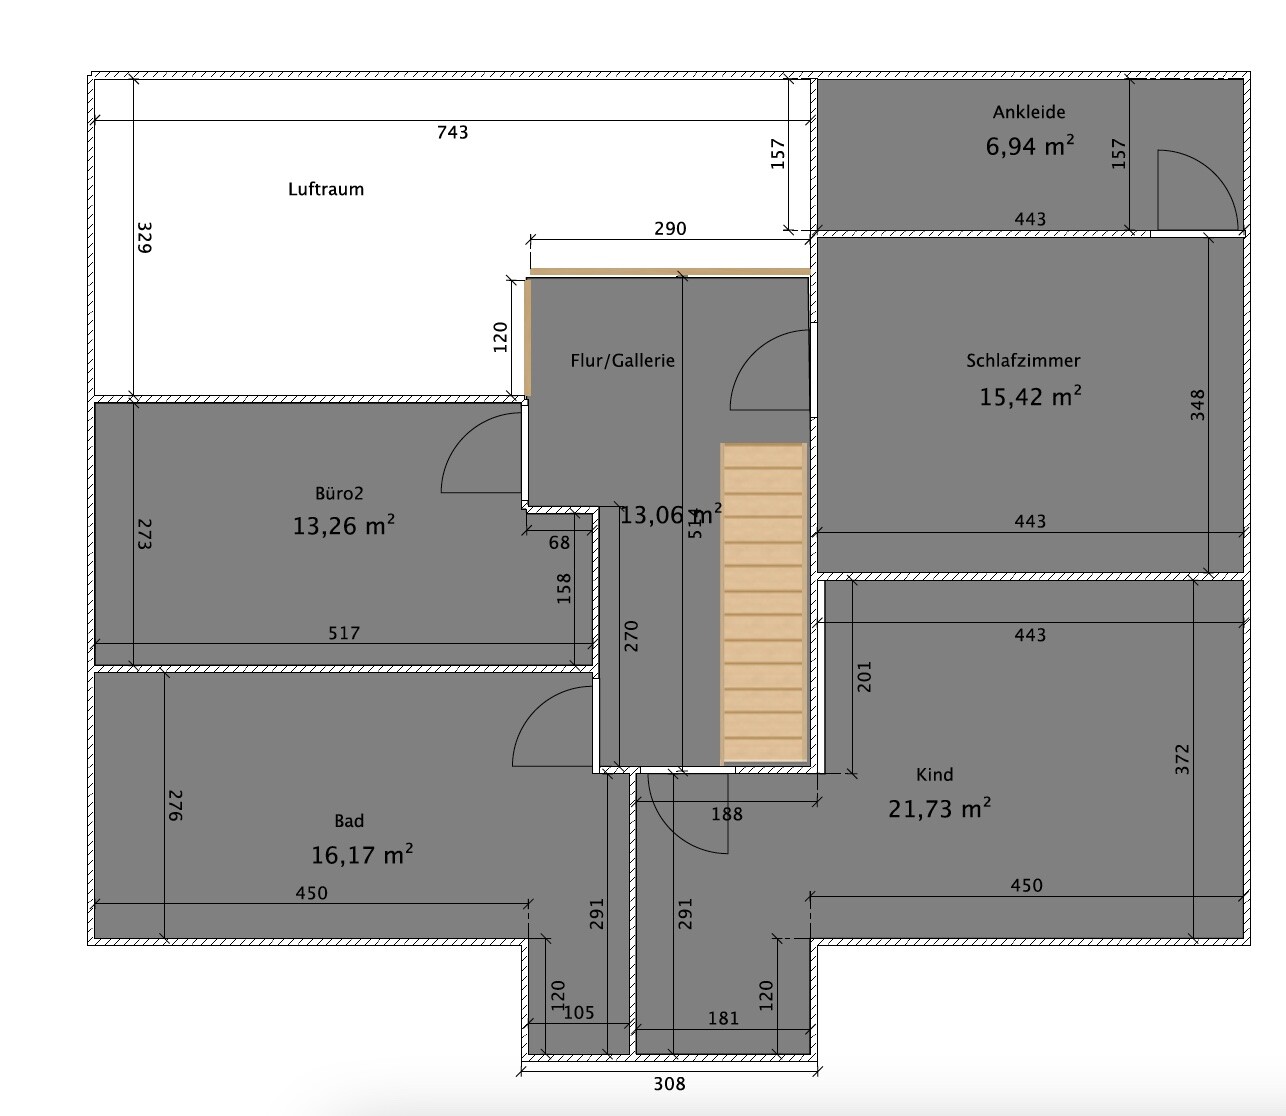
we have purchased a plot of land that is an infill lot within a residential area from the 1990s. It is a corner lot with forest on two sides. We now want to build a single-family house.
Development plan/restrictions
Plot size: 1022 sqm (around 11,000 sq ft)
Slope: slight fall towards the street
Floor area ratio (FAR): 0.3
Site coverage ratio: 0.3
Building envelope, building line, and boundary
Edge development: no
Number of parking spaces: 1
Number of floors: 1
Roof type: gable roof, 35° pitch
Architectural style: brick veneer
Orientation: street on the south side
Maximum height/limits: 4 m (13 ft) eaves height
Other specifications:
-
Client requirements
Architectural style, roof type, building type: solid construction without basement
Basement: no; floors: ground floor or attic
Number and age of occupants: 2 adults; 28 years, 29 years, 1 child planned
Space requirements on ground floor: open living-dining area, study, utility room, pantry, shower toilet
Upper floor: master bedroom plus walk-in closet, 1 children’s room, bathroom with tub and shower and double sinks, second office
Office use: family use or home office? Home office, two needed
Number of guest sleepers per year: 1-2
Open or closed layout: open
Conservative or modern construction: modern
Open kitchen, kitchen island: yes, island
Number of dining seats: 6
Fireplace: no
Music/stereo wall: no
Balcony, roof terrace: no
Garage, carport: double garage with storage room
Vegetable garden, greenhouse: maybe
Other wishes/particular needs/daily routine, including reasons why some features are included or excluded
House design
Who designed it: designed by me using SweetHome 3D and discussed and costed with the general contractor
What do you like most? Why? The gallery and the cloakroom with a passage to the garage
What do you dislike? Why? Storage space might be tight, utility room possibly too small
Cost estimate according to architect/planner: not yet known, approx. 430,000 EUR
Personal budget limit for house including fittings: -
Preferred heating system: air-to-water heat pump
If you have to give up certain details/finishes,
- what can you do without: KfW 55 standard, towel radiator in the bathroom, kitchen island, if well justified: good question
- what you cannot do without: the open gallery must remain
Why is the design as it is now? e.g.
What do you think makes it particularly good or bad? We like the layout, maybe the walk-in closet needs to be swapped depending on the knee wall height
What is the most important/fundamental question about the floor plan in 130 characters?
We have a lot of light in the living room from the conservatory and high ceiling heights. Naturally, some space is lost by the design, but we accept that consciously.
Some friends of mine had an open gallery/void over their living area, but it was nowhere near as large as the one planned here: the sound echoed tremendously (to make matters worse, the ground floor was tiled), and the noise naturally carried straight up to the upper floor. After their first child was born, they sold the house very quickly.

Maybe I’m just a bit old-fashioned, but we have always separated the living area from the hallway/entrance area with a door. I know it sounds strange, but it works. And right now in winter, I really appreciate that when the front door is open for a longer time, the cold air doesn’t come straight through to the sofa.
 vonBYnachSH31 Jan 2022 06:45
Take a look at the Haas prefabricated house MH Poing 187; it is similar to your floor plan and I really like the sense of space.
I’d like to bring this thread back up. We have now received the preliminary floor plans from the architect.
We are generally satisfied, but the utility room (HAR) and the guest room (office 2) will be swapped so that the utility room becomes larger.
The entrance faces south, and the living room is on the north side. Unfortunately, this can’t be changed because the view on the north side is very nice.
The double garage with storage room (6m x 9m (20 ft x 30 ft)) will be placed to the right of the house, set back slightly with a 1.80m (6 ft) distance. The terrace will be located behind the living/dining area and wrap around the left corner to catch the southern sun.
What I’m still not 100% happy with is the upstairs office. Do you have any comments or suggestions for improvement?
Best regards
Alex
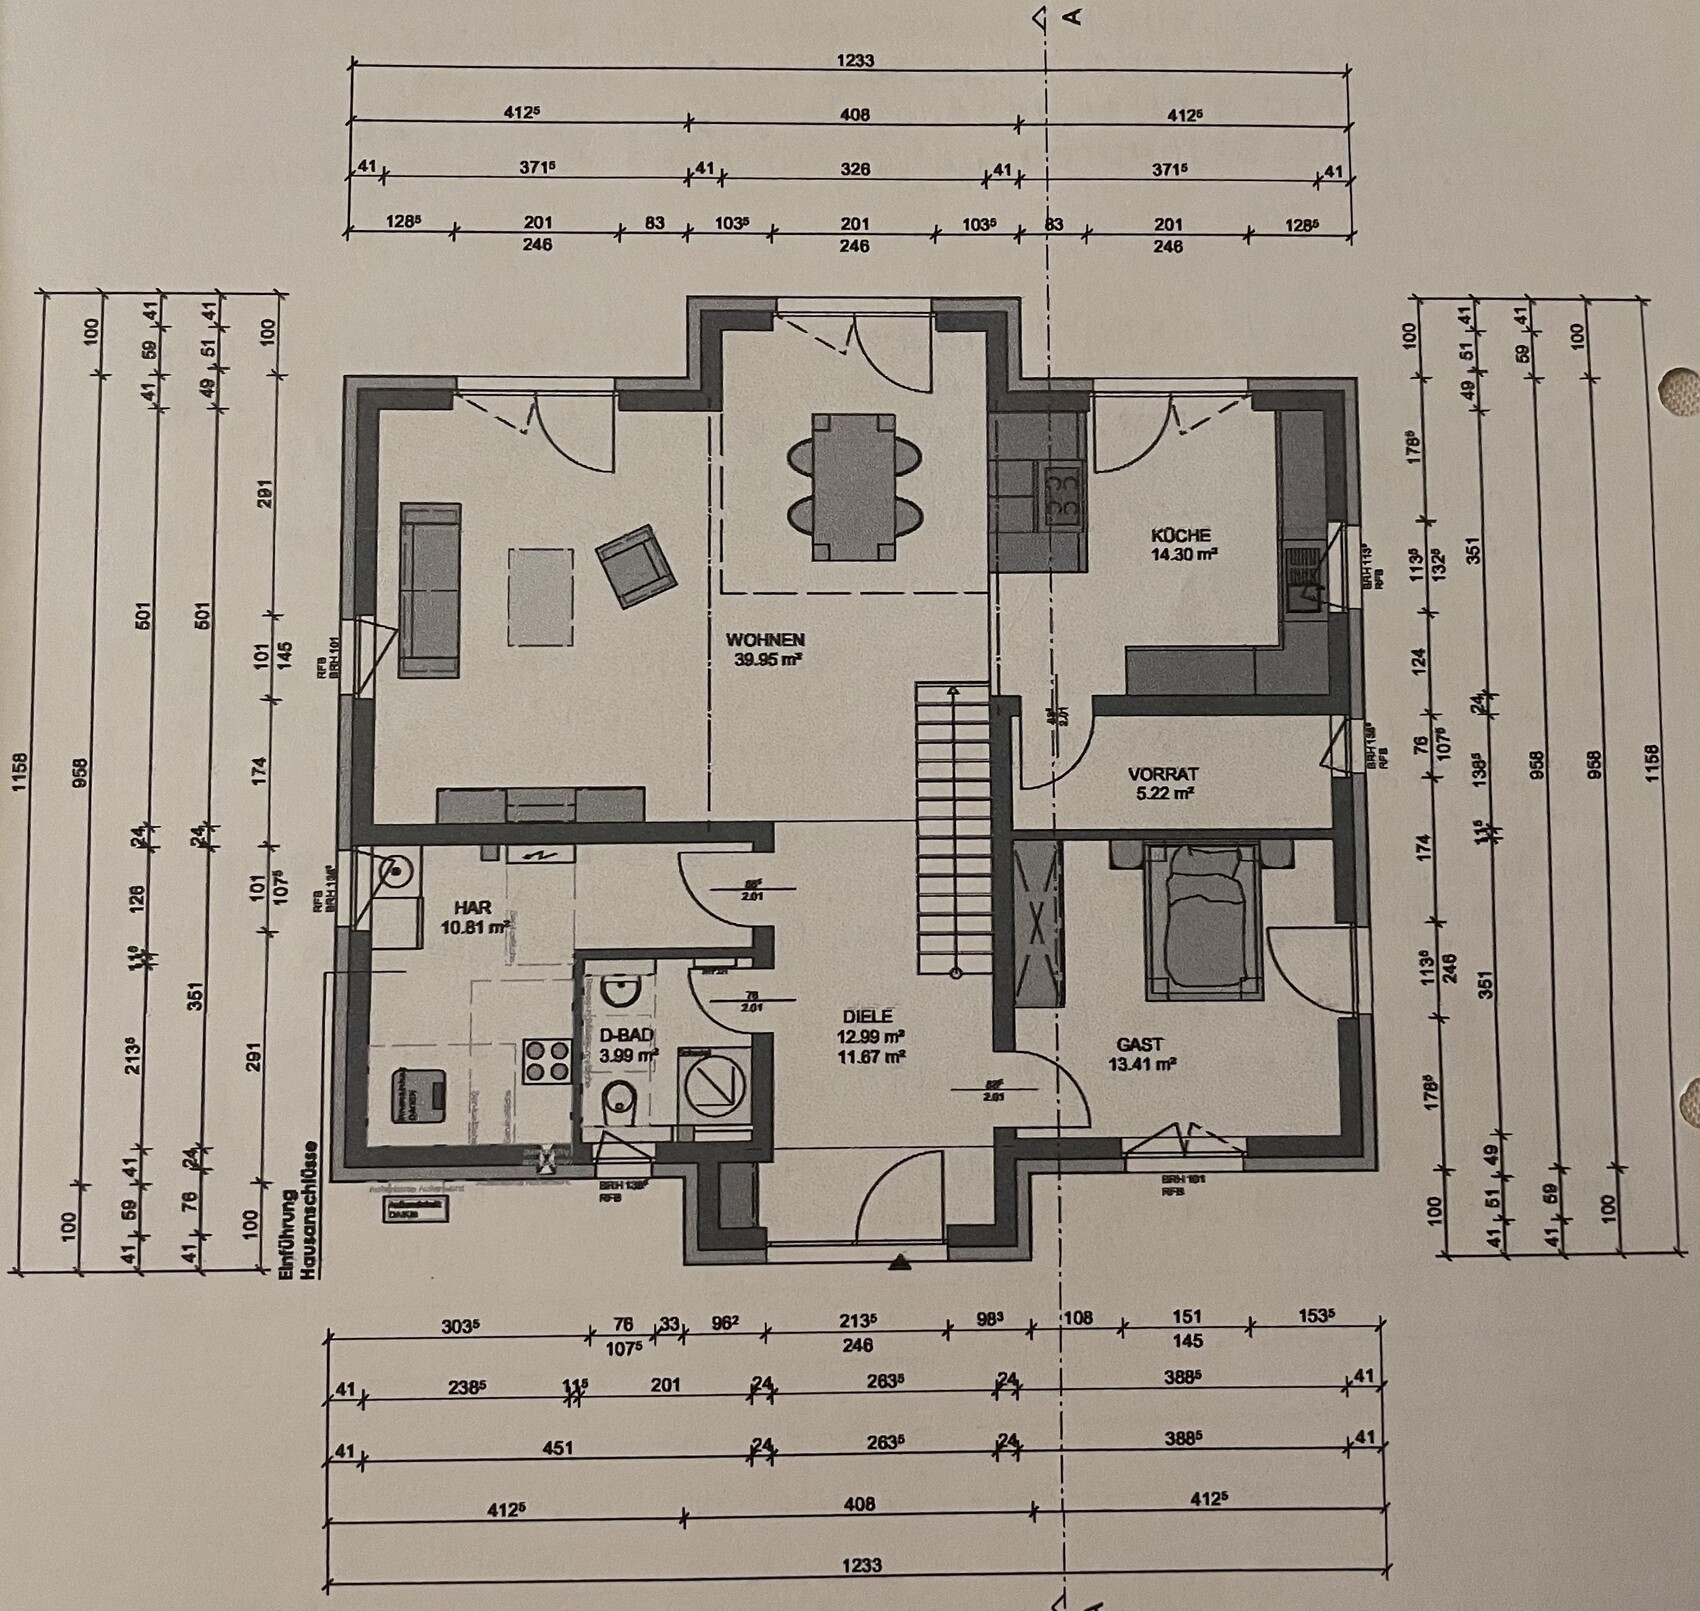
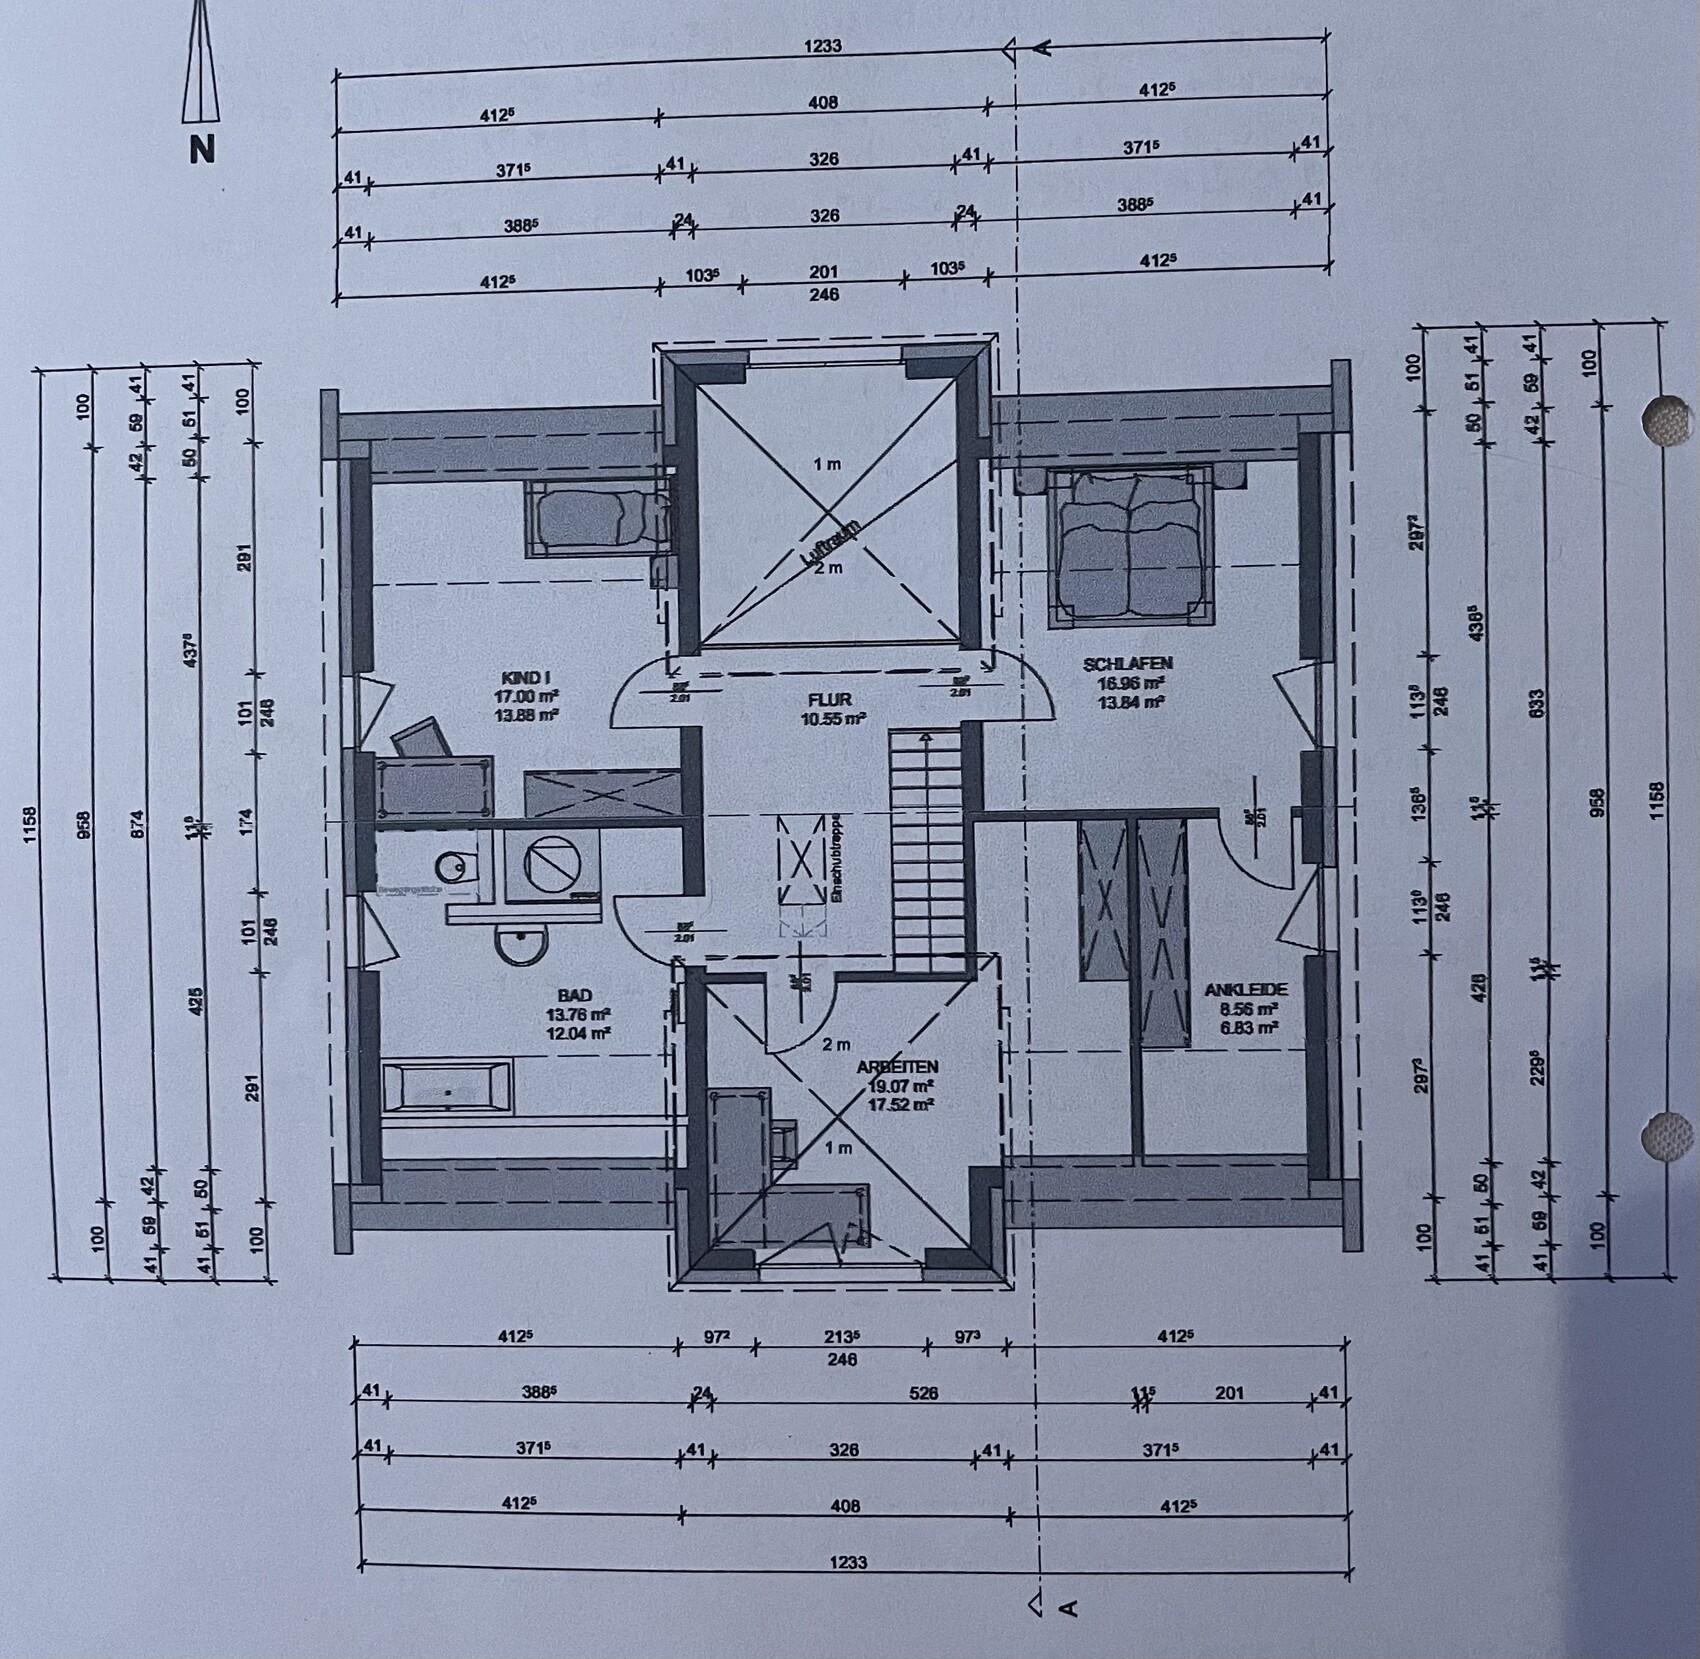
We are generally satisfied, but the utility room (HAR) and the guest room (office 2) will be swapped so that the utility room becomes larger.
The entrance faces south, and the living room is on the north side. Unfortunately, this can’t be changed because the view on the north side is very nice.
The double garage with storage room (6m x 9m (20 ft x 30 ft)) will be placed to the right of the house, set back slightly with a 1.80m (6 ft) distance. The terrace will be located behind the living/dining area and wrap around the left corner to catch the southern sun.
What I’m still not 100% happy with is the upstairs office. Do you have any comments or suggestions for improvement?
Best regards
Alex
I think the ground floor layout is quite good. For me, it feels a bit too open. I would consider adding a glass door between the hallway and the living area, so that wind doesn’t blow straight through the entire house when the front door is opened. Also, this would help to prevent noise from the ground floor from traveling freely to the upper floor.
For this reason as well, I would leave out the open atrium space. Honestly, I don’t really understand the purpose of such an open atrium. The steam and smells from the kitchen would go directly up to the upper floor.
Instead of the atrium, the second office or guest room could be placed upstairs.
The walk-in closet could possibly be rotated 90 degrees. The room behind it could then be used as storage, accessible from the office.
As it is now, I don’t find the walk-in closet very practical.
For this reason as well, I would leave out the open atrium space. Honestly, I don’t really understand the purpose of such an open atrium. The steam and smells from the kitchen would go directly up to the upper floor.
Instead of the atrium, the second office or guest room could be placed upstairs.
The walk-in closet could possibly be rotated 90 degrees. The room behind it could then be used as storage, accessible from the office.
As it is now, I don’t find the walk-in closet very practical.
Thank you for your feedback. Your point about the walk-in closet is a good one, and I will review it again with the architect. We like the open space and want to keep it. However, you are of course right that this open design allows odors and sound to travel to the upper floor.
Similar topics