
ᐅ Floor plan single-family house with 2 full stories plus basement, approximately 130 m² of living space
Created on: 22 Nov 2021 10:47
H
HeinzzLöwe
Hello everyone,
my wife and I are currently planning our house. We have already visited several construction companies and have now decided on one. The company is a manufacturer of prefabricated solid construction. The project will take place in the suburban area of Stuttgart.
Development Plan / Restrictions
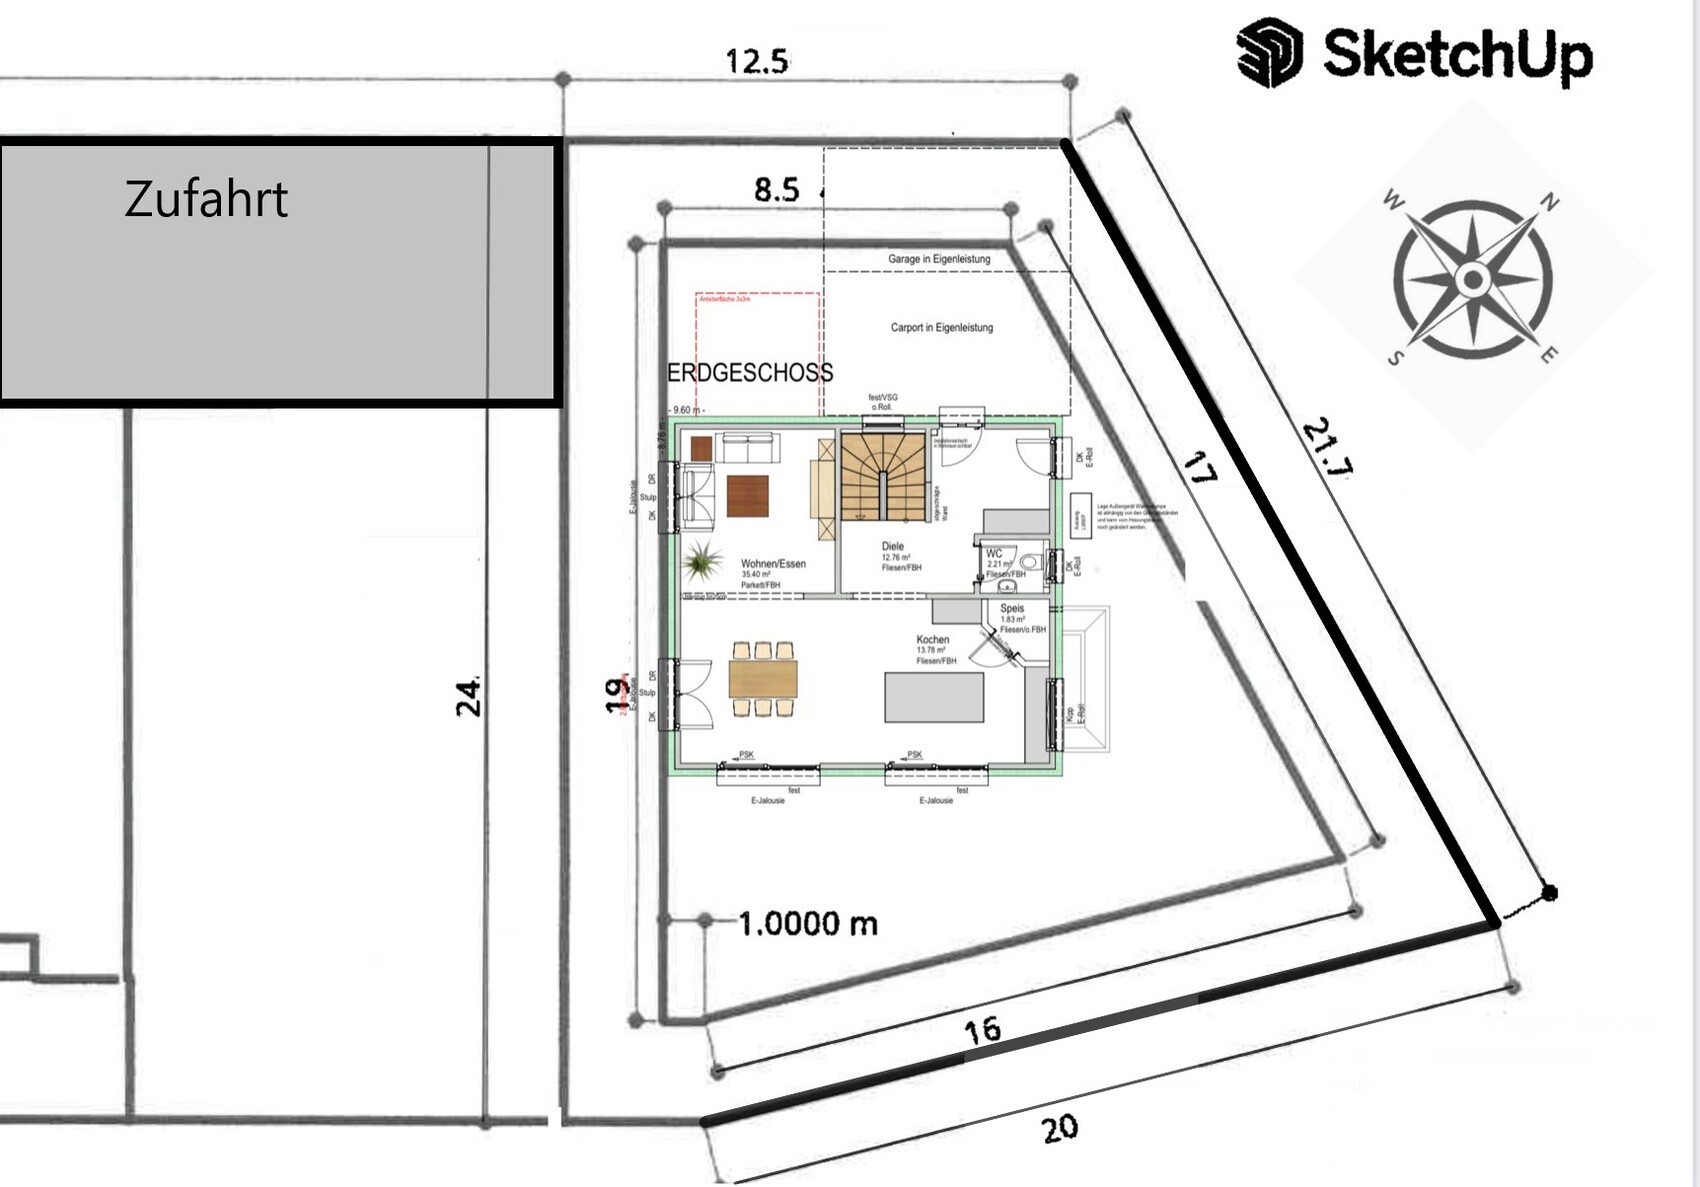
Plot size: approx. 400m² (4,306 sq ft)
Sloping site
Site coverage ratio
Floor area ratio
Building window, building line, and boundary: 2.5m (8 feet) distance to neighbors
Edge development: only for garage
Number of parking spaces: 2
Number of floors:
Roof type: gable roof
Architectural style
Orientation
Maximum heights / limits
Additional specifications: Construction allowed according to §34
Homeowners’ Requirements
Architectural style, roof type, building type: gable roof
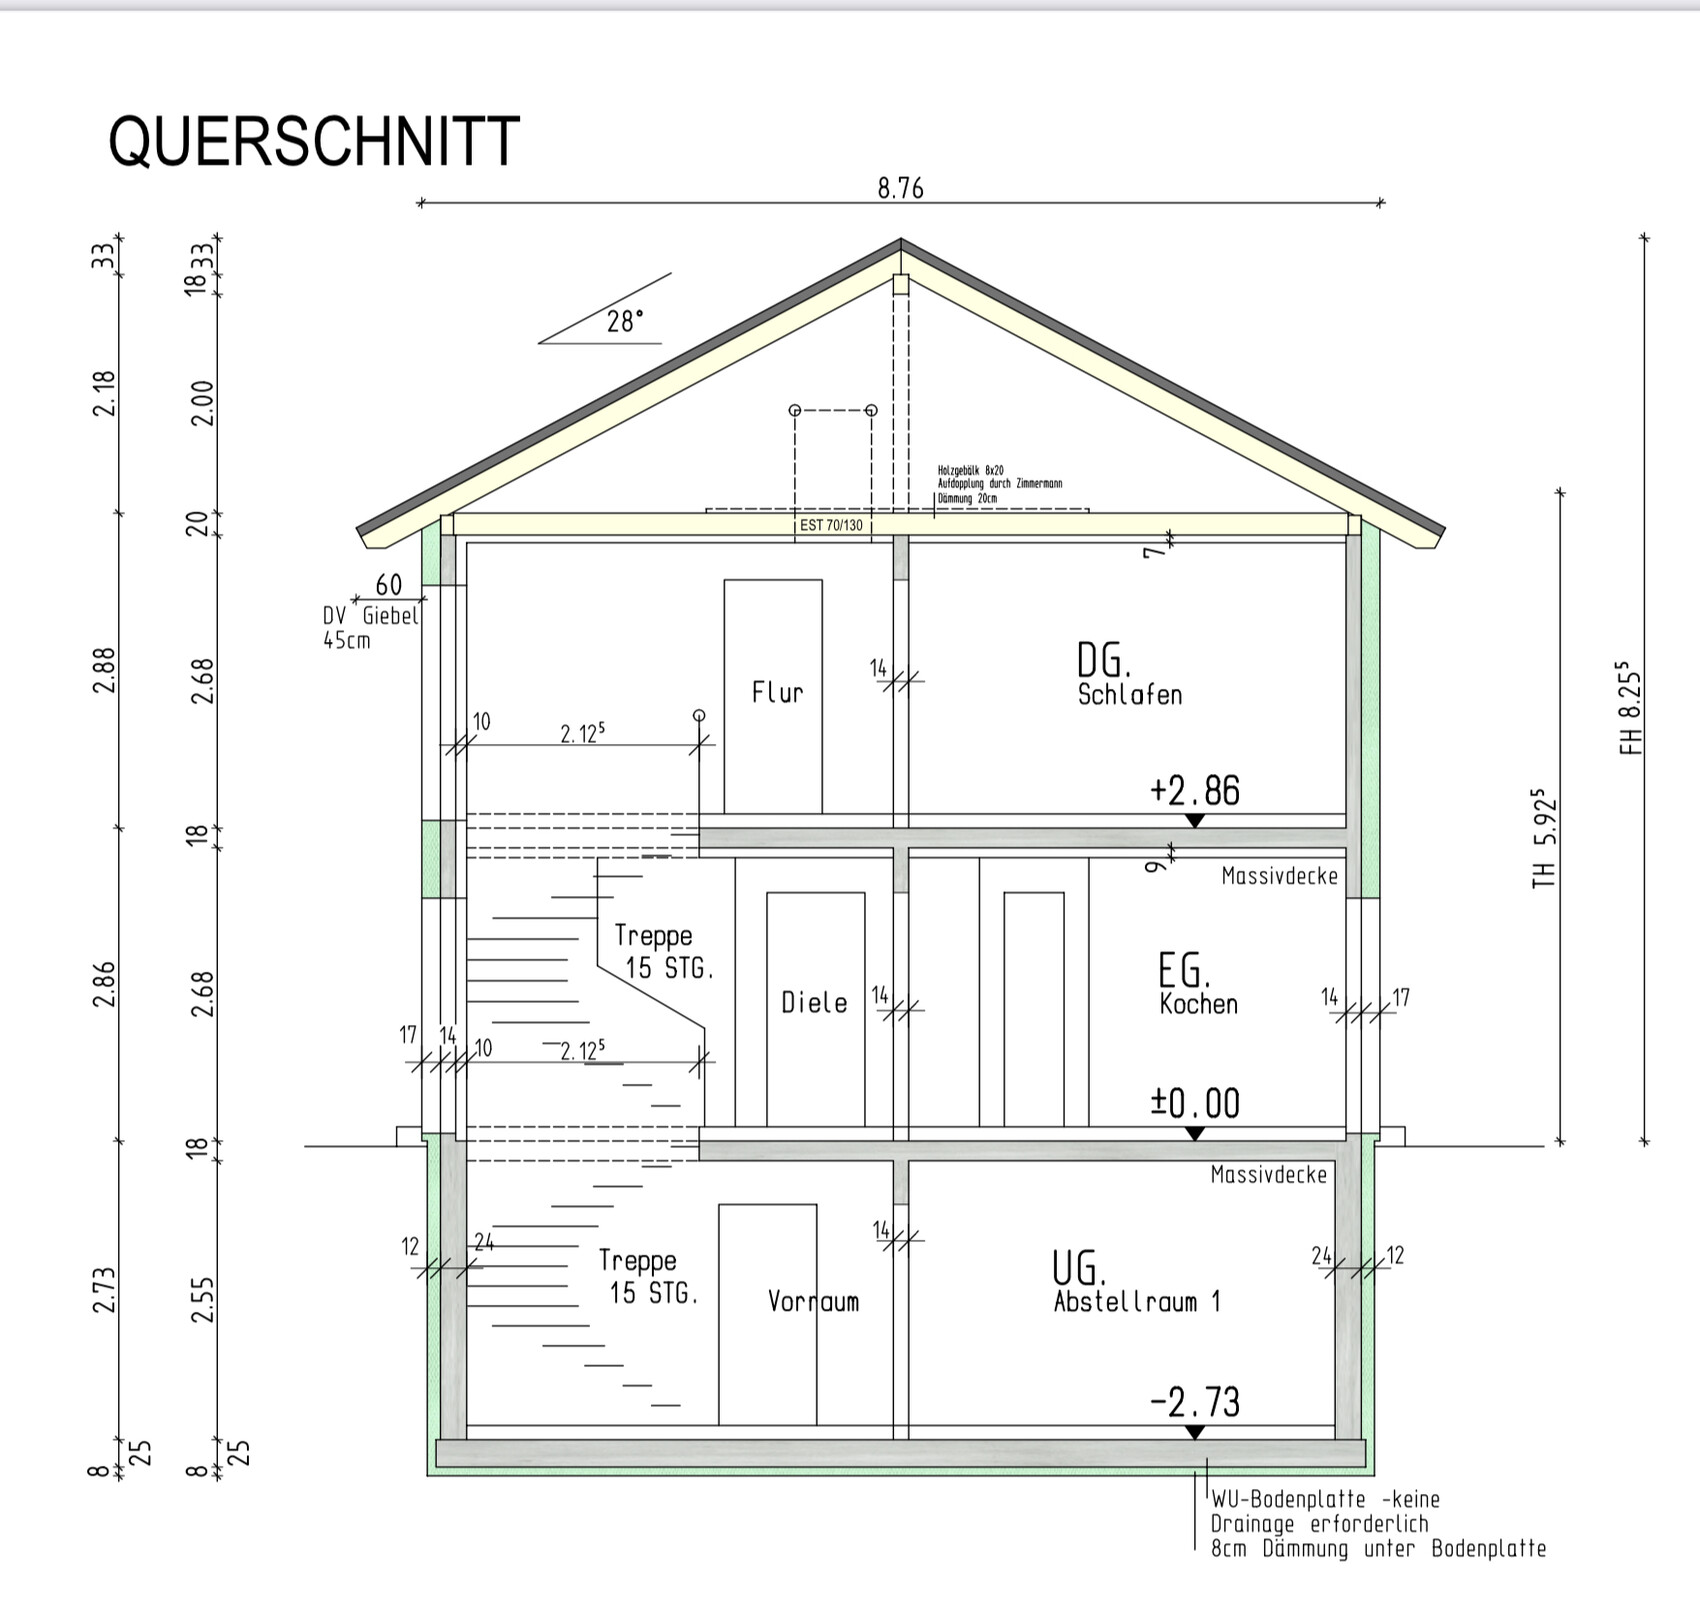
Basement, floors: 2 floors + basement
Number of occupants, ages: currently 2 people, 31 and 26 years old; first child on the way and definitely planning another. Space for a third child should still be possible.
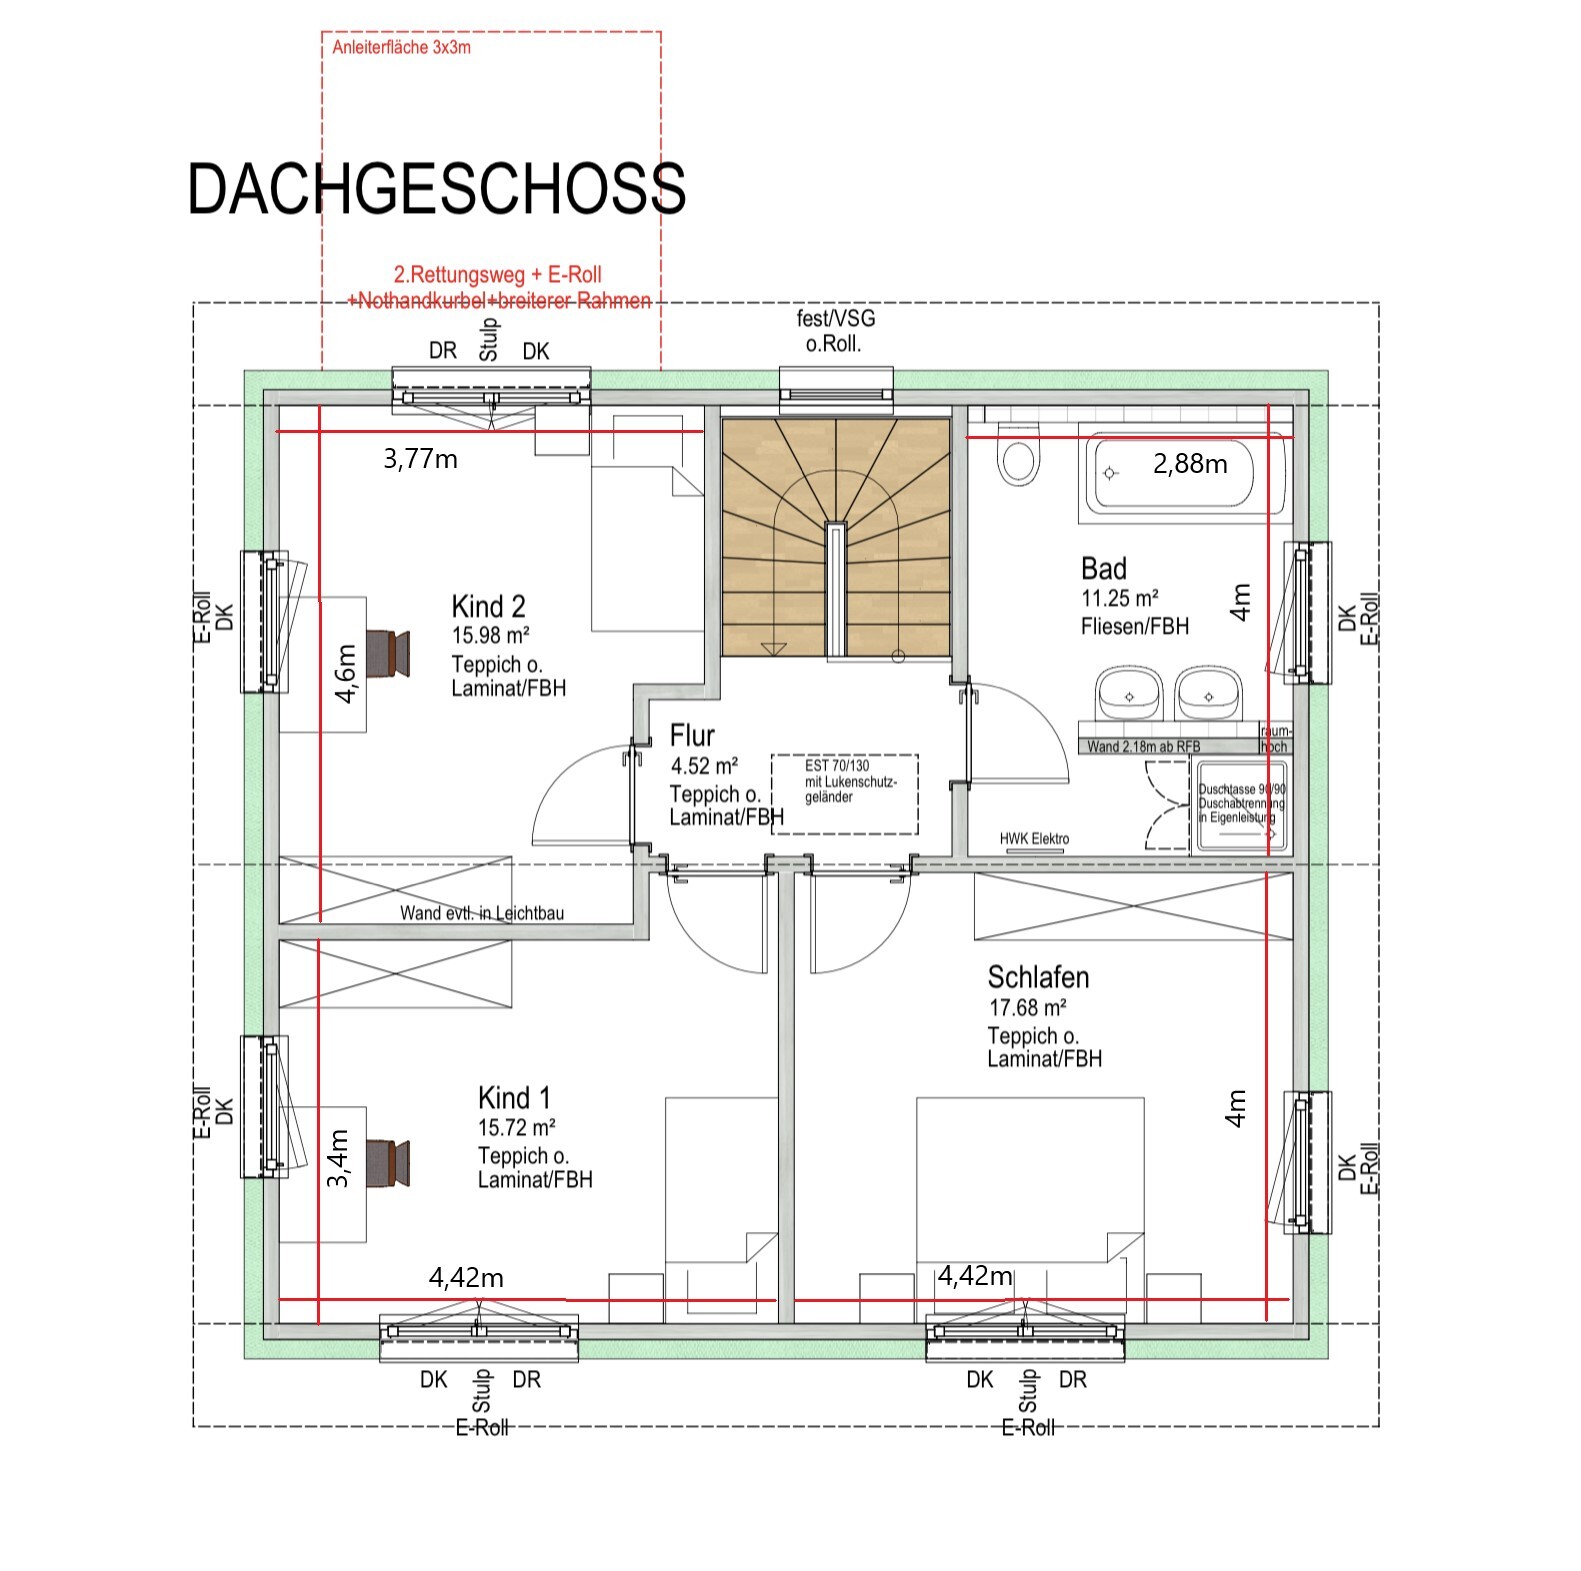
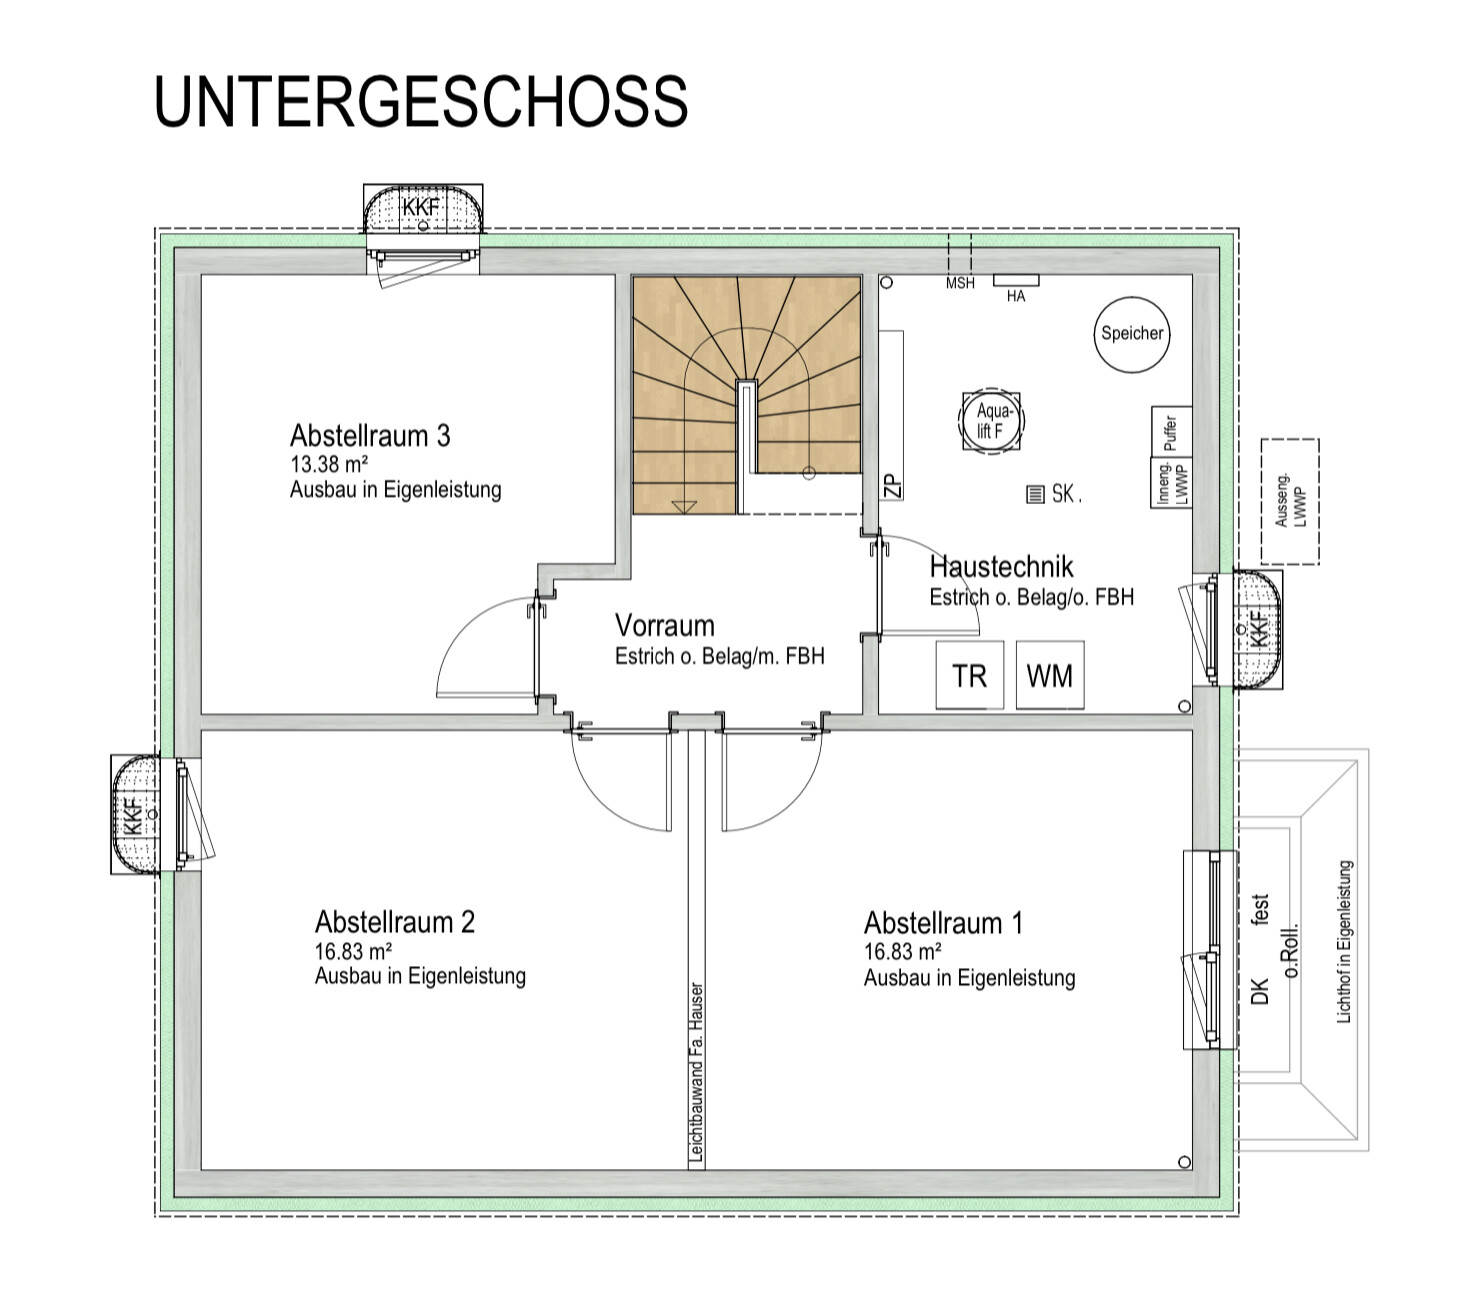
Room requirements on ground floor and upper floor: On the ground floor space for kitchen, living, dining, guest toilet; on the upper floor: 2 children’s rooms, master bedroom, large bathroom; in the basement a room for office/guest room/or third child’s room if needed
Office: family use or home office? No home office
Number of overnight guests per year:
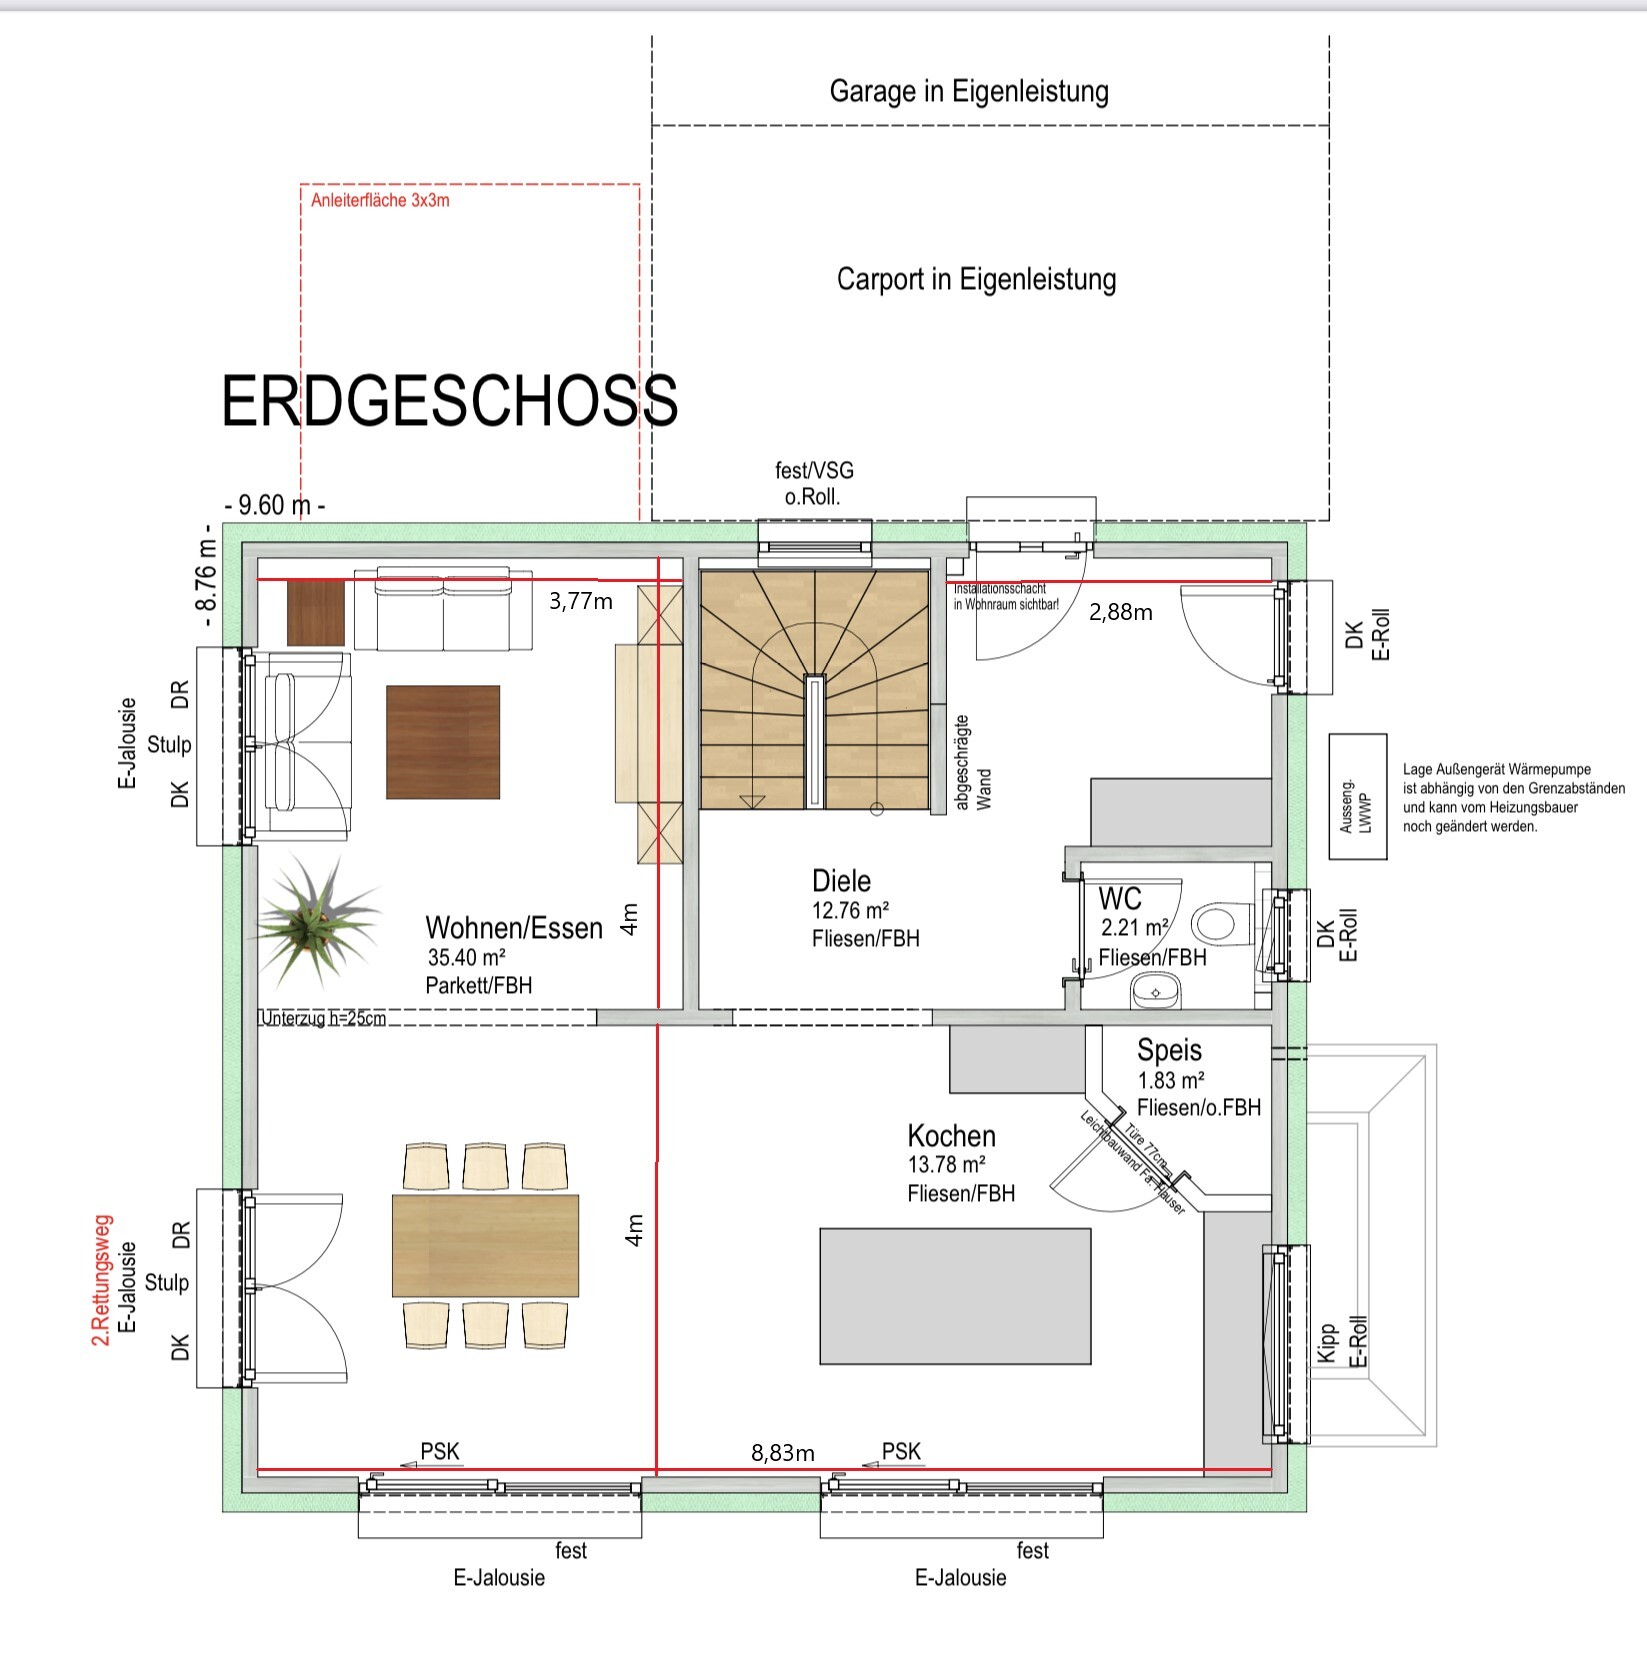
Open or closed layout: on the ground floor, living room, dining room, and kitchen are open, but the hallway has a door
Conservative or modern construction style
Open kitchen, kitchen island: currently a kitchen island in the floor plan, but it takes too much space and requires reconsideration to design the kitchen as a U-shape
Number of dining seats: 6 with extension option
Fireplace: not planned
Music / stereo wall
Balcony, roof terrace: not planned
Garage, carport: in the plan but depends on cost
Kitchen garden, greenhouse
Additional wishes / special features / daily routine, also reasons why certain things are preferred or not
House Design
Planner: the plan is from the construction company’s planner
-Architect
-Do-it-Yourself
What do you like most? Why? Overall, we like the planning well
What do you dislike? Why?
The kitchen uses too much space with the island and offers too little workspace; sliding door in the kitchen should be replaced by a regular window to place a kitchen cabinet below it.
In the living room, we are uncertain about the full-height window. The sofa will be placed on the wall next to the staircase, at least initially, as the sofa is currently an inverted L-shape. We consider changing the window to two narrow full-height windows positioned further apart.
On the upper floor, we would appreciate suggestions for the bathroom, as it currently doesn’t feel quite right.
Price estimate according to architect/planner: 460,000€ (without additional construction costs and without excavation disposal). Basement finishing will be done by ourselves.
Personal price limit for the house, including fittings: 550,000 to 600,000€
Preferred heating technology: the offer includes an air-to-water heat pump and photovoltaic system with battery storage.
If you have to give up something, which details or expansions
-can you live without: kitchen island, although the floor plan is already reduced to the essentials
-can you absolutely not live without: For us it is more about arranging the rooms cleverly and getting ideas about what makes sense.
Why did the design end up like it is now? For example
Standard design from the planner? Revised standard design
Which wishes were implemented by the architect?
A mix of many examples from various magazines...
What makes it particularly good or bad in your opinion? Overall we are very satisfied but look forward to suggestions of what might not be clever and what could be improved.
What is the most important / fundamental question about the floor plan in 130 characters?
Can the space be used better or differently organized? Initially, living room and kitchen were swapped, which gave us a too small kitchen. Kitchen and dining room are the most important rooms for us.
Can the bathroom on the upper floor also be arranged differently?
Thank you in advance for your suggestions. If you have any questions or if we have forgotten something, please let us know.
my wife and I are currently planning our house. We have already visited several construction companies and have now decided on one. The company is a manufacturer of prefabricated solid construction. The project will take place in the suburban area of Stuttgart.
Development Plan / Restrictions
Plot size: approx. 400m² (4,306 sq ft)
Sloping site
Site coverage ratio
Floor area ratio
Building window, building line, and boundary: 2.5m (8 feet) distance to neighbors
Edge development: only for garage
Number of parking spaces: 2
Number of floors:
Roof type: gable roof
Architectural style
Orientation
Maximum heights / limits
Additional specifications: Construction allowed according to §34
Homeowners’ Requirements
Architectural style, roof type, building type: gable roof
Basement, floors: 2 floors + basement
Number of occupants, ages: currently 2 people, 31 and 26 years old; first child on the way and definitely planning another. Space for a third child should still be possible.
Room requirements on ground floor and upper floor: On the ground floor space for kitchen, living, dining, guest toilet; on the upper floor: 2 children’s rooms, master bedroom, large bathroom; in the basement a room for office/guest room/or third child’s room if needed
Office: family use or home office? No home office
Number of overnight guests per year:
Open or closed layout: on the ground floor, living room, dining room, and kitchen are open, but the hallway has a door
Conservative or modern construction style
Open kitchen, kitchen island: currently a kitchen island in the floor plan, but it takes too much space and requires reconsideration to design the kitchen as a U-shape
Number of dining seats: 6 with extension option
Fireplace: not planned
Music / stereo wall
Balcony, roof terrace: not planned
Garage, carport: in the plan but depends on cost
Kitchen garden, greenhouse
Additional wishes / special features / daily routine, also reasons why certain things are preferred or not
House Design
Planner: the plan is from the construction company’s planner
-Do-it-Yourself
What do you like most? Why? Overall, we like the planning well
What do you dislike? Why?
The kitchen uses too much space with the island and offers too little workspace; sliding door in the kitchen should be replaced by a regular window to place a kitchen cabinet below it.
In the living room, we are uncertain about the full-height window. The sofa will be placed on the wall next to the staircase, at least initially, as the sofa is currently an inverted L-shape. We consider changing the window to two narrow full-height windows positioned further apart.
On the upper floor, we would appreciate suggestions for the bathroom, as it currently doesn’t feel quite right.
Price estimate according to architect/planner: 460,000€ (without additional construction costs and without excavation disposal). Basement finishing will be done by ourselves.
Personal price limit for the house, including fittings: 550,000 to 600,000€
Preferred heating technology: the offer includes an air-to-water heat pump and photovoltaic system with battery storage.
If you have to give up something, which details or expansions
-can you live without: kitchen island, although the floor plan is already reduced to the essentials
-can you absolutely not live without: For us it is more about arranging the rooms cleverly and getting ideas about what makes sense.
Why did the design end up like it is now? For example
Standard design from the planner? Revised standard design
A mix of many examples from various magazines...
What makes it particularly good or bad in your opinion? Overall we are very satisfied but look forward to suggestions of what might not be clever and what could be improved.
What is the most important / fundamental question about the floor plan in 130 characters?
Can the space be used better or differently organized? Initially, living room and kitchen were swapped, which gave us a too small kitchen. Kitchen and dining room are the most important rooms for us.
Can the bathroom on the upper floor also be arranged differently?
Thank you in advance for your suggestions. If you have any questions or if we have forgotten something, please let us know.

I’m afraid I may have caused some confusion by referring to the right side of the plan as east. According to the compass rose on the site plan, the right side is actually north – which further supports orienting the house along this property boundary. Since the idea of a rectangular floor plan was already mentioned in post #18, a long building shape (8 x 12–13 m) could effectively address the challenges posed by the surrounding agricultural area. Additionally, the southwest garden would be nicely open with a great visual connection to the parents’ garden.
It’s neither to scale nor accurately oriented, but roughly like this:

It’s neither to scale nor accurately oriented, but roughly like this:
Similar topics