
Development Plan / Restrictions
Plot size: 600 sqm (6,458 sq ft)
Slope: no
Site occupancy index: 0.4
Floor area ratio: -
Building window, building line and boundary
Edge development: east side carport
Number of parking spaces: 2
Number of storeys: 2
Roof type: none
Style: modern
Orientation: north
Maximum heights / limits: 6.0 m (20 ft)
Other requirements
Client requirements: 1
Style, roof type, building type: gable roof
Basement, floors: upper floor knee wall height 1.0 m (3.3 ft)
Number of occupants, age: 2 adults
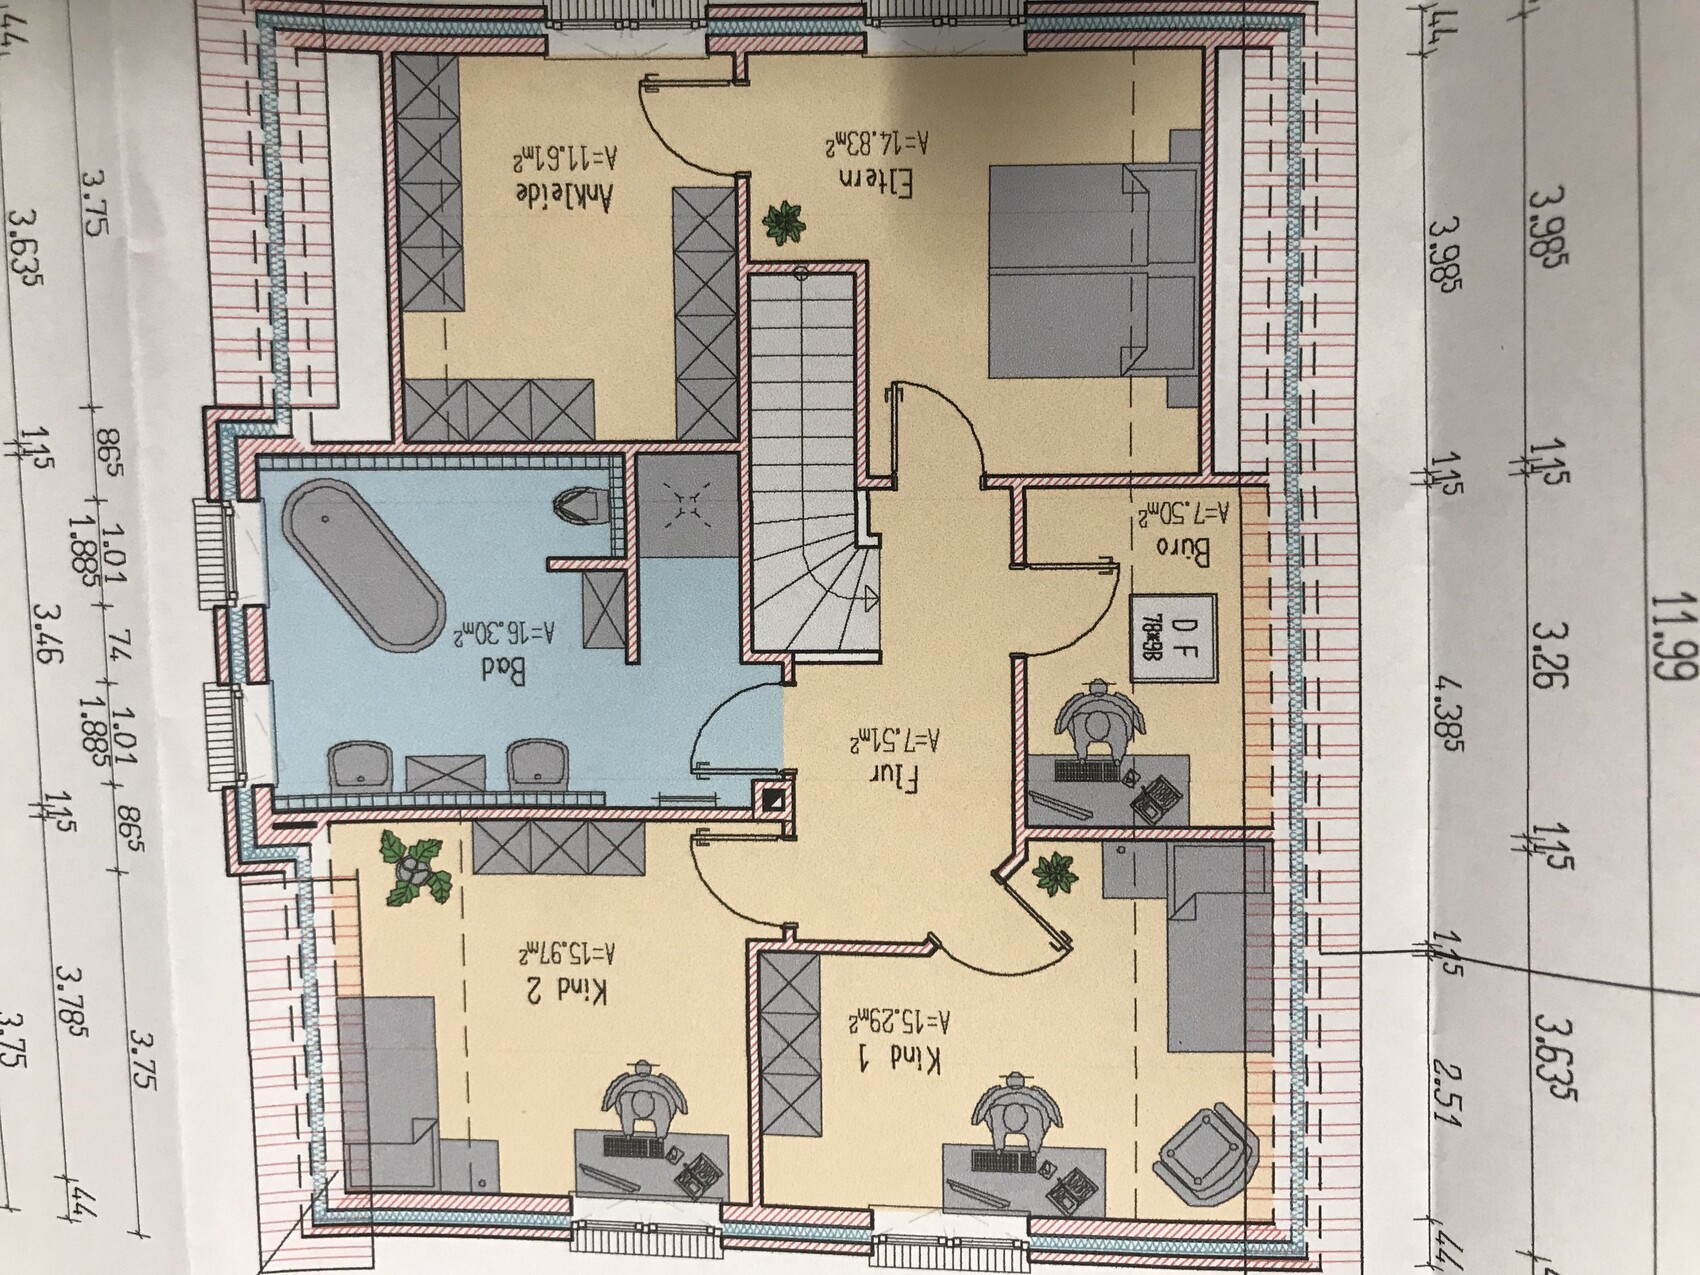
Space requirements on ground floor (GF) and upper floor (UF): GF: living/dining, utility room, guest WC, kitchen; UF: sleeping, office, dressing room, bathroom
Office use: family use or home office? family use
Number of overnight guests per year: 3
Open or closed architecture: open
Conservative or modern construction: modern
Open kitchen, cooking island: open kitchen with island
Number of dining seats: living room 8, kitchen 2
Fireplace: yes
Music / stereo wall: no
Balcony, roof terrace: no
Garage, carport: double carport
Utility garden, greenhouse: no
Additional wishes / special features / daily routine, including reasons why some things should or should not be included
House design
Who designed the plan:
- Planner from a construction company: yes
- Architect: no
- Do-it-yourself: yes
What do you especially like? Why?
What do you dislike? Why?
Estimated price according to architect/planner: eek:ffen
Personal price limit for house including fittings: 350k
Preferred heating system: underfloor heating
If you have to give up some details/additions
- Can give up: office, guest WC shower
- Cannot give up: stove
Why is the design as it is now? E.g.
Standard plan from planner? From personal wishes and planner
What is the most important/basic question about the floor plan in 130 characters?
How do you like the floor plan? Do you have improvements or suggestions for changes? We are unsure if the hallway is okay and we are not satisfied yet with the layout of the main bathroom on the upper floor.
Looking forward to your opinions 🙂

Plot size: 600 sqm (6,458 sq ft)
Slope: no
Site occupancy index: 0.4
Floor area ratio: -
Building window, building line and boundary
Edge development: east side carport
Number of parking spaces: 2
Number of storeys: 2
Roof type: none
Style: modern
Orientation: north
Maximum heights / limits: 6.0 m (20 ft)
Other requirements
Client requirements: 1
Style, roof type, building type: gable roof
Basement, floors: upper floor knee wall height 1.0 m (3.3 ft)
Number of occupants, age: 2 adults
Space requirements on ground floor (GF) and upper floor (UF): GF: living/dining, utility room, guest WC, kitchen; UF: sleeping, office, dressing room, bathroom
Office use: family use or home office? family use
Number of overnight guests per year: 3
Open or closed architecture: open
Conservative or modern construction: modern
Open kitchen, cooking island: open kitchen with island
Number of dining seats: living room 8, kitchen 2
Fireplace: yes
Music / stereo wall: no
Balcony, roof terrace: no
Garage, carport: double carport
Utility garden, greenhouse: no
Additional wishes / special features / daily routine, including reasons why some things should or should not be included
House design
Who designed the plan:
- Planner from a construction company: yes
- Architect: no
- Do-it-yourself: yes
What do you especially like? Why?
What do you dislike? Why?
Estimated price according to architect/planner: eek:ffen
Personal price limit for house including fittings: 350k
Preferred heating system: underfloor heating
If you have to give up some details/additions
- Can give up: office, guest WC shower
- Cannot give up: stove
Why is the design as it is now? E.g.
Standard plan from planner? From personal wishes and planner
What is the most important/basic question about the floor plan in 130 characters?
How do you like the floor plan? Do you have improvements or suggestions for changes? We are unsure if the hallway is okay and we are not satisfied yet with the layout of the main bathroom on the upper floor.
Looking forward to your opinions 🙂
O
Obstlerbaum10 Jan 2019 10:01The kitchen is half empty—what was the idea behind that? From my point of view, the bay window is just a waste of space and increases costs. An office with 7.5 sqm (81 sq ft)? I hope no one ever really has to use that. The straight staircase makes the entire upper floor feel somewhat fragmented...


Yaso2.0 schrieb:
In Romeo’s design, I would swap the toilet and the utility room. Personally, I really dislike having the toilet directly adjacent to the living areas. If we consider the whole house, I would also design the floor plan differently. I only wanted to show that the “interconnected” hallway and utility room could be improved with minor adjustments. The idea behind having the utility room at the front is that the cloakroom inside it can be used from both entrances. Our toilet is also next to the living room, but not on the wall with the plumbing, so it’s not an issue at all.

RomeoZwo schrieb:
. I only showed that the "interconnected" hallway and utility room could be improved with minor changes. That’s also how I understood it, and I just added my thoughts on it.
If that came across the wrong way, sorry 🙂
face26 schrieb:
Hello Nils,
Did I miss it? Where is North?
North is at the top by the front door.
RomeoZwo schrieb:
Just a suggestion for the hallway/laundry room situation on the ground floor. A small coat rack by the entrance for daily use and guests, and a large one in the laundry room for storing shoes and jackets.
The glass door to the living room would prevent the hallway from feeling like a "dark cave." There is also a short route to the kitchen through the additional door at the entrance.

We also like this idea very much, but then there would be very little space left for the TV and cabinets.
face26 schrieb:
I don’t think it’s bad.
No idea if it works structurally; you could just have one door for the living and dining areas right by the stairs and maybe move the fireplace to the exterior wall at the bottom of the plan (south?). You might then have to change the window arrangement.
Where is the terrace? Garden? Is there a picture/plan of the property?
The terrace will be attached to the living/dining area.

halmi schrieb:
In my opinion, the bay window near the house doesn’t add any value; given the kitchen/dining layout, it’s completely unnecessary downstairs and you could also do without it in the upstairs bathroom.
I find Romeo’s suggestion worth considering, but I would remove the shower on the ground floor.
The bay window is simply meant to give the house an individual look, because otherwise we think it looks like a generic standard design.
face26 schrieb:
That’s true. Maybe the original poster should first comment whether changing the staircase (and thus the entire floor plan) is an option.
The staircase could be rotated or moved; our only concern is that we have a width of 21m (69 feet) and still want a double carport.
Nils1 schrieb:
I actually meant to relocate or rotate the staircase, not the entire house.
But looking at the plot and the house now, it’s clear to me that the kitchen and living room should be swapped. I want the terrace to be next to the kitchen. Right now, you have to walk 15 meters (50 feet) from the kitchen to the terrace.
Swapping the rooms would bring the living room to the west (evening sun) and the kitchen to the southeast (morning sun). You would make better use of the bay window (in the living room) and maybe achieve a more efficient layout for the rest of the space (utility room/coatroom/guest bathroom). In that context, you might even be able to add a pantry. Based on the square meters, that should definitely be feasible.
Similar topics