
Development Plan / Restrictions
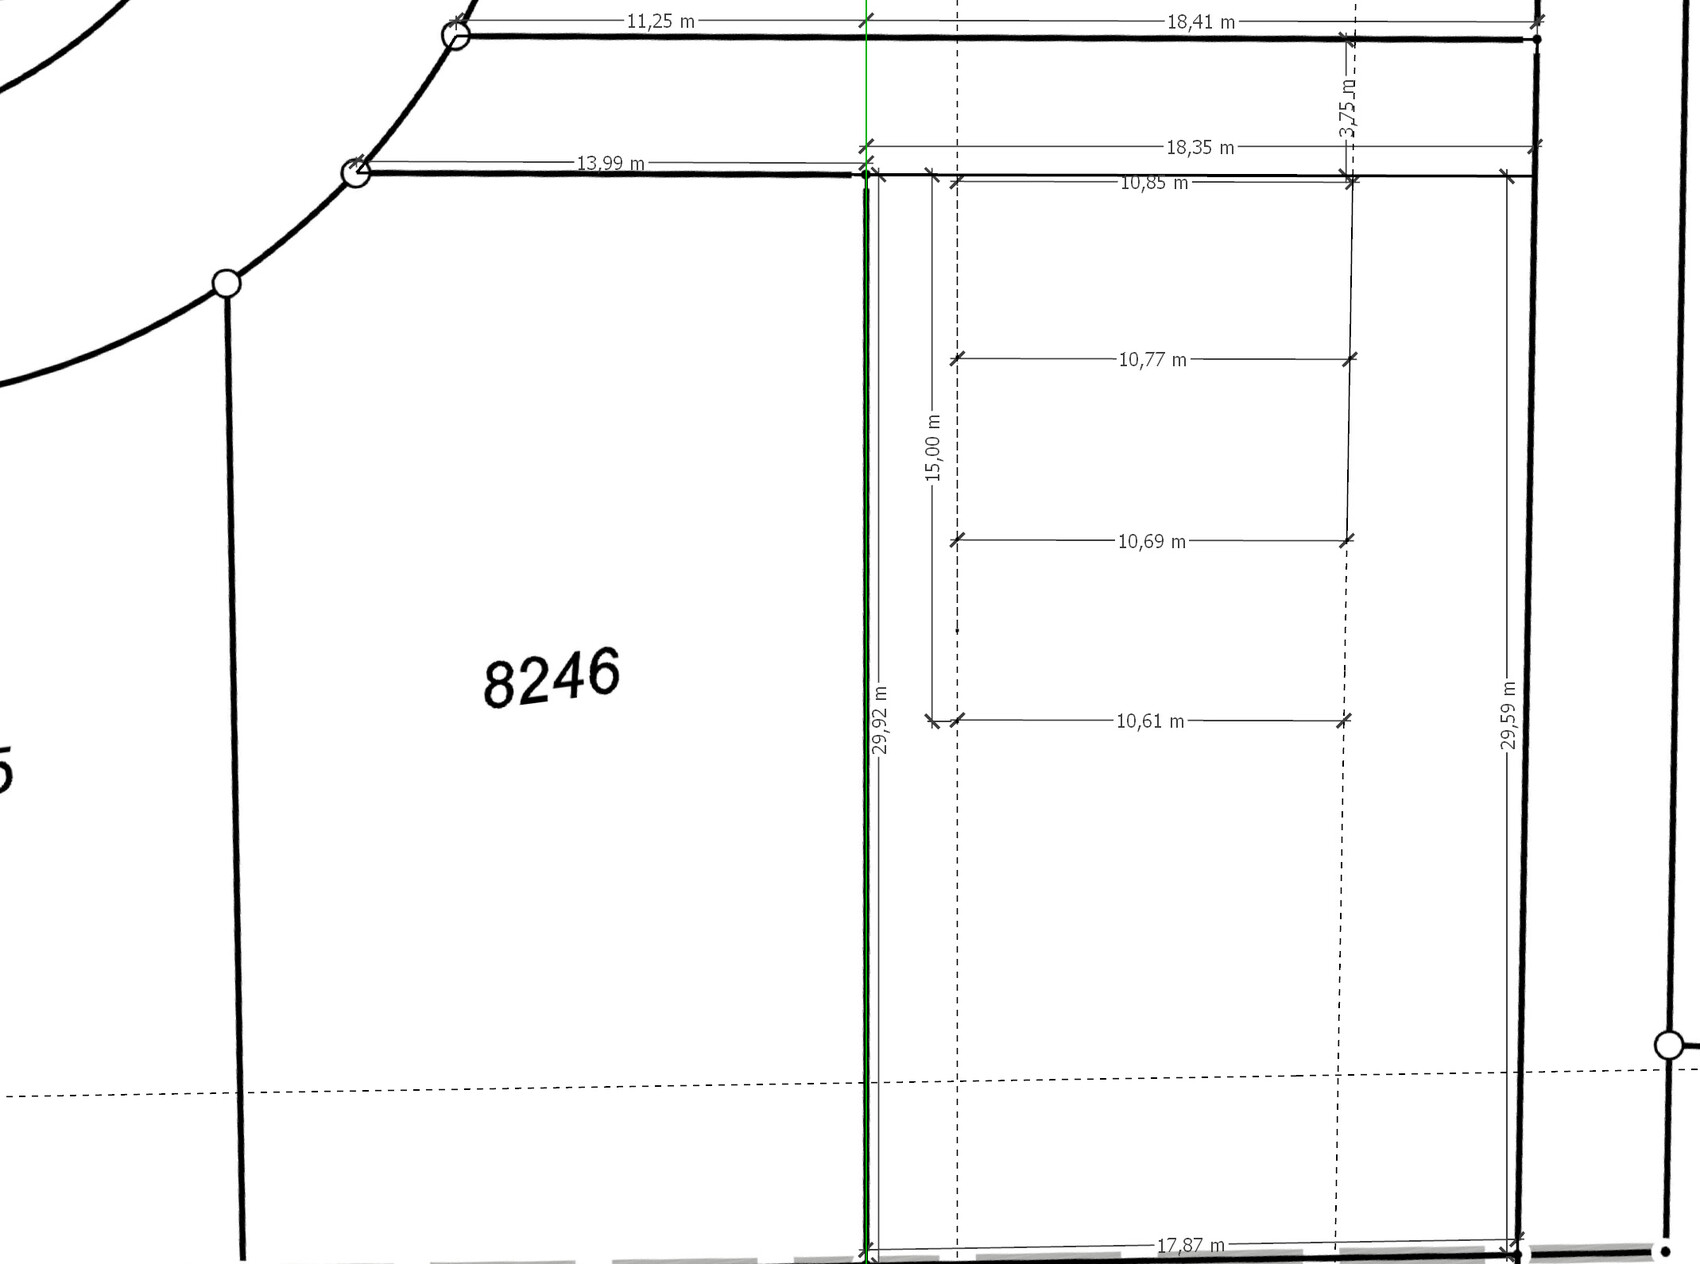
Plot size 655 m² (7,050 sq ft)
Slope gradient 1.50 m (5 feet) over 30 m (98 feet) length
Floor area ratio
Floor space index 0.4
Building envelope, building line, and boundary the usual plus a 5 m (16 feet) green strip on the east side, which must remain undeveloped
Edge development
Number of parking spaces Double garage or garage plus carport
Number of floors 2 full floors plus finished attic or granny flat
Roof type hipped roof
Architectural style Mediterranean townhouse
Orientation
Maximum heights/limits ridge height (FH) 10.50 m (34.5 feet), eaves height (TH) 6.50 m (21 feet)
Additional requirements
Client Requirements
Style, roof type, building type Mediterranean townhouse with hipped or pyramid roof, preferably bay windows or gables, not just box-shaped
Basement, floors with basement
Number of occupants, age Family of 4 persons
Space requirements on ground and upper floors 2 work/guest rooms, one as a granny flat or in the attic, 2 bathrooms, pantry adjacent to the kitchen
Office: family use
Overnight guests per year often family, childcare
Open or closed architecture rather open
Conservative or modern construction style good middle ground
Open kitchen, cooking island open dining-cooking area, separate from living room
Number of dining seats 1
Fireplace if possible
Music/stereo wall
Balcony, roof terrace
Garage, carport Double garage or garage plus carport
Utility garden, greenhouse
Additional wishes/special features/daily routine, also reasons why certain things are desired or not
House Design
Who created the plan:
- Do-it-yourself
What do you like most? Why? everything we wished for included, bedroom faces east, sauna in the basement, our existing furniture fits, cloakroom area for stroller
What do you dislike? Why? unclear if it is feasible as planned
Estimated cost according to architect/planner: 600,000 Euro
Personal price limit for the house, including equipment:
Preferred heating technology: air-to-water heat pump with underfloor heating
If you had to give up anything, which details/extensions
- Can give up: direct access from garage to house, fireplace
- Cannot give up: pantry, east-facing bedroom, spacious children’s rooms
Why is the design the way it is now?
We had discussions with several construction companies but never received a plan that met our wishes. That is why we took matters into our own hands. Neither of us has experience in this area, so we don’t know if our plan is good and feasible. Therefore, we hope for a lot of input here in the forum, where we have already found much inspiration and ideas.
Additionally, the “challenging” plot with a predetermined ridge direction from east to west while the lot is elongated north to south. We are negotiating with the municipality about changing the ridge direction but are unsure how realistic that is.
Thanks in advance for your thoughts on the floor plan!
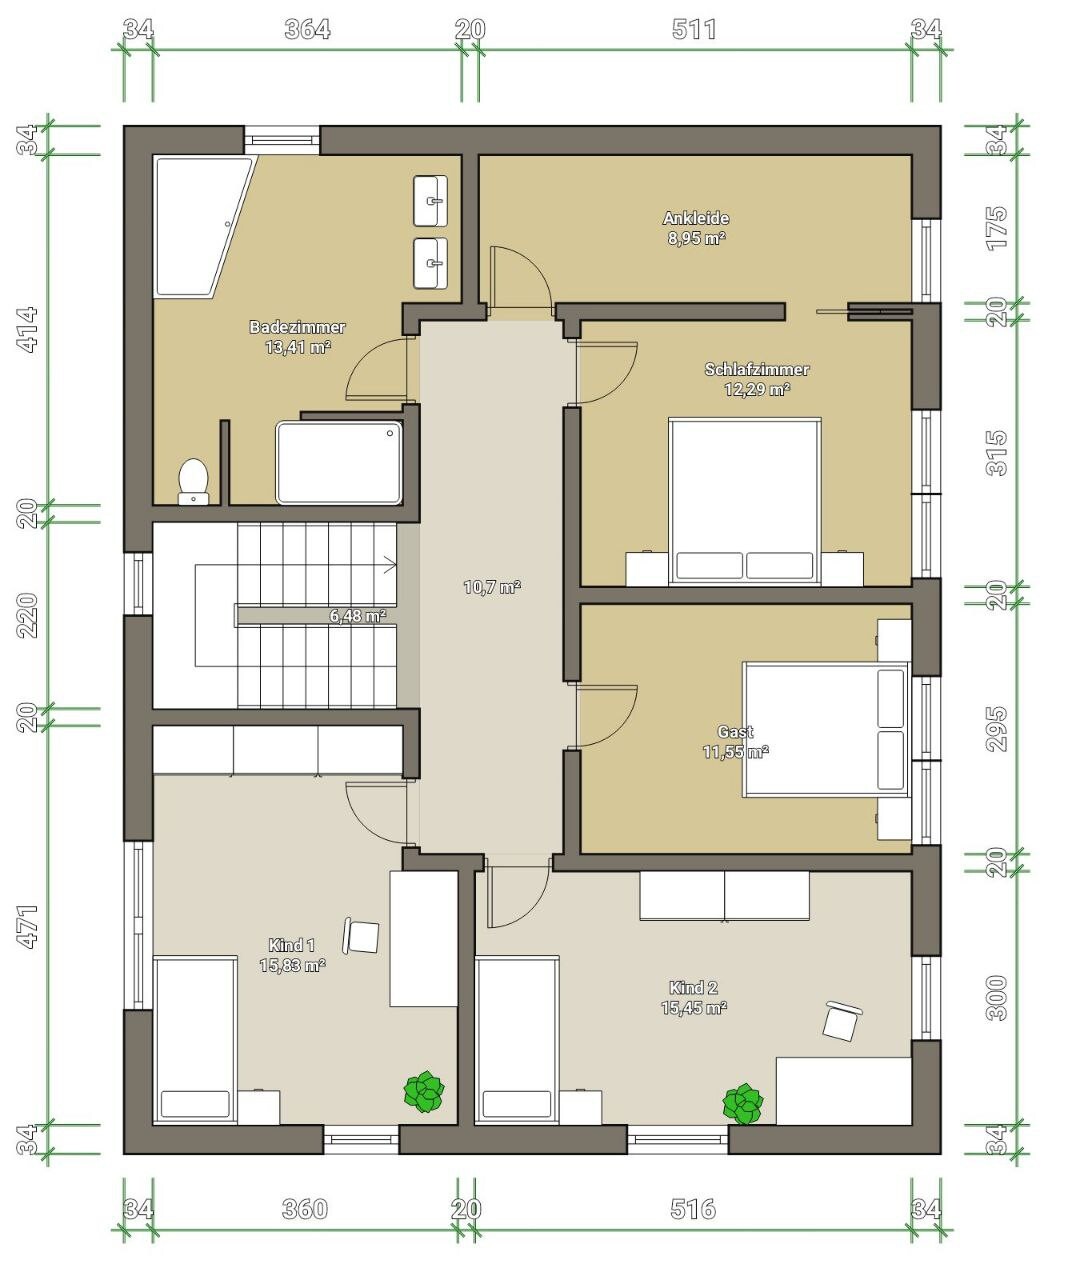
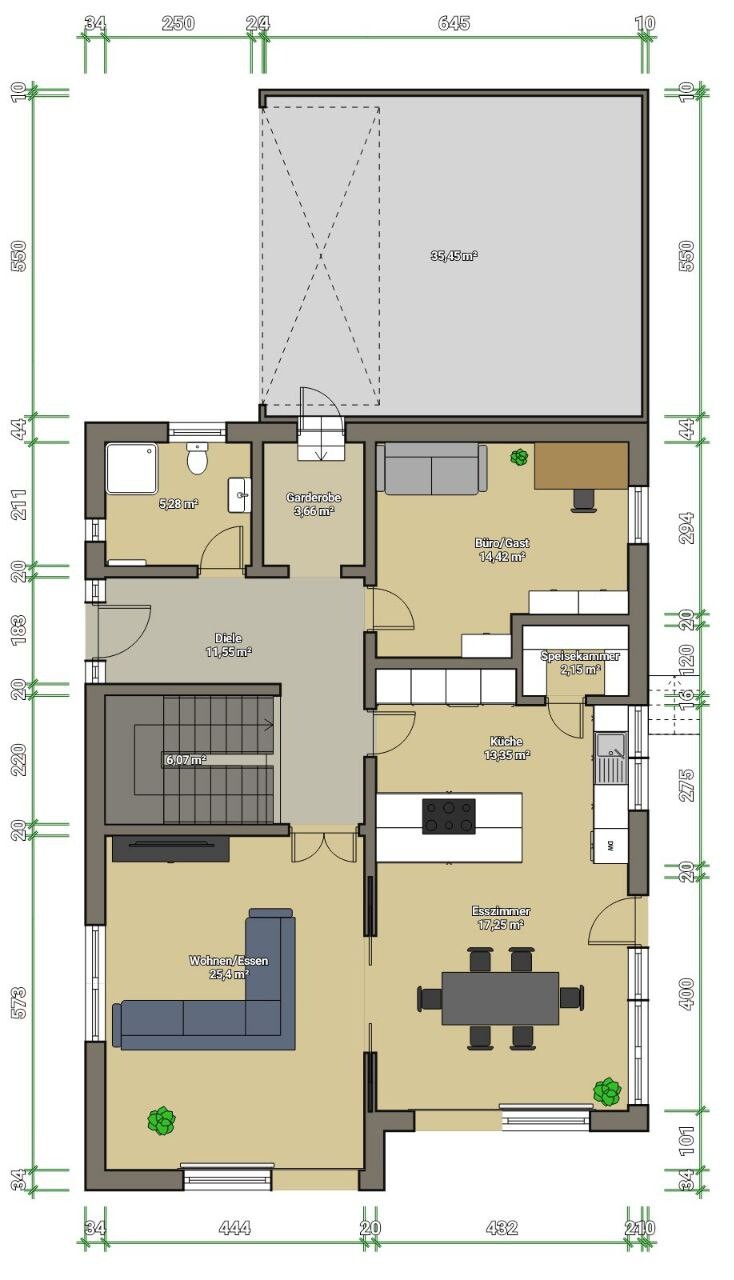
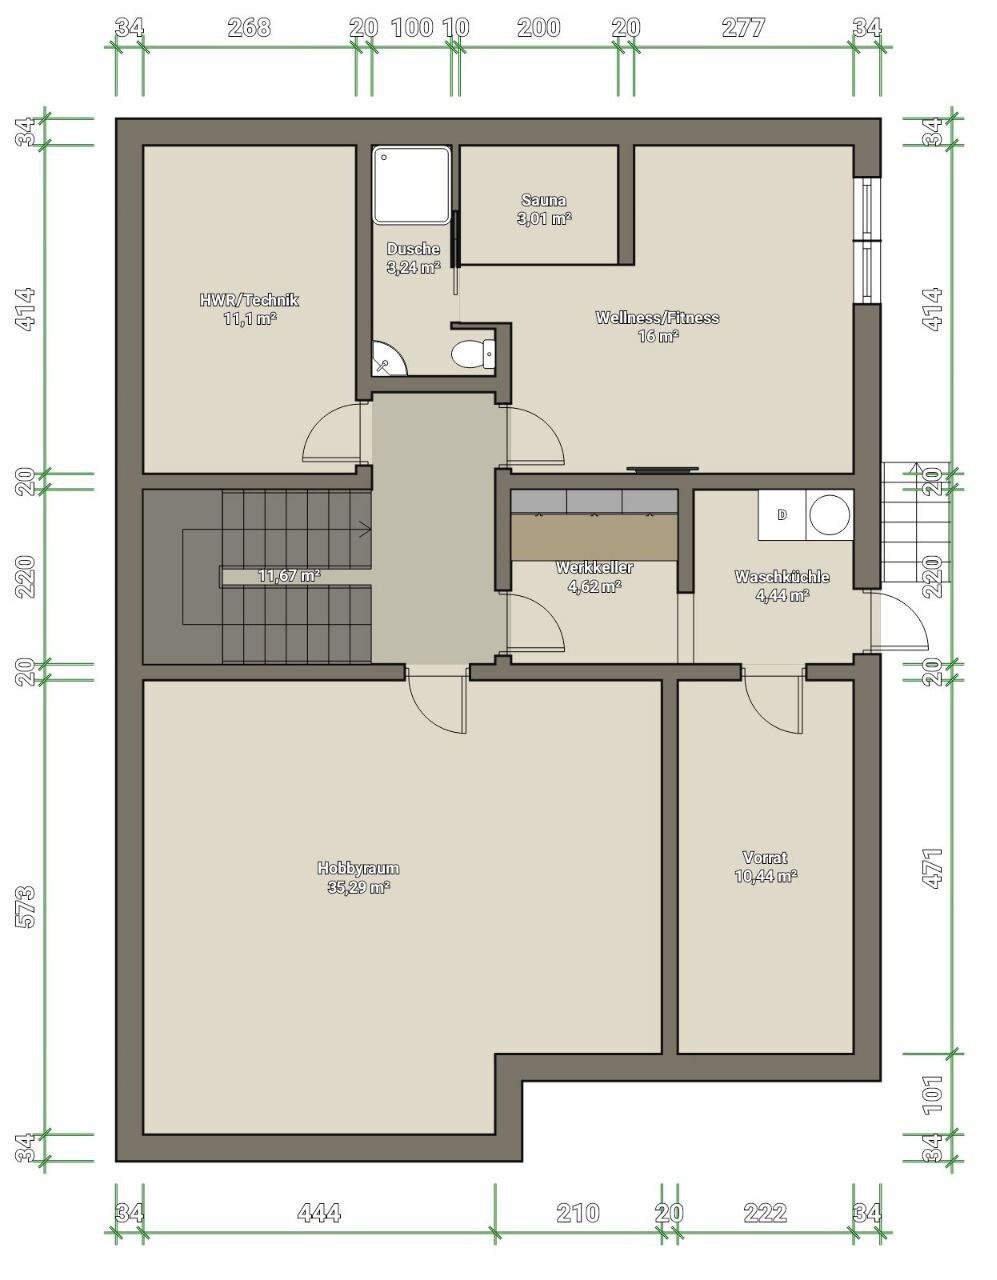
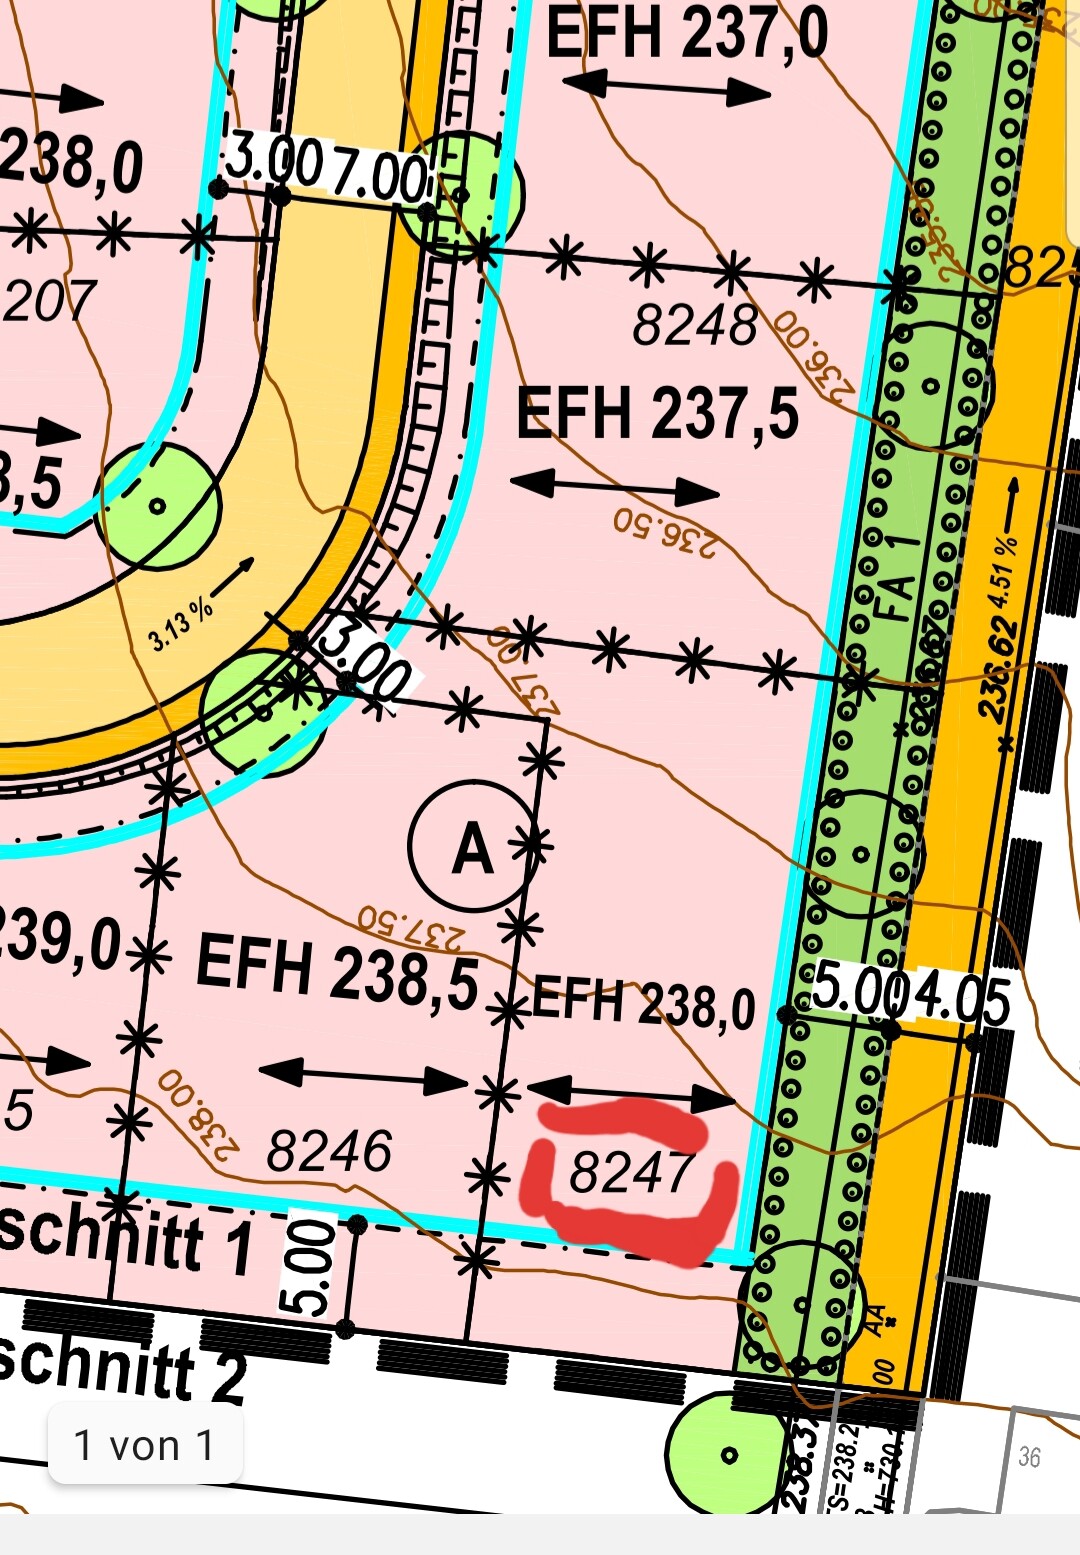
Plot size 655 m² (7,050 sq ft)
Slope gradient 1.50 m (5 feet) over 30 m (98 feet) length
Floor area ratio
Floor space index 0.4
Building envelope, building line, and boundary the usual plus a 5 m (16 feet) green strip on the east side, which must remain undeveloped
Edge development
Number of parking spaces Double garage or garage plus carport
Number of floors 2 full floors plus finished attic or granny flat
Roof type hipped roof
Architectural style Mediterranean townhouse
Orientation
Maximum heights/limits ridge height (FH) 10.50 m (34.5 feet), eaves height (TH) 6.50 m (21 feet)
Additional requirements
Client Requirements
Style, roof type, building type Mediterranean townhouse with hipped or pyramid roof, preferably bay windows or gables, not just box-shaped
Basement, floors with basement
Number of occupants, age Family of 4 persons
Space requirements on ground and upper floors 2 work/guest rooms, one as a granny flat or in the attic, 2 bathrooms, pantry adjacent to the kitchen
Office: family use
Overnight guests per year often family, childcare
Open or closed architecture rather open
Conservative or modern construction style good middle ground
Open kitchen, cooking island open dining-cooking area, separate from living room
Number of dining seats 1
Fireplace if possible
Music/stereo wall
Balcony, roof terrace
Garage, carport Double garage or garage plus carport
Utility garden, greenhouse
Additional wishes/special features/daily routine, also reasons why certain things are desired or not
House Design
Who created the plan:
- Do-it-yourself
What do you like most? Why? everything we wished for included, bedroom faces east, sauna in the basement, our existing furniture fits, cloakroom area for stroller
What do you dislike? Why? unclear if it is feasible as planned
Estimated cost according to architect/planner: 600,000 Euro
Personal price limit for the house, including equipment:
Preferred heating technology: air-to-water heat pump with underfloor heating
If you had to give up anything, which details/extensions
- Can give up: direct access from garage to house, fireplace
- Cannot give up: pantry, east-facing bedroom, spacious children’s rooms
Why is the design the way it is now?
We had discussions with several construction companies but never received a plan that met our wishes. That is why we took matters into our own hands. Neither of us has experience in this area, so we don’t know if our plan is good and feasible. Therefore, we hope for a lot of input here in the forum, where we have already found much inspiration and ideas.
Additionally, the “challenging” plot with a predetermined ridge direction from east to west while the lot is elongated north to south. We are negotiating with the municipality about changing the ridge direction but are unsure how realistic that is.
Thanks in advance for your thoughts on the floor plan!
I’ll skip the topic about the granny flat for now.
I would make sure there is space in the northwest for parking and maneuvering cars. Also, allow a bit more room on the west side for the house itself and an evening terrace.
The slope: is it in the northeast? It might make sense there, where the gym is now, to create an exterior entrance to the basement and/or a (more expensive) living space/guest room/office...
I would fundamentally move away from the rectangular shape and try sketching directly on the plot where a turning area would need to be. This area could also be used multifunctionally as an evening terrace. Then you might consider designing a recessed entrance in the northwest, allowing you to omit the northwest corner of the house on the ground floor, benefiting the turning circle. It would also be nice to have the evening terrace accessible from the kitchen. Activity rooms are better placed where neighbors are nearby, while quiet corners are suitable for relaxing. So I’m leaning towards moving the entrance to the north side, placing the kitchen on the west, and the living room on the east... the staircase could be located anywhere.
Since you’re open to bay windows or offsets, you could play with two staggered building volumes, for example, a cross wing with the main roof ridge, then a secondary ridge parallel to the plot. Kind of a large T shape or an L.
Personally, I’d probably go for a sleek, narrow overall design, like a barn-style building.
I’ll need to visualize this with pencil and graph paper to see if my ideas make sense and are feasible.
I would make sure there is space in the northwest for parking and maneuvering cars. Also, allow a bit more room on the west side for the house itself and an evening terrace.
The slope: is it in the northeast? It might make sense there, where the gym is now, to create an exterior entrance to the basement and/or a (more expensive) living space/guest room/office...
I would fundamentally move away from the rectangular shape and try sketching directly on the plot where a turning area would need to be. This area could also be used multifunctionally as an evening terrace. Then you might consider designing a recessed entrance in the northwest, allowing you to omit the northwest corner of the house on the ground floor, benefiting the turning circle. It would also be nice to have the evening terrace accessible from the kitchen. Activity rooms are better placed where neighbors are nearby, while quiet corners are suitable for relaxing. So I’m leaning towards moving the entrance to the north side, placing the kitchen on the west, and the living room on the east... the staircase could be located anywhere.
Since you’re open to bay windows or offsets, you could play with two staggered building volumes, for example, a cross wing with the main roof ridge, then a secondary ridge parallel to the plot. Kind of a large T shape or an L.
Personally, I’d probably go for a sleek, narrow overall design, like a barn-style building.
I’ll need to visualize this with pencil and graph paper to see if my ideas make sense and are feasible.

Bauthaler schrieb:
It should be possible to park two cars side by side in the garage from the driveway, right?Possible, yes, but in my opinion, it would be borderline inconvenient, almost like a tedious task.https://www.instagram.com/11antgmxde/
https://www.linkedin.com/company/bauen-jetzt/

Bauthaler schrieb:
Yes. Ah, but the quote includes only a simple garage and carport! Why do you ask? Should we examine the quote more closely? Too much?Garage AND carport? 🙄 Generally, initial quotes here tend to be on the low side rather than too high, so it definitely makes sense to ask for more details. I would say that building a house like this, including garage, flooring, wall finishes, and additional costs, for that amount is only possible if the specifications are very basic.B
Bauthaler18 May 2021 07:22K1300S schrieb:
Garage AND carport? 🙄 Initial quotes here tend to be on the low side rather than too high, so it would definitely make sense to get more detailed information. I would say that building a house like this including garage, flooring, wall coverings, and additional costs for that price is only possible if the finishes are close to basic. Why not both garage and carport? Is a double garage better?
That was really just a very first quote; we haven’t even signed the construction contract yet. I think it’s only a rough estimate. It will always be more expensive 🙂
B
Bauthaler18 May 2021 07:26ypg schrieb:
I’ll skip the topic of the granny flat for now.
I would make sure you have space in the northwest for maneuvering the cars. Also leave a bit more room on the west side for the house itself and an evening terrace.
The slope: is it in the northeast? In that case, it would make sense to create an external entrance or/and a (more expensive) living space/guest room/office in the basement there, where the gym is planned now...
I’d try to move away from the simple rectangle shape and sketch directly on the plot where a turning area would need to be. This space could be multifunctional and also serve as an evening terrace. Then maybe consider adding a recessed entrance on the northwest side that would allow you to omit the northwest corner of the ground floor, improving the turning radius. It would be nice to have the evening terrace accessible from the kitchen. Activity rooms make more sense where the neighbors are, while quiet corners can be used for relaxing. So I see the entrance moved to the north side, kitchen on the west, living room on the east... the staircase can be anywhere.
Since you’re open to bay windows or offsets, you could play with two staggered building volumes, e.g., a main cross wing with the correct ridge height and a secondary ridge parallel to the plot. Basically an oversized T shape. Or an L shape.
Personally, I’d probably favor a sleek and narrow overall design, like a barn-style building.
I’ll have to visualize this with pencil and graph paper to see if my ideas make sense and are feasible. Thank you so much for your ideas! We played around a lot ourselves yesterday with the driveway and the house positioning. We definitely have to come up with something...
There is actually an access to the house from the laundry room on the east side. We also thought about a small seating area there as a morning terrace.
I’m curious what you’ll sketch!
H
hampshire18 May 2021 08:22GeradeSchräg schrieb:
5.5m for a double garage is possible, but it’s not ideal A 5.5m (18 feet) double garage is perfect for one car plus many children’s vehicles and garden tools. Two cars fit just barely; if you add bicycles, there are constant scratches.
GeradeSchräg schrieb:
To be honest, how do you imagine driving out? Reversing along the street? You need a space to turn around. You get used to reversing quickly. I would be much more concerned about how the garden looks if most of it is paved over for the driveway and turning area. Another question is whether you are even allowed to pave that much space according to local building permits / planning permissions. It’s better to have a double garage/carport combination located near the property entrance rather than close to the house. For shopping, you can use a trolley.
Similar topics