
Development Plan / Restrictions
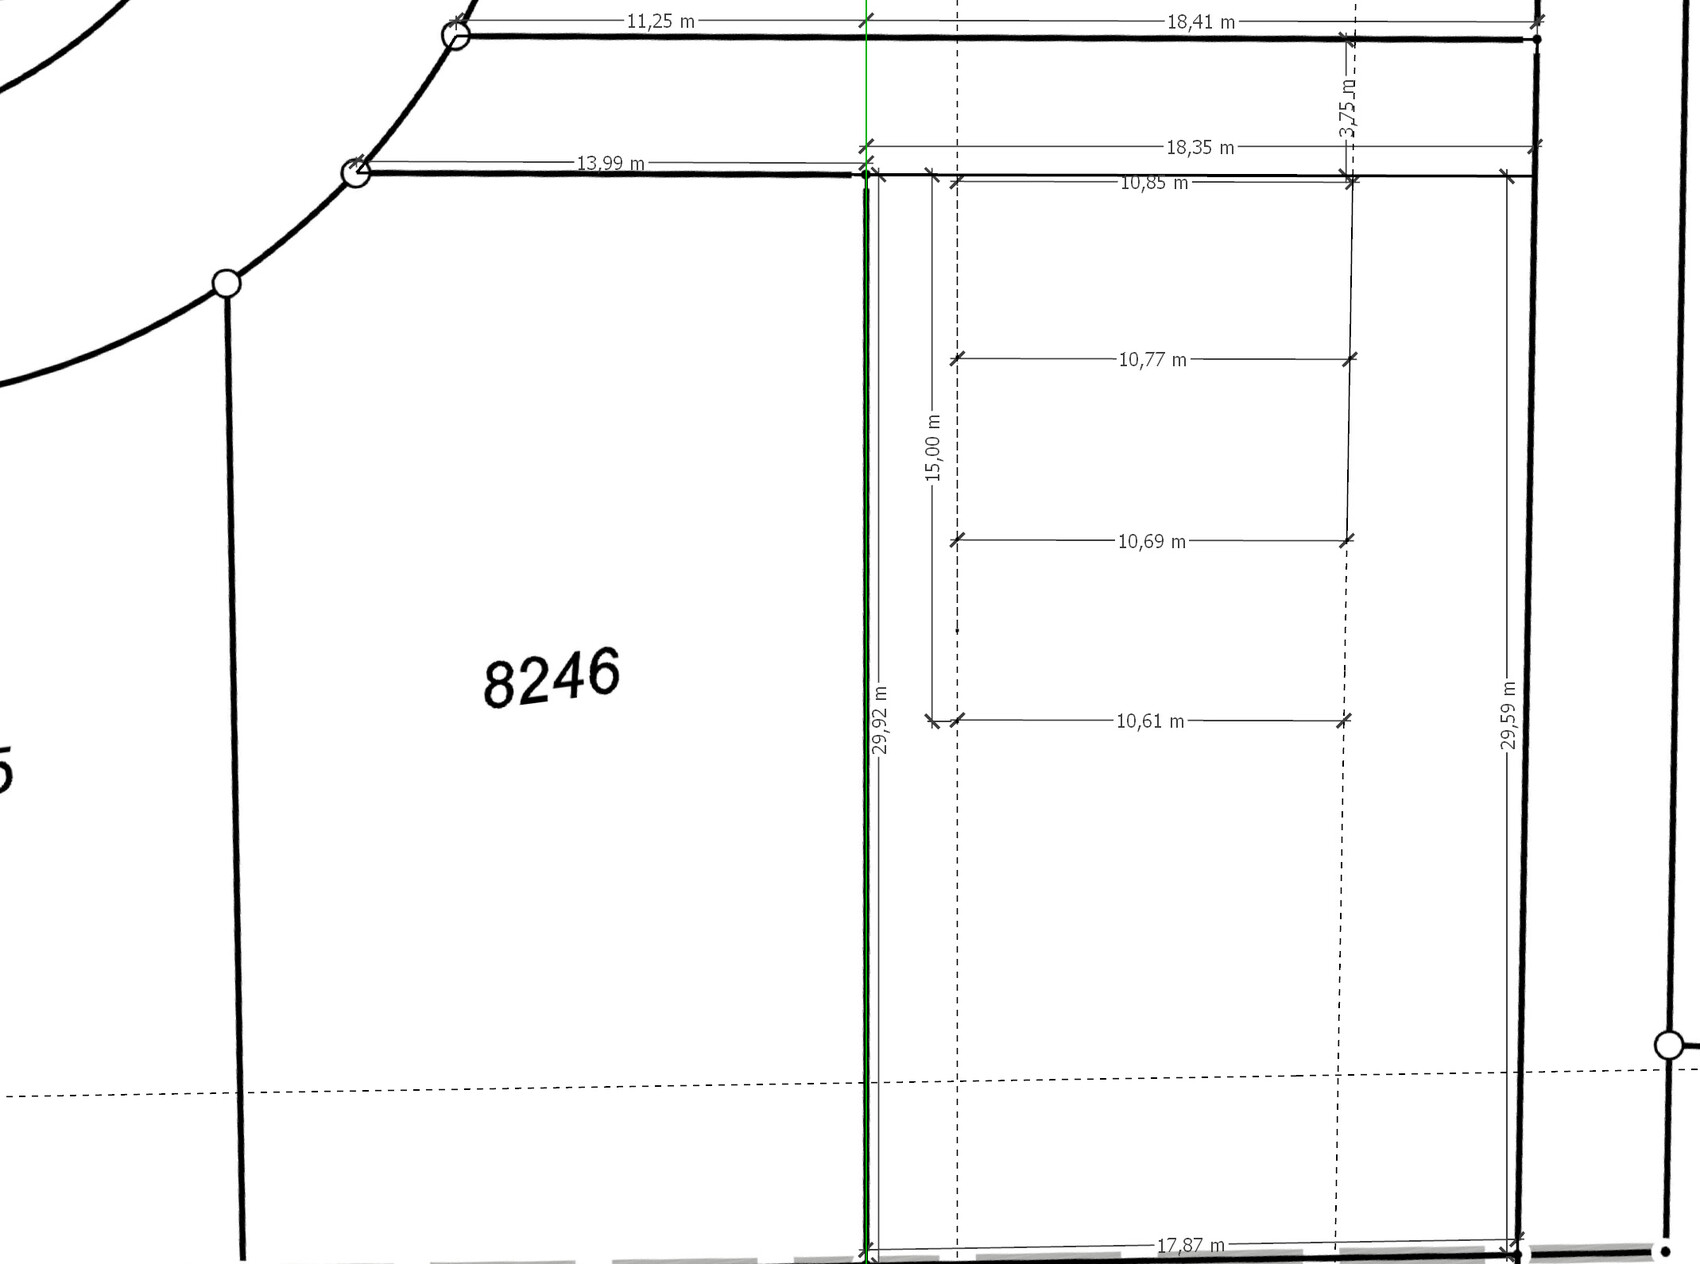
Plot size 655 m² (7,050 sq ft)
Slope gradient 1.50 m (5 feet) over 30 m (98 feet) length
Floor area ratio
Floor space index 0.4
Building envelope, building line, and boundary the usual plus a 5 m (16 feet) green strip on the east side, which must remain undeveloped
Edge development
Number of parking spaces Double garage or garage plus carport
Number of floors 2 full floors plus finished attic or granny flat
Roof type hipped roof
Architectural style Mediterranean townhouse
Orientation
Maximum heights/limits ridge height (FH) 10.50 m (34.5 feet), eaves height (TH) 6.50 m (21 feet)
Additional requirements
Client Requirements
Style, roof type, building type Mediterranean townhouse with hipped or pyramid roof, preferably bay windows or gables, not just box-shaped
Basement, floors with basement
Number of occupants, age Family of 4 persons
Space requirements on ground and upper floors 2 work/guest rooms, one as a granny flat or in the attic, 2 bathrooms, pantry adjacent to the kitchen
Office: family use
Overnight guests per year often family, childcare
Open or closed architecture rather open
Conservative or modern construction style good middle ground
Open kitchen, cooking island open dining-cooking area, separate from living room
Number of dining seats 1
Fireplace if possible
Music/stereo wall
Balcony, roof terrace
Garage, carport Double garage or garage plus carport
Utility garden, greenhouse
Additional wishes/special features/daily routine, also reasons why certain things are desired or not
House Design
Who created the plan:
- Do-it-yourself
What do you like most? Why? everything we wished for included, bedroom faces east, sauna in the basement, our existing furniture fits, cloakroom area for stroller
What do you dislike? Why? unclear if it is feasible as planned
Estimated cost according to architect/planner: 600,000 Euro
Personal price limit for the house, including equipment:
Preferred heating technology: air-to-water heat pump with underfloor heating
If you had to give up anything, which details/extensions
- Can give up: direct access from garage to house, fireplace
- Cannot give up: pantry, east-facing bedroom, spacious children’s rooms
Why is the design the way it is now?
We had discussions with several construction companies but never received a plan that met our wishes. That is why we took matters into our own hands. Neither of us has experience in this area, so we don’t know if our plan is good and feasible. Therefore, we hope for a lot of input here in the forum, where we have already found much inspiration and ideas.
Additionally, the “challenging” plot with a predetermined ridge direction from east to west while the lot is elongated north to south. We are negotiating with the municipality about changing the ridge direction but are unsure how realistic that is.
Thanks in advance for your thoughts on the floor plan!
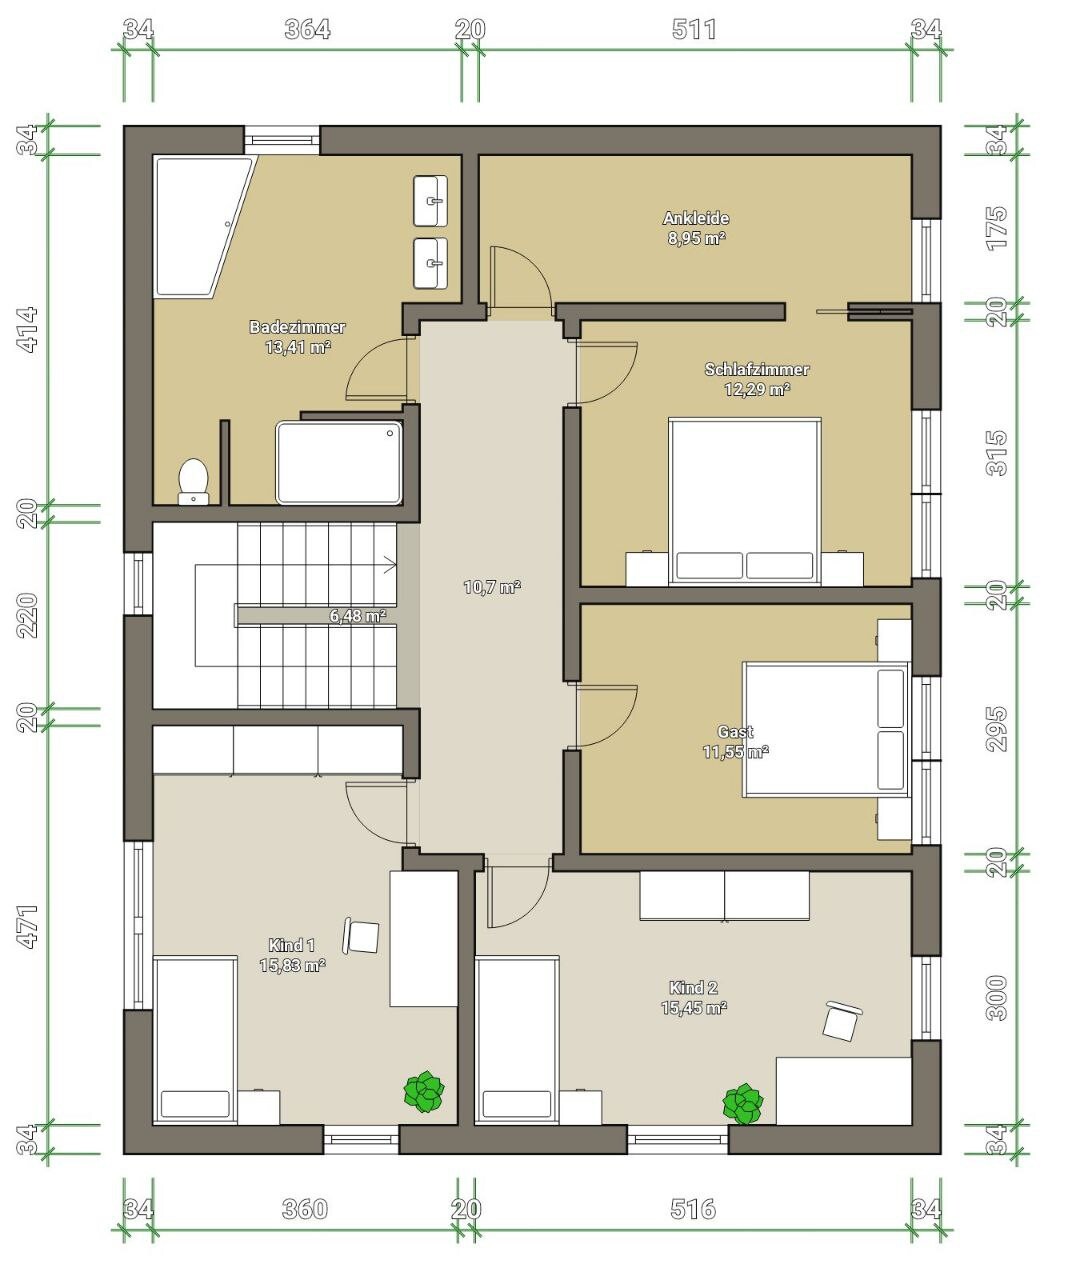
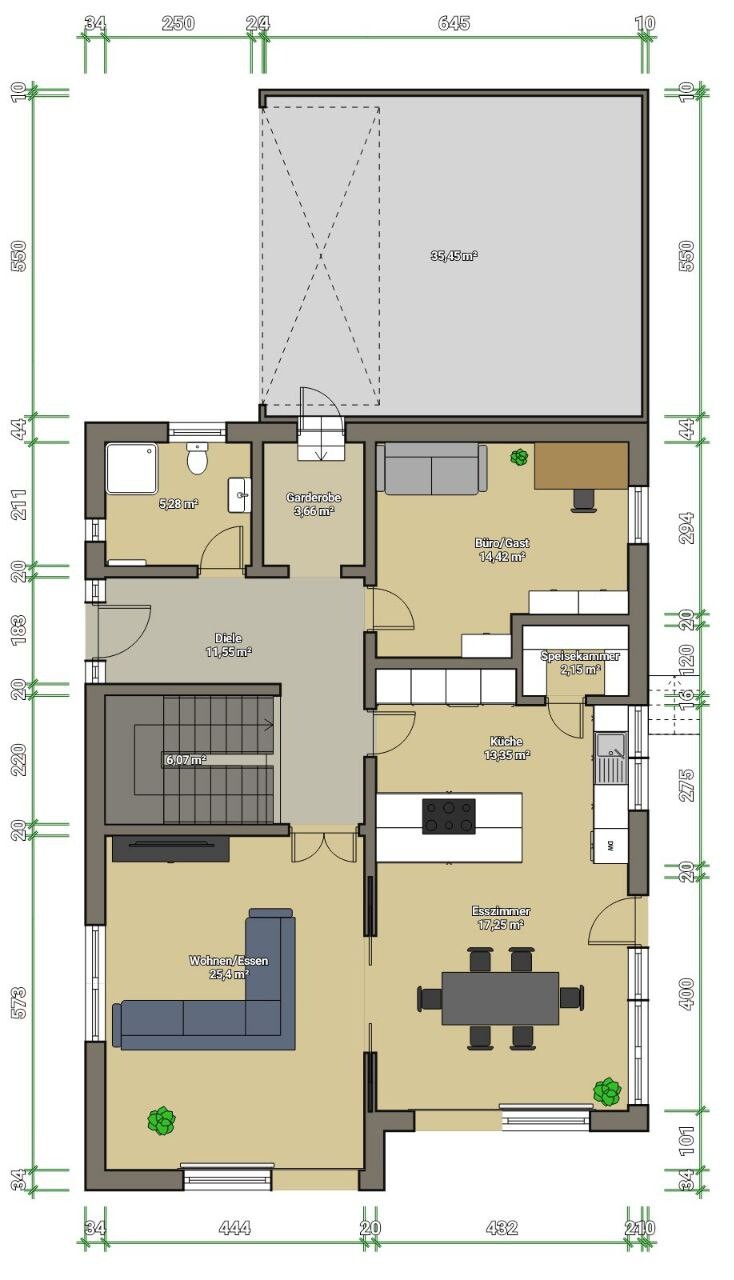
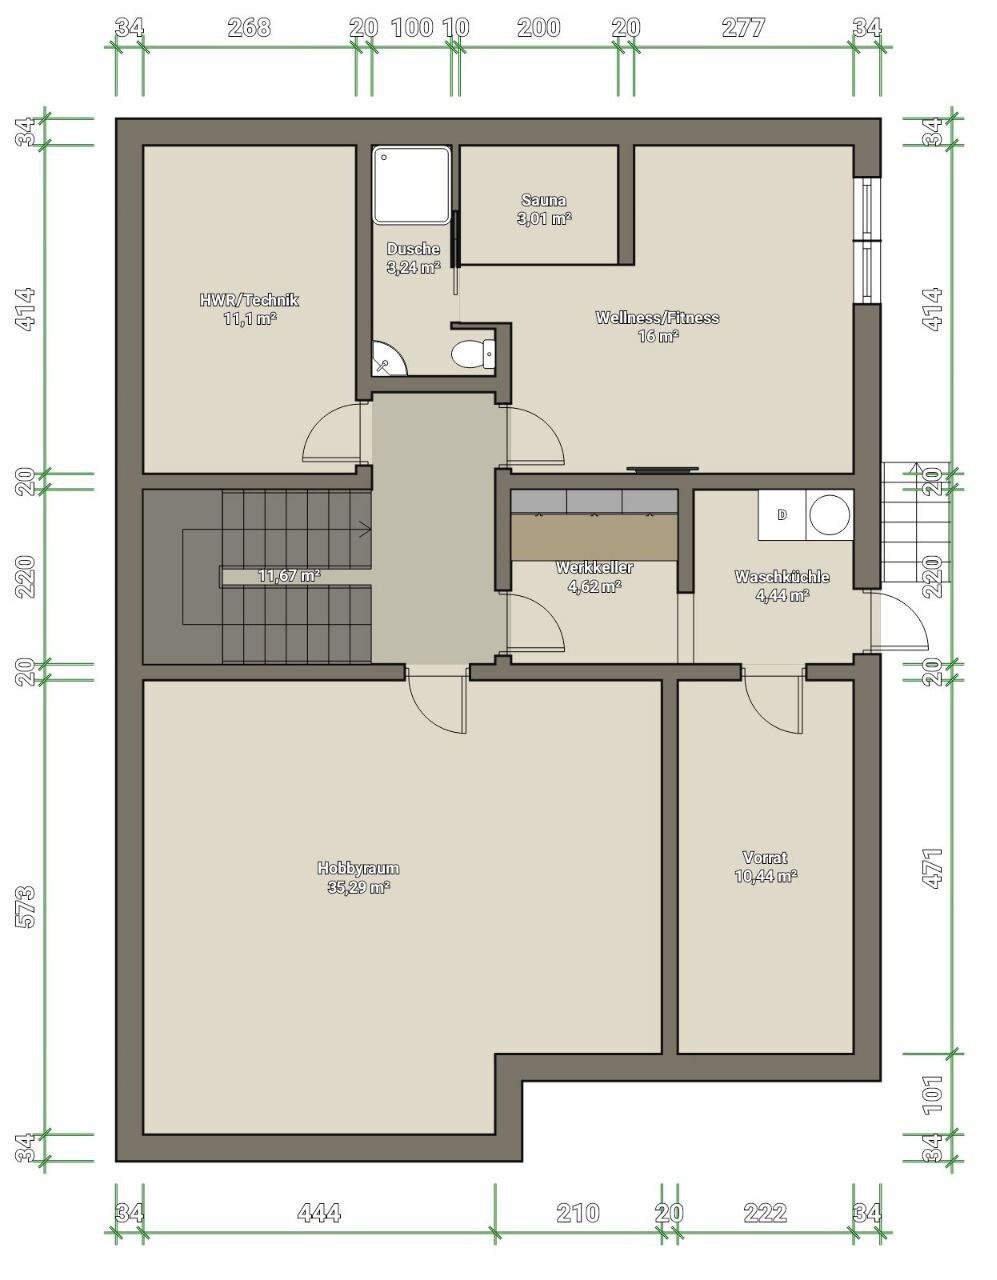
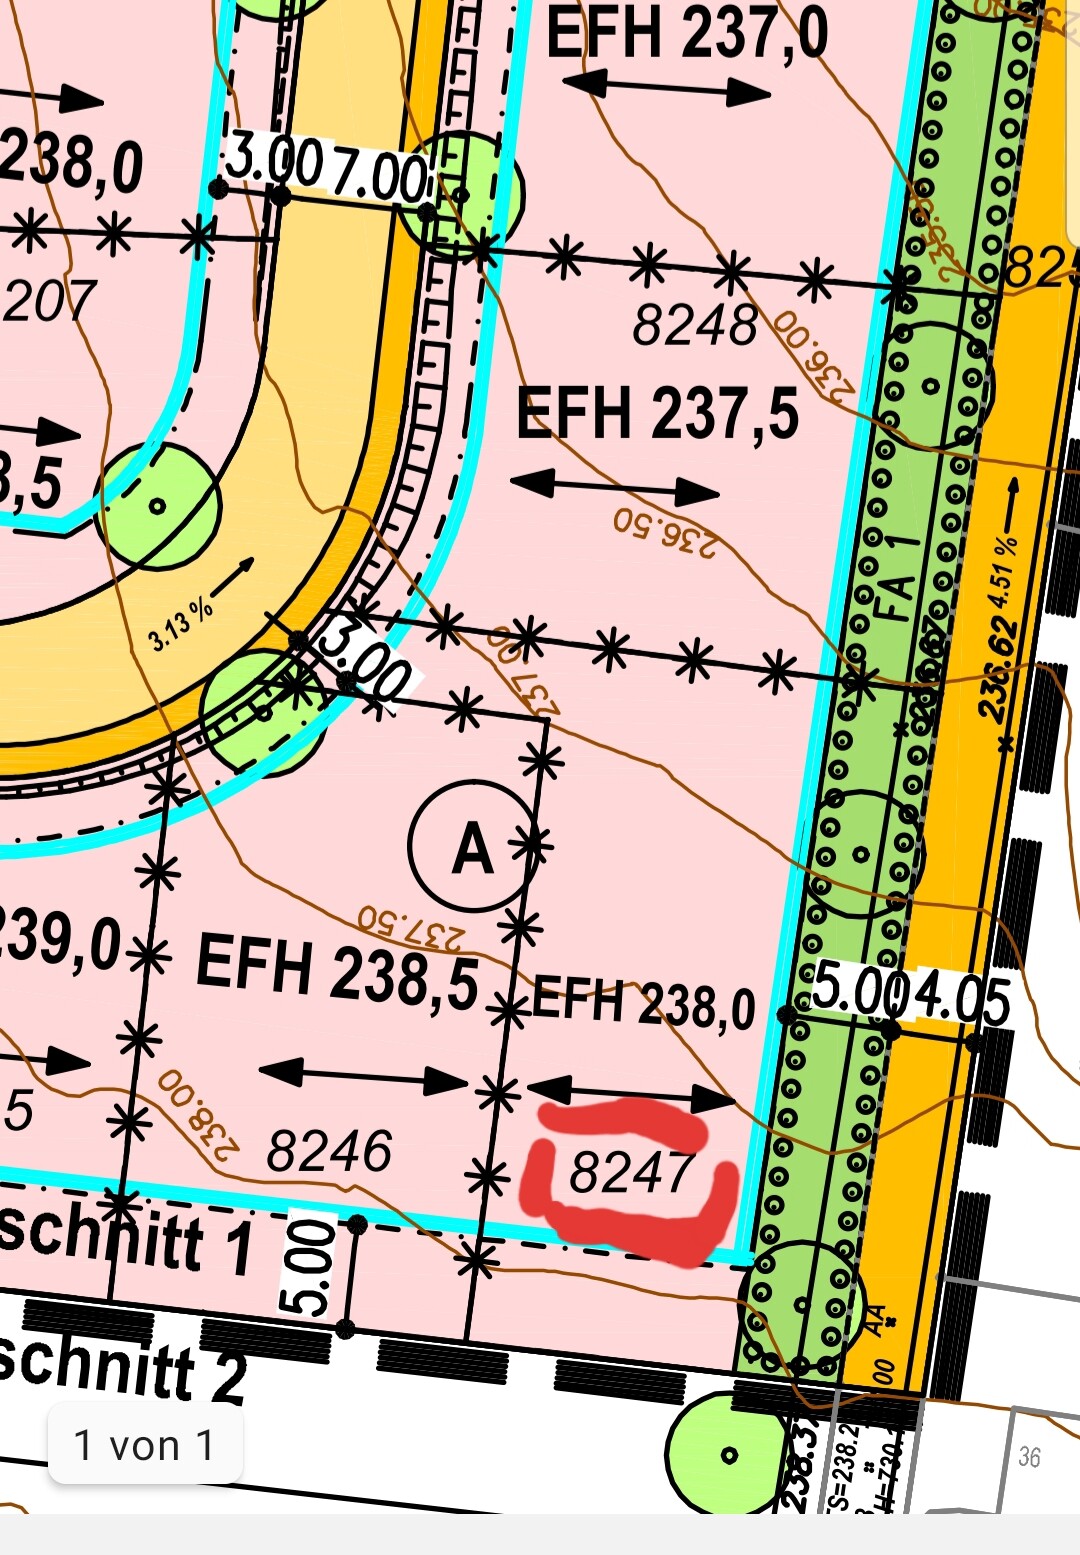
Plot size 655 m² (7,050 sq ft)
Slope gradient 1.50 m (5 feet) over 30 m (98 feet) length
Floor area ratio
Floor space index 0.4
Building envelope, building line, and boundary the usual plus a 5 m (16 feet) green strip on the east side, which must remain undeveloped
Edge development
Number of parking spaces Double garage or garage plus carport
Number of floors 2 full floors plus finished attic or granny flat
Roof type hipped roof
Architectural style Mediterranean townhouse
Orientation
Maximum heights/limits ridge height (FH) 10.50 m (34.5 feet), eaves height (TH) 6.50 m (21 feet)
Additional requirements
Client Requirements
Style, roof type, building type Mediterranean townhouse with hipped or pyramid roof, preferably bay windows or gables, not just box-shaped
Basement, floors with basement
Number of occupants, age Family of 4 persons
Space requirements on ground and upper floors 2 work/guest rooms, one as a granny flat or in the attic, 2 bathrooms, pantry adjacent to the kitchen
Office: family use
Overnight guests per year often family, childcare
Open or closed architecture rather open
Conservative or modern construction style good middle ground
Open kitchen, cooking island open dining-cooking area, separate from living room
Number of dining seats 1
Fireplace if possible
Music/stereo wall
Balcony, roof terrace
Garage, carport Double garage or garage plus carport
Utility garden, greenhouse
Additional wishes/special features/daily routine, also reasons why certain things are desired or not
House Design
Who created the plan:
- Do-it-yourself
What do you like most? Why? everything we wished for included, bedroom faces east, sauna in the basement, our existing furniture fits, cloakroom area for stroller
What do you dislike? Why? unclear if it is feasible as planned
Estimated cost according to architect/planner: 600,000 Euro
Personal price limit for the house, including equipment:
Preferred heating technology: air-to-water heat pump with underfloor heating
If you had to give up anything, which details/extensions
- Can give up: direct access from garage to house, fireplace
- Cannot give up: pantry, east-facing bedroom, spacious children’s rooms
Why is the design the way it is now?
We had discussions with several construction companies but never received a plan that met our wishes. That is why we took matters into our own hands. Neither of us has experience in this area, so we don’t know if our plan is good and feasible. Therefore, we hope for a lot of input here in the forum, where we have already found much inspiration and ideas.
Additionally, the “challenging” plot with a predetermined ridge direction from east to west while the lot is elongated north to south. We are negotiating with the municipality about changing the ridge direction but are unsure how realistic that is.
Thanks in advance for your thoughts on the floor plan!
B
Bauthaler17 May 2021 20:15K1300S schrieb:
What exactly is supposed to be included in these costs? And who made the estimate if there wasn’t a finalized design yet? This was offered by a prefab house company. It was a similar house, same shape but with a different interior layout and a straight staircase. Also with an external entrance, hipped roof, etc. Of course, we don’t know for sure. Especially since the 600,000 included a basement apartment, which doesn’t work in the current floor plan.
B
Bauthaler17 May 2021 20:22GeradeSchräg schrieb:
How does it look in the rest of the residential area? Does everyone follow the ridge direction? If not, the change should be no problem.
Driving in is possible, but coming out will be tricky =D
A double garage with 5.5m (18 feet) width is possible, but not ideal. Assuming a mid-sized station wagon is about 2.1m (7 feet) wide, two of them side by side leave just over 30cm (12 inches) on each side per vehicle to get out. Plus, there is the door threshold to consider.
Honestly, how did you imagine driving out? Backing out all the way down the street? You need a space where you can turn around. So the house should be moved further down according to the plan.Ok, I understand, the issue with driving out is a good point. We need to plan differently. Reversing all the way down the driveway is difficult.
Bauthaler schrieb:
That was offered by a prefab house company.And what exactly is included? I’m guessing it’s a “turnkey” offer, meaning excluding foundation/floors and additional costs?B
Bauthaler17 May 2021 21:35K1300S schrieb:
And what does that include? I’m guessing “turnkey,” but without floors/walls and additional costs? No, it is turnkey, including floors, walls, staircase, and kitchen (although the kitchen will probably need to be upgraded, as it’s quite basic). Additional construction-related costs are not included, exactly.
B
Bauthaler17 May 2021 22:31K1300S schrieb:
And the house including basement and garage?Yes. Ah, but the offer only includes a basic garage and a carport! Why do you ask? Should we take a closer look at the offer? Is it too much?Similar topics