
ᐅ Floor plan design for a single-family house with a ventilation system and double garage
Created on: 9 Dec 2017 16:47
Z
ZeroDown
Development Plan / Restrictions
Plot size – 1493 m² (0.37 acres)
Slope – no
Plot ratio (floor area ratio) – 0.4
Floor space index – 0.8
Building limits, building line and boundary – detached, semi-detached houses allowed, according to Bavarian building regulations
Edge development – no
Number of parking spaces – 2 in double garage
Number of floors – 2 full stories
Roof type – staggered shed roof, pitch 15°
Architectural style – modern?
Orientation – northwest
Maximum heights/limits – unknown
Other requirements: Everything permitted according to development plan
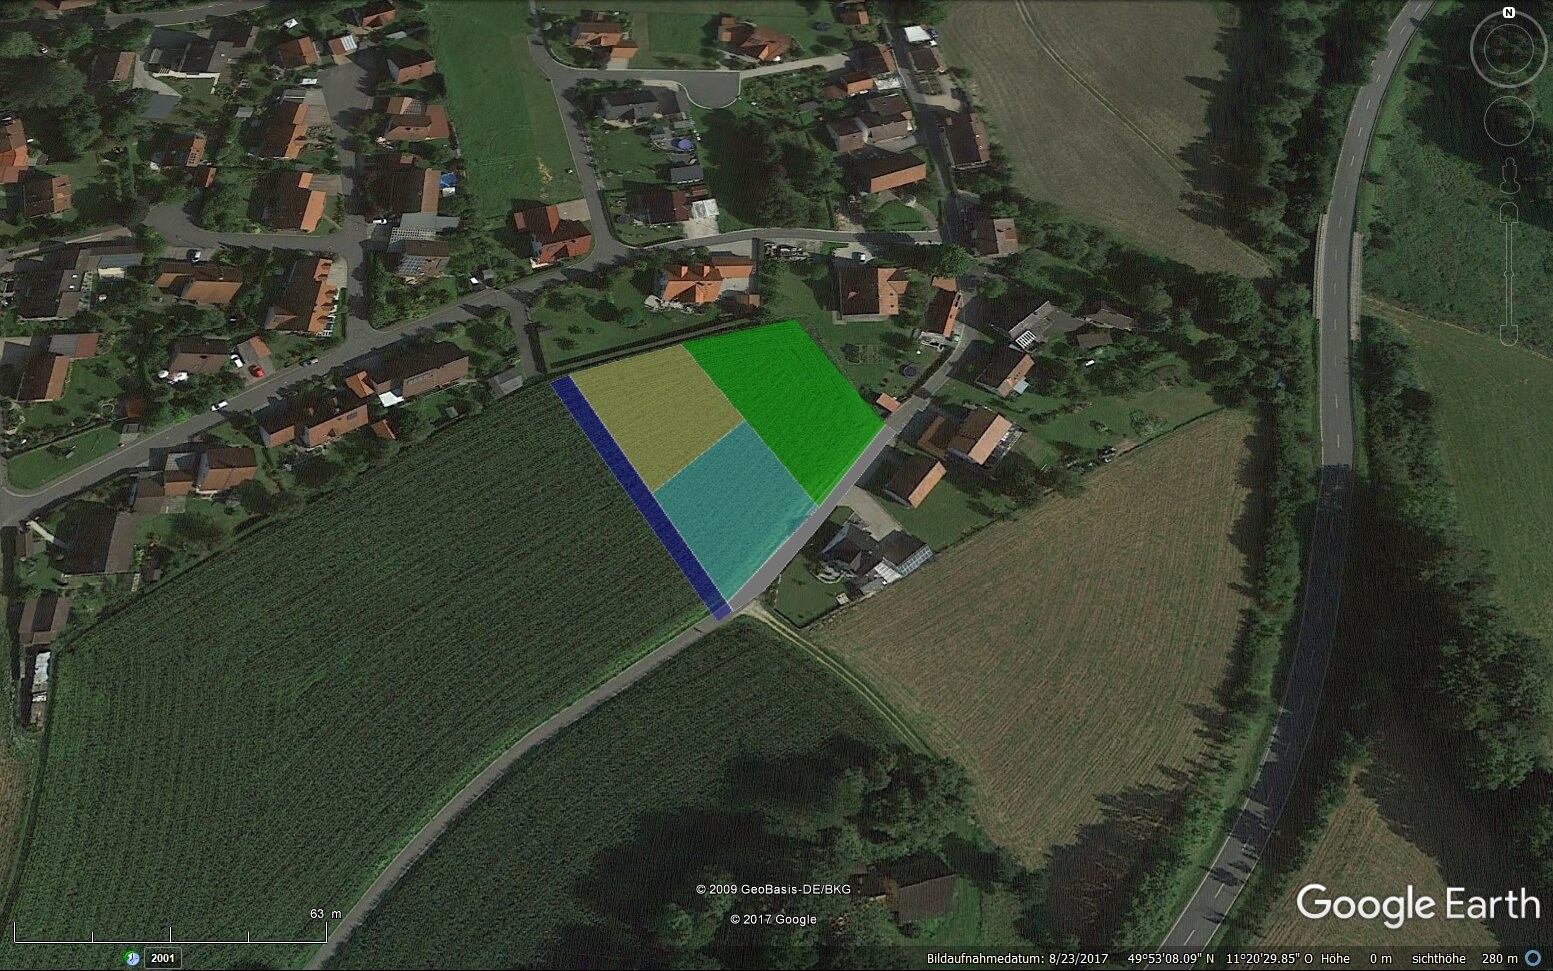
The development plan is not yet public, so I will not provide an image of the position within the development plan. However, our plot is shown in green on the Google Earth image.
Homeowners’ Requirements
Style, roof type, building type
Basement, floors – 2 floors without basement
Number of occupants, age – 2 adults about 30 years old, 1 child 1 year old
Space requirements ground floor, upper floor – not defined
Office: family use or home office? – no
Guests per year – unimportant?
Open or closed architecture – closed
Conservative or modern construction – modern
Open kitchen, kitchen island – yes, possibly
Number of dining seats – 8
Fireplace – no, but flue should be prepared
Music/stereo wall – possibly
Balcony, roof terrace – only terrace at ground level
Garage, carport – large double garage
Utility garden, greenhouse – no
House Design
Planner:
- Do-it-yourself with a friend as technical draftsman
What do you especially like? Why? Custom floor plan, passage from garage into house (dry entry, storing groceries in pantry)
What do you not like? Why? Currently satisfied
Estimated cost according to architect/planner: €380 per m³ (cubic meter) of enclosed volume = approx. €275,000 without garage
Personal budget limit for house including equipment: €350,000 including garage
Preferred heating system: heat pump (horizontal loop collector), photovoltaic, controlled mechanical ventilation, KNX, possibly alarm system
If you have to give up something, which details/upgrades
- can you forego: no thoughts yet
- cannot forego:
Why is the design as it is now?
Own design based on many examples and personal ideas.
What is the most important/basic question about the floor plan in 130 characters?
Do we have major planning errors, useless layouts, construction flaws, etc.? We want to avoid mistakes or problems that cannot be corrected later.
Thanks for your opinions
Regards
Marco
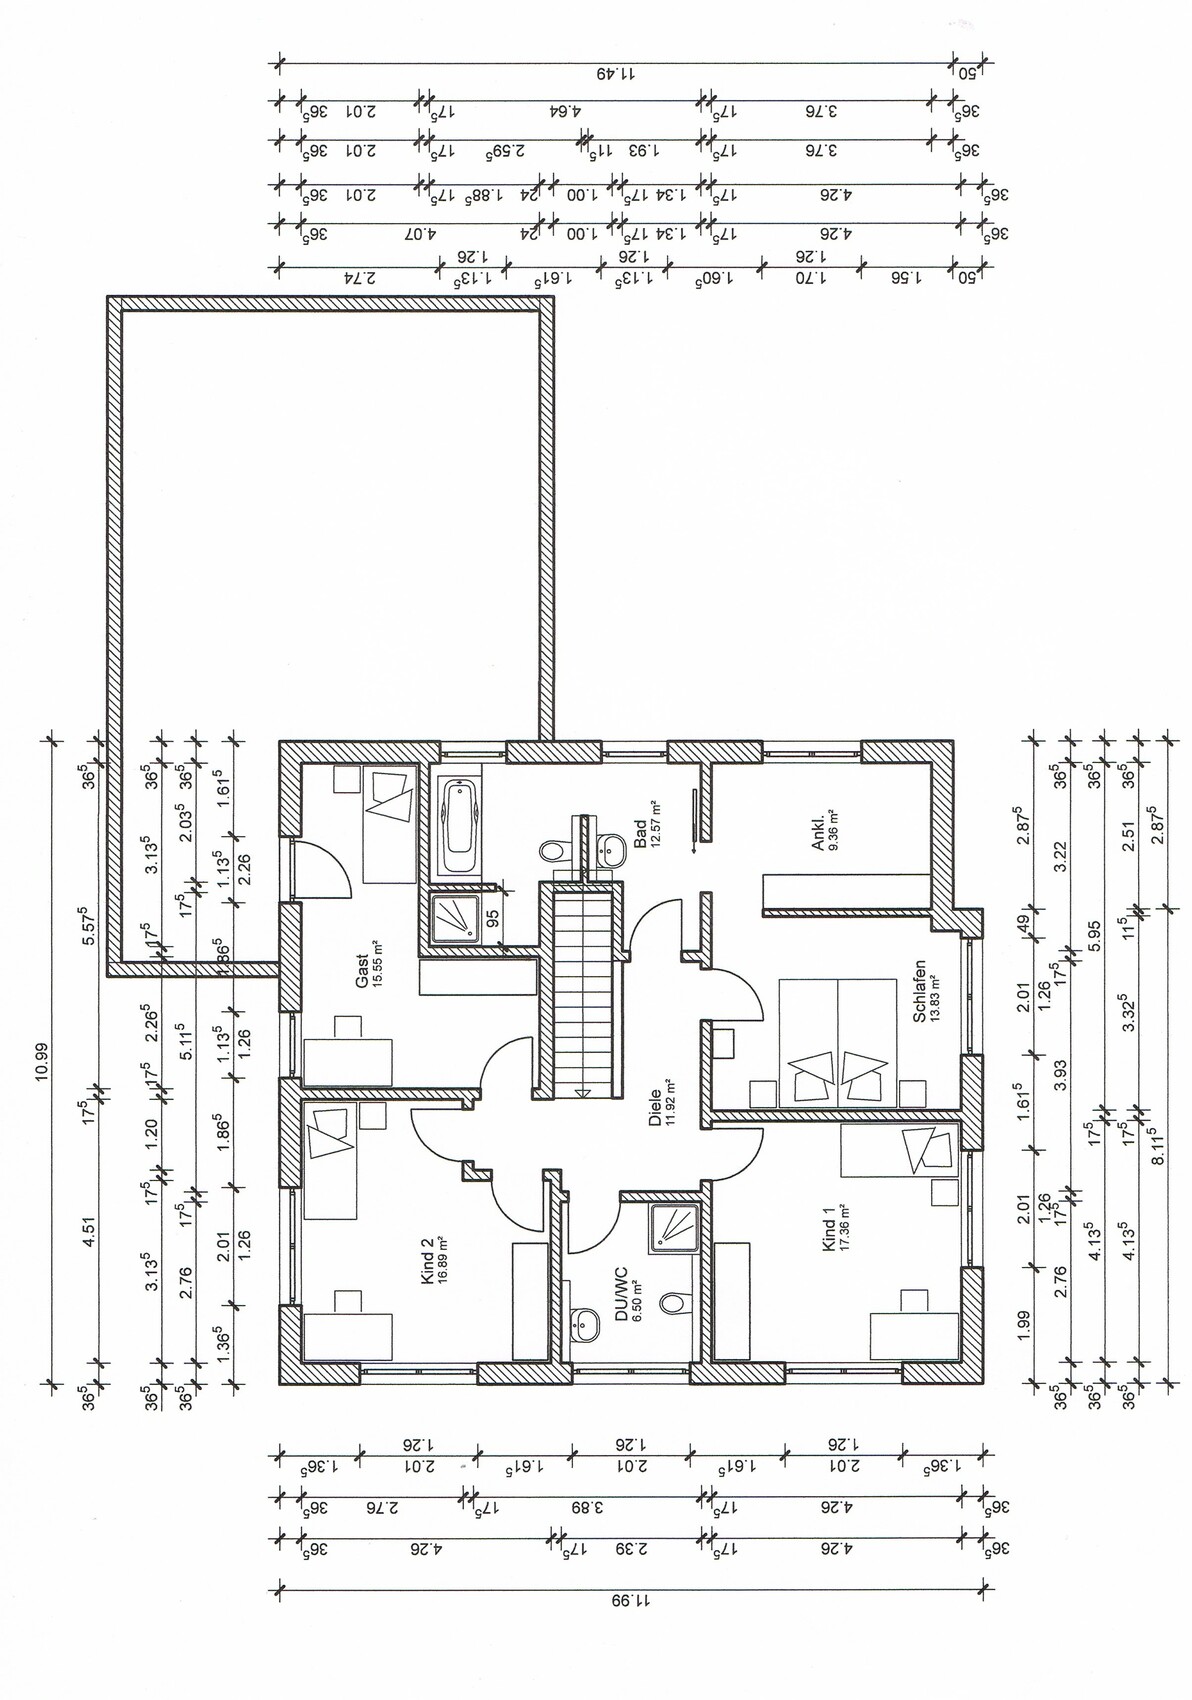
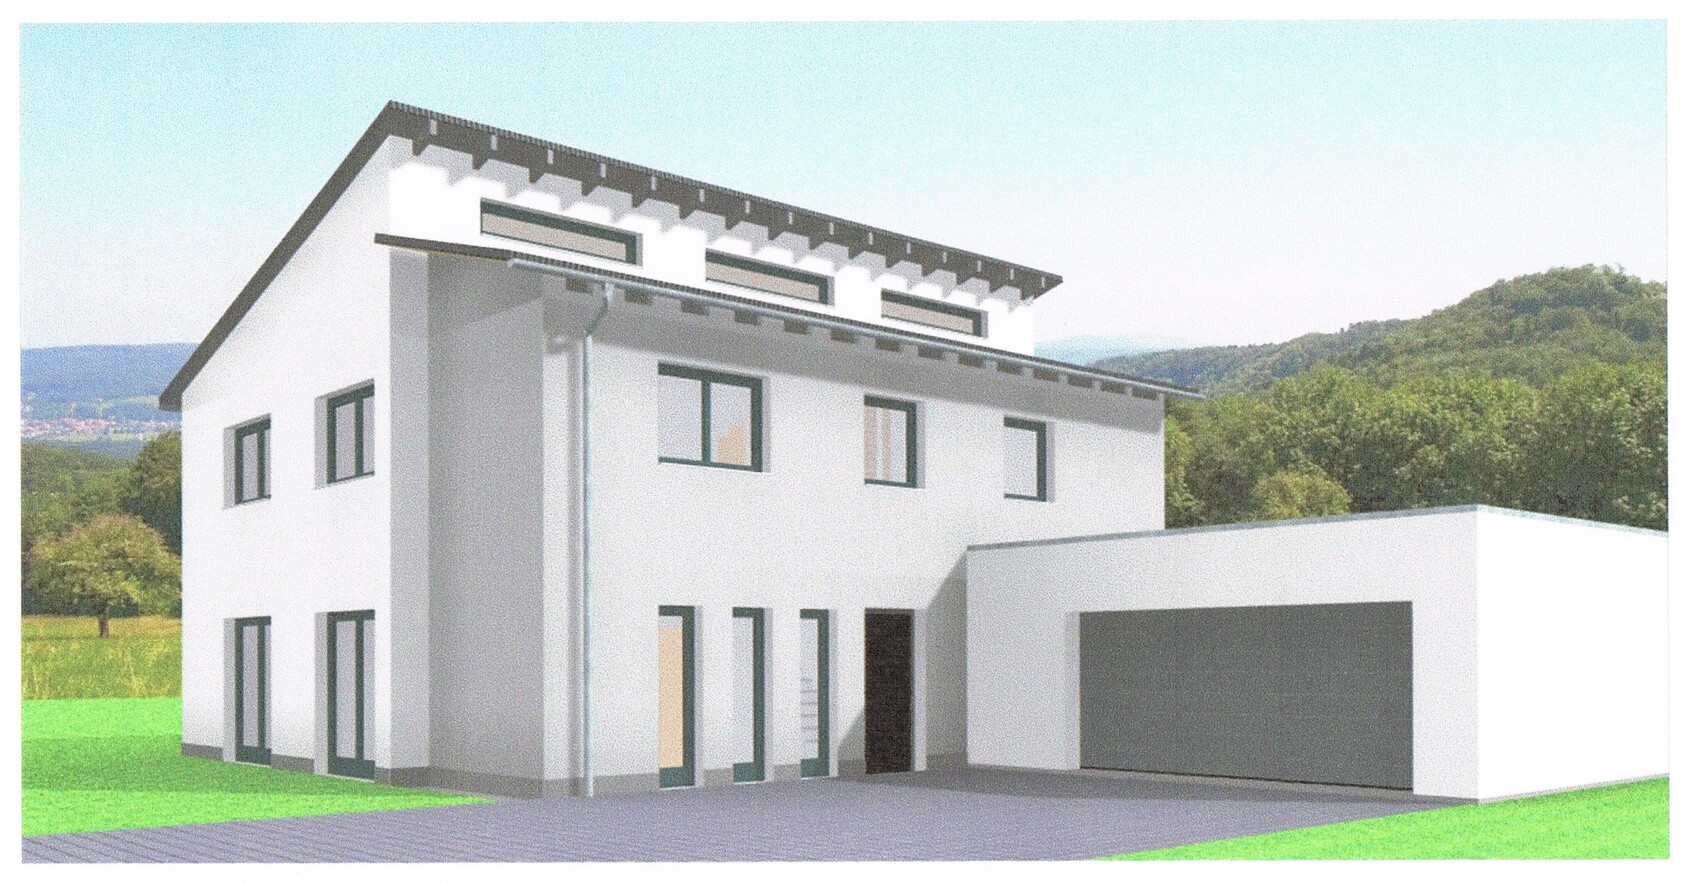
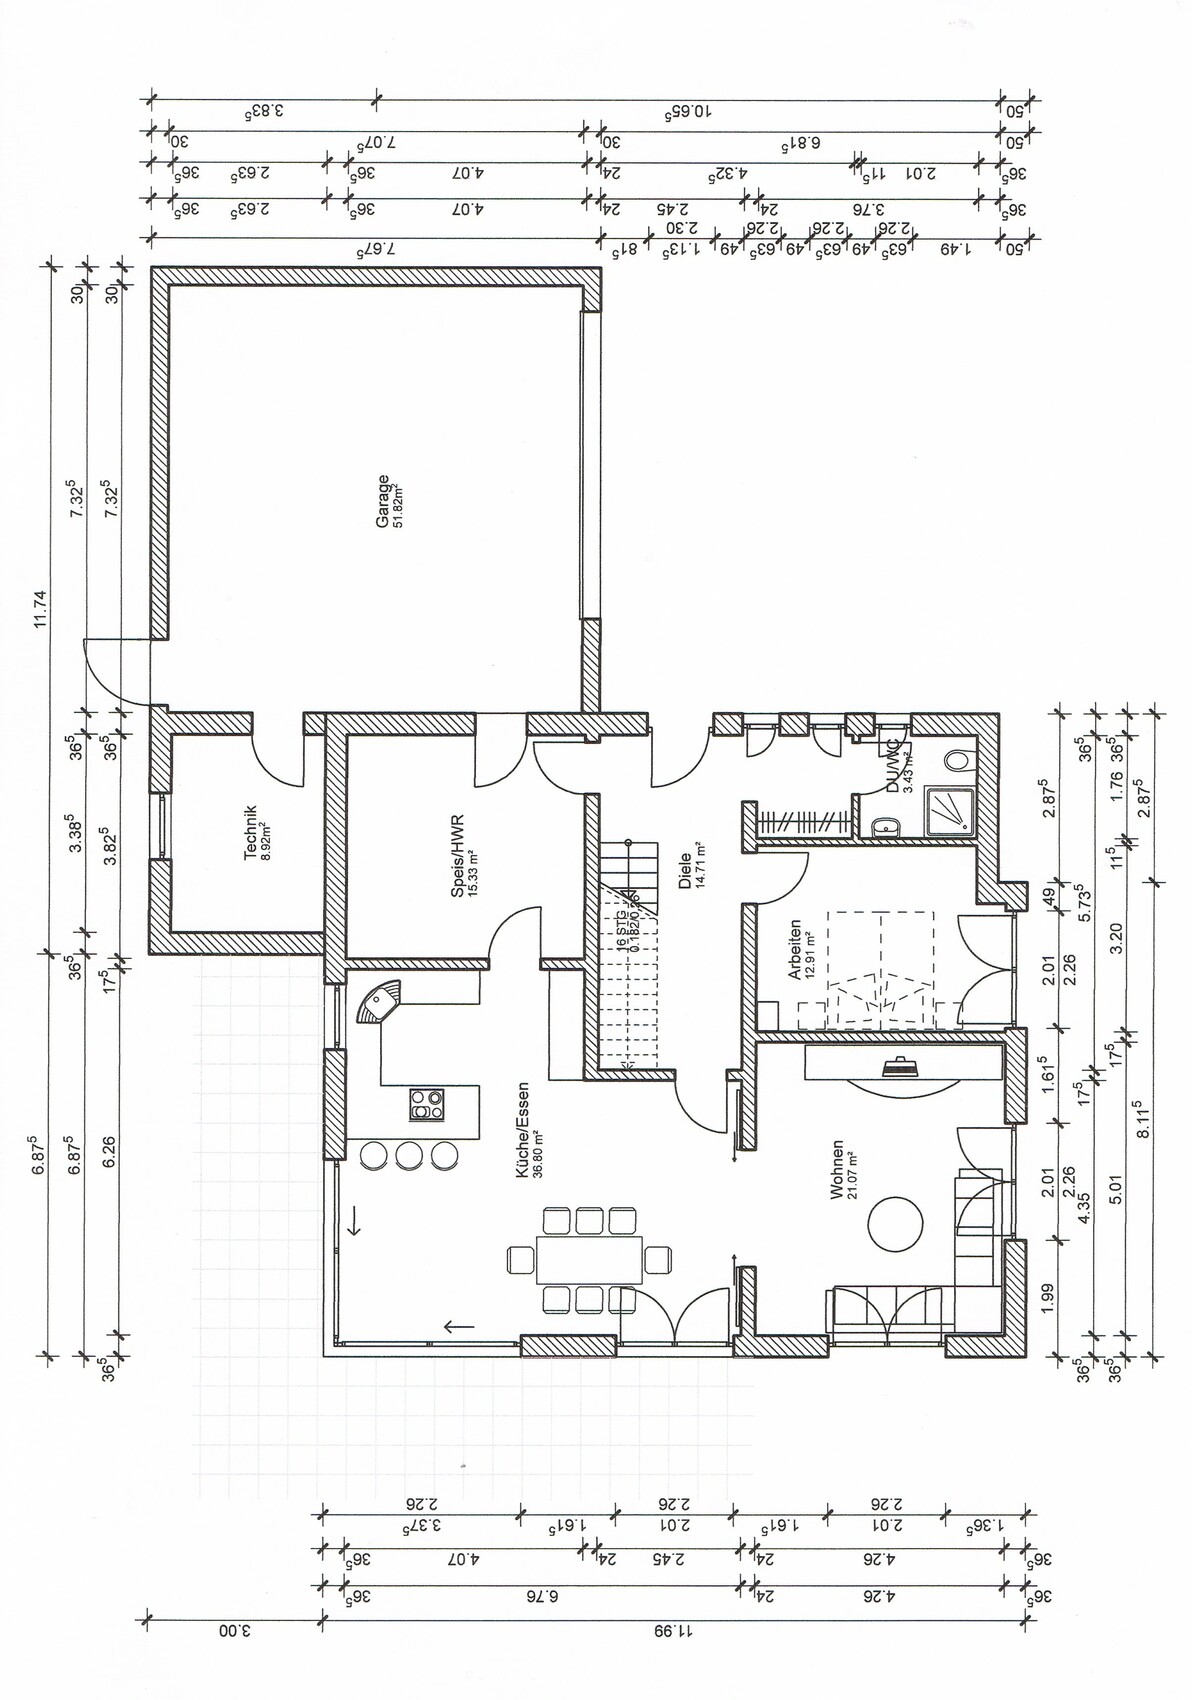
Plot size – 1493 m² (0.37 acres)
Slope – no
Plot ratio (floor area ratio) – 0.4
Floor space index – 0.8
Building limits, building line and boundary – detached, semi-detached houses allowed, according to Bavarian building regulations
Edge development – no
Number of parking spaces – 2 in double garage
Number of floors – 2 full stories
Roof type – staggered shed roof, pitch 15°
Architectural style – modern?
Orientation – northwest
Maximum heights/limits – unknown
Other requirements: Everything permitted according to development plan
The development plan is not yet public, so I will not provide an image of the position within the development plan. However, our plot is shown in green on the Google Earth image.
Homeowners’ Requirements
Style, roof type, building type
Basement, floors – 2 floors without basement
Number of occupants, age – 2 adults about 30 years old, 1 child 1 year old
Space requirements ground floor, upper floor – not defined
Office: family use or home office? – no
Guests per year – unimportant?
Open or closed architecture – closed
Conservative or modern construction – modern
Open kitchen, kitchen island – yes, possibly
Number of dining seats – 8
Fireplace – no, but flue should be prepared
Music/stereo wall – possibly
Balcony, roof terrace – only terrace at ground level
Garage, carport – large double garage
Utility garden, greenhouse – no
House Design
Planner:
- Do-it-yourself with a friend as technical draftsman
What do you especially like? Why? Custom floor plan, passage from garage into house (dry entry, storing groceries in pantry)
What do you not like? Why? Currently satisfied
Estimated cost according to architect/planner: €380 per m³ (cubic meter) of enclosed volume = approx. €275,000 without garage
Personal budget limit for house including equipment: €350,000 including garage
Preferred heating system: heat pump (horizontal loop collector), photovoltaic, controlled mechanical ventilation, KNX, possibly alarm system
If you have to give up something, which details/upgrades
- can you forego: no thoughts yet
- cannot forego:
Why is the design as it is now?
Own design based on many examples and personal ideas.
What is the most important/basic question about the floor plan in 130 characters?
Do we have major planning errors, useless layouts, construction flaws, etc.? We want to avoid mistakes or problems that cannot be corrected later.
Thanks for your opinions
Regards
Marco
Making the wall of the walk-in closet load-bearing seems completely feasible to me. I also had the impression that this could be included in the wooden structure of the shed roof. However, I have not yet spoken with a carpenter, and the structural engineer’s assessment is still pending. As I said, this is just a preliminary design for now.
But anyway, I will of course keep you updated.
Best regards,
Marco
But anyway, I will of course keep you updated.
Best regards,
Marco

Well, I think the floor plan is still quite underdeveloped. The ground floor is fairly appealing, but what bothers me is that the terrace doors in the living area cannot be opened. If it’s going to be furnished like this, you might as well install fixed glazing or windows instead.
The upper floor is a bit of a disaster. You can basically forget about the guest room. The bathroom isn’t exactly a wellness retreat either, given its shallow depth and the awkward layout around the sink. It feels quite claustrophobic. Also, Child 1 sleeps right next to the parents’ bedroom wall, so privacy issues will resolve themselves.
The whole shed roof discussion makes things very uncertain anyway. It’s still unclear how much natural light will reach the upstairs corridor.
I took a quick look at it. I didn’t manage to come up with a satisfactory alternative on short notice. The attractive “bend” in the house wall becomes a problem upstairs. With the staircase and this bend, two important walls are fixed. This makes the rooms quite inflexible. Maybe someone else has an idea. So far, the only layout I’ve come up with is the following arrangement without a dressing room.
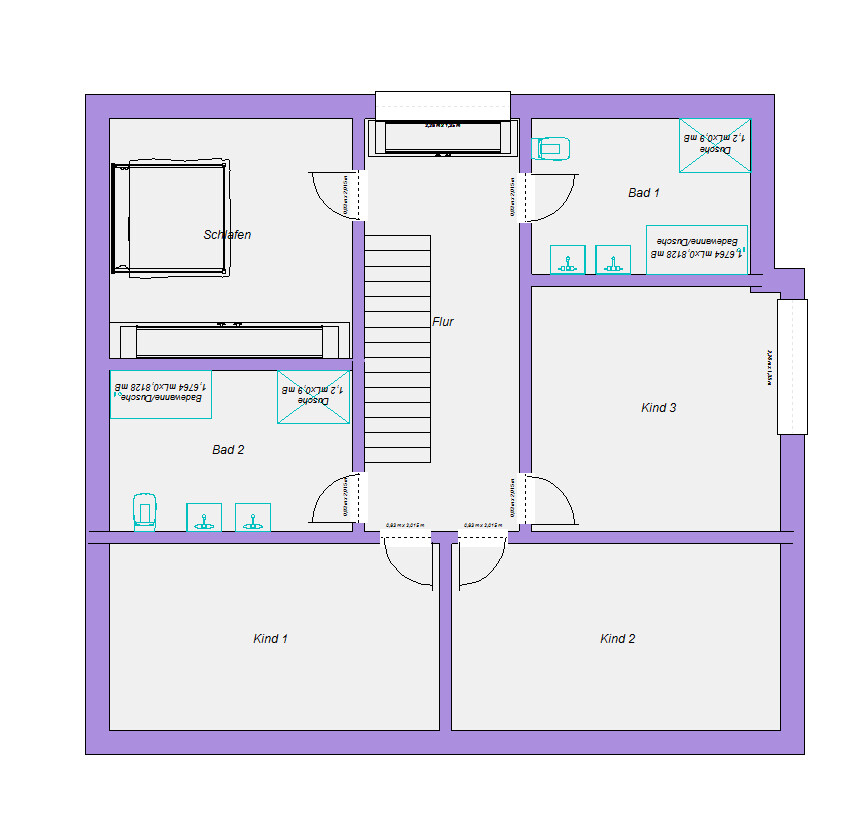
The upper floor is a bit of a disaster. You can basically forget about the guest room. The bathroom isn’t exactly a wellness retreat either, given its shallow depth and the awkward layout around the sink. It feels quite claustrophobic. Also, Child 1 sleeps right next to the parents’ bedroom wall, so privacy issues will resolve themselves.
The whole shed roof discussion makes things very uncertain anyway. It’s still unclear how much natural light will reach the upstairs corridor.
I took a quick look at it. I didn’t manage to come up with a satisfactory alternative on short notice. The attractive “bend” in the house wall becomes a problem upstairs. With the staircase and this bend, two important walls are fixed. This makes the rooms quite inflexible. Maybe someone else has an idea. So far, the only layout I’ve come up with is the following arrangement without a dressing room.
Similar topics