
Development plan/restrictions
Plot size: 549m² (5906 ft²)
Floor area ratio: 0.3
Building envelope, building line and boundary: 14 x 12m (46 x 39 ft)
Number of floors: 2 allowed with eaves height up to 4m (13 ft)
Roof style: Gable roof 38–45°
Maximum heights/limits: Eaves height max. 4m (13 ft); ridge height max. 11m (36 ft)
Additional requirements
Homeowner requirements
Style, roof shape, building type: Single-family house with gable roof, between modern and classic
Basement, floors: no basement
Number of occupants, age: currently 2, 29 years old, planned final 4
Office: family use or home office? Mainly family use as a guest room
Open kitchen, kitchen island: kitchen with sliding door, which will usually remain open except when cooking fish or hosting guests
Fireplace: chimney planned for masonry stove
Garage, carport: garage 9 x 4m (30 x 13 ft) planned, carport to follow
Additional wishes/features/daily routine: a small pool is planned
House design
Who created the design:
- Planner from a construction company: yes
- Architect: yes
What do you particularly like? It is already quite close to our ideas but could be improved
What don’t you like? Staircase, layout of the upstairs bathroom
Preferred heating technology: undecided yet between air-to-water heat pump or gas (but gas needs a storage tank for the energy saving regulations, right?); geothermal energy not allowed
Please provide suggestions for improvements or optimization. I would especially like your opinions regarding the staircase. We would probably move the roof window from above the dressing room to above the stairs, any thoughts?
Edit: The house will have approximately 152m² (1635 ft²) of living space


Plot size: 549m² (5906 ft²)
Floor area ratio: 0.3
Building envelope, building line and boundary: 14 x 12m (46 x 39 ft)
Number of floors: 2 allowed with eaves height up to 4m (13 ft)
Roof style: Gable roof 38–45°
Maximum heights/limits: Eaves height max. 4m (13 ft); ridge height max. 11m (36 ft)
Additional requirements
Homeowner requirements
Style, roof shape, building type: Single-family house with gable roof, between modern and classic
Basement, floors: no basement
Number of occupants, age: currently 2, 29 years old, planned final 4
Office: family use or home office? Mainly family use as a guest room
Open kitchen, kitchen island: kitchen with sliding door, which will usually remain open except when cooking fish or hosting guests
Fireplace: chimney planned for masonry stove
Garage, carport: garage 9 x 4m (30 x 13 ft) planned, carport to follow
Additional wishes/features/daily routine: a small pool is planned
House design
Who created the design:
- Planner from a construction company: yes
- Architect: yes
What do you particularly like? It is already quite close to our ideas but could be improved
What don’t you like? Staircase, layout of the upstairs bathroom
Preferred heating technology: undecided yet between air-to-water heat pump or gas (but gas needs a storage tank for the energy saving regulations, right?); geothermal energy not allowed
Please provide suggestions for improvements or optimization. I would especially like your opinions regarding the staircase. We would probably move the roof window from above the dressing room to above the stairs, any thoughts?
Edit: The house will have approximately 152m² (1635 ft²) of living space
Hi everyone,
after a long time and some back and forth with several things, we are now moving forward with the plans.
We have a meeting with our planner at the end of the month, and until then I would like to outline some tips from you and prepare the drawing.
Attached is the current status with measurements. I have drawn a north arrow in the bottom right corner.
Regards
P.S. If this doesn’t work, I can upload the files elsewhere.
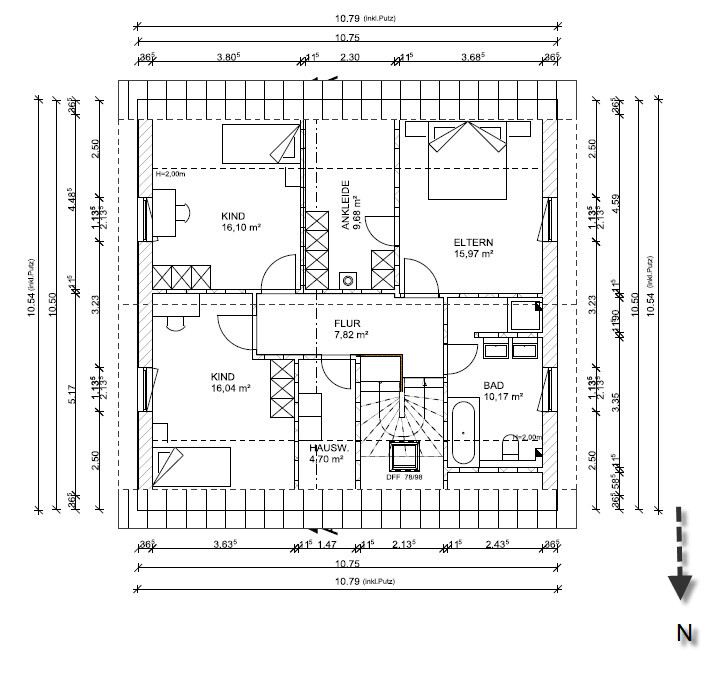
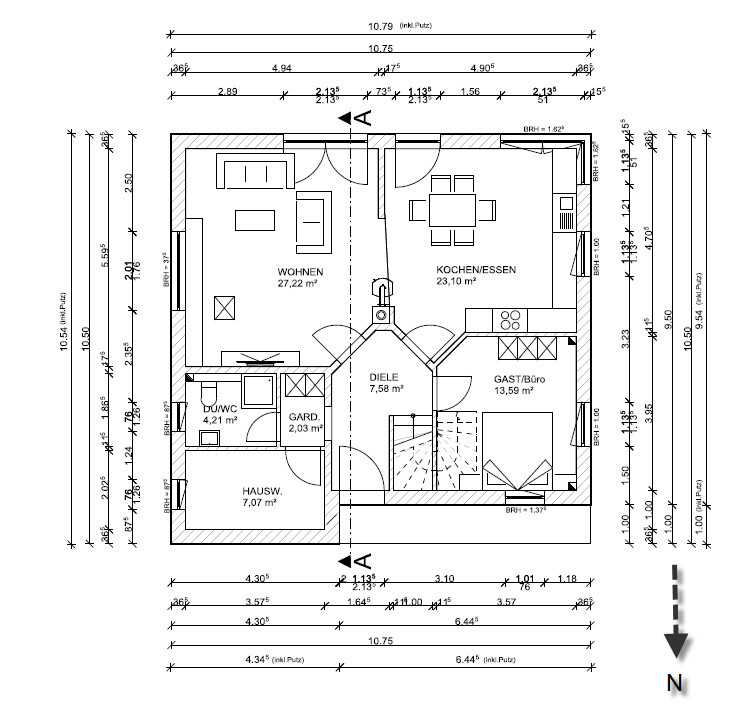
after a long time and some back and forth with several things, we are now moving forward with the plans.
We have a meeting with our planner at the end of the month, and until then I would like to outline some tips from you and prepare the drawing.
Attached is the current status with measurements. I have drawn a north arrow in the bottom right corner.
Regards
P.S. If this doesn’t work, I can upload the files elsewhere.
Who designed this plan?
There are two drains running through a room on the ground floor, the wall on the upper floor is not aligned at all and has an unnecessary offset, and the same issue appears on the ground floor with the open partition wall.
The staircase passing through the ground floor room is the absolute highlight.
Regards, Yvonne
There are two drains running through a room on the ground floor, the wall on the upper floor is not aligned at all and has an unnecessary offset, and the same issue appears on the ground floor with the open partition wall.
The staircase passing through the ground floor room is the absolute highlight.
Regards, Yvonne
Cico1 schrieb:
After a long time and some back and forth with several issues, the plans are now progressing.Your planner should refund their fees. Unfortunately, I can’t open the initial plans; they must have been even worse if you have now made changes.Maybe @Bauexperte will respond, as they seem to be familiar with your general contractor and hopefully have good suggestions for you.
ypg schrieb:
Bauexperte is no longer active here!Active somewhere else?
Back to square one!
This simply won’t do. I fully agree with the previous commenters.
What kind of planner is this????
Very funny: the crooked sliding door around the stove (that’s supposed to be a stove, right?). They can’t be serious. If someone installed a sliding door like that in an existing building with unmatched DIY spirit, I’d laugh and shake my head, but if this is actually planned, there’s only one thing to do: immediately dismiss the planner.
The staircase through the guest room... well... not ideal, but at least you could make a built-in closet underneath.
I find the bathroom layout awful. When I enter through the door, I’d immediately bump into whoever is brushing their teeth at the outer sink. And poor guy coming out of the shower, drying off just outside—he’s constantly at risk of the door slamming into him.
The cloakroom is basically useless since it’s practically inaccessible due to two doors leading to the toilet and utility room. Definitely impractical for a four-person household.
This simply won’t do. I fully agree with the previous commenters.
What kind of planner is this????
Very funny: the crooked sliding door around the stove (that’s supposed to be a stove, right?). They can’t be serious. If someone installed a sliding door like that in an existing building with unmatched DIY spirit, I’d laugh and shake my head, but if this is actually planned, there’s only one thing to do: immediately dismiss the planner.
The staircase through the guest room... well... not ideal, but at least you could make a built-in closet underneath.
I find the bathroom layout awful. When I enter through the door, I’d immediately bump into whoever is brushing their teeth at the outer sink. And poor guy coming out of the shower, drying off just outside—he’s constantly at risk of the door slamming into him.
The cloakroom is basically useless since it’s practically inaccessible due to two doors leading to the toilet and utility room. Definitely impractical for a four-person household.
Similar topics