
ᐅ Floor plan design and optimization for a single-family house without a basement
Created on: 17 Jul 2023 17:08
H
HausBausHello everyone,
My husband and I are currently planning a single-family house that we want to build next year. With the help of a draftsman, we have designed this floor plan and would now like to gather your ideas and suggestions for improvements. Here are the details:
Development plan / restrictions:
Plot size: 880 m2 (9,470 sq ft)
Slope: no
Number of floors: max. 2 full floors
Roof shape: gable roof
Otherwise no restrictions according to the development plan
Client requirements
Style, roof shape, building type: classic single-family house / Jura house, gable roof
Basement, floors: no basement, 2 full floors
Number of people, age: 2 adults and 2-3 children
Space requirements on the ground floor: shower bathroom, open kitchen/dining area, living room, utility room & technical room, pantry, entrance area
Space requirements on the upper floor: 3 bedrooms, 1 office (which may later become an additional children's room), bathroom, possibly a storage room
Office: family use or home office? Initially a home office, possibly later an additional children’s room
Overnight guests per year: not relevant
Open or closed layout: open kitchen/dining/living area, otherwise rather closed
Conservative or modern construction: conservative
Open kitchen, kitchen island: open kitchen with kitchen island
Number of dining seats: 8
Fireplace: yes
Music/stereo wall: no
Balcony, roof terrace: no
Garage, carport: one parking space each for garage and carport
Vegetable garden, greenhouse: rather not
Other wishes/special features/daily routine, including reasons for why certain things should or shouldn’t be included:
- Entrance area with a door leading to the living/warm area (serving as a dirt trap / windbreak, as well as separation for dogs/children going outside)
- Toilet and stairs also within the “warm zone,” i.e., accessed without going through the entrance area
- Spacious utility/technical room: if possible, it should also be suitable for hanging laundry
- Side entrance via carport/garage
House design
Designed by: draftsman
What do you particularly like? Why?
- Orientation of the main rooms according to cardinal directions
- Garage/carport combination plus covered entrance
- Layout and room usage on the upper floor
What do you dislike? Why?
- Entrance area possibly too small and dark, no real place for a wardrobe—where to put shoes, jackets, etc.? (We initially considered a niche for this in the living room but believe we wouldn’t like having such an awkward corner in the living room, and it would also be more difficult to furnish.)
- Utility/technical room may be too small?
- Also wondering if the toilet next to the kitchen could be problematic, especially when guests are visiting
(- Originally, we wanted the living room to be somewhat more spatially separated, i.e., no door to the living-dining area, but rather, for example, a stove with a small wall as room divider, a straight staircase as separation, or the living room somewhat like a niche / without clear sightlines)
Cost estimate by architect/planner: not yet available
Personal budget for the house including fixtures: approx. 550,000 €
Preferred heating technology: district heating
What could you do without?
- Can do without: stove, upstairs storage room
- Cannot do without: pantry
Why is the design the way it is now? Which wishes were implemented by the architect? What makes it particularly good or bad in your eyes?
- Not a standard design; collaboration and attempt to implement all our wishes as best and cost-efficiently as possible without wasting much space
- Essentially, our key points were implemented, so it meets our requirements and we quite like it
- The draftsman’s plan does not show any furniture, which makes it somewhat difficult for us to assess the scale (we are currently recreating the plan including furniture in a software program to better visualize everything)
What is the most important / fundamental question about the floor plan in 130 characters?
- In general, we would like to know if and how we could optimize it further, so feel free to suggest small changes or things we might have overlooked.
- We have some concerns about whether the interior feels good/harmonious or if, for example, the entrance area and the first impression come across as too oppressive/dark; any ideas how to solve this in the plan (without removing the door)?
We look forward to your suggestions. Thank you very much for your help and best regards

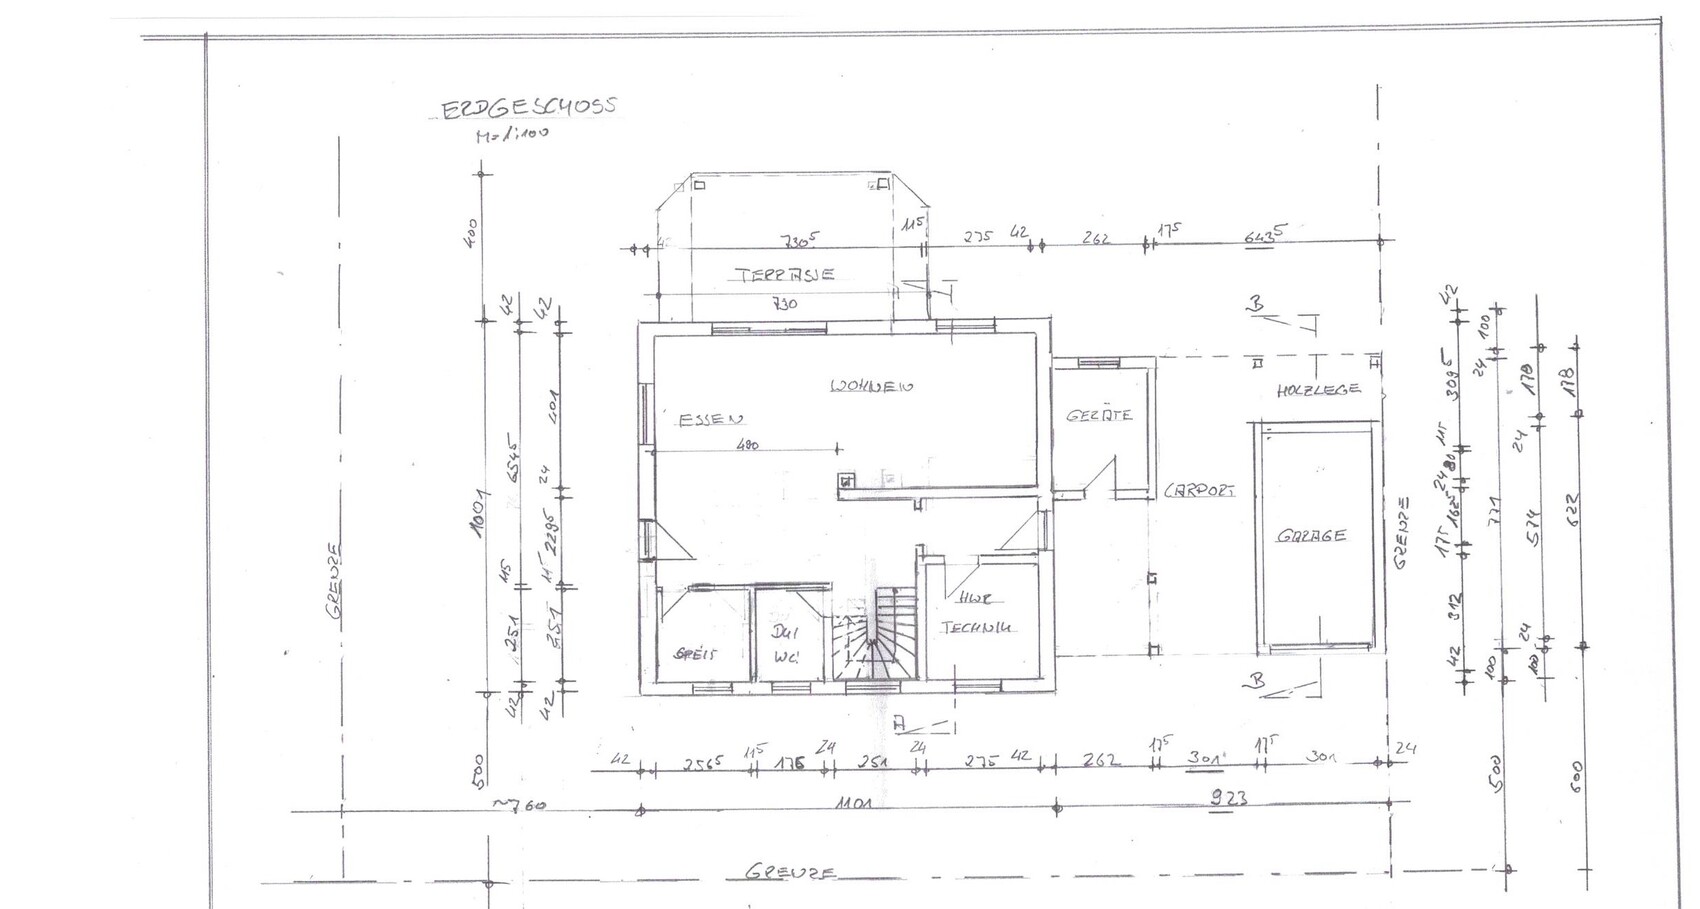
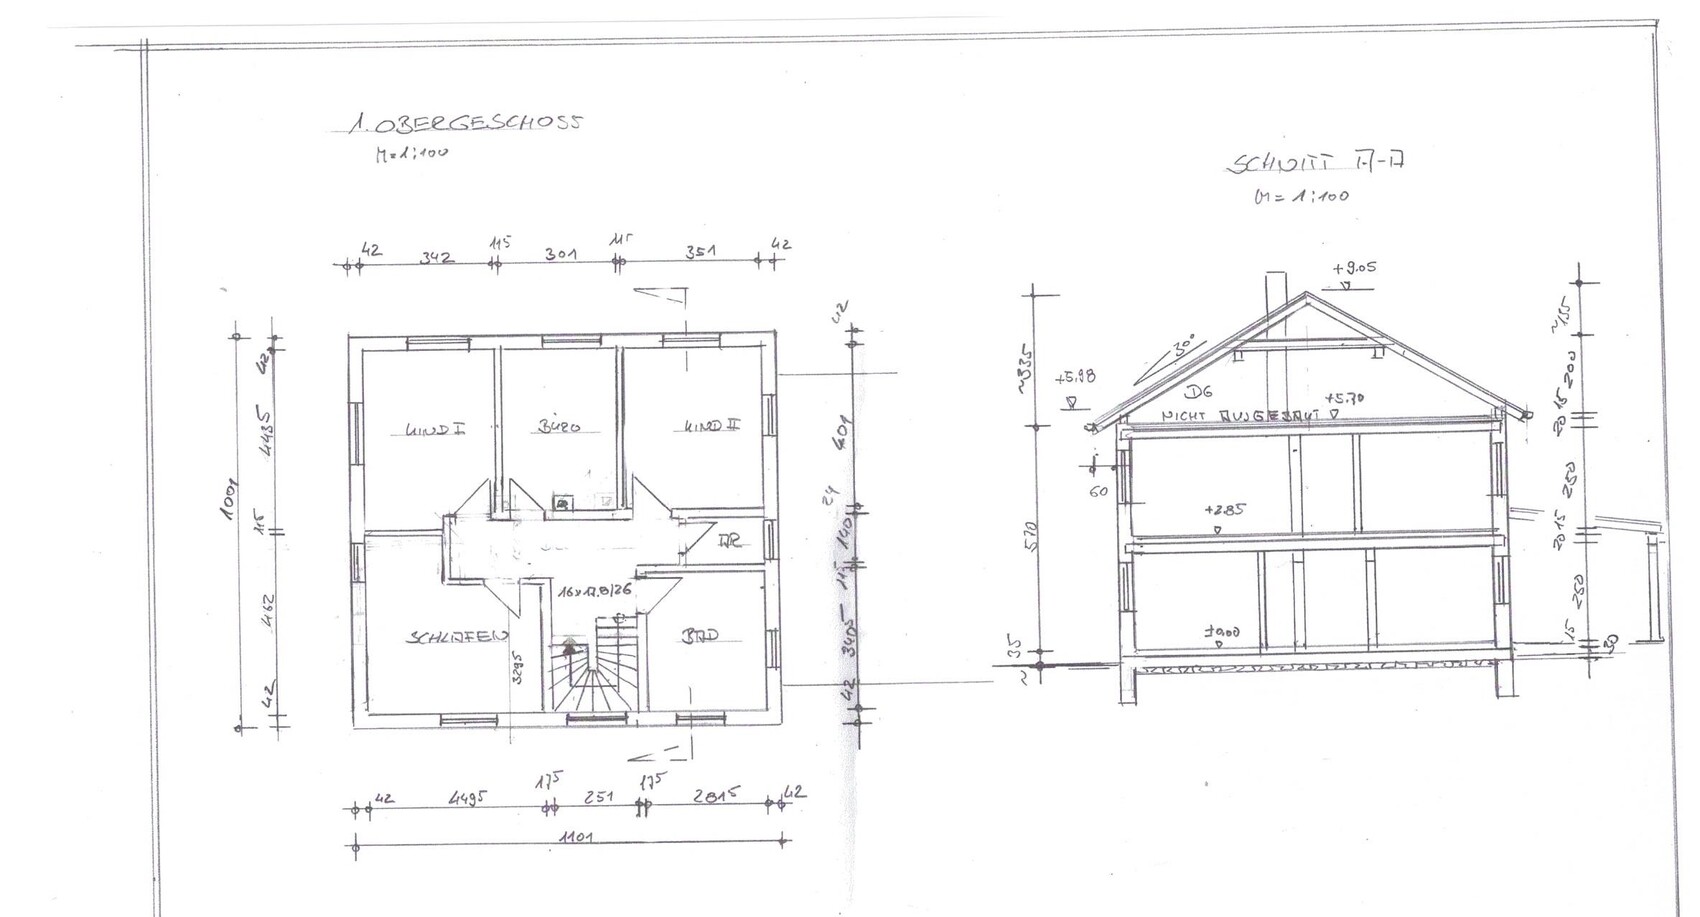
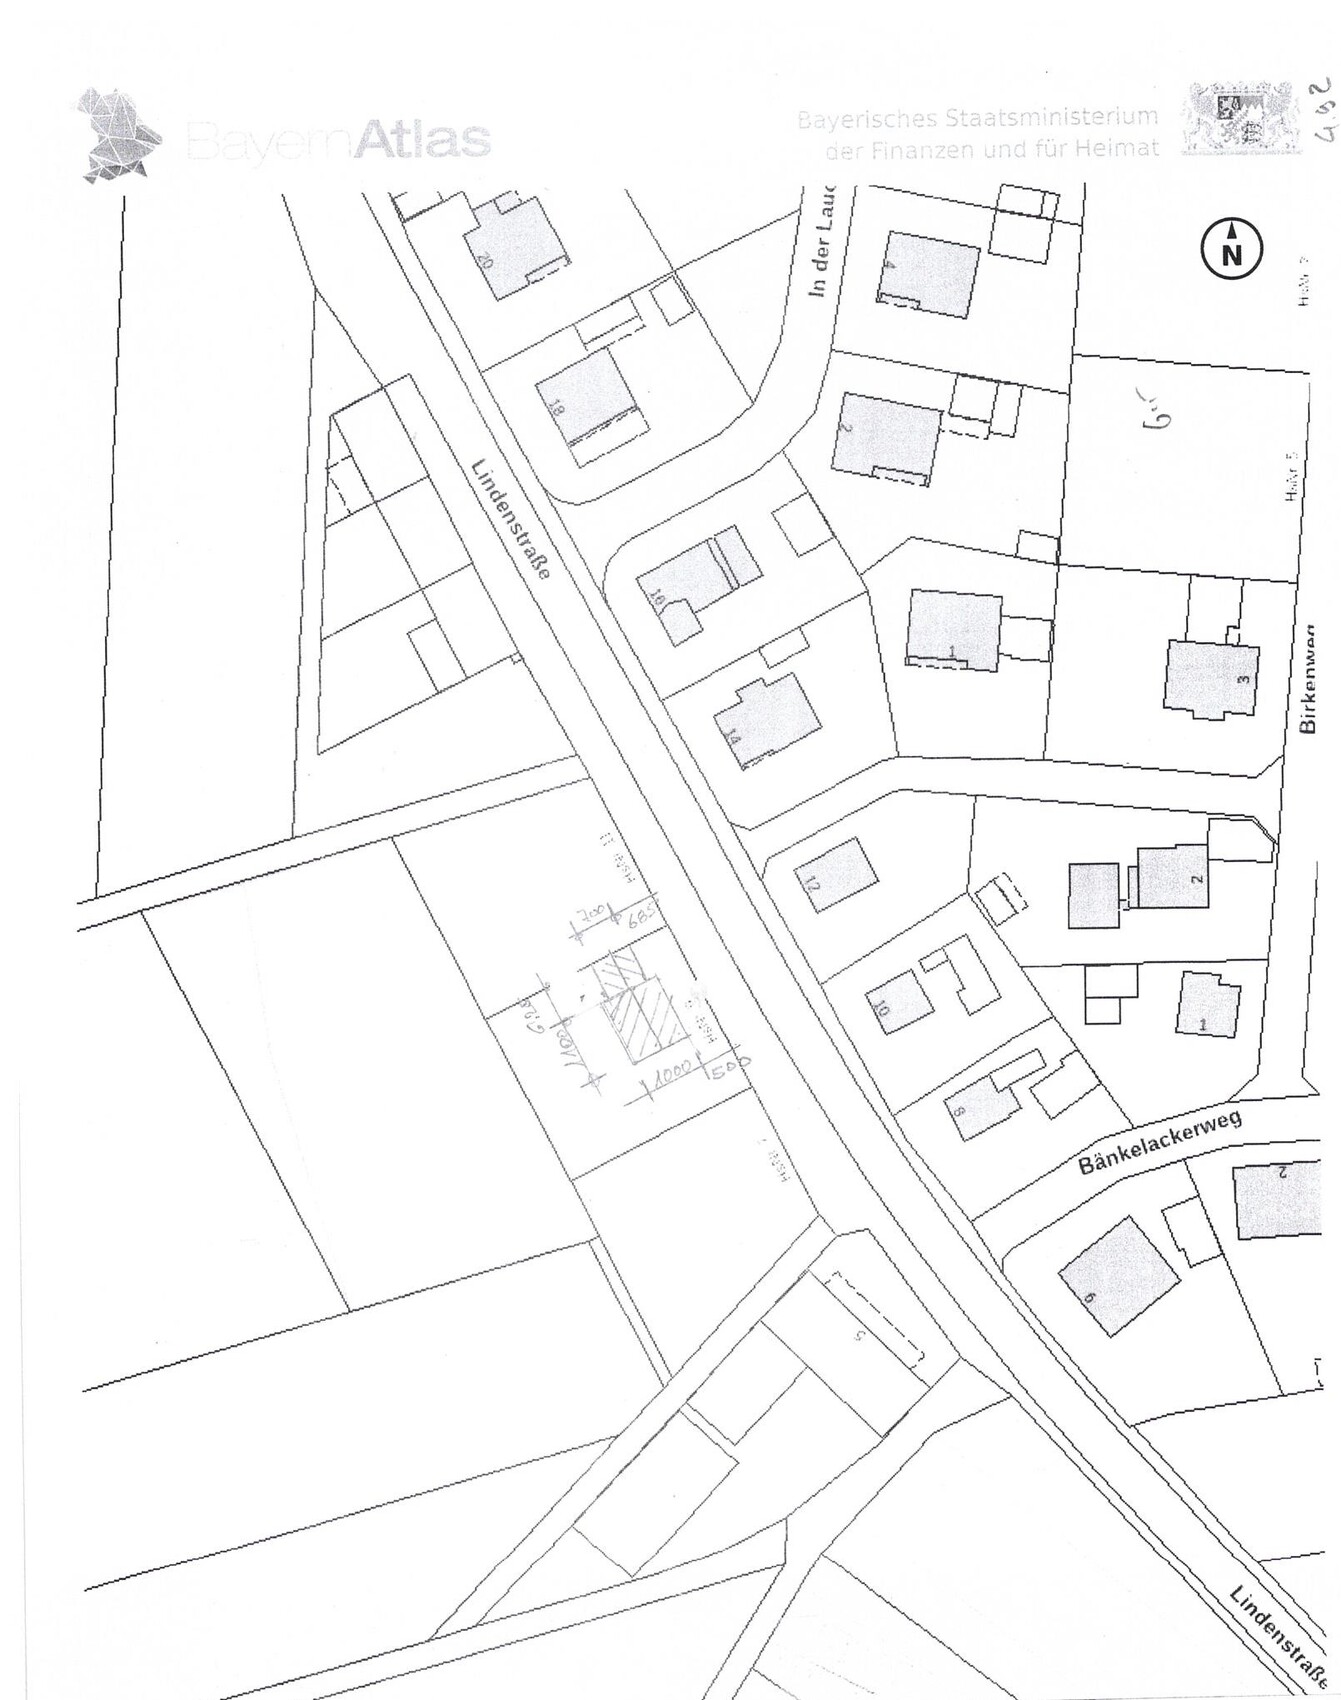
My husband and I are currently planning a single-family house that we want to build next year. With the help of a draftsman, we have designed this floor plan and would now like to gather your ideas and suggestions for improvements. Here are the details:
Development plan / restrictions:
Plot size: 880 m2 (9,470 sq ft)
Slope: no
Number of floors: max. 2 full floors
Roof shape: gable roof
Otherwise no restrictions according to the development plan
Client requirements
Style, roof shape, building type: classic single-family house / Jura house, gable roof
Basement, floors: no basement, 2 full floors
Number of people, age: 2 adults and 2-3 children
Space requirements on the ground floor: shower bathroom, open kitchen/dining area, living room, utility room & technical room, pantry, entrance area
Space requirements on the upper floor: 3 bedrooms, 1 office (which may later become an additional children's room), bathroom, possibly a storage room
Office: family use or home office? Initially a home office, possibly later an additional children’s room
Overnight guests per year: not relevant
Open or closed layout: open kitchen/dining/living area, otherwise rather closed
Conservative or modern construction: conservative
Open kitchen, kitchen island: open kitchen with kitchen island
Number of dining seats: 8
Fireplace: yes
Music/stereo wall: no
Balcony, roof terrace: no
Garage, carport: one parking space each for garage and carport
Vegetable garden, greenhouse: rather not
Other wishes/special features/daily routine, including reasons for why certain things should or shouldn’t be included:
- Entrance area with a door leading to the living/warm area (serving as a dirt trap / windbreak, as well as separation for dogs/children going outside)
- Toilet and stairs also within the “warm zone,” i.e., accessed without going through the entrance area
- Spacious utility/technical room: if possible, it should also be suitable for hanging laundry
- Side entrance via carport/garage
House design
Designed by: draftsman
What do you particularly like? Why?
- Orientation of the main rooms according to cardinal directions
- Garage/carport combination plus covered entrance
- Layout and room usage on the upper floor
What do you dislike? Why?
- Entrance area possibly too small and dark, no real place for a wardrobe—where to put shoes, jackets, etc.? (We initially considered a niche for this in the living room but believe we wouldn’t like having such an awkward corner in the living room, and it would also be more difficult to furnish.)
- Utility/technical room may be too small?
- Also wondering if the toilet next to the kitchen could be problematic, especially when guests are visiting
(- Originally, we wanted the living room to be somewhat more spatially separated, i.e., no door to the living-dining area, but rather, for example, a stove with a small wall as room divider, a straight staircase as separation, or the living room somewhat like a niche / without clear sightlines)
Cost estimate by architect/planner: not yet available
Personal budget for the house including fixtures: approx. 550,000 €
Preferred heating technology: district heating
What could you do without?
- Can do without: stove, upstairs storage room
- Cannot do without: pantry
Why is the design the way it is now? Which wishes were implemented by the architect? What makes it particularly good or bad in your eyes?
- Not a standard design; collaboration and attempt to implement all our wishes as best and cost-efficiently as possible without wasting much space
- Essentially, our key points were implemented, so it meets our requirements and we quite like it
- The draftsman’s plan does not show any furniture, which makes it somewhat difficult for us to assess the scale (we are currently recreating the plan including furniture in a software program to better visualize everything)
What is the most important / fundamental question about the floor plan in 130 characters?
- In general, we would like to know if and how we could optimize it further, so feel free to suggest small changes or things we might have overlooked.
- We have some concerns about whether the interior feels good/harmonious or if, for example, the entrance area and the first impression come across as too oppressive/dark; any ideas how to solve this in the plan (without removing the door)?
We look forward to your suggestions. Thank you very much for your help and best regards

I also see the issue with the cloakroom as needing a solution; basically, the layout of the bedroom is the only part I don’t like. I recommend you go to an architect without any drawings. The draftsman should know one anyway ;-)
https://www.instagram.com/11antgmxde/
https://www.linkedin.com/company/bauen-jetzt/
https://www.instagram.com/11antgmxde/
https://www.linkedin.com/company/bauen-jetzt/
S
Sunshine38717 Jul 2023 20:45Why choose district heating instead of an air-to-water heat pump? This way, you are much more independent in terms of costs.
A
Allthewayup17 Jul 2023 20:50I would replace this huge window in the stairwell with one half its size. We chose one that is 214cm (84 inches) high and 63.5cm (25 inches) wide, which provides more than enough light for the stairwell. The entrance area with the hallway has already been mentioned. When you have children in the house, space there is extremely valuable—for storing jackets, rain boots, umbrellas, and so on.
I also think the area in front of the main entrance could be improved. Why is the tool shed placed directly next to the house? I would definitely move it into the garden where it’s actually needed. You wouldn’t want to run through the carport just to pull out the lawn mower from the front, right? With 880 square meters, there should be a better spot for something like that. In my opinion, the pantry is very large at 5 square meters (54 square feet). Considering your budget, I see room for savings here. In our current rental, we have 2 square meters (22 square feet), which holds a shelving unit, two 50-liter (13 gallons) trash bins, three 12-packs of milk, two 6-packs of water, Dyson charging station, my complete grilling equipment, and much more. At 5 square meters (54 square feet), the mother-in-law could even sleep in there… 🙂
I don’t want to be overly critical of your design but it feels underthought in many areas. Try looking for floor plans online that you like, and/or place tracing paper over your current plan and consider how the rooms should flow as you move through the house mentally. We also went through many iterations before finalizing our design. It takes some nights of thinking it over.
*Edit, after taking a closer look:
This gable roof extension with shed, carport, and garage will likely remain a wish within your budget. I would definitely look into cost optimization there.
I also think the area in front of the main entrance could be improved. Why is the tool shed placed directly next to the house? I would definitely move it into the garden where it’s actually needed. You wouldn’t want to run through the carport just to pull out the lawn mower from the front, right? With 880 square meters, there should be a better spot for something like that. In my opinion, the pantry is very large at 5 square meters (54 square feet). Considering your budget, I see room for savings here. In our current rental, we have 2 square meters (22 square feet), which holds a shelving unit, two 50-liter (13 gallons) trash bins, three 12-packs of milk, two 6-packs of water, Dyson charging station, my complete grilling equipment, and much more. At 5 square meters (54 square feet), the mother-in-law could even sleep in there… 🙂
I don’t want to be overly critical of your design but it feels underthought in many areas. Try looking for floor plans online that you like, and/or place tracing paper over your current plan and consider how the rooms should flow as you move through the house mentally. We also went through many iterations before finalizing our design. It takes some nights of thinking it over.
*Edit, after taking a closer look:
This gable roof extension with shed, carport, and garage will likely remain a wish within your budget. I would definitely look into cost optimization there.
For me, this is a design that serves as a lesson: a first draft is meant to show how not to do things. But also to see that _different_ doesn’t automatically mean better.
In that regard, it does make sense. However, not for discussion, but to immediately recognize that
- an entrance hall without space and a cloakroom makes no sense
- the kitchen is not just a placeholder
- the pantry and its access should follow a clear plan
- and yes: nowadays, entrance halls are just as warm as the rest of the house. So you can plan the entrance accordingly.
The cloakroom is missing, there is no circulation space for five people plus a dog in the entrance hall, and here the kitchen really functions as a passageway, where kitchen furniture might even be in the way—I would even say you end up standing in the way.
A shower toilet as a secondary bathroom means you have to go through the kitchen before and after using it.
What is the purpose of the room in front of the stairs?
I wouldn’t pay attention to the upper floor yet, until the ground floor layout is somehow properly arranged.
For example, you could see that the entrance has a wall where a cloakroom cabinet should be placed. You’re right: the dining area wouldn’t gain from this, but possibly the kitchen could have tall cabinets there. I see the pantry more in the area of the storage room, and the kitchen where the living room currently is.
A large access to the open-plan area opposite the stairs with a clear view to the garden outside.
Maybe also a technical room next to the equipment room, so you have your laundry drying area in the garden with direct access. I don’t see that kind of arrangement inside the house at all.
I would try out many, many options and wouldn’t settle unless a nice large kitchen fits, the shower toilet can be reached more privately, and the entrance has what it is there for: space to come home, with enough room for at least 15 coats, 30 pairs of shoes, and a large chest of drawers for scarves, dog supplies, and bags.
You can easily do without a pantry given the location of the equipment room and freezer. By the way, I would position the access to the equipment room opposite the wood storage.
In that regard, it does make sense. However, not for discussion, but to immediately recognize that
- an entrance hall without space and a cloakroom makes no sense
- the kitchen is not just a placeholder
- the pantry and its access should follow a clear plan
- and yes: nowadays, entrance halls are just as warm as the rest of the house. So you can plan the entrance accordingly.
The cloakroom is missing, there is no circulation space for five people plus a dog in the entrance hall, and here the kitchen really functions as a passageway, where kitchen furniture might even be in the way—I would even say you end up standing in the way.
A shower toilet as a secondary bathroom means you have to go through the kitchen before and after using it.
What is the purpose of the room in front of the stairs?
I wouldn’t pay attention to the upper floor yet, until the ground floor layout is somehow properly arranged.
For example, you could see that the entrance has a wall where a cloakroom cabinet should be placed. You’re right: the dining area wouldn’t gain from this, but possibly the kitchen could have tall cabinets there. I see the pantry more in the area of the storage room, and the kitchen where the living room currently is.
A large access to the open-plan area opposite the stairs with a clear view to the garden outside.
Maybe also a technical room next to the equipment room, so you have your laundry drying area in the garden with direct access. I don’t see that kind of arrangement inside the house at all.
I would try out many, many options and wouldn’t settle unless a nice large kitchen fits, the shower toilet can be reached more privately, and the entrance has what it is there for: space to come home, with enough room for at least 15 coats, 30 pairs of shoes, and a large chest of drawers for scarves, dog supplies, and bags.
You can easily do without a pantry given the location of the equipment room and freezer. By the way, I would position the access to the equipment room opposite the wood storage.
Similar topics