
ᐅ Floor plan design and optimization for a single-family house without a basement
Created on: 17 Jul 2023 17:08
H
HausBaus
Hello everyone,
My husband and I are currently planning a single-family house that we want to build next year. With the help of a draftsman, we have designed this floor plan and would now like to gather your ideas and suggestions for improvements. Here are the details:
Development plan / restrictions:
Plot size: 880 m2 (9,470 sq ft)
Slope: no
Number of floors: max. 2 full floors
Roof shape: gable roof
Otherwise no restrictions according to the development plan
Client requirements
Style, roof shape, building type: classic single-family house / Jura house, gable roof
Basement, floors: no basement, 2 full floors
Number of people, age: 2 adults and 2-3 children
Space requirements on the ground floor: shower bathroom, open kitchen/dining area, living room, utility room & technical room, pantry, entrance area
Space requirements on the upper floor: 3 bedrooms, 1 office (which may later become an additional children's room), bathroom, possibly a storage room
Office: family use or home office? Initially a home office, possibly later an additional children’s room
Overnight guests per year: not relevant
Open or closed layout: open kitchen/dining/living area, otherwise rather closed
Conservative or modern construction: conservative
Open kitchen, kitchen island: open kitchen with kitchen island
Number of dining seats: 8
Fireplace: yes
Music/stereo wall: no
Balcony, roof terrace: no
Garage, carport: one parking space each for garage and carport
Vegetable garden, greenhouse: rather not
Other wishes/special features/daily routine, including reasons for why certain things should or shouldn’t be included:
- Entrance area with a door leading to the living/warm area (serving as a dirt trap / windbreak, as well as separation for dogs/children going outside)
- Toilet and stairs also within the “warm zone,” i.e., accessed without going through the entrance area
- Spacious utility/technical room: if possible, it should also be suitable for hanging laundry
- Side entrance via carport/garage
House design
Designed by: draftsman
What do you particularly like? Why?
- Orientation of the main rooms according to cardinal directions
- Garage/carport combination plus covered entrance
- Layout and room usage on the upper floor
What do you dislike? Why?
- Entrance area possibly too small and dark, no real place for a wardrobe—where to put shoes, jackets, etc.? (We initially considered a niche for this in the living room but believe we wouldn’t like having such an awkward corner in the living room, and it would also be more difficult to furnish.)
- Utility/technical room may be too small?
- Also wondering if the toilet next to the kitchen could be problematic, especially when guests are visiting
(- Originally, we wanted the living room to be somewhat more spatially separated, i.e., no door to the living-dining area, but rather, for example, a stove with a small wall as room divider, a straight staircase as separation, or the living room somewhat like a niche / without clear sightlines)
Cost estimate by architect/planner: not yet available
Personal budget for the house including fixtures: approx. 550,000 €
Preferred heating technology: district heating
What could you do without?
- Can do without: stove, upstairs storage room
- Cannot do without: pantry
Why is the design the way it is now? Which wishes were implemented by the architect? What makes it particularly good or bad in your eyes?
- Not a standard design; collaboration and attempt to implement all our wishes as best and cost-efficiently as possible without wasting much space
- Essentially, our key points were implemented, so it meets our requirements and we quite like it
- The draftsman’s plan does not show any furniture, which makes it somewhat difficult for us to assess the scale (we are currently recreating the plan including furniture in a software program to better visualize everything)
What is the most important / fundamental question about the floor plan in 130 characters?
- In general, we would like to know if and how we could optimize it further, so feel free to suggest small changes or things we might have overlooked.
- We have some concerns about whether the interior feels good/harmonious or if, for example, the entrance area and the first impression come across as too oppressive/dark; any ideas how to solve this in the plan (without removing the door)?
We look forward to your suggestions. Thank you very much for your help and best regards

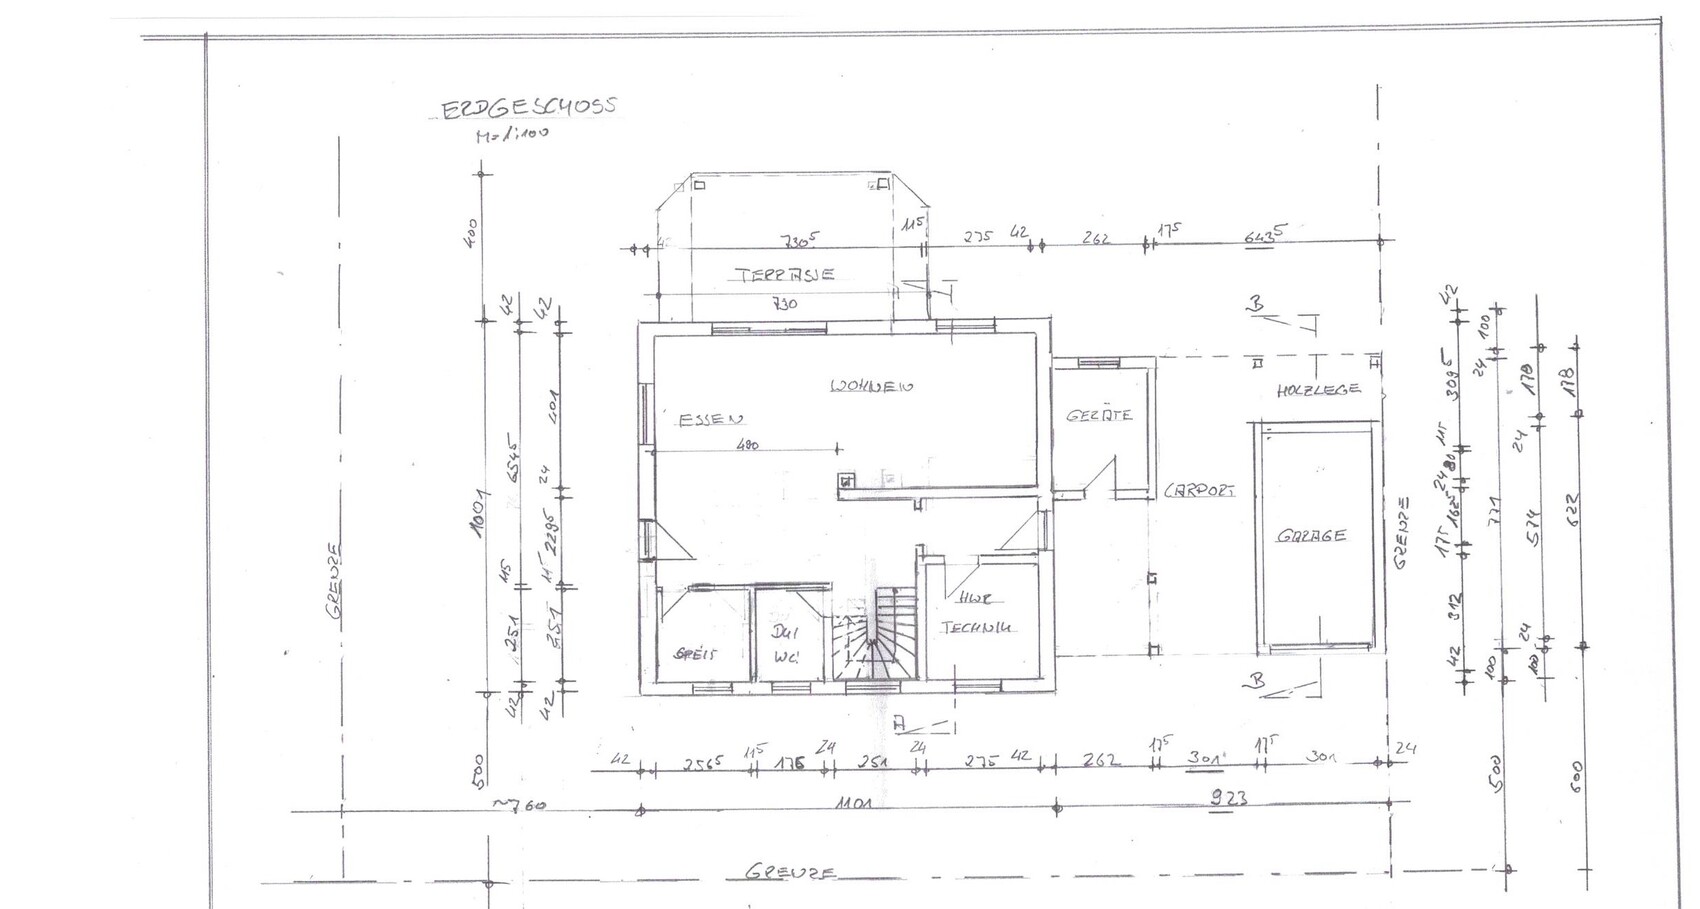
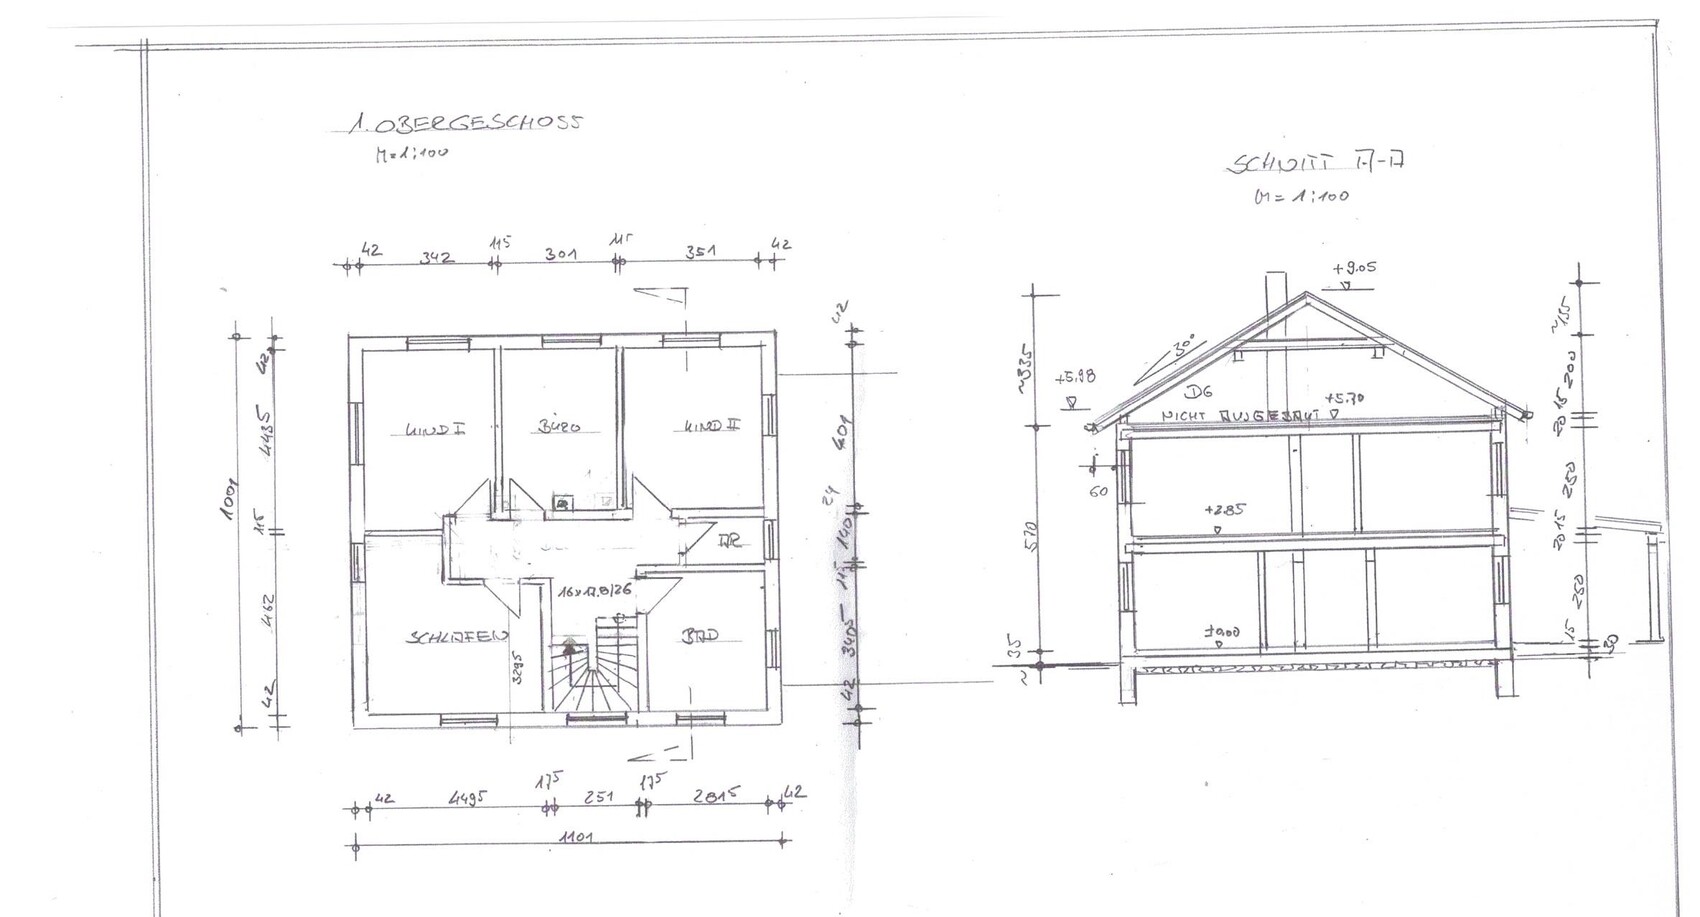
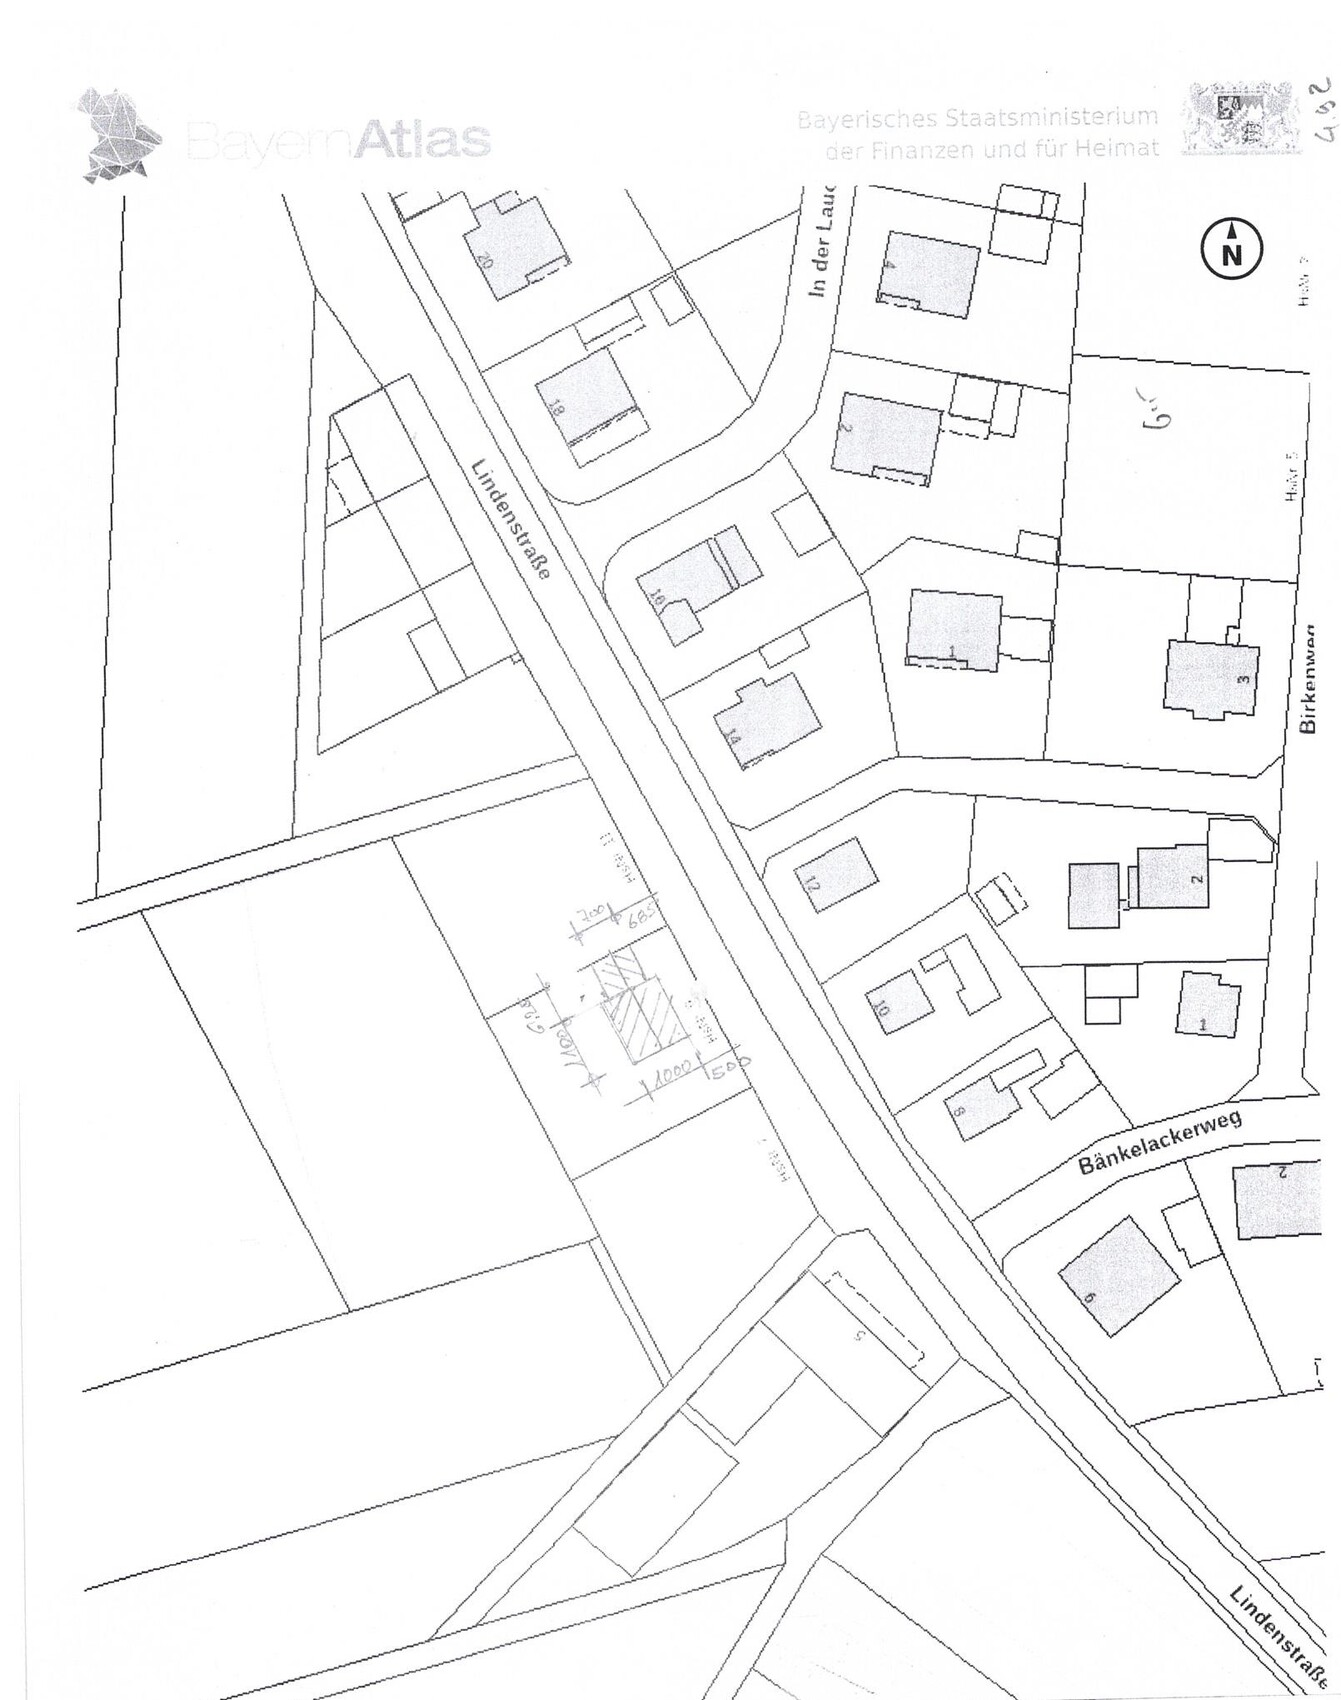
My husband and I are currently planning a single-family house that we want to build next year. With the help of a draftsman, we have designed this floor plan and would now like to gather your ideas and suggestions for improvements. Here are the details:
Development plan / restrictions:
Plot size: 880 m2 (9,470 sq ft)
Slope: no
Number of floors: max. 2 full floors
Roof shape: gable roof
Otherwise no restrictions according to the development plan
Client requirements
Style, roof shape, building type: classic single-family house / Jura house, gable roof
Basement, floors: no basement, 2 full floors
Number of people, age: 2 adults and 2-3 children
Space requirements on the ground floor: shower bathroom, open kitchen/dining area, living room, utility room & technical room, pantry, entrance area
Space requirements on the upper floor: 3 bedrooms, 1 office (which may later become an additional children's room), bathroom, possibly a storage room
Office: family use or home office? Initially a home office, possibly later an additional children’s room
Overnight guests per year: not relevant
Open or closed layout: open kitchen/dining/living area, otherwise rather closed
Conservative or modern construction: conservative
Open kitchen, kitchen island: open kitchen with kitchen island
Number of dining seats: 8
Fireplace: yes
Music/stereo wall: no
Balcony, roof terrace: no
Garage, carport: one parking space each for garage and carport
Vegetable garden, greenhouse: rather not
Other wishes/special features/daily routine, including reasons for why certain things should or shouldn’t be included:
- Entrance area with a door leading to the living/warm area (serving as a dirt trap / windbreak, as well as separation for dogs/children going outside)
- Toilet and stairs also within the “warm zone,” i.e., accessed without going through the entrance area
- Spacious utility/technical room: if possible, it should also be suitable for hanging laundry
- Side entrance via carport/garage
House design
Designed by: draftsman
What do you particularly like? Why?
- Orientation of the main rooms according to cardinal directions
- Garage/carport combination plus covered entrance
- Layout and room usage on the upper floor
What do you dislike? Why?
- Entrance area possibly too small and dark, no real place for a wardrobe—where to put shoes, jackets, etc.? (We initially considered a niche for this in the living room but believe we wouldn’t like having such an awkward corner in the living room, and it would also be more difficult to furnish.)
- Utility/technical room may be too small?
- Also wondering if the toilet next to the kitchen could be problematic, especially when guests are visiting
(- Originally, we wanted the living room to be somewhat more spatially separated, i.e., no door to the living-dining area, but rather, for example, a stove with a small wall as room divider, a straight staircase as separation, or the living room somewhat like a niche / without clear sightlines)
Cost estimate by architect/planner: not yet available
Personal budget for the house including fixtures: approx. 550,000 €
Preferred heating technology: district heating
What could you do without?
- Can do without: stove, upstairs storage room
- Cannot do without: pantry
Why is the design the way it is now? Which wishes were implemented by the architect? What makes it particularly good or bad in your eyes?
- Not a standard design; collaboration and attempt to implement all our wishes as best and cost-efficiently as possible without wasting much space
- Essentially, our key points were implemented, so it meets our requirements and we quite like it
- The draftsman’s plan does not show any furniture, which makes it somewhat difficult for us to assess the scale (we are currently recreating the plan including furniture in a software program to better visualize everything)
What is the most important / fundamental question about the floor plan in 130 characters?
- In general, we would like to know if and how we could optimize it further, so feel free to suggest small changes or things we might have overlooked.
- We have some concerns about whether the interior feels good/harmonious or if, for example, the entrance area and the first impression come across as too oppressive/dark; any ideas how to solve this in the plan (without removing the door)?
We look forward to your suggestions. Thank you very much for your help and best regards

HausBaus schrieb:
We reviewed the floor plans for orientation and have also looked at many floor plan options from various prefabricated house manufacturers. Unfortunately, there are always one or two points that we really don’t like and for which we have no solution. There is a saying: "the shoe fits better the other way around." The order is wrong. First, develop the concept, then look for examples that fulfill it.
HausBaus schrieb:
And yes, our draftsman has been retired for a few years now (funny how you can tell from the floor plan); he was a site manager for 20 years and is a trained master bricklayer. Many plans from private clients and industry in our region pass through his hands. I still feel it’s unanswered what the motivation was to involve a draftsman—especially now that I read CAD is also used internally. By the way, the very best professional tool is ordinary graph paper from a standard calculator notebook—after four decades of floor plan design, I still occasionally use it when I run out of napkins to sketch on ;-). "Professional" software is usually of little use: its efficiency is terribly low. For a single project (i.e., a detached house for personal use, with no ambition to become a builder yourself), the effort to learn the software is (to put it mildly) "not worth it." You don’t even need better documents than that, since an architect can process sketches on graph paper no worse at all. Besides, you still won’t be an architect afterward, at best a draftsman apprentice.
https://www.instagram.com/11antgmxde/
https://www.linkedin.com/company/bauen-jetzt/
HausBaus schrieb:
Usually, floor plans show the staircase and/or the guest toilet/shower room accessed through the entrance area, And there’s a good reason for that.
HausBaus schrieb:
simply because both are used very frequently Exactly. But people don’t just live _inside_ the house and access the bathroom or stairs from the couch; rather, they come home and wash their hands or press the buzzer.
HausBaus schrieb:
and also because with shoes on, there is definitely more dirt in the entrance area. Right. But without a cloakroom or place to put shoes, people just continue further into the house. Which family of four really wants to all take off their shoes in a small hallway before entering the main living space? Or even five people with a stroller?
I’m not saying you have to build to the typical standard that’s offered everywhere. But those layouts at least work in terms of “living and daily family life.”
All I can say is back to square one: there are many ways to get to Rome—and to the right house design.
Addendum Screenshots:
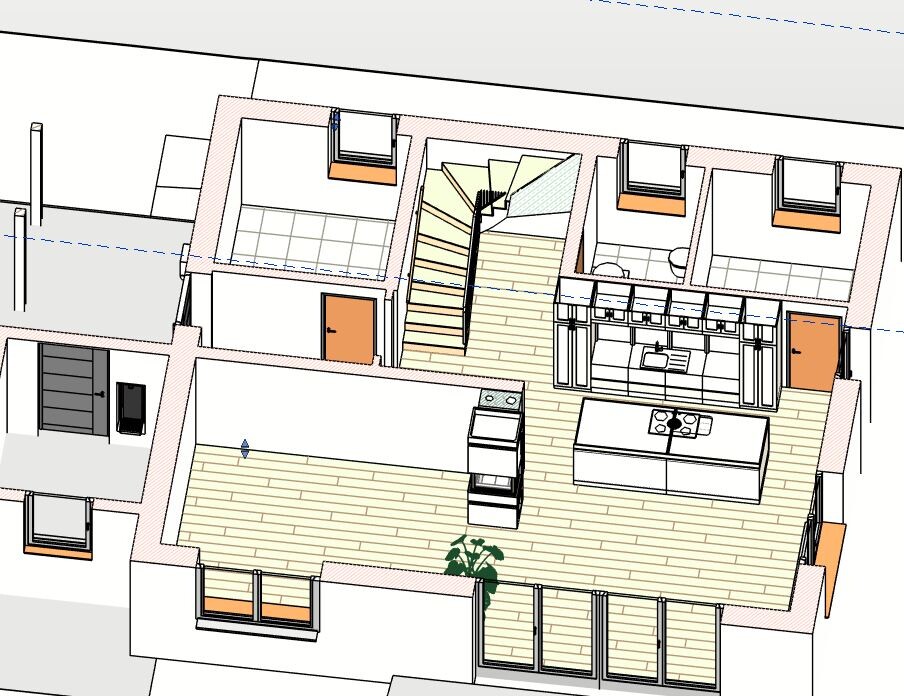
Left, No. 2: We actually don’t like this one anymore either.
Right, No. 1: Better already, we will probably forgo the fireplace and stove here.
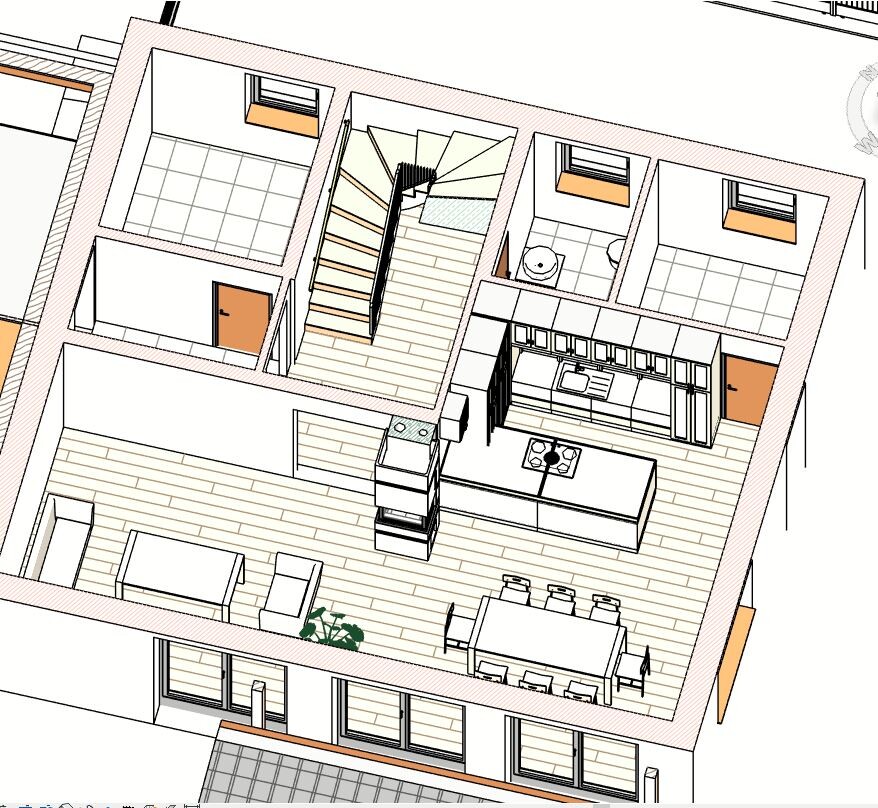
About CAD: My husband decided to take it up because he wanted to. At first, I thought the same (waste of time), but now that he knows how to use it, it helps to better visualize the whole thing.
About the draftsman: As mentioned before, he is involved in many projects in our region and was recommended to us by several acquaintances. He also has plenty of practical experience as a former construction manager.
@[B]hanghaus2023: Yes, you are absolutely right, "south-west" and "north-east" got switched — we apparently have already become "blind" to it and only focus on the hallway and entrance area 🙂 — Thanks!
Left, No. 2: We actually don’t like this one anymore either.
Right, No. 1: Better already, we will probably forgo the fireplace and stove here.
About CAD: My husband decided to take it up because he wanted to. At first, I thought the same (waste of time), but now that he knows how to use it, it helps to better visualize the whole thing.
About the draftsman: As mentioned before, he is involved in many projects in our region and was recommended to us by several acquaintances. He also has plenty of practical experience as a former construction manager.
@[B]hanghaus2023: Yes, you are absolutely right, "south-west" and "north-east" got switched — we apparently have already become "blind" to it and only focus on the hallway and entrance area 🙂 — Thanks!
I find both solutions for the kitchen, access, and movement in the kitchen area towards the terrace rather inconvenient.
With the pantry access, you essentially create a corridor in the kitchen area.
In option 2, the path from the hallway to the kitchen area around the stove with the table in the corner is quite awkward.
I would seriously consider swapping the living and cooking areas.
With the pantry access, you essentially create a corridor in the kitchen area.
In option 2, the path from the hallway to the kitchen area around the stove with the table in the corner is quite awkward.
I would seriously consider swapping the living and cooking areas.
Take a look, kindred spirits (and judging by the style, you might even share the same acquaintance): https://www.hausbau-forum.de/threads/grundrissplanung-ausrichtung-einfamilienhaus-und-optimierung.45843/
https://www.instagram.com/11antgmxde/
https://www.linkedin.com/company/bauen-jetzt/
https://www.instagram.com/11antgmxde/
https://www.linkedin.com/company/bauen-jetzt/
11ant schrieb:
Take a look, kindred spirits (and judging by the style, you might even share the same acquaintance): https://www.hausbau-forum.de/threads/grundrissplanung-ausrichtung-einfamilienhaus-und-optimierung.45843/No, you can rule out siblings just by looking at the stairs!Similar topics