
ᐅ Floor Plan Design for a Semi-Detached House for a Single Family (4 People) on a Small Plot
Created on: 1 Aug 2024 00:05
P
philipp013
Hello,
we will be building next year. We have found and purchased a small plot and have already chosen a house provider (we are still waiting for funding, so progress is currently on hold). Regarding the planning, the initial draft from the prefab house consultant is, in my opinion, just a suggestion and far from optimal, so I hope to benefit from the collective knowledge and experience here in the forum. I have attached anonymized floor plans as images.
My main topics right now are the following:
How should we arrange the children’s and parents’ bedrooms?
Where should the home office be located?
How can we fit two nice bathrooms into a small space, one focused on the children, the other more for us?
What alternatives are there for the kitchen-living-dining area, possibly not fully open plan?
Here is more information:
Development plan / restrictions
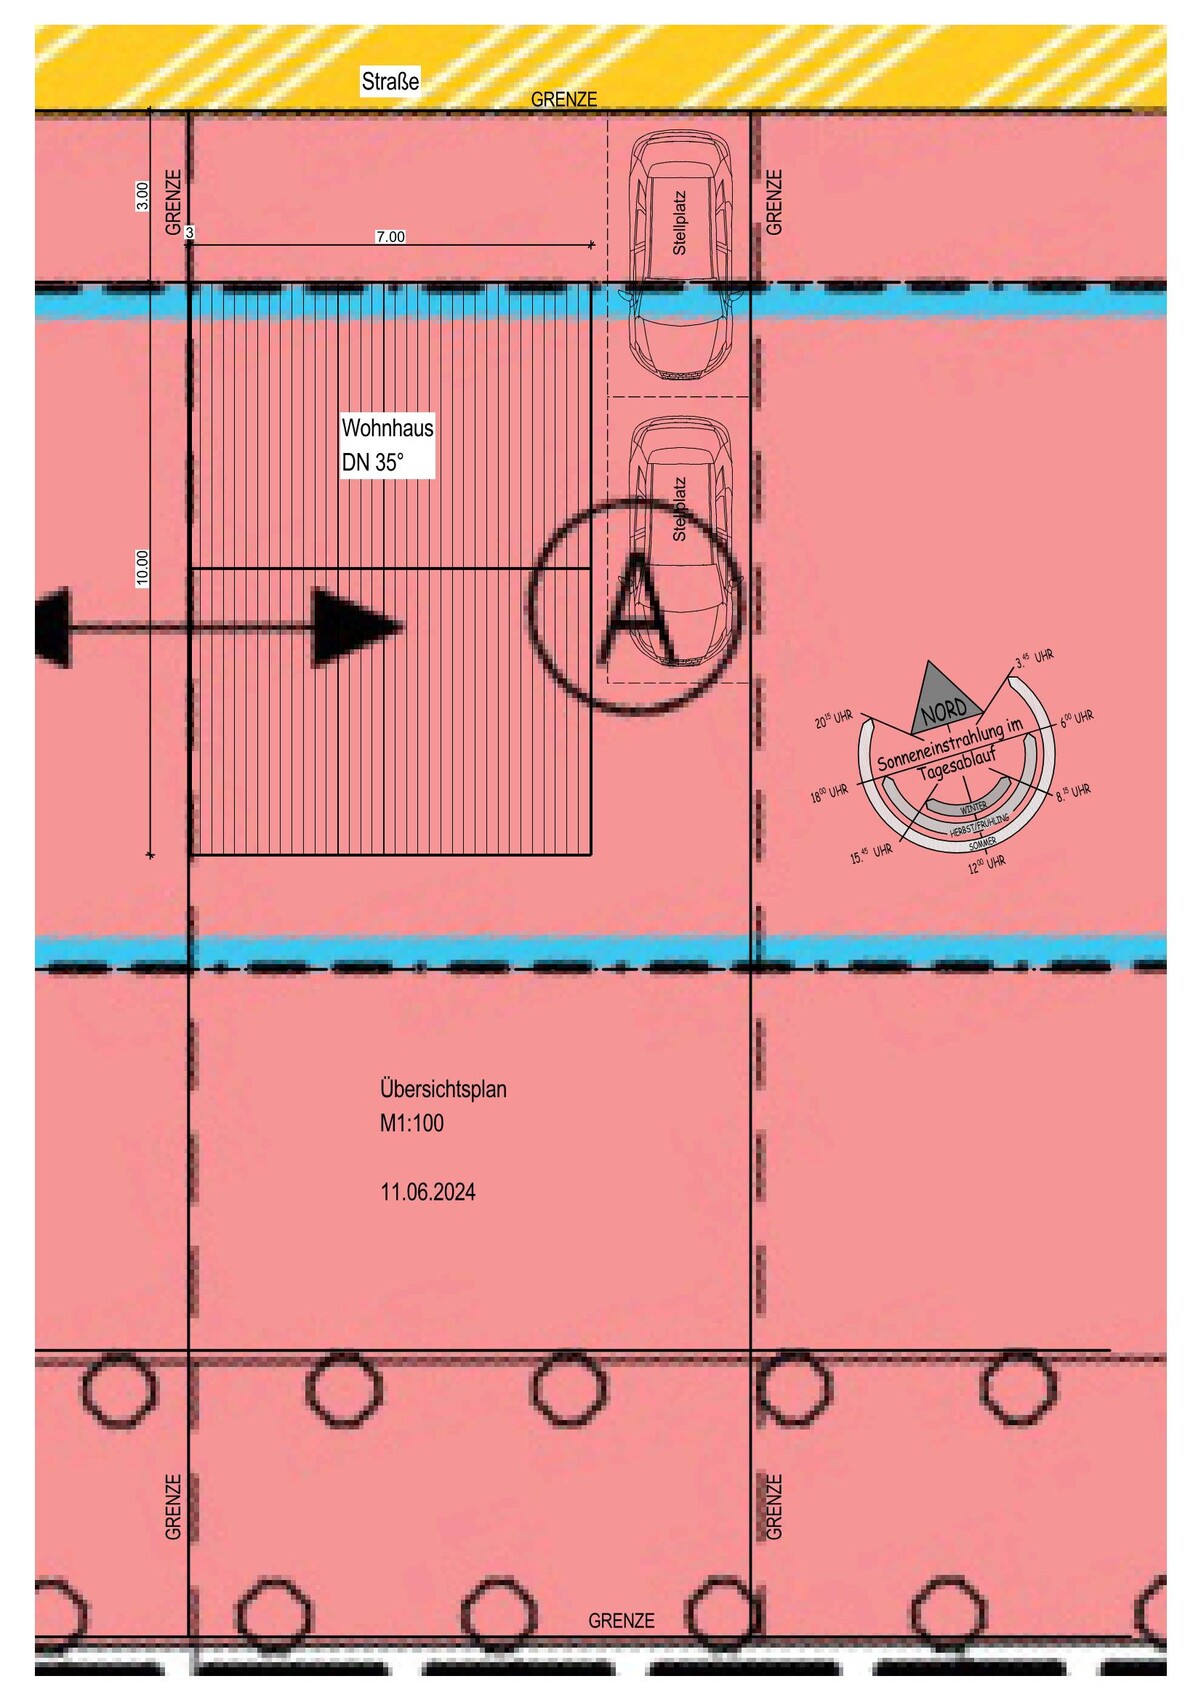
Plot size: 270m² (approximately 2900 sq ft) – 27 x 10 m (89 x 33 ft)
Slope: no, but a slope bank; the street is about 1.4 m (4.6 ft) higher than the rest of the lot.
Floor space index: 0.4
Building window, building line and boundary: 12 x 10 m (39 x 33 ft) building window, 3 m (10 ft) from the street, sketch attached
Edge development mandatory, as it is a semi-detached house (see plan)
Parking spaces: 2
Number of floors: 2.5 (2 full floors required, 6.5 m (21 ft) eaves height mandatory, also a maximum building height of 10 m (33 ft) from street level)
Roof type: 35° pitched roof
Style: classic?
Orientation: north-south
Maximum heights / limits: see above, 10 m (33 ft) max, exactly 6.5 m (21 ft) eaves height
Homeowners’ requirements
Basement, floors: Due to the slope and small area, we want a usable basement. We also want to finish the attic (now or later).
Number of people, ages: 2 adults, late 30s, 2 children (0 and 3 years old)
Space requirements on ground and upper floors: Basement: laundry and utility room, hobby room, possibly with a separate outdoor staircase; Ground floor: living, dining, kitchen, guest WC, possibly home office; Upper floor: 2 children’s rooms (ideally about 14–15 m² (150–160 sq ft) each), bathroom, possibly home office or guest room or parents’ bedroom (I think that might be too tight but open to suggestions!), Attic: an additional bathroom (unclear whether a bathroom with bathtub should be in the upper or attic floor), parents’ bedroom, possibly home office (we don’t actually need a huge bedroom, hence the considerations). Because of the children’s ages, we would prefer to live on one floor with them, but I am struggling to create a good layout that fits three bedrooms and a bathroom.
Office: family use or home office? A home office is essential, at least a small one.
Open or closed architecture? It can be open, but for example, despite an open living-kitchen-dining area, we want the staircase separated to reduce noise (from children, for example) or cooking smells. Open to suggestions!
Conservative or modern architecture: I’d say rather modern but simple.
Open kitchen, kitchen island: Open kitchen preferred; thinking of an L-shape with a small breakfast bar. We like cooking a lot, so this area is important.
Number of dining seats: 6–8 seats, one dining table. If kitchen and living-dining area are separated, then probably a second eating area in the kitchen.
Fireplace: no
Music / stereo wall: not needed
Balcony, roof terrace: no
Garage, carport: Carport planned, possibly with a storage room.
Utility garden, greenhouse: not planned
Further wishes / special features / daily routine, including reasons why certain things are or are not preferred:
Since the second child is not yet born, we are not 100% sure about the daily routine. We currently live in a 4-room apartment. Ideally, we would like all bedrooms on one floor (maybe we would move then, so we might live on one floor for the first years and then move to the attic?). My wife definitely wants a WC or, preferably, a shower bathroom on the sleeping floor. We spend a lot of time in the kitchen and dining area; we rarely sit on the sofa, so the kitchen-dining area feels more central to us than the living room seating.
I often work from home, so the office must be more than just a small closet, but only needs a desk and some storage for files, etc. It should also allow me to retreat (e.g., working in the evening on the computer). My wife also occasionally works from home (she is a teacher), so two desks would be ideal; we know this might be tight.
House design
Who designed the plan: House seller/"planner" prefab house company
What do you particularly like and why? The fairly large children’s rooms, as they are more important for us than the parents’ bedroom (only bed and wardrobe needed there).
An office with good lighting so that working is enjoyable.
Lots of windows (especially on the ground floor), hopefully providing enough natural light.
Lots of space on the ground floor since much family life will happen there in the coming years.
What do you not like and why?
The "large" bathroom on the upper floor if we live in the attic, because we would prefer the comfort of a bathtub, which the children probably wouldn’t care about.
The attic window on the south side should be removed, so the bathroom should be moved to the north side – the south side should be fully covered with photovoltaic panels. Currently, because of the staircase position, everything would be shifted, and I don’t understand how the rooms would look then or how else to solve this.
Possibly the office on the upper floor, if the children get noisy and I have appointments…
The feeling that the spacious ground floor wastes space and may not offer any retreat areas or similar.
Price estimate according to architect/planner: approx. 415,000 euros
Personal budget limit for the house including equipment: approx. 425,000 euros
Preferred heating technology: heat pump, air-to-air, indoor installation, underfloor heating
If you have to give up items / expansions
- What you can do without: guest room, significantly larger bathroom, huge office, huge parents’ bedroom
- What you cannot do without: two children’s bedrooms with at least about 14 m² (150 sq ft), two bathrooms (shower or bathtub), guest WC
Why is the current design like it is?
It is strongly based on the standard with a few wishes, such as larger children’s rooms. Overall, there hasn’t really been much thought given yet to what makes sense and what will feel comfortable to live in.
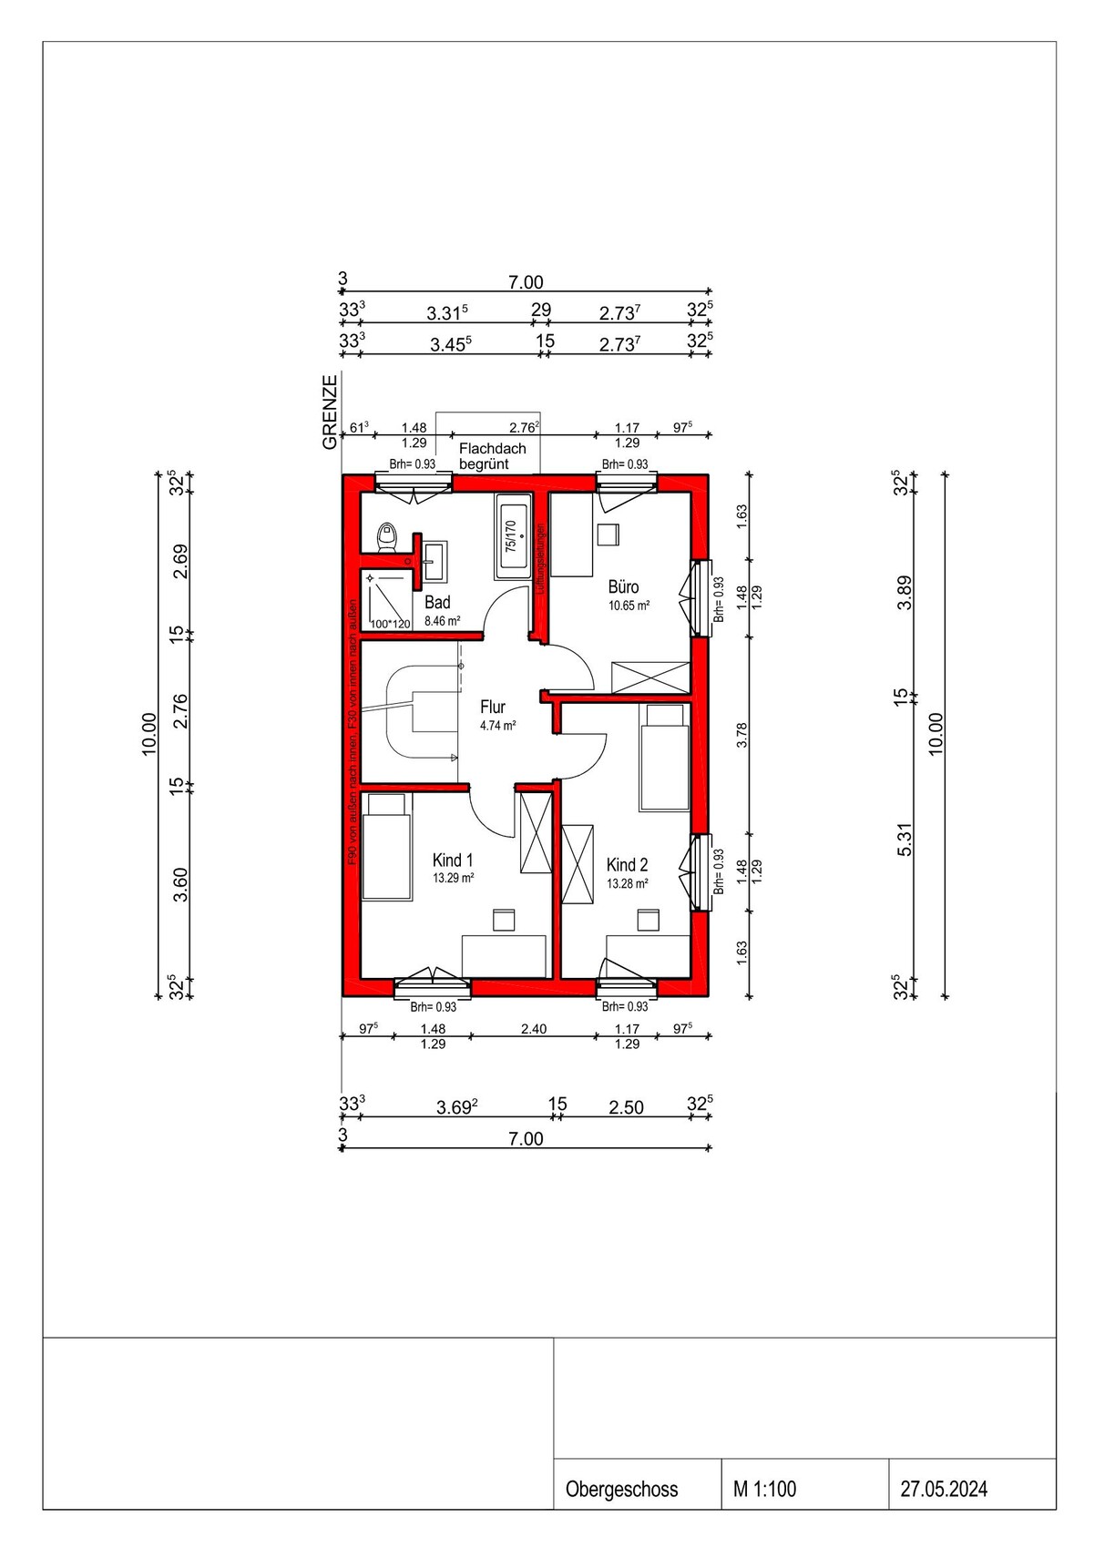
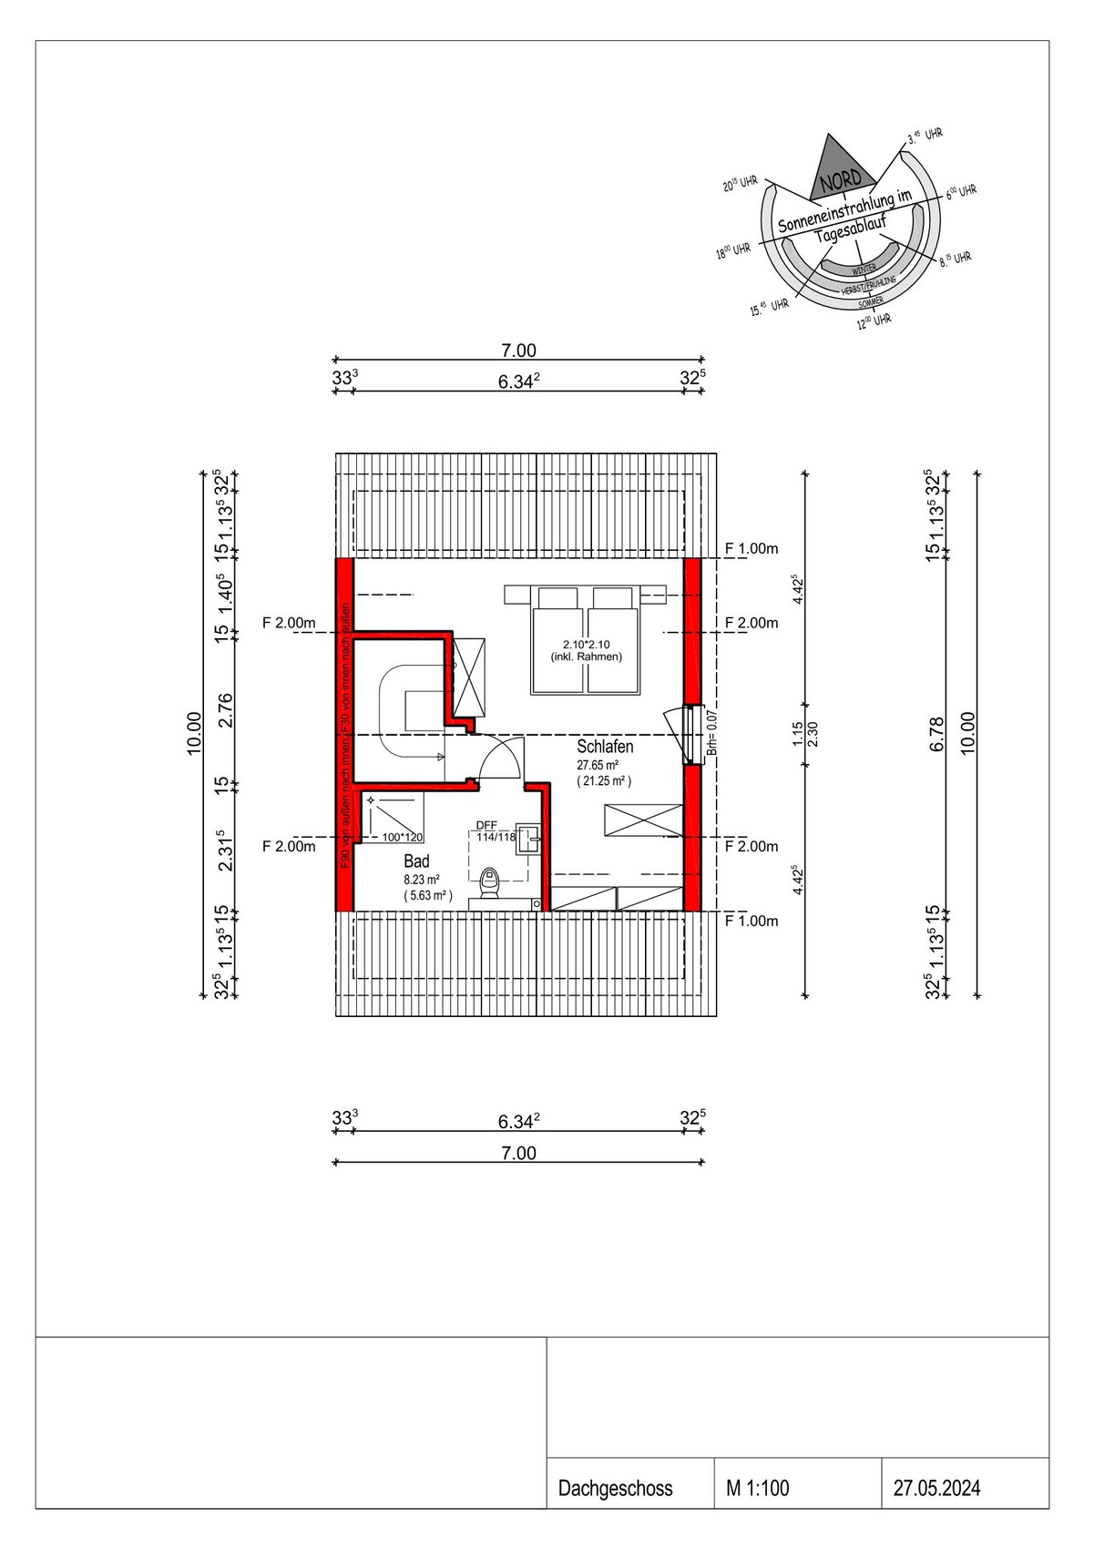
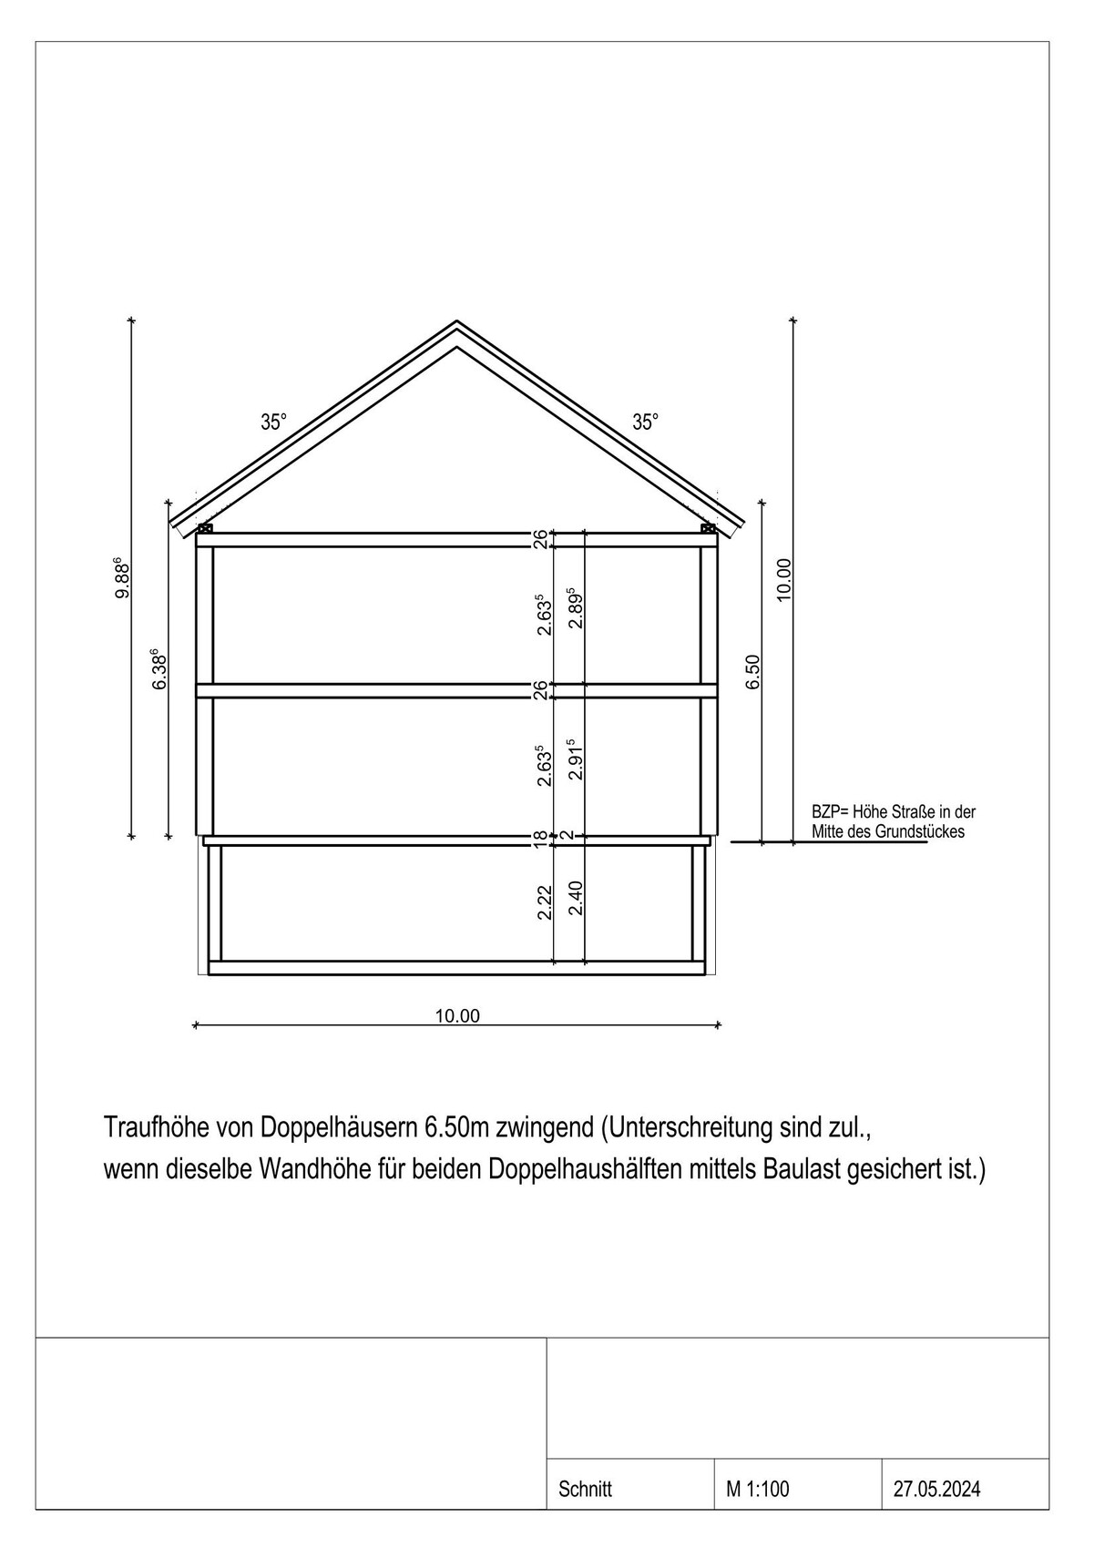

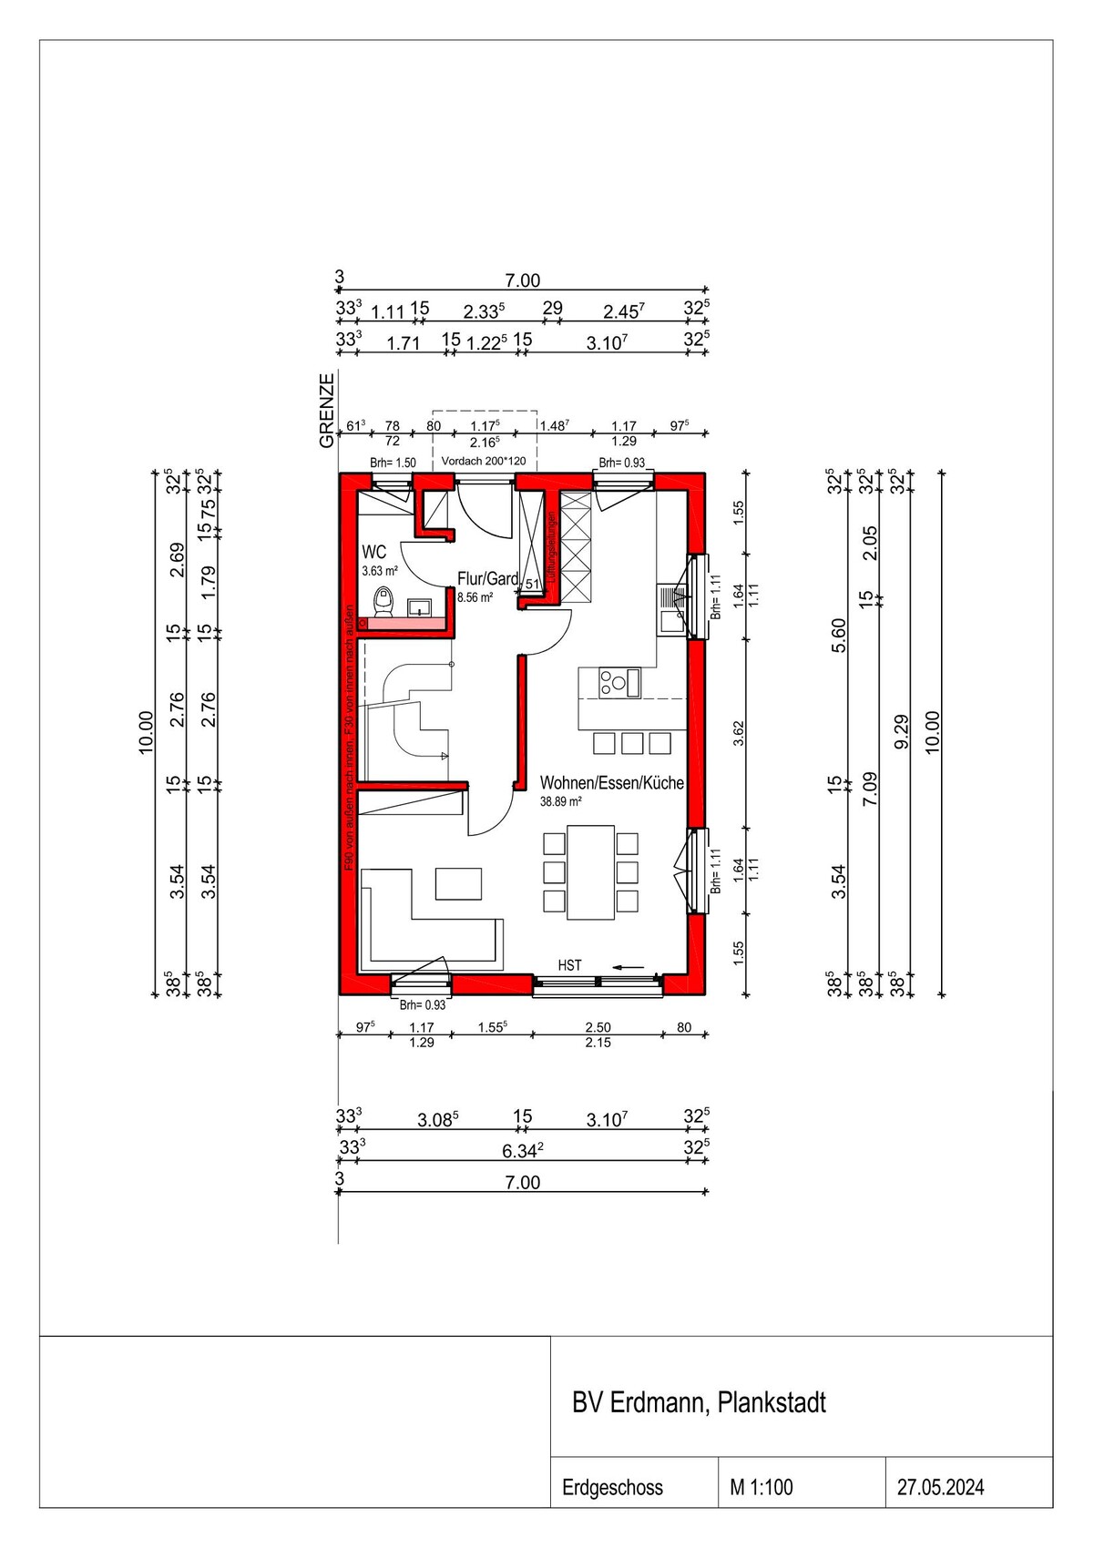
we will be building next year. We have found and purchased a small plot and have already chosen a house provider (we are still waiting for funding, so progress is currently on hold). Regarding the planning, the initial draft from the prefab house consultant is, in my opinion, just a suggestion and far from optimal, so I hope to benefit from the collective knowledge and experience here in the forum. I have attached anonymized floor plans as images.
My main topics right now are the following:
How should we arrange the children’s and parents’ bedrooms?
Where should the home office be located?
How can we fit two nice bathrooms into a small space, one focused on the children, the other more for us?
What alternatives are there for the kitchen-living-dining area, possibly not fully open plan?
Here is more information:
Development plan / restrictions
Plot size: 270m² (approximately 2900 sq ft) – 27 x 10 m (89 x 33 ft)
Slope: no, but a slope bank; the street is about 1.4 m (4.6 ft) higher than the rest of the lot.
Floor space index: 0.4
Building window, building line and boundary: 12 x 10 m (39 x 33 ft) building window, 3 m (10 ft) from the street, sketch attached
Edge development mandatory, as it is a semi-detached house (see plan)
Parking spaces: 2
Number of floors: 2.5 (2 full floors required, 6.5 m (21 ft) eaves height mandatory, also a maximum building height of 10 m (33 ft) from street level)
Roof type: 35° pitched roof
Style: classic?
Orientation: north-south
Maximum heights / limits: see above, 10 m (33 ft) max, exactly 6.5 m (21 ft) eaves height
Homeowners’ requirements
Basement, floors: Due to the slope and small area, we want a usable basement. We also want to finish the attic (now or later).
Number of people, ages: 2 adults, late 30s, 2 children (0 and 3 years old)
Space requirements on ground and upper floors: Basement: laundry and utility room, hobby room, possibly with a separate outdoor staircase; Ground floor: living, dining, kitchen, guest WC, possibly home office; Upper floor: 2 children’s rooms (ideally about 14–15 m² (150–160 sq ft) each), bathroom, possibly home office or guest room or parents’ bedroom (I think that might be too tight but open to suggestions!), Attic: an additional bathroom (unclear whether a bathroom with bathtub should be in the upper or attic floor), parents’ bedroom, possibly home office (we don’t actually need a huge bedroom, hence the considerations). Because of the children’s ages, we would prefer to live on one floor with them, but I am struggling to create a good layout that fits three bedrooms and a bathroom.
Office: family use or home office? A home office is essential, at least a small one.
Open or closed architecture? It can be open, but for example, despite an open living-kitchen-dining area, we want the staircase separated to reduce noise (from children, for example) or cooking smells. Open to suggestions!
Conservative or modern architecture: I’d say rather modern but simple.
Open kitchen, kitchen island: Open kitchen preferred; thinking of an L-shape with a small breakfast bar. We like cooking a lot, so this area is important.
Number of dining seats: 6–8 seats, one dining table. If kitchen and living-dining area are separated, then probably a second eating area in the kitchen.
Fireplace: no
Music / stereo wall: not needed
Balcony, roof terrace: no
Garage, carport: Carport planned, possibly with a storage room.
Utility garden, greenhouse: not planned
Further wishes / special features / daily routine, including reasons why certain things are or are not preferred:
Since the second child is not yet born, we are not 100% sure about the daily routine. We currently live in a 4-room apartment. Ideally, we would like all bedrooms on one floor (maybe we would move then, so we might live on one floor for the first years and then move to the attic?). My wife definitely wants a WC or, preferably, a shower bathroom on the sleeping floor. We spend a lot of time in the kitchen and dining area; we rarely sit on the sofa, so the kitchen-dining area feels more central to us than the living room seating.
I often work from home, so the office must be more than just a small closet, but only needs a desk and some storage for files, etc. It should also allow me to retreat (e.g., working in the evening on the computer). My wife also occasionally works from home (she is a teacher), so two desks would be ideal; we know this might be tight.
House design
Who designed the plan: House seller/"planner" prefab house company
What do you particularly like and why? The fairly large children’s rooms, as they are more important for us than the parents’ bedroom (only bed and wardrobe needed there).
An office with good lighting so that working is enjoyable.
Lots of windows (especially on the ground floor), hopefully providing enough natural light.
Lots of space on the ground floor since much family life will happen there in the coming years.
What do you not like and why?
The "large" bathroom on the upper floor if we live in the attic, because we would prefer the comfort of a bathtub, which the children probably wouldn’t care about.
The attic window on the south side should be removed, so the bathroom should be moved to the north side – the south side should be fully covered with photovoltaic panels. Currently, because of the staircase position, everything would be shifted, and I don’t understand how the rooms would look then or how else to solve this.
Possibly the office on the upper floor, if the children get noisy and I have appointments…
The feeling that the spacious ground floor wastes space and may not offer any retreat areas or similar.
Price estimate according to architect/planner: approx. 415,000 euros
Personal budget limit for the house including equipment: approx. 425,000 euros
Preferred heating technology: heat pump, air-to-air, indoor installation, underfloor heating
If you have to give up items / expansions
- What you can do without: guest room, significantly larger bathroom, huge office, huge parents’ bedroom
- What you cannot do without: two children’s bedrooms with at least about 14 m² (150 sq ft), two bathrooms (shower or bathtub), guest WC
Why is the current design like it is?
It is strongly based on the standard with a few wishes, such as larger children’s rooms. Overall, there hasn’t really been much thought given yet to what makes sense and what will feel comfortable to live in.

K a t j a schrieb:
I think the OP was hit by lightning...I rather believe he forgot that he posted something here.How is the situation with you currently?
We are in the following, similar situation:
Hi everyone, we are in a very similar situation. House with a basement (neighbor is building with a basement, we also want one and it would be highly advisable due to foundation requirements).
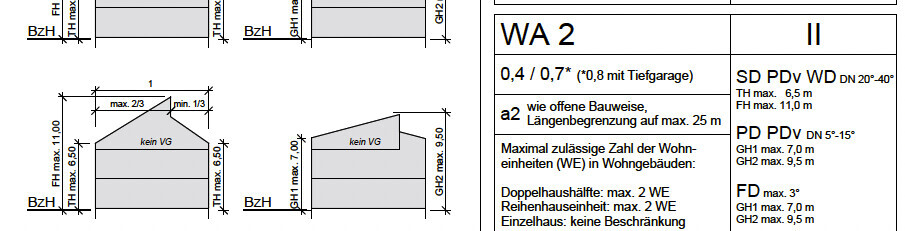
The house should have 2 full floors plus a gabled roof with a maximum ridge height of 11 m (36 ft), eaves height of 6.5 m (21 ft), and roof pitch of 20°. Floor area ratio 0.4 / 0.7 as area specification. A garage would be great but I suspect that will be tight.
The plot has 240 sqm (2583 sq ft) with 2 parking spaces as a requirement.
We are also a bit lost; it is important to us that the rooms on the ground floor and upper floor are bright (meaning large window areas).
Excerpts from the development plan
Design of semi-detached houses and house groups
Semi-detached houses and house groups must have the same roof style, roof pitch, and ridge direction (for pitched roofs). If the buildings are not erected simultaneously, the building constructed later must conform to the criteria mentioned above based on the first building.
For buildings with residential units, the required parking spaces per unit are as follows:
▪ At least 1.5 parking spaces per unit with more than 50 sqm (538 sq ft) of living area,
▪ At least 1.0 parking space per unit with up to 50 sqm of living area.
The total per construction project must be rounded up to the next whole number (i.e., for single-family, semi-detached, terraced, and linked houses, at least 2.0 parking spaces per unit must be provided).
Parking spaces, garages, and buildings for necessary bicycle parking and/or waste containers in WA 1 - WA 3 zones (§ 9 paragraph 1 no. 4 of the Building Code and §§ 12 and 14 of the Land Use Ordinance)
When creating parking spaces and garages with their driveways, the areas set in the plan without access or exit must be observed.
A 5.1 Underground garages (Tga)
Underground garages are also permitted outside the buildable areas of the property.
A 5.2 Above-ground garages (Ga), covered parking spaces / carports (Cp), and buildings for necessary bicycle parking and/or waste containers
Garages, carports, and buildings to accommodate necessary bicycle parking and/or waste containers are also permitted outside the buildable areas of the property.
A minimum distance of 0.5 m (1.6 ft) must be maintained from garages and buildings for necessary bicycle parking and/or waste containers to the boundaries of public traffic areas; on their driveway or access sides, at least 1.5 m (5 ft).
For carports (with supports and roofs), a minimum distance of 0.5 m (1.6 ft) to the boundaries of public traffic areas must be observed.
A 5.3 Open parking spaces (St)
Open parking spaces are permitted outside the buildable areas over the entire plot area, provided there are no other restrictions (e.g. planting obligations or driveway prohibitions).
A 6 Other ancillary buildings in WA 1 - WA 3 (§ 9 paragraph 1 no. 4 Building Code and § 14 Land Use Ordinance)
Garages, carports, and buildings for necessary bicycle parking and/or waste containers are not considered ancillary buildings in the sense of the following regulation:
Only one ancillary building per residential/main building is allowed, with a maximum of 25 cubic meters (883 cubic feet). The minimum distance of ancillary buildings to the boundaries of public traffic areas is 1.5 m (5 ft).
We are in the following, similar situation:
Hi everyone, we are in a very similar situation. House with a basement (neighbor is building with a basement, we also want one and it would be highly advisable due to foundation requirements).
The house should have 2 full floors plus a gabled roof with a maximum ridge height of 11 m (36 ft), eaves height of 6.5 m (21 ft), and roof pitch of 20°. Floor area ratio 0.4 / 0.7 as area specification. A garage would be great but I suspect that will be tight.
The plot has 240 sqm (2583 sq ft) with 2 parking spaces as a requirement.
We are also a bit lost; it is important to us that the rooms on the ground floor and upper floor are bright (meaning large window areas).
Excerpts from the development plan
Design of semi-detached houses and house groups
Semi-detached houses and house groups must have the same roof style, roof pitch, and ridge direction (for pitched roofs). If the buildings are not erected simultaneously, the building constructed later must conform to the criteria mentioned above based on the first building.
For buildings with residential units, the required parking spaces per unit are as follows:
▪ At least 1.5 parking spaces per unit with more than 50 sqm (538 sq ft) of living area,
▪ At least 1.0 parking space per unit with up to 50 sqm of living area.
The total per construction project must be rounded up to the next whole number (i.e., for single-family, semi-detached, terraced, and linked houses, at least 2.0 parking spaces per unit must be provided).
Parking spaces, garages, and buildings for necessary bicycle parking and/or waste containers in WA 1 - WA 3 zones (§ 9 paragraph 1 no. 4 of the Building Code and §§ 12 and 14 of the Land Use Ordinance)
When creating parking spaces and garages with their driveways, the areas set in the plan without access or exit must be observed.
A 5.1 Underground garages (Tga)
Underground garages are also permitted outside the buildable areas of the property.
A 5.2 Above-ground garages (Ga), covered parking spaces / carports (Cp), and buildings for necessary bicycle parking and/or waste containers
Garages, carports, and buildings to accommodate necessary bicycle parking and/or waste containers are also permitted outside the buildable areas of the property.
A minimum distance of 0.5 m (1.6 ft) must be maintained from garages and buildings for necessary bicycle parking and/or waste containers to the boundaries of public traffic areas; on their driveway or access sides, at least 1.5 m (5 ft).
For carports (with supports and roofs), a minimum distance of 0.5 m (1.6 ft) to the boundaries of public traffic areas must be observed.
A 5.3 Open parking spaces (St)
Open parking spaces are permitted outside the buildable areas over the entire plot area, provided there are no other restrictions (e.g. planting obligations or driveway prohibitions).
A 6 Other ancillary buildings in WA 1 - WA 3 (§ 9 paragraph 1 no. 4 Building Code and § 14 Land Use Ordinance)
Garages, carports, and buildings for necessary bicycle parking and/or waste containers are not considered ancillary buildings in the sense of the following regulation:
Only one ancillary building per residential/main building is allowed, with a maximum of 25 cubic meters (883 cubic feet). The minimum distance of ancillary buildings to the boundaries of public traffic areas is 1.5 m (5 ft).
D-Zug88 schrieb:
We are in a similar situation:
It is a bit inappropriate to take over someone else’s thread. Please start your own thread or link to this one.K a t j a schrieb:
It’s a bit inappropriate to take over someone else’s thread. Please start your own thread or link to this one. You’re right, sorry, I’m new here 🙂
P
philipp01310 Oct 2024 22:48K a t j a schrieb:
I think the OP has been struck by lightning...ypg schrieb:
I rather think he forgot that he posted here.Yes, sorry, I really completely forgot. The reason is good though – the birth of my second son got in the way, so I totally forgot about it. Of course, that’s not good form, please excuse me. Thanks for the feedback!ypg schrieb:
However, I would swap the living room with the kitchen. Make the bathroom narrower, move the wardrobe to the left side of the plan, and design the room as a retreat. The kitchen would then be by the terrace, separating the living area from the quiet zone.I have now drawn the plans myself after very little feedback from the planner, and here are the latest versions. Some of your ideas are already included. However, we are completely doing without the attic floor (at least for now); there is a separate thread about the attic, so I’m excluding that here to avoid duplication.I’m attaching the plans below. Now an office has been added, I think that’s in the spot where you saw the wardrobe, right?
K a t j a schrieb:
By my calculations, two floors and a basement are just about enough in my opinion. The roof will be tight. If I’m reading this right, you could actually build 7x12 meters (about 23x39 feet), but the budget only allows 7x10 meters (about 23x33 feet), right? Overall, I’m afraid you’ll have to lower your expectations a bit or increase the budget.As mentioned above, we have initially dropped the attic floor build-out and replanned accordingly. The length of the house is actually limited by the development plan, which does not allow a terrace outside the building envelope. Of course, you can apply for an exemption; some neighbors have already done so, but so far only a small extension of about 2 meters (about 6.5 feet) has been approved. We have asked for cost estimates for adjustments. Currently, we are planning the house with a length of 10.5 meters (possibly also 11 meters; the neighbor on the recently sold other semi-detached plot is planning 10.5 meters). One suggestion from the planner was a bay window (of course, correspondingly expensive), which would create more space on the ground floor and first floor. Both options can be seen in the attached plans. Honestly, I tend to leave out the bay window. I actually like it but worry it might get too expensive.What I’m still unsure about:
- Regarding the attic (discussed in this thread)
- Bay window yes or no (without attic build-out, the money for the bay window is available, but is it worth it?)
- Ground floor layout: I came up with this myself and am not sure if it can actually be implemented well..
Similar topics