
ᐅ Floor Plan Design for a Semi-Detached House for a Single Family (4 People) on a Small Plot
Created on: 1 Aug 2024 00:05
P
philipp013
Hello,
we will be building next year. We have found and purchased a small plot and have already chosen a house provider (we are still waiting for funding, so progress is currently on hold). Regarding the planning, the initial draft from the prefab house consultant is, in my opinion, just a suggestion and far from optimal, so I hope to benefit from the collective knowledge and experience here in the forum. I have attached anonymized floor plans as images.
My main topics right now are the following:
How should we arrange the children’s and parents’ bedrooms?
Where should the home office be located?
How can we fit two nice bathrooms into a small space, one focused on the children, the other more for us?
What alternatives are there for the kitchen-living-dining area, possibly not fully open plan?
Here is more information:
Development plan / restrictions
Plot size: 270m² (approximately 2900 sq ft) – 27 x 10 m (89 x 33 ft)
Slope: no, but a slope bank; the street is about 1.4 m (4.6 ft) higher than the rest of the lot.
Floor space index: 0.4
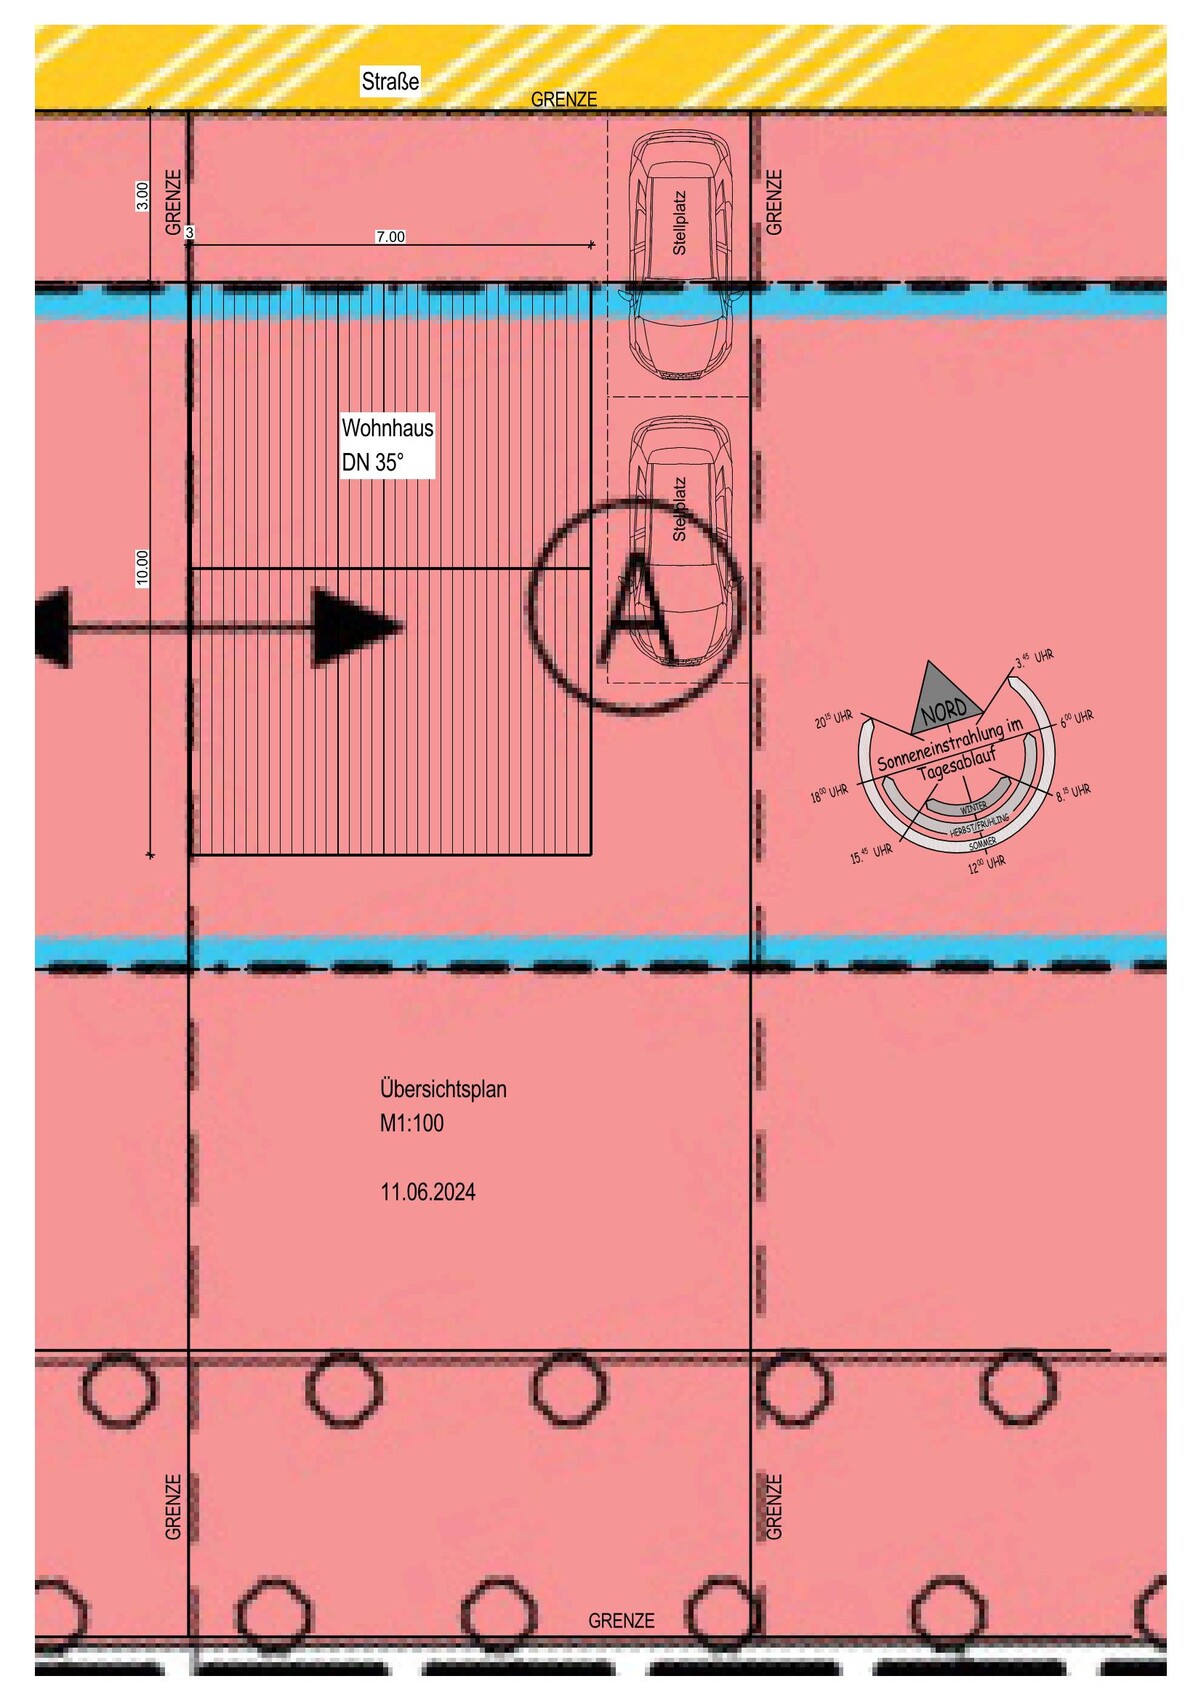
Building window, building line and boundary: 12 x 10 m (39 x 33 ft) building window, 3 m (10 ft) from the street, sketch attached
Edge development mandatory, as it is a semi-detached house (see plan)
Parking spaces: 2
Number of floors: 2.5 (2 full floors required, 6.5 m (21 ft) eaves height mandatory, also a maximum building height of 10 m (33 ft) from street level)
Roof type: 35° pitched roof
Style: classic?
Orientation: north-south
Maximum heights / limits: see above, 10 m (33 ft) max, exactly 6.5 m (21 ft) eaves height
Homeowners’ requirements
Basement, floors: Due to the slope and small area, we want a usable basement. We also want to finish the attic (now or later).
Number of people, ages: 2 adults, late 30s, 2 children (0 and 3 years old)
Space requirements on ground and upper floors: Basement: laundry and utility room, hobby room, possibly with a separate outdoor staircase; Ground floor: living, dining, kitchen, guest WC, possibly home office; Upper floor: 2 children’s rooms (ideally about 14–15 m² (150–160 sq ft) each), bathroom, possibly home office or guest room or parents’ bedroom (I think that might be too tight but open to suggestions!), Attic: an additional bathroom (unclear whether a bathroom with bathtub should be in the upper or attic floor), parents’ bedroom, possibly home office (we don’t actually need a huge bedroom, hence the considerations). Because of the children’s ages, we would prefer to live on one floor with them, but I am struggling to create a good layout that fits three bedrooms and a bathroom.
Office: family use or home office? A home office is essential, at least a small one.
Open or closed architecture? It can be open, but for example, despite an open living-kitchen-dining area, we want the staircase separated to reduce noise (from children, for example) or cooking smells. Open to suggestions!
Conservative or modern architecture: I’d say rather modern but simple.
Open kitchen, kitchen island: Open kitchen preferred; thinking of an L-shape with a small breakfast bar. We like cooking a lot, so this area is important.
Number of dining seats: 6–8 seats, one dining table. If kitchen and living-dining area are separated, then probably a second eating area in the kitchen.
Fireplace: no
Music / stereo wall: not needed
Balcony, roof terrace: no
Garage, carport: Carport planned, possibly with a storage room.
Utility garden, greenhouse: not planned
Further wishes / special features / daily routine, including reasons why certain things are or are not preferred:
Since the second child is not yet born, we are not 100% sure about the daily routine. We currently live in a 4-room apartment. Ideally, we would like all bedrooms on one floor (maybe we would move then, so we might live on one floor for the first years and then move to the attic?). My wife definitely wants a WC or, preferably, a shower bathroom on the sleeping floor. We spend a lot of time in the kitchen and dining area; we rarely sit on the sofa, so the kitchen-dining area feels more central to us than the living room seating.
I often work from home, so the office must be more than just a small closet, but only needs a desk and some storage for files, etc. It should also allow me to retreat (e.g., working in the evening on the computer). My wife also occasionally works from home (she is a teacher), so two desks would be ideal; we know this might be tight.
House design
Who designed the plan: House seller/"planner" prefab house company
What do you particularly like and why? The fairly large children’s rooms, as they are more important for us than the parents’ bedroom (only bed and wardrobe needed there).
An office with good lighting so that working is enjoyable.
Lots of windows (especially on the ground floor), hopefully providing enough natural light.
Lots of space on the ground floor since much family life will happen there in the coming years.
What do you not like and why?
The "large" bathroom on the upper floor if we live in the attic, because we would prefer the comfort of a bathtub, which the children probably wouldn’t care about.
The attic window on the south side should be removed, so the bathroom should be moved to the north side – the south side should be fully covered with photovoltaic panels. Currently, because of the staircase position, everything would be shifted, and I don’t understand how the rooms would look then or how else to solve this.
Possibly the office on the upper floor, if the children get noisy and I have appointments…
The feeling that the spacious ground floor wastes space and may not offer any retreat areas or similar.
Price estimate according to architect/planner: approx. 415,000 euros
Personal budget limit for the house including equipment: approx. 425,000 euros
Preferred heating technology: heat pump, air-to-air, indoor installation, underfloor heating
If you have to give up items / expansions
- What you can do without: guest room, significantly larger bathroom, huge office, huge parents’ bedroom
- What you cannot do without: two children’s bedrooms with at least about 14 m² (150 sq ft), two bathrooms (shower or bathtub), guest WC
Why is the current design like it is?
It is strongly based on the standard with a few wishes, such as larger children’s rooms. Overall, there hasn’t really been much thought given yet to what makes sense and what will feel comfortable to live in.
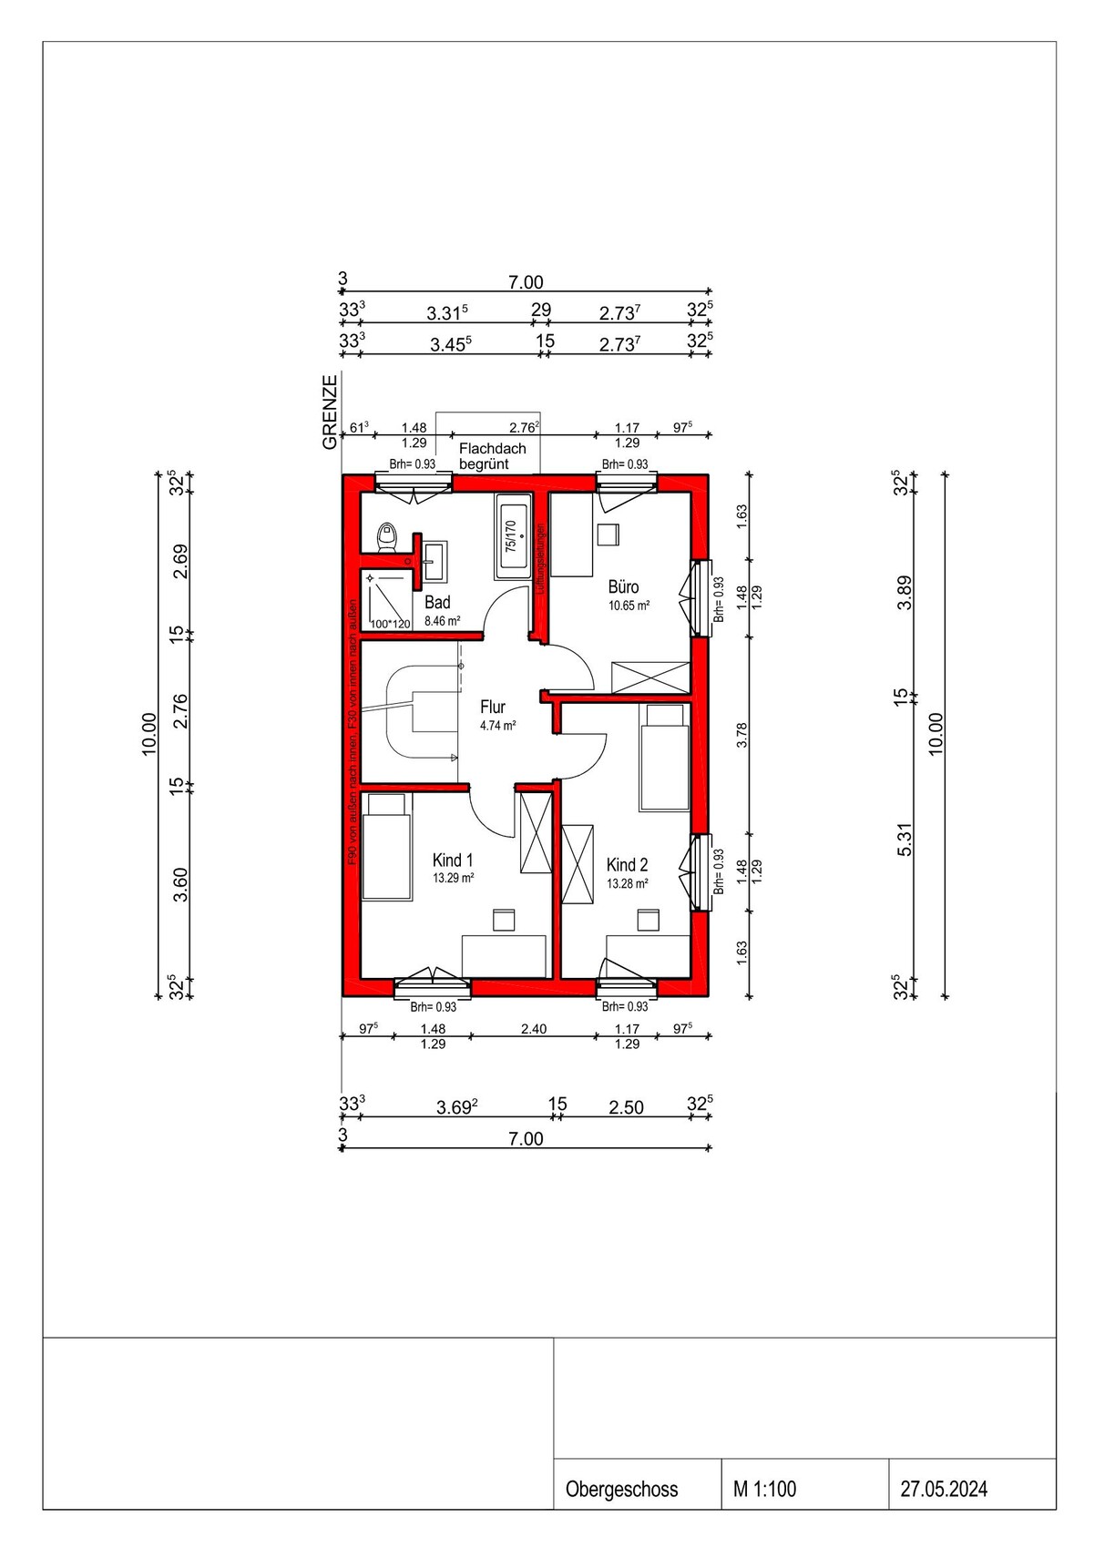
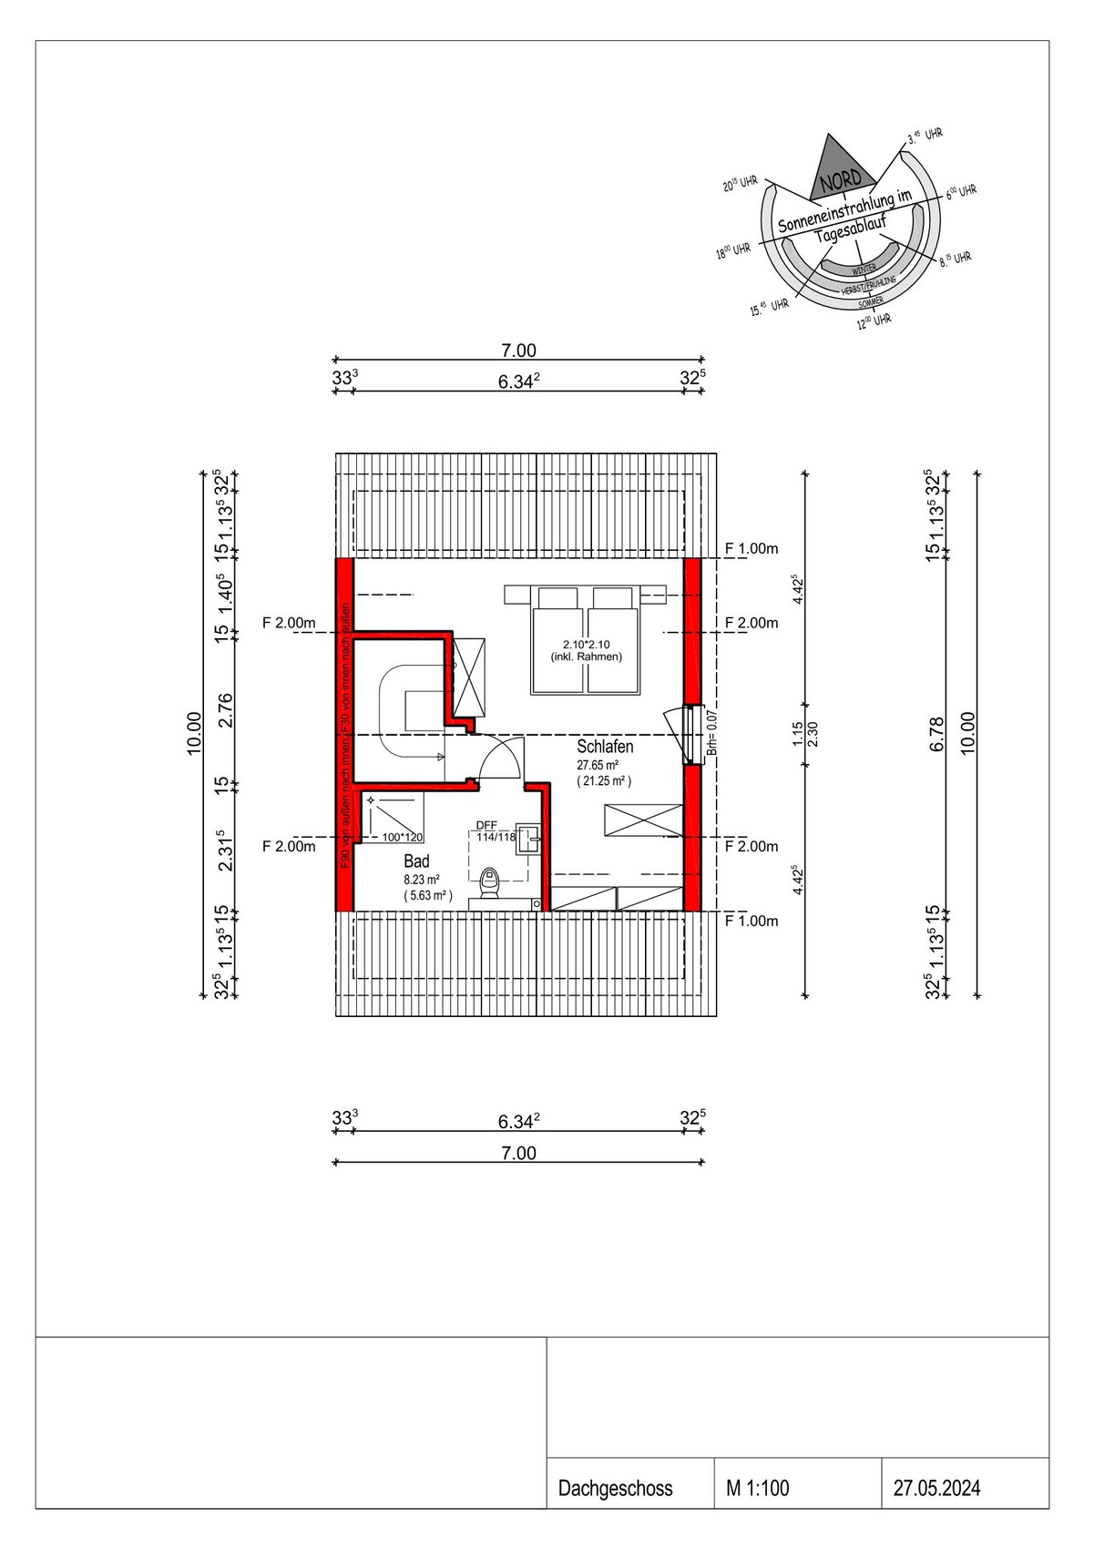
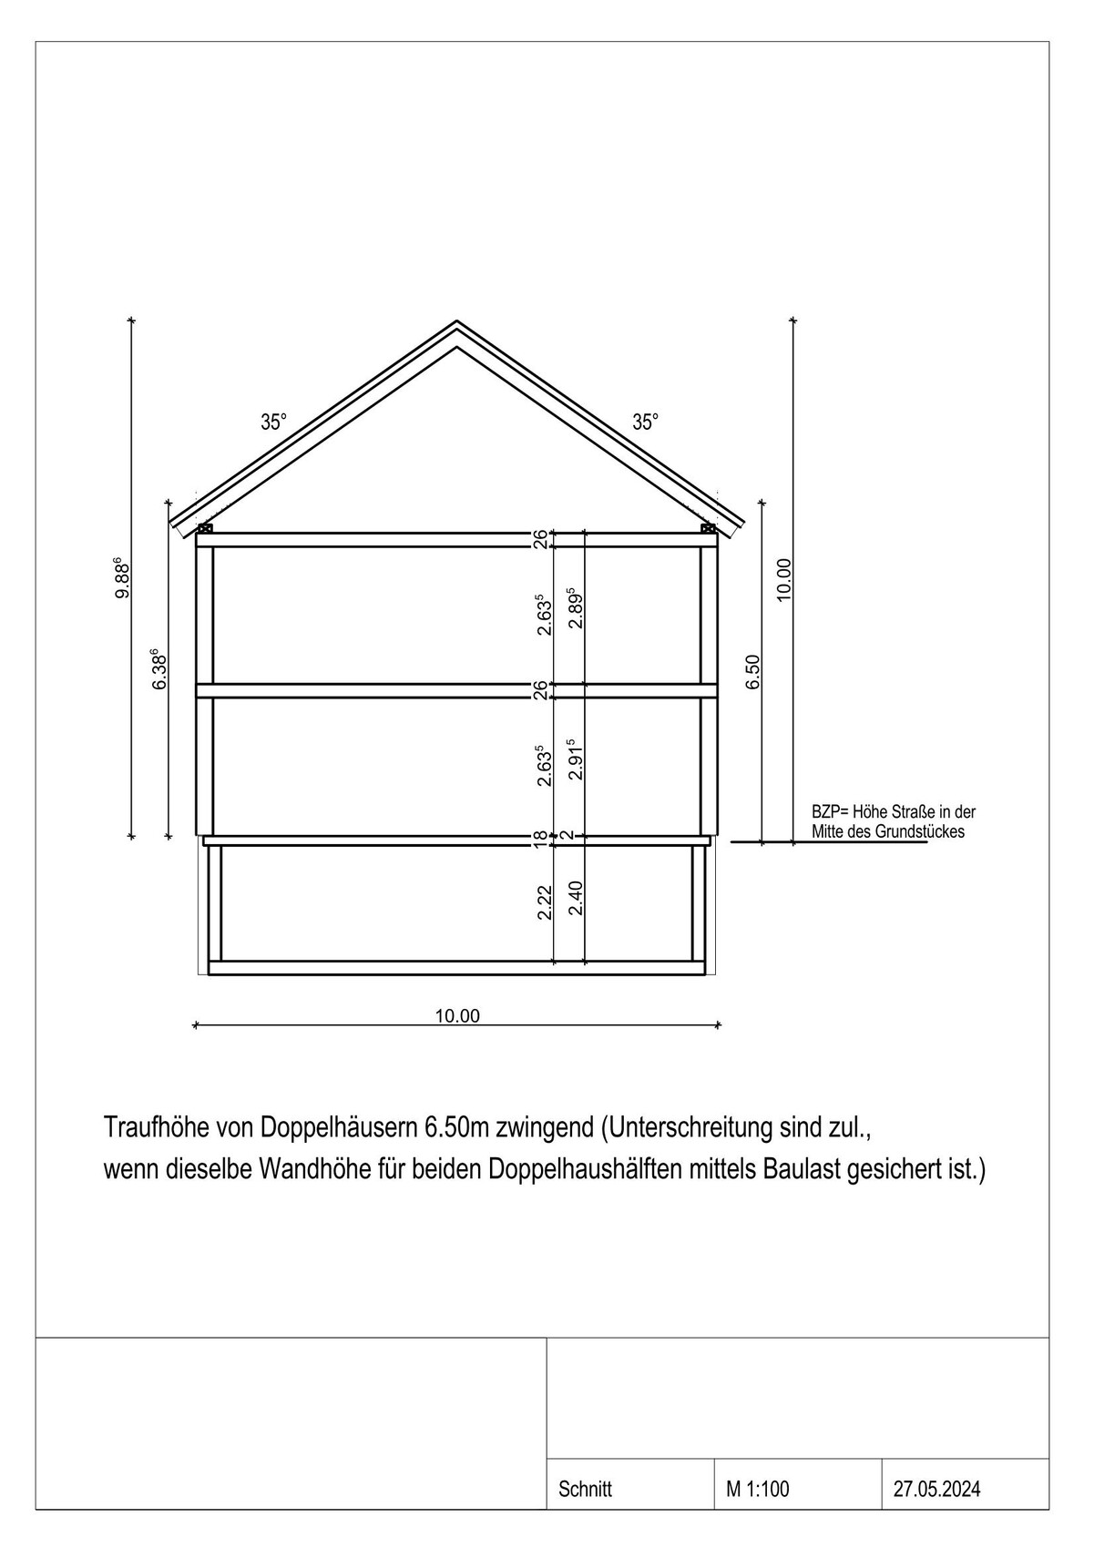

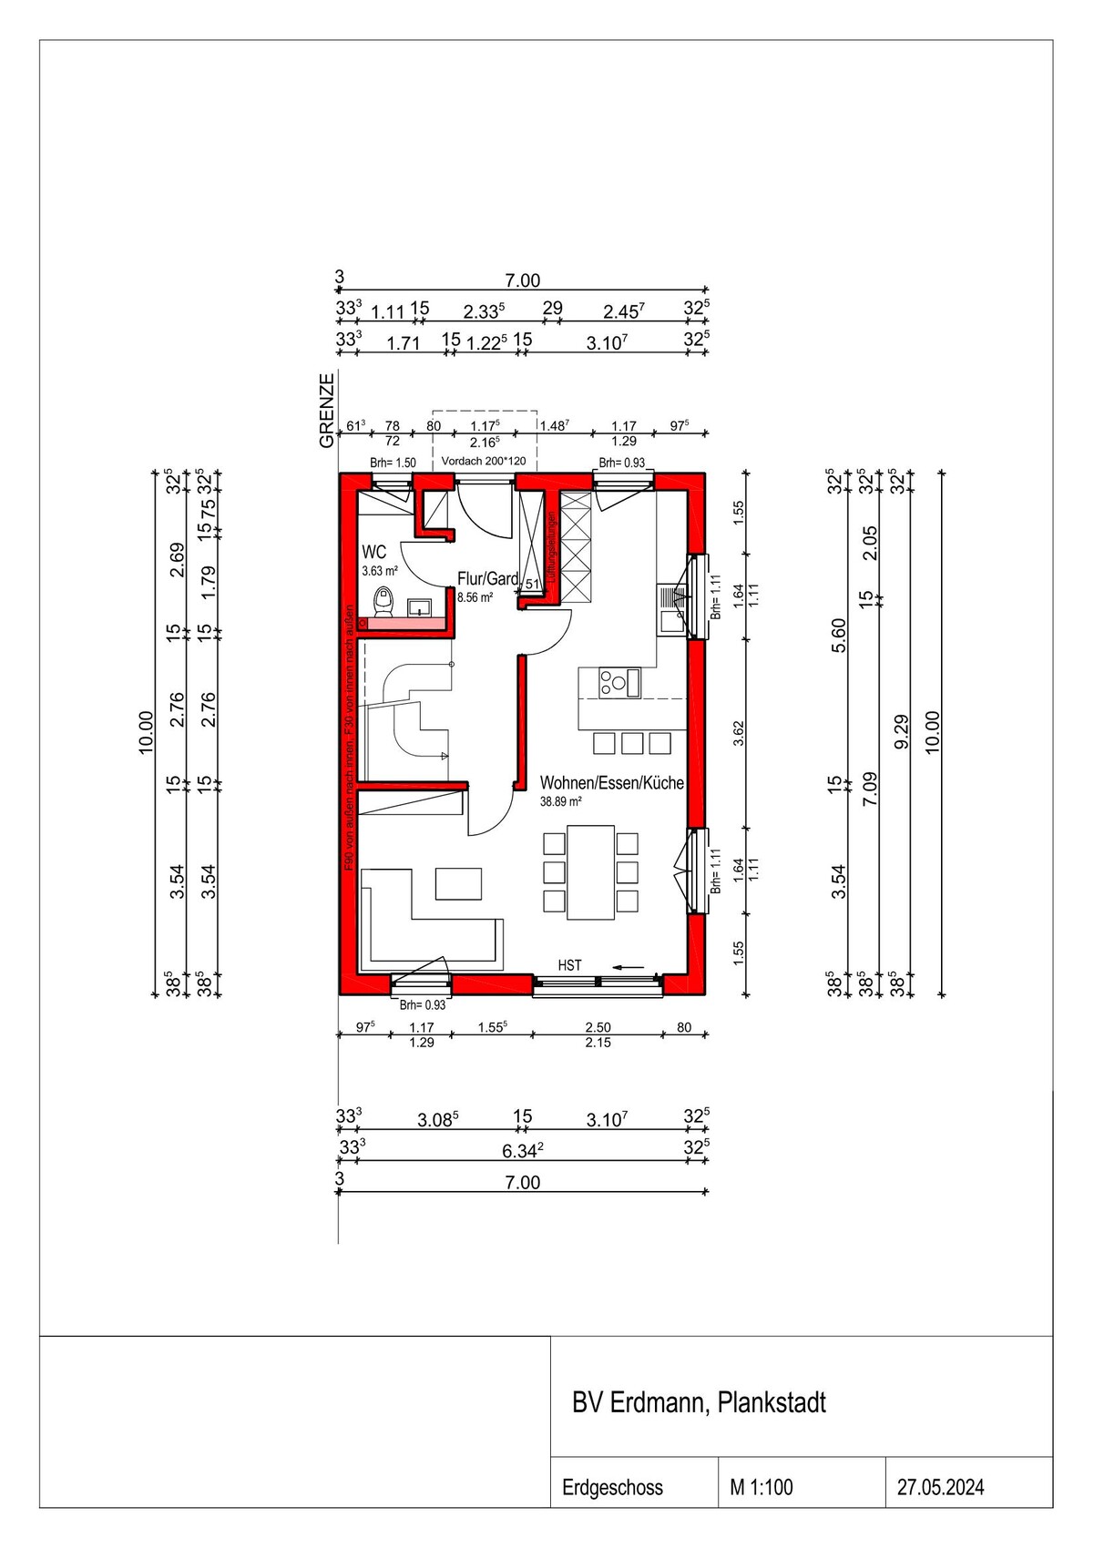
we will be building next year. We have found and purchased a small plot and have already chosen a house provider (we are still waiting for funding, so progress is currently on hold). Regarding the planning, the initial draft from the prefab house consultant is, in my opinion, just a suggestion and far from optimal, so I hope to benefit from the collective knowledge and experience here in the forum. I have attached anonymized floor plans as images.
My main topics right now are the following:
How should we arrange the children’s and parents’ bedrooms?
Where should the home office be located?
How can we fit two nice bathrooms into a small space, one focused on the children, the other more for us?
What alternatives are there for the kitchen-living-dining area, possibly not fully open plan?
Here is more information:
Development plan / restrictions
Plot size: 270m² (approximately 2900 sq ft) – 27 x 10 m (89 x 33 ft)
Slope: no, but a slope bank; the street is about 1.4 m (4.6 ft) higher than the rest of the lot.
Floor space index: 0.4
Building window, building line and boundary: 12 x 10 m (39 x 33 ft) building window, 3 m (10 ft) from the street, sketch attached
Edge development mandatory, as it is a semi-detached house (see plan)
Parking spaces: 2
Number of floors: 2.5 (2 full floors required, 6.5 m (21 ft) eaves height mandatory, also a maximum building height of 10 m (33 ft) from street level)
Roof type: 35° pitched roof
Style: classic?
Orientation: north-south
Maximum heights / limits: see above, 10 m (33 ft) max, exactly 6.5 m (21 ft) eaves height
Homeowners’ requirements
Basement, floors: Due to the slope and small area, we want a usable basement. We also want to finish the attic (now or later).
Number of people, ages: 2 adults, late 30s, 2 children (0 and 3 years old)
Space requirements on ground and upper floors: Basement: laundry and utility room, hobby room, possibly with a separate outdoor staircase; Ground floor: living, dining, kitchen, guest WC, possibly home office; Upper floor: 2 children’s rooms (ideally about 14–15 m² (150–160 sq ft) each), bathroom, possibly home office or guest room or parents’ bedroom (I think that might be too tight but open to suggestions!), Attic: an additional bathroom (unclear whether a bathroom with bathtub should be in the upper or attic floor), parents’ bedroom, possibly home office (we don’t actually need a huge bedroom, hence the considerations). Because of the children’s ages, we would prefer to live on one floor with them, but I am struggling to create a good layout that fits three bedrooms and a bathroom.
Office: family use or home office? A home office is essential, at least a small one.
Open or closed architecture? It can be open, but for example, despite an open living-kitchen-dining area, we want the staircase separated to reduce noise (from children, for example) or cooking smells. Open to suggestions!
Conservative or modern architecture: I’d say rather modern but simple.
Open kitchen, kitchen island: Open kitchen preferred; thinking of an L-shape with a small breakfast bar. We like cooking a lot, so this area is important.
Number of dining seats: 6–8 seats, one dining table. If kitchen and living-dining area are separated, then probably a second eating area in the kitchen.
Fireplace: no
Music / stereo wall: not needed
Balcony, roof terrace: no
Garage, carport: Carport planned, possibly with a storage room.
Utility garden, greenhouse: not planned
Further wishes / special features / daily routine, including reasons why certain things are or are not preferred:
Since the second child is not yet born, we are not 100% sure about the daily routine. We currently live in a 4-room apartment. Ideally, we would like all bedrooms on one floor (maybe we would move then, so we might live on one floor for the first years and then move to the attic?). My wife definitely wants a WC or, preferably, a shower bathroom on the sleeping floor. We spend a lot of time in the kitchen and dining area; we rarely sit on the sofa, so the kitchen-dining area feels more central to us than the living room seating.
I often work from home, so the office must be more than just a small closet, but only needs a desk and some storage for files, etc. It should also allow me to retreat (e.g., working in the evening on the computer). My wife also occasionally works from home (she is a teacher), so two desks would be ideal; we know this might be tight.
House design
Who designed the plan: House seller/"planner" prefab house company
What do you particularly like and why? The fairly large children’s rooms, as they are more important for us than the parents’ bedroom (only bed and wardrobe needed there).
An office with good lighting so that working is enjoyable.
Lots of windows (especially on the ground floor), hopefully providing enough natural light.
Lots of space on the ground floor since much family life will happen there in the coming years.
What do you not like and why?
The "large" bathroom on the upper floor if we live in the attic, because we would prefer the comfort of a bathtub, which the children probably wouldn’t care about.
The attic window on the south side should be removed, so the bathroom should be moved to the north side – the south side should be fully covered with photovoltaic panels. Currently, because of the staircase position, everything would be shifted, and I don’t understand how the rooms would look then or how else to solve this.
Possibly the office on the upper floor, if the children get noisy and I have appointments…
The feeling that the spacious ground floor wastes space and may not offer any retreat areas or similar.
Price estimate according to architect/planner: approx. 415,000 euros
Personal budget limit for the house including equipment: approx. 425,000 euros
Preferred heating technology: heat pump, air-to-air, indoor installation, underfloor heating
If you have to give up items / expansions
- What you can do without: guest room, significantly larger bathroom, huge office, huge parents’ bedroom
- What you cannot do without: two children’s bedrooms with at least about 14 m² (150 sq ft), two bathrooms (shower or bathtub), guest WC
Why is the current design like it is?
It is strongly based on the standard with a few wishes, such as larger children’s rooms. Overall, there hasn’t really been much thought given yet to what makes sense and what will feel comfortable to live in.
kbt09 schrieb:
you are missing out on a basically priceless opportunity. philipp013 schrieb:
Most of the advice is not very helpful. Well, what can you say?
I considered whether to respond at all. I also don’t agree with people who don’t take care of their affairs.
Still, there was probably one “planner not suitable” comment too many, followed by that inadequate self-design, so I decided to reply. I could have just rested after a tiring day. But it’s my choice how I spend my free time.
There might be a bit of stubbornness in you—but that won’t get you anywhere.
Advice first needs to sink in. It can’t really take effect, especially when you’re disappointed yourself.
Of course, there are also people who don’t want help, even if they post anonymously in a forum.
What was your statement?
philipp013 schrieb:
so I hope to benefit from the collective knowledge and experience here in the forum. Anyway, in the end you are responsible for what you do with the suggestions.
S
Schorsch_baut12 Oct 2024 08:41There is no need to reinvent the wheel when it comes to such basic fundamentals. The only tricky parts are usually the parking spaces and the budget.

Schorsch_baut schrieb:
The only real challenges are the parking spaces and the budget. You solve the parking issue by making use of the building setback area at the front. As for the budget, it helps to be honest about how much (or how little) the desire for a basement is dictated by the plot itself. Then, you can get advice here from the so-called helpers who criticize egomaniacs. Having a basement that isn’t strictly necessary is definitely more expensive than all the deferrable costs of attic conversions combined. And a necessary basement can be planned so that full flexibility remains upstairs for the parking spaces.
Schorsch_baut schrieb:
You don’t need to reinvent the wheel for such basic principles. In fact, it’s better not to try. If the potential for floor plan variations here were worth pursuing, the usual suspects’ models wouldn’t look so remarkably alike. By the way, they regularly include an optional en-suite bathroom for the parents in what is otherwise a storage room upstairs.
https://www.instagram.com/11antgmxde/
https://www.linkedin.com/company/bauen-jetzt/
11ant schrieb:
If the potential for variations in floor plans were truly lucrative hunting grounds, the models from the usual suspects wouldn’t resemble each other so closely. P.S.: Entire departments are paid to make floor plans more perfect and attractive to customers than those of the competitors. Customers, in fact – beware the arrogance of an egotistical know-it-all! – hardly pay attention to the company’s equity or other insolvency-relevant financial indicators, but are totally focused on the floor plans.
By the way, when buying a car, people don’t ask whether they can purchase the back seat later and feel misunderstood by the product developers for not offering a Golf with Focus engines.
https://www.instagram.com/11antgmxde/
https://www.linkedin.com/company/bauen-jetzt/
Similar topics