
ᐅ Bay window extending into setback areas – is this allowed in this case?
Created on: 27 Oct 2015 22:05
A
Aloadihoa
Hello,
Since the budget for the basement is probably insufficient, I am currently trying to adjust the floor plan accordingly. My question is whether this is permissible:
It concerns the bay window, which I have moved closer to the street and the neighboring property.
Does the design comply with the state building code for Baden-Württemberg?
Additionally, the development plan specifies the following:
The buildable areas defined by front and rear building limits may exceptionally be exceeded by up to 1.5m (4 feet 11 inches) towards the street and garden side.
However, this applies only to secondary structural elements such as balconies, stairwells, bay windows, conservatories, etc.
The total width of protruding building parts must not exceed one-third of the building’s width.
The building has a width of 11.5m (37 feet 8 inches). Therefore, it seems permissible that the bay window projects 1.5m (4 feet 11 inches) towards the street with a width of 3.5m (11 feet 6 inches).
What do you think about the bay window? Legal or illegal?
I am also happy to receive opinions on the ground floor layout.
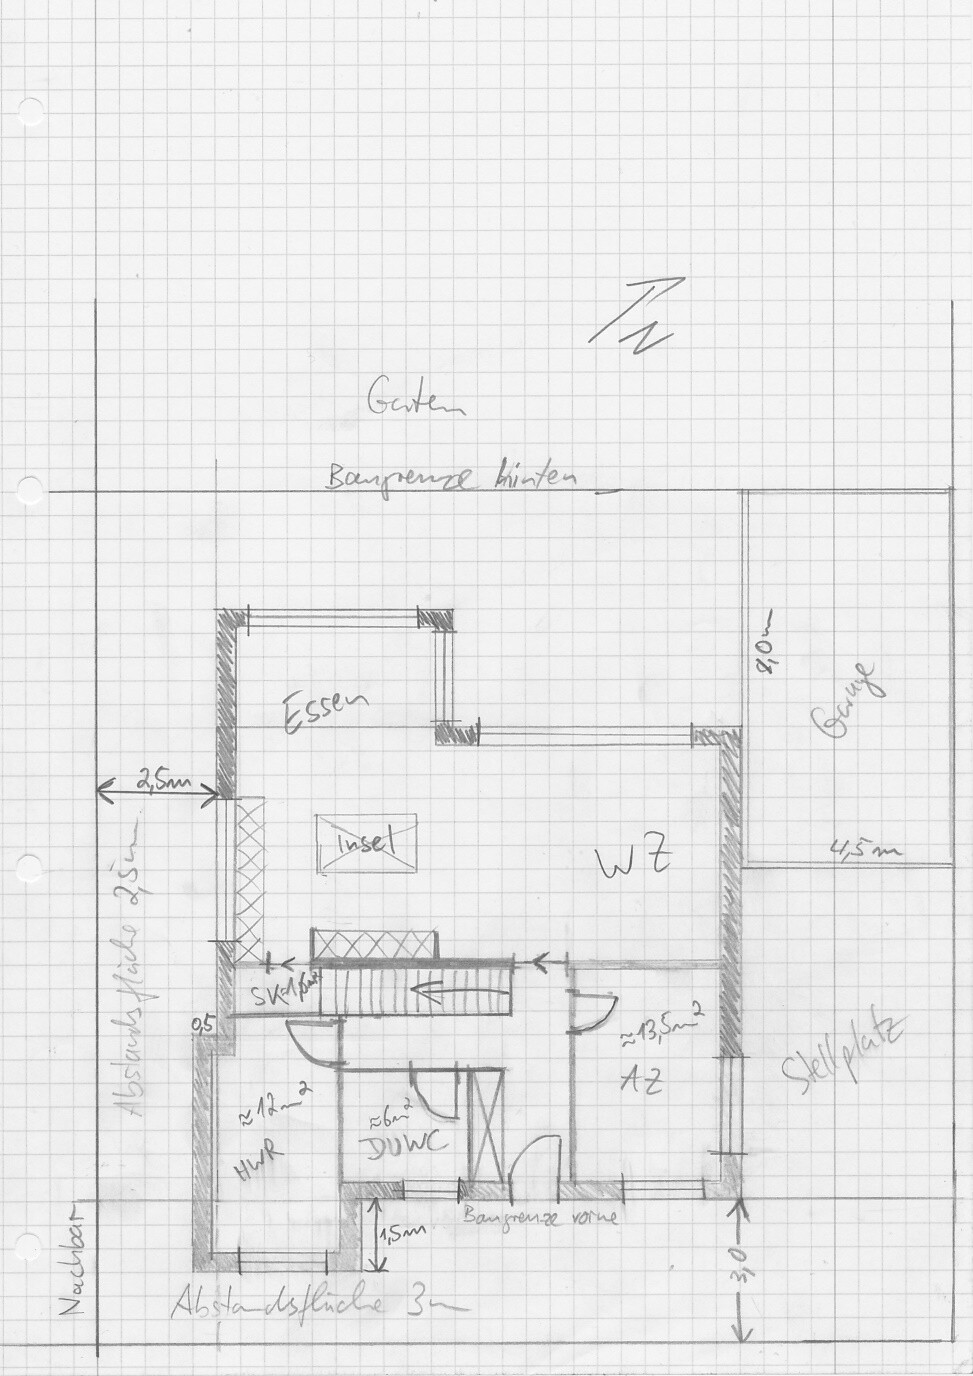
Since the budget for the basement is probably insufficient, I am currently trying to adjust the floor plan accordingly. My question is whether this is permissible:
It concerns the bay window, which I have moved closer to the street and the neighboring property.
Does the design comply with the state building code for Baden-Württemberg?
- House wall with a 2.5m (8 feet 2 inches) distance from the property boundary
- Bay window is 2.0m (6 feet 7 inches) from the property boundary and 5m (16 feet 5 inches) wide, extending only 0.5m (1 foot 8 inches) outward (see state building code §5 (6))
Additionally, the development plan specifies the following:
The buildable areas defined by front and rear building limits may exceptionally be exceeded by up to 1.5m (4 feet 11 inches) towards the street and garden side.
However, this applies only to secondary structural elements such as balconies, stairwells, bay windows, conservatories, etc.
The total width of protruding building parts must not exceed one-third of the building’s width.
The building has a width of 11.5m (37 feet 8 inches). Therefore, it seems permissible that the bay window projects 1.5m (4 feet 11 inches) towards the street with a width of 3.5m (11 feet 6 inches).
What do you think about the bay window? Legal or illegal?
I am also happy to receive opinions on the ground floor layout.
Aloadihoa schrieb:
Point A4.3 basically deals with....Just as I say...
A
Aloadihoa29 Oct 2015 05:58I find the zoning plan unclear in several aspects. This can only lead to problems. ..
So now the question is whether I will even get approval for the 5m (16 feet) wide rear bay window.
So now the question is whether I will even get approval for the 5m (16 feet) wide rear bay window.
A
Aloadihoa29 Oct 2015 07:57The head of the building authority referred all my questions regarding bay windows within the setback area to the state building code.
The development plan does not explicitly state that it is not allowed either. The development plan focuses on exceeding building boundaries at the front and rear. Nowhere is it mentioned that 3m (10 feet) or 2.5m (8 feet) from the neighbor must be maintained.
It all seems very much a matter of interpretation to me.
The development plan does not explicitly state that it is not allowed either. The development plan focuses on exceeding building boundaries at the front and rear. Nowhere is it mentioned that 3m (10 feet) or 2.5m (8 feet) from the neighbor must be maintained.
It all seems very much a matter of interpretation to me.
B
Bauexperte29 Oct 2015 10:29Aloadihoa schrieb:
It all seems very much like a matter of interpretation to me If it helps to reassure you: this applies to all construction projects nationwide. I have often received different "requirements" whenever the person in charge at the building authority, the case officer, changed. I have given up trying to always understand it. Find a capable architect or sales representative, and they will get the best outcome for you.
Regards, Bauexperte
Aloadihoa schrieb:
It is also not explicitly stated in the development plan that it is prohibited.Aloadihoa schrieb:
It all just seems very much like a matter of interpretation to me.It probably only seems that way to you because, as a layperson, you lack basic knowledge in architecture and building science.
A
Aloadihoa29 Oct 2015 22:24Why is there a contradiction in the interpretations from people with basic knowledge?
Some here say that a bay window is not allowed to extend toward the neighbor because it is not mentioned in the zoning plan / development plan, but the building authority manager refers to the state building code, where it is permitted.
You interpret the one-third bay window rule as valid within the building envelope – my architect is planning a larger bay window toward the garden inside the building envelope.
You interpret the one-third bay window rule as applicable to the total of all bay windows around the house – my architect is also planning another bay window on the front side, which is also wider than one-third and also inside the building envelope.
Five pages of expert opinions, and I am basically as confused as before. I had already expected that the best solution would be to get the opinion of (yet another) architect.
Sorry, but to me, clarity means something different.
Some here say that a bay window is not allowed to extend toward the neighbor because it is not mentioned in the zoning plan / development plan, but the building authority manager refers to the state building code, where it is permitted.
You interpret the one-third bay window rule as valid within the building envelope – my architect is planning a larger bay window toward the garden inside the building envelope.
You interpret the one-third bay window rule as applicable to the total of all bay windows around the house – my architect is also planning another bay window on the front side, which is also wider than one-third and also inside the building envelope.
Five pages of expert opinions, and I am basically as confused as before. I had already expected that the best solution would be to get the opinion of (yet another) architect.
Sorry, but to me, clarity means something different.
Similar topics