
ᐅ Bay window extending into setback areas – is this allowed in this case?
Created on: 27 Oct 2015 22:05
A
Aloadihoa
Hello,
Since the budget for the basement is probably insufficient, I am currently trying to adjust the floor plan accordingly. My question is whether this is permissible:
It concerns the bay window, which I have moved closer to the street and the neighboring property.
Does the design comply with the state building code for Baden-Württemberg?
Additionally, the development plan specifies the following:
The buildable areas defined by front and rear building limits may exceptionally be exceeded by up to 1.5m (4 feet 11 inches) towards the street and garden side.
However, this applies only to secondary structural elements such as balconies, stairwells, bay windows, conservatories, etc.
The total width of protruding building parts must not exceed one-third of the building’s width.
The building has a width of 11.5m (37 feet 8 inches). Therefore, it seems permissible that the bay window projects 1.5m (4 feet 11 inches) towards the street with a width of 3.5m (11 feet 6 inches).
What do you think about the bay window? Legal or illegal?
I am also happy to receive opinions on the ground floor layout.
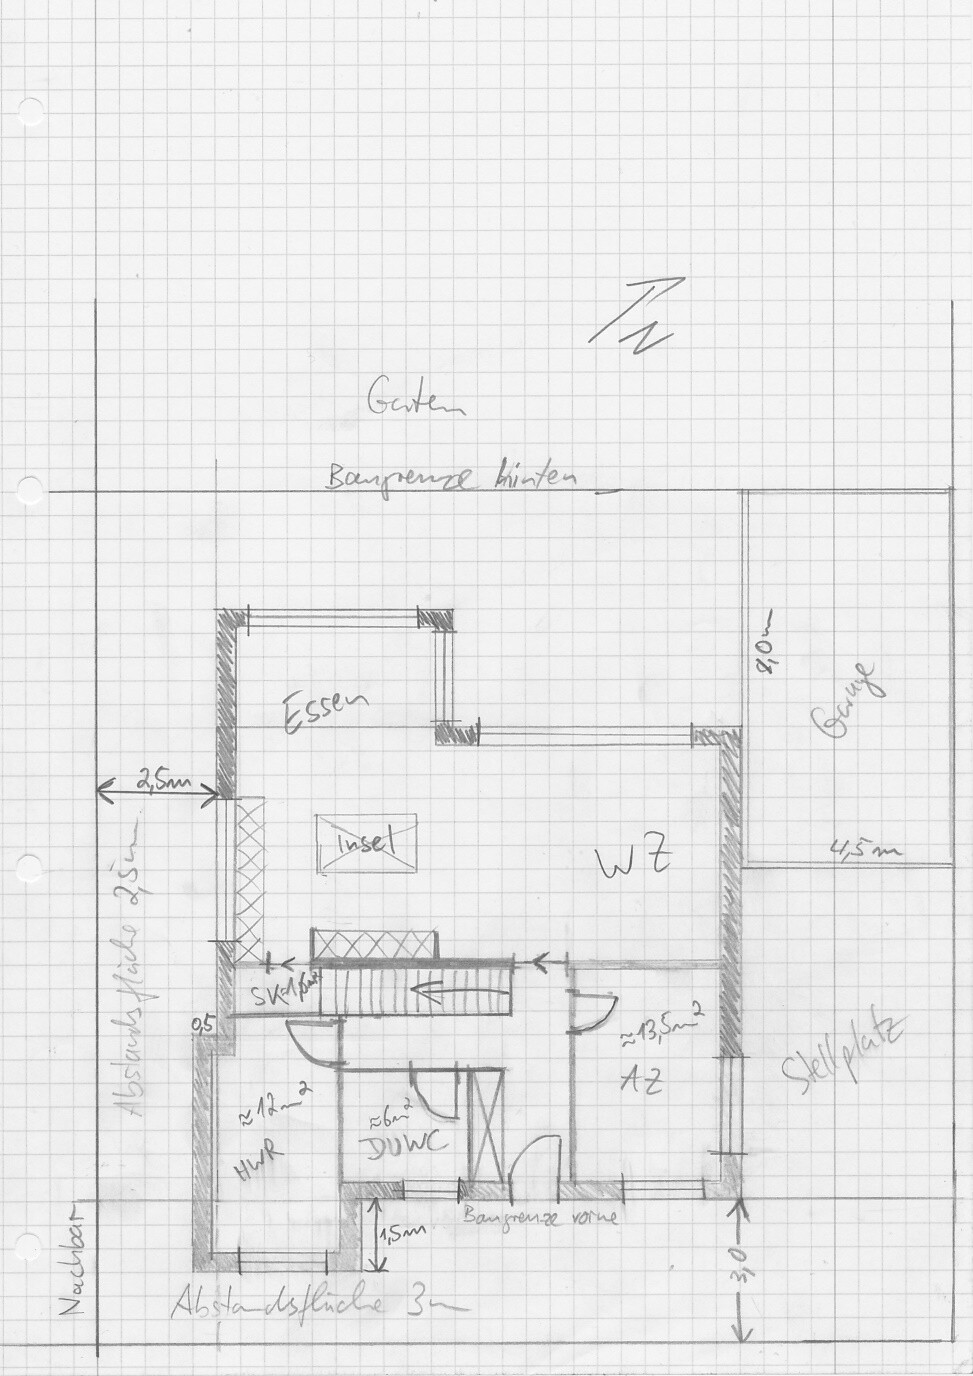
Since the budget for the basement is probably insufficient, I am currently trying to adjust the floor plan accordingly. My question is whether this is permissible:
It concerns the bay window, which I have moved closer to the street and the neighboring property.
Does the design comply with the state building code for Baden-Württemberg?
- House wall with a 2.5m (8 feet 2 inches) distance from the property boundary
- Bay window is 2.0m (6 feet 7 inches) from the property boundary and 5m (16 feet 5 inches) wide, extending only 0.5m (1 foot 8 inches) outward (see state building code §5 (6))
Additionally, the development plan specifies the following:
The buildable areas defined by front and rear building limits may exceptionally be exceeded by up to 1.5m (4 feet 11 inches) towards the street and garden side.
However, this applies only to secondary structural elements such as balconies, stairwells, bay windows, conservatories, etc.
The total width of protruding building parts must not exceed one-third of the building’s width.
The building has a width of 11.5m (37 feet 8 inches). Therefore, it seems permissible that the bay window projects 1.5m (4 feet 11 inches) towards the street with a width of 3.5m (11 feet 6 inches).
What do you think about the bay window? Legal or illegal?
I am also happy to receive opinions on the ground floor layout.
The total width of the projecting building parts must not exceed one third of the building’s total width.
So: for me, this sentence from the development plan is not open to interpretation!
I will stay out of the other issues because I don’t know about them.
If others see it differently, they have also expressed their opinions.
As far as I know, there is no architect in this forum, nor has anyone advised you here. Your architect seems to be just a signature in both senses. Also a failure.
However, we all recommend that you see an architect—the word proper (proper architect) was missing here—should that now be up for interpretation?
You never responded to that!
A (proper) architect knows how to interpret the clear wording of the rules without breaking them. For them, that is basic knowledge from their first seminar... none of us have attended that seminar, and even all general textbooks cannot provide the knowledge taught during the degree program.
P.S. and in #19 I posted the HBF link for you: it clearly states that experienced people and homeowners answer questions about floor plans here—no architects!
So: for me, this sentence from the development plan is not open to interpretation!
I will stay out of the other issues because I don’t know about them.
If others see it differently, they have also expressed their opinions.
As far as I know, there is no architect in this forum, nor has anyone advised you here. Your architect seems to be just a signature in both senses. Also a failure.
However, we all recommend that you see an architect—the word proper (proper architect) was missing here—should that now be up for interpretation?
You never responded to that!
A (proper) architect knows how to interpret the clear wording of the rules without breaking them. For them, that is basic knowledge from their first seminar... none of us have attended that seminar, and even all general textbooks cannot provide the knowledge taught during the degree program.
P.S. and in #19 I posted the HBF link for you: it clearly states that experienced people and homeowners answer questions about floor plans here—no architects!
Similar topics