
ᐅ Bay window extending into setback areas – is this allowed in this case?
Created on: 27 Oct 2015 22:05
A
Aloadihoa
Hello,
Since the budget for the basement is probably insufficient, I am currently trying to adjust the floor plan accordingly. My question is whether this is permissible:
It concerns the bay window, which I have moved closer to the street and the neighboring property.
Does the design comply with the state building code for Baden-Württemberg?
Additionally, the development plan specifies the following:
The buildable areas defined by front and rear building limits may exceptionally be exceeded by up to 1.5m (4 feet 11 inches) towards the street and garden side.
However, this applies only to secondary structural elements such as balconies, stairwells, bay windows, conservatories, etc.
The total width of protruding building parts must not exceed one-third of the building’s width.
The building has a width of 11.5m (37 feet 8 inches). Therefore, it seems permissible that the bay window projects 1.5m (4 feet 11 inches) towards the street with a width of 3.5m (11 feet 6 inches).
What do you think about the bay window? Legal or illegal?
I am also happy to receive opinions on the ground floor layout.
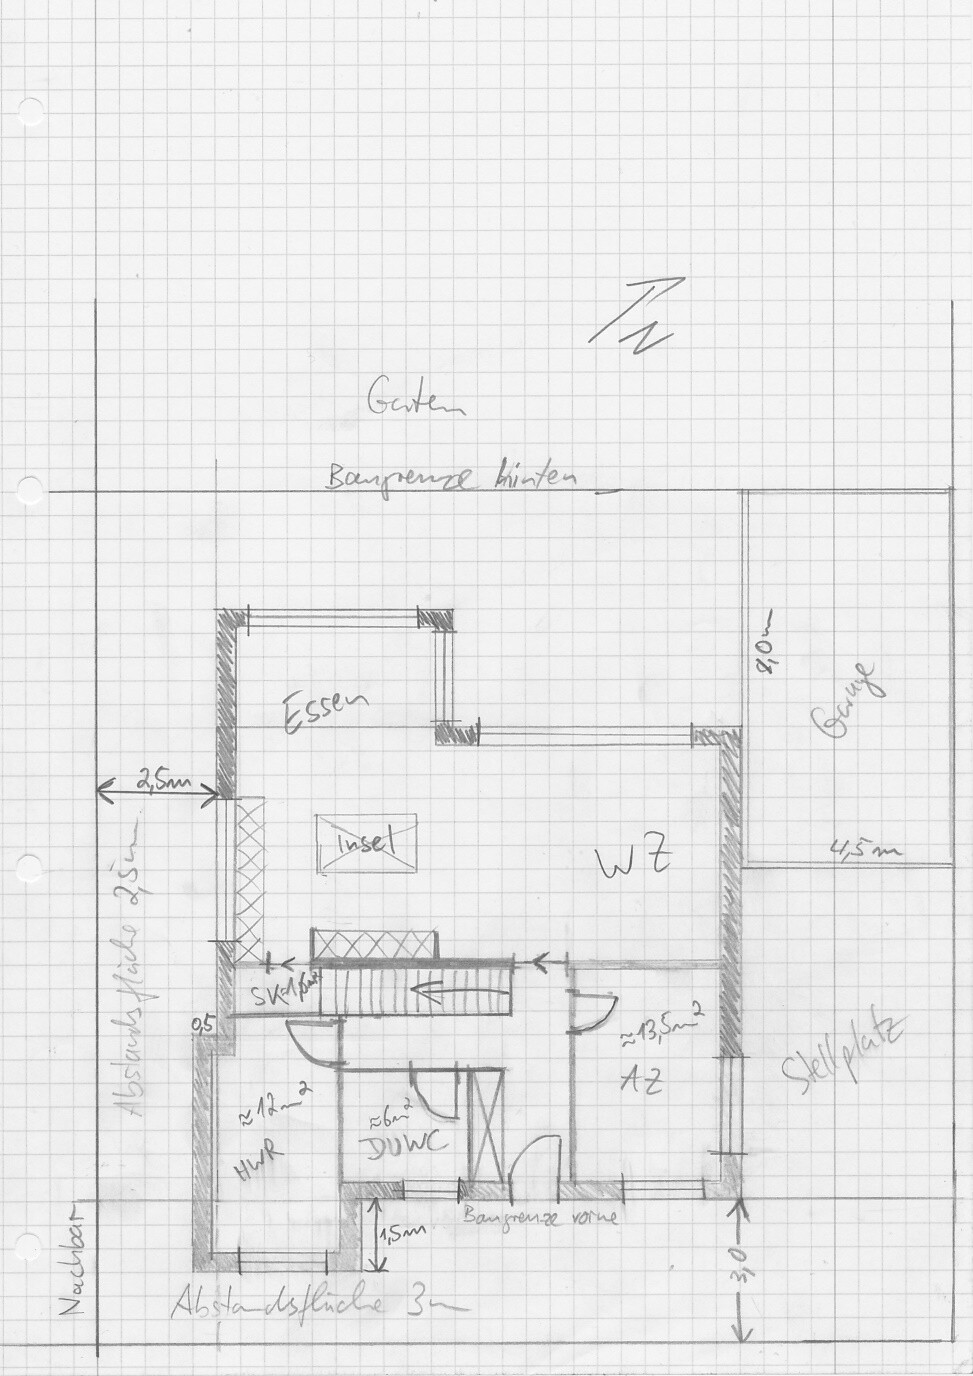
Since the budget for the basement is probably insufficient, I am currently trying to adjust the floor plan accordingly. My question is whether this is permissible:
It concerns the bay window, which I have moved closer to the street and the neighboring property.
Does the design comply with the state building code for Baden-Württemberg?
- House wall with a 2.5m (8 feet 2 inches) distance from the property boundary
- Bay window is 2.0m (6 feet 7 inches) from the property boundary and 5m (16 feet 5 inches) wide, extending only 0.5m (1 foot 8 inches) outward (see state building code §5 (6))
Additionally, the development plan specifies the following:
The buildable areas defined by front and rear building limits may exceptionally be exceeded by up to 1.5m (4 feet 11 inches) towards the street and garden side.
However, this applies only to secondary structural elements such as balconies, stairwells, bay windows, conservatories, etc.
The total width of protruding building parts must not exceed one-third of the building’s width.
The building has a width of 11.5m (37 feet 8 inches). Therefore, it seems permissible that the bay window projects 1.5m (4 feet 11 inches) towards the street with a width of 3.5m (11 feet 6 inches).
What do you think about the bay window? Legal or illegal?
I am also happy to receive opinions on the ground floor layout.
A
Aloadihoa28 Oct 2015 10:14Ah, thanks, I think I understand now.
@Yvonne
I would still like to hear from you about how you would do it and why.
@Yvonne
I would still like to hear from you about how you would do it and why.
B
Bauexperte28 Oct 2015 10:14Hello,
If it is specified like that in the development plan, then you are permitted to do so.
If it is that simple, why—do you think—is a development plan set in the first place?
First of all, what is stated in the development plan applies. If it requires you to keep the usual 3.00 m (10 feet) distance to the neighbor, you must comply; regardless of what the state building code says.
However, I don’t understand the problem. Why don’t you reduce the size of your garage? If you reduce the garage width to 3.50 m (11.5 feet), you wouldn’t need any easement or building encumbrance.
This cannot be explained in detail in a forum; furthermore, the information from the development plan is missing.
Regards, Bauexperte
Aloadihoa schrieb:
The exceeding of the front building line (shown in the picture below) is explicitly regulated in the development plan, allowed up to a width of one-third of the house.
If it is specified like that in the development plan, then you are permitted to do so.
Aloadihoa schrieb:
On the left side, it is regulated by the Baden-Württemberg state building code, I thought. Bay windows up to 5m (16 feet) wide are not counted if they are at least 2m (6.5 feet) away from the neighbor.
If it is that simple, why—do you think—is a development plan set in the first place?
First of all, what is stated in the development plan applies. If it requires you to keep the usual 3.00 m (10 feet) distance to the neighbor, you must comply; regardless of what the state building code says.
However, I don’t understand the problem. Why don’t you reduce the size of your garage? If you reduce the garage width to 3.50 m (11.5 feet), you wouldn’t need any easement or building encumbrance.
Aloadihoa schrieb:
Yes, I’m going to consult an architect about this. I just want to know the boundaries of what’s allowed beforehand.
This cannot be explained in detail in a forum; furthermore, the information from the development plan is missing.
Regards, Bauexperte
A
Aloadihoa28 Oct 2015 10:41Originally, the plan included a basement and a 4m (13 ft) wide garage. Since the basement is being dropped, I’m trying to create more space on the ground floor for technical equipment and storage without moving the house into the garden. So, I would actually prefer to make the garage larger. Unfortunately, it is already located right at the rear building limit.
The development plan does not specify how large the distance to the neighboring property must be. It also doesn’t state how much the distance can be reduced with bay windows. I assumed that anything not mentioned is covered by the state building code.
The development plan does not specify how large the distance to the neighboring property must be. It also doesn’t state how much the distance can be reduced with bay windows. I assumed that anything not mentioned is covered by the state building code.
In my opinion, this won’t work going forward because setback requirements and exceeding the building line are two separate and independent issues. The setback may be maintained, but exceeding the building line still needs to be addressed separately.
However, as mentioned, with minor adjustments and cooperation with an architect or a licensed surveyor, it is probably achievable. Whether the additional costs are worthwhile is then a personal decision.
Best regards
Dirk Grafe
However, as mentioned, with minor adjustments and cooperation with an architect or a licensed surveyor, it is probably achievable. Whether the additional costs are worthwhile is then a personal decision.
Best regards
Dirk Grafe
A
Aloadihoa28 Oct 2015 10:49Isn’t the crossing of the building boundaries in the development plan described for the front side!?
B
Bauexperte28 Oct 2015 10:58Hello Dirk,
I just reviewed the section on setback areas in the state building regulations of Baden-Württemberg; I can understand why the original poster believes approval might be possible. The statement in the development plan—that the garage must remain within the buildable areas of the property—is not very helpful in this case.
I would recommend the same.
Best regards, Bauexperte
Dirk Grafe schrieb:
In my opinion, that won’t work going forward because setback distance and exceeding the building line are two different and independent issues. The setback distance might be maintained, but exceeding the building line still needs to be addressed separately.
I just reviewed the section on setback areas in the state building regulations of Baden-Württemberg; I can understand why the original poster believes approval might be possible. The statement in the development plan—that the garage must remain within the buildable areas of the property—is not very helpful in this case.
Dirk Grafe schrieb:
But as I said, with minor adjustments and in cooperation with an architect or a publicly appointed surveyor, it’s probably manageable. Whether the additional costs are worth it is a personal decision.
I would recommend the same.
Best regards, Bauexperte
Similar topics