
ᐅ Floor Plan Design for a 145 sqm Single-Family Home on a Sloped Site
Created on: 22 Apr 2019 21:13
W
Wienerwald
Hello,
we have two plots of land near Vienna. We plan to build on the northern plot, while the southwestern plot will be kept as a garden and will not be built on. The plots are located on a gently sloping hillside. The access road is very quiet and leads to 10 other houses before turning into a forest path.
We are planning a single-family house with approximately 145 m² (1560 sq ft) of living space, with the option to expand later by finishing the half-basement if additional space is needed. It is important for us to have a cost- and energy-efficient construction without bay windows, excessively high ceilings, etc.
Development Plan / Restrictions
The plot is located in Lower Austria near Vienna.
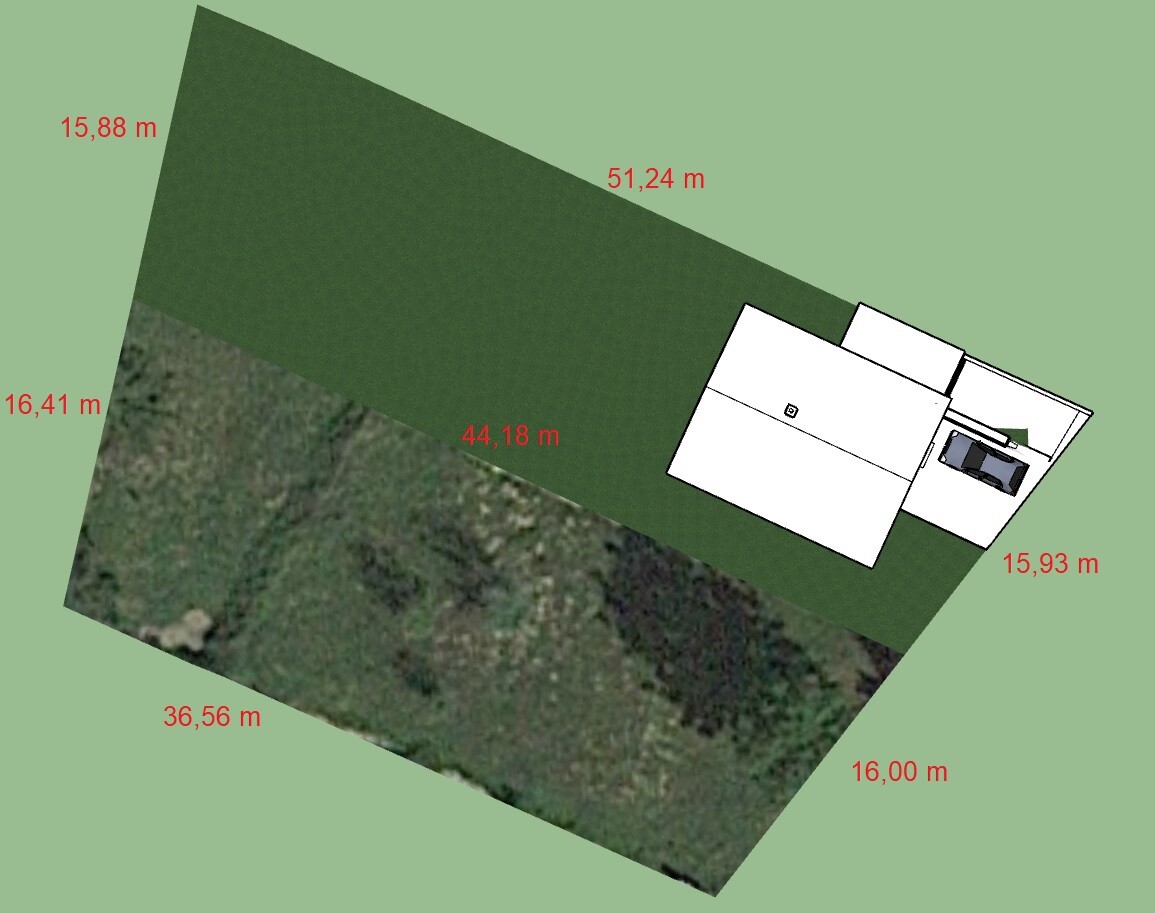
Plot size – 739 m² (7950 sq ft), the southern plot with 643 m² (6920 sq ft) also belongs to us and will be used as a garden (no construction planned)
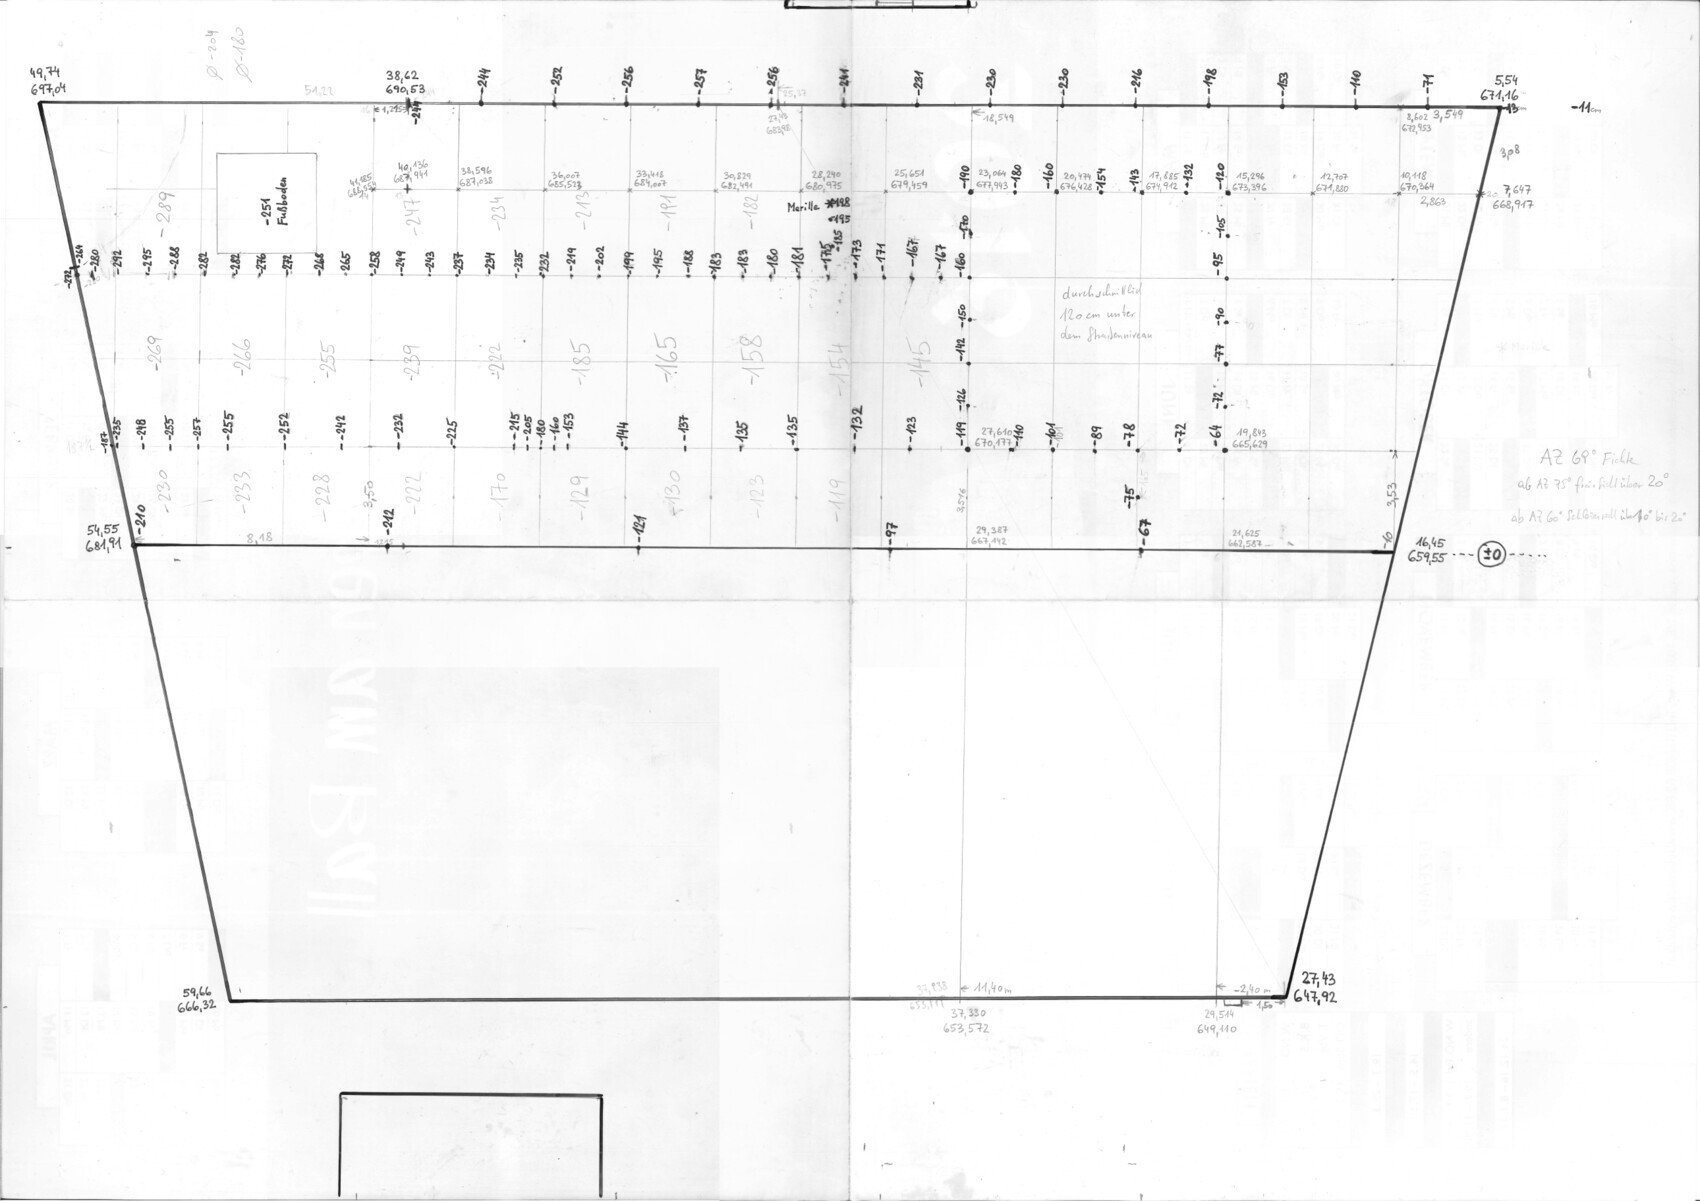
Slope – yes – approx. 270 cm (9 feet) (see attached detailed plan, the official height plan is currently being prepared)
Site coverage ratio – 25% of the plot area, 10% of the plot area allowed for ancillary buildings
Floor area ratio – none specified
Building envelope, building line, and setback – half the building height, but at least 3 m (10 ft) setback in front, back, and on both sides of the plot; only ancillary buildings (garage, carport, shed, etc.) are permitted within the setback zone. For open development style, a side setback for ancillary buildings must be maintained.
Edge development – Ancillary buildings may have a total ground floor area of up to 100 m² (1075 sq ft) and a height of 3 m (10 ft). Due to the slope, this height may be exceeded on the downhill side.
Number of parking spaces – 2 parking spaces / access driveway – maximum 7 m (23 ft) wide / carport and garage in the front setback with a minimum distance of 1 m (3 ft) from the street / garage and carport depth max. 12 m (39 ft) / street-facing front of carport and garage max. 7 m (23 ft)
Number of floors – maximum 2 floors plus basement
Roof style – no specification
Architectural style – no specification
Orientation – no specification
Maximum heights / limits – 9 m (30 ft) at the highest point, or max. 8 m (26 ft) average per side, measured from existing ground level
Additional requirements – it may be necessary to cede about 55 cm (22 inches) on the street side to the municipality.
Client Requirements
Architectural style, roof type, building type – preferably rectangular and energy efficient (no bay windows, etc.)
Basement, floors – 2 floors plus a finished basement
Number of occupants, ages – 3 people (ages 41, 39, 1)
Space requirements on ground floor (GF) and upper floor (UF) – GF: entrance, cloakroom, kitchen, living/dining area, office/guest room; UF: 2 children’s bedrooms, bathroom, separate WC, utility room, master bedroom – Note: the garden shed shown in the overview is existing.
Office use – Home office
Guest overnight stays per year – 4 times, each with 2 guests
Open or closed architecture – closed
Conservative or modern style – conservative
Open kitchen, kitchen island – no open kitchen
Number of dining seats – at least 8 normally, up to 14 when hosting guests
Fireplace – initially considered, but no agreement yet (3-sided glass and low heating output) – opinions vary
Music / stereo wall – no
Balcony, roof terrace – no
Garage, carport – carport for one car and garage for the second car
Kitchen garden, greenhouse – yes, planned for the future
Other wishes, special features, daily routine, and reasons for preferences
House Design
Designer:
- Do-it-Yourself
What do you particularly like? Why?
UF
GF
Basement
What do you dislike? Why?
UF
GF
Price estimate from architect/planner: 400,000 EUR (for the house including garage, carport, terrace, and fence on street side)
Personal price limit for the house, including fittings:
Preferred heating technology: Heat pump (ground collectors)
If you had to give up options or details, which ones would you drop?
What can you not give up?
Why is the design as it is now?
The plot is on a slope, so a walkout basement is practical, placing the main entrance (ground floor) at street level.
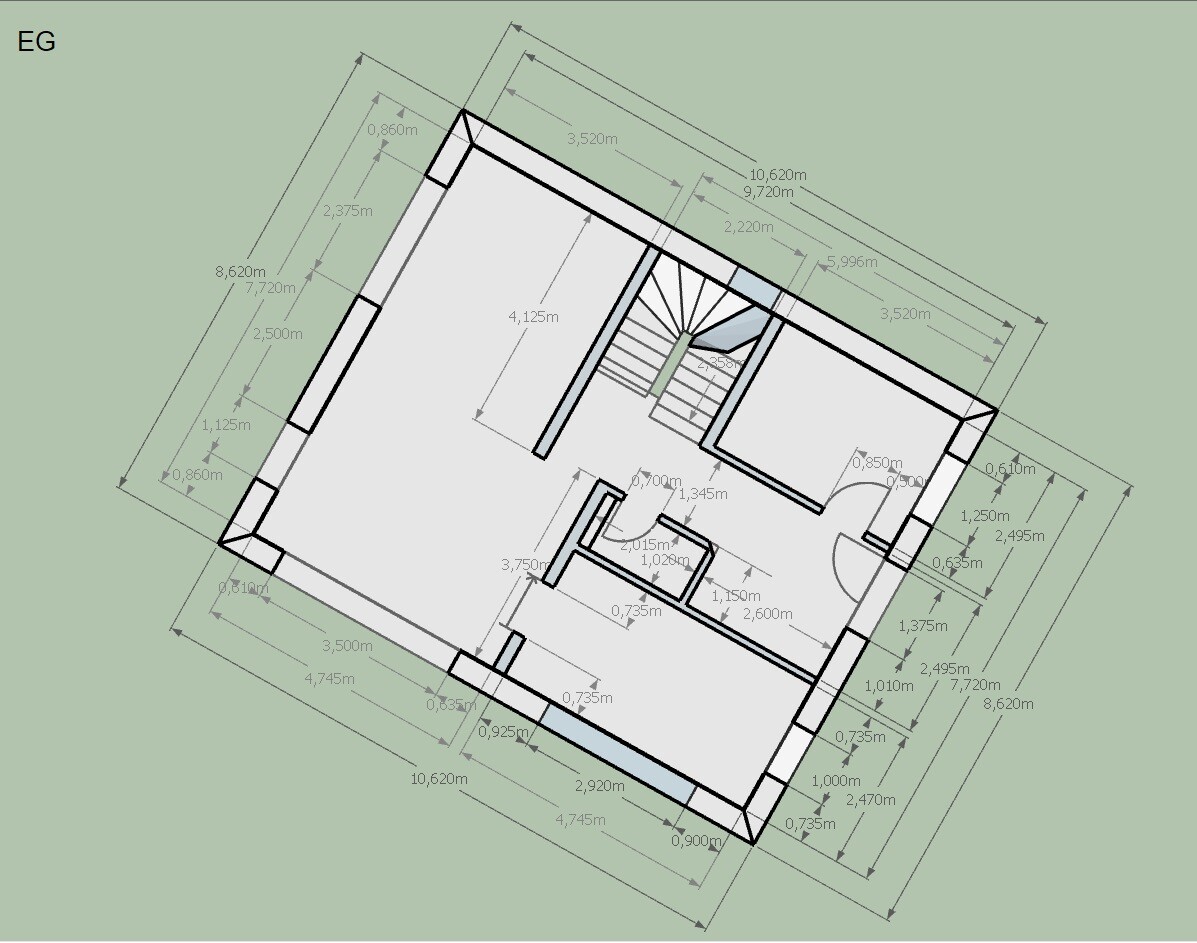
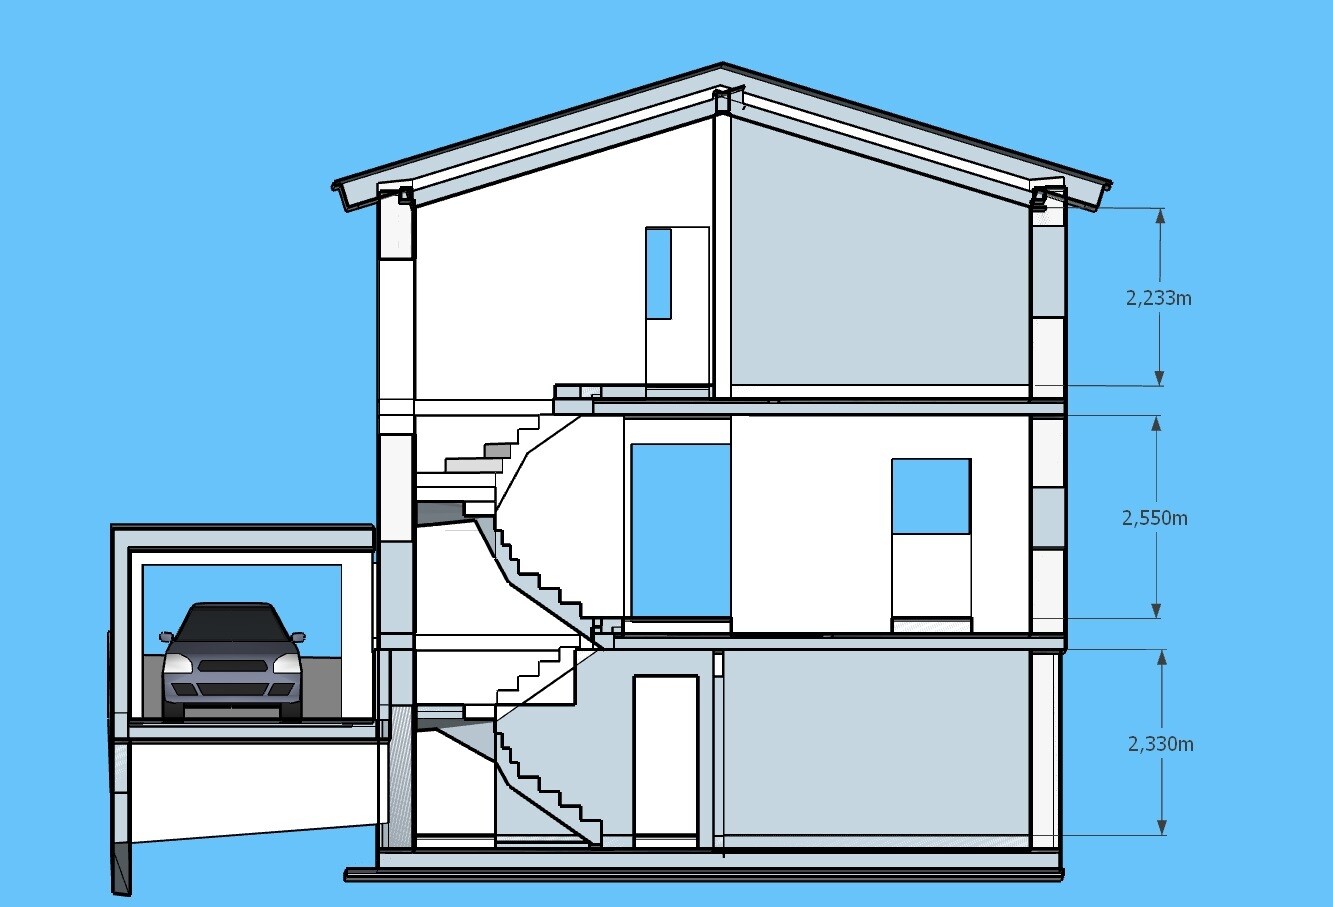
Because of the height difference and the narrowness of the plot, the pitched roof with a knee wall height of 2.2 m (7 ft) was planned to widen the building while still complying with the setback requirement (half the building height).
Since no neighboring property borders the west side, providing an unobstructed view, we planned the living room on the west side (the basement is accessible via the garden on the west side, so the living room does not have garden access). The kitchen/dining area is placed to the south, with a level garden exit. From the kitchen, there is a view of the south garden, enabling supervision of the children and direct access to the outdoor dining area.
The garage entrance is halfway between basement and ground floor level and connects to the house via a door.
The office serves as a retreat area.
The finished basement area can be converted in the future into a fitness room, guest room, office, or an additional children’s room; alternatively, the third room on the upper floor can be used as a children’s room and the master bedroom moved to the basement... Since the backwater level of the sewage pipe is at street level and the sewer does not run below the basement level, no wastewater pipes are planned in the basement to avoid the need for sewage pumps.
On the upper floor, we placed emphasis on three equally sized rooms of at least 16 m² (172 sq ft) so they can be interchanged and used as children’s rooms, office, or guest rooms. As we currently have a separate toilet from the bathroom and find this very practical, we implemented this in the house as well. The utility room is mainly for laundry washing and storage of cleaning supplies (ironing will be done in the living room) and has the advantage of hiding laundry piles behind a door. Neither the toilet nor the utility room adjoins a bedroom (reducing noise disturbance), and no water pipes are planned in the wall to the children’s room.
Which wishes were implemented by the architect? n/a
What do you consider particularly good or bad about the design?
The slope was well integrated into the design by using the walkout basement. Despite the narrow plot, we achieved a comfortable building width.
After balancing our requirements and wishes, the most important elements could be realized.
What is the most important / fundamental question about the floor plan summarized in 130 characters?
We kindly ask for your views on our floor plan. Please include constructive suggestions for improvement.
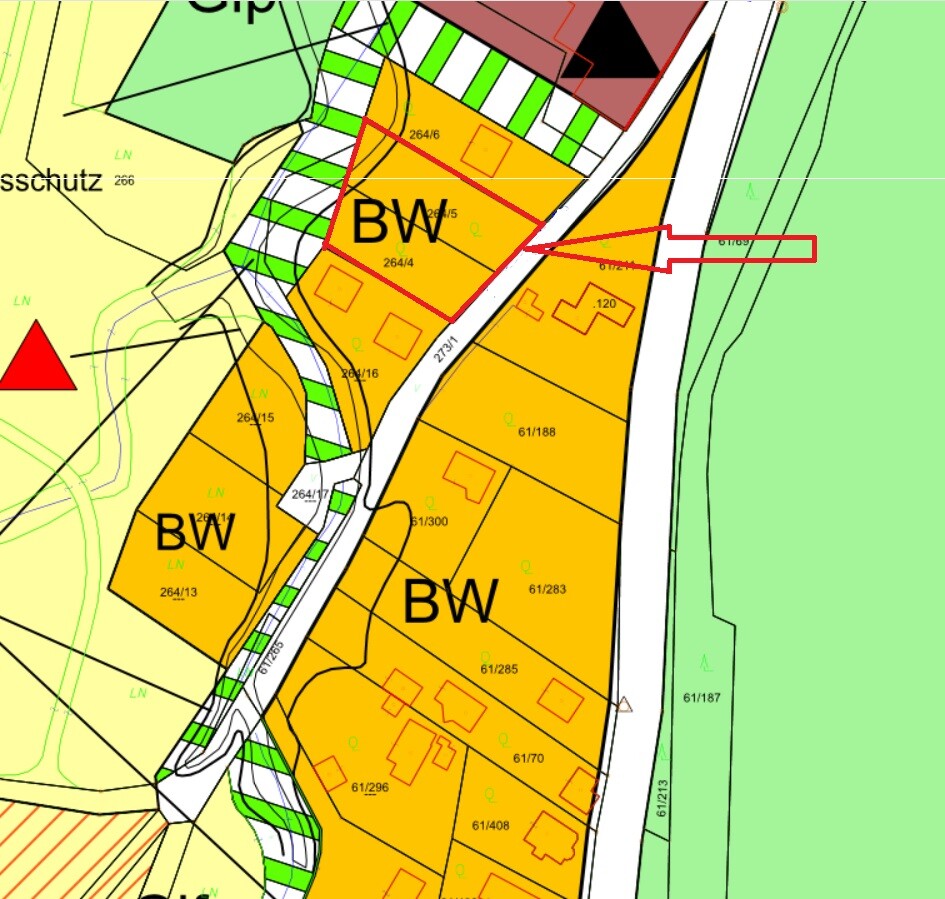
we have two plots of land near Vienna. We plan to build on the northern plot, while the southwestern plot will be kept as a garden and will not be built on. The plots are located on a gently sloping hillside. The access road is very quiet and leads to 10 other houses before turning into a forest path.
We are planning a single-family house with approximately 145 m² (1560 sq ft) of living space, with the option to expand later by finishing the half-basement if additional space is needed. It is important for us to have a cost- and energy-efficient construction without bay windows, excessively high ceilings, etc.
Development Plan / Restrictions
The plot is located in Lower Austria near Vienna.
Plot size – 739 m² (7950 sq ft), the southern plot with 643 m² (6920 sq ft) also belongs to us and will be used as a garden (no construction planned)
Slope – yes – approx. 270 cm (9 feet) (see attached detailed plan, the official height plan is currently being prepared)
Site coverage ratio – 25% of the plot area, 10% of the plot area allowed for ancillary buildings
Floor area ratio – none specified
Building envelope, building line, and setback – half the building height, but at least 3 m (10 ft) setback in front, back, and on both sides of the plot; only ancillary buildings (garage, carport, shed, etc.) are permitted within the setback zone. For open development style, a side setback for ancillary buildings must be maintained.
Edge development – Ancillary buildings may have a total ground floor area of up to 100 m² (1075 sq ft) and a height of 3 m (10 ft). Due to the slope, this height may be exceeded on the downhill side.
Number of parking spaces – 2 parking spaces / access driveway – maximum 7 m (23 ft) wide / carport and garage in the front setback with a minimum distance of 1 m (3 ft) from the street / garage and carport depth max. 12 m (39 ft) / street-facing front of carport and garage max. 7 m (23 ft)
Number of floors – maximum 2 floors plus basement
Roof style – no specification
Architectural style – no specification
Orientation – no specification
Maximum heights / limits – 9 m (30 ft) at the highest point, or max. 8 m (26 ft) average per side, measured from existing ground level
Additional requirements – it may be necessary to cede about 55 cm (22 inches) on the street side to the municipality.
Client Requirements
Architectural style, roof type, building type – preferably rectangular and energy efficient (no bay windows, etc.)
Basement, floors – 2 floors plus a finished basement
Number of occupants, ages – 3 people (ages 41, 39, 1)
Space requirements on ground floor (GF) and upper floor (UF) – GF: entrance, cloakroom, kitchen, living/dining area, office/guest room; UF: 2 children’s bedrooms, bathroom, separate WC, utility room, master bedroom – Note: the garden shed shown in the overview is existing.
Office use – Home office
Guest overnight stays per year – 4 times, each with 2 guests
Open or closed architecture – closed
Conservative or modern style – conservative
Open kitchen, kitchen island – no open kitchen
Number of dining seats – at least 8 normally, up to 14 when hosting guests
Fireplace – initially considered, but no agreement yet (3-sided glass and low heating output) – opinions vary
Music / stereo wall – no
Balcony, roof terrace – no
Garage, carport – carport for one car and garage for the second car
Kitchen garden, greenhouse – yes, planned for the future
Other wishes, special features, daily routine, and reasons for preferences
House Design
Designer:
- Do-it-Yourself
What do you particularly like? Why?
UF
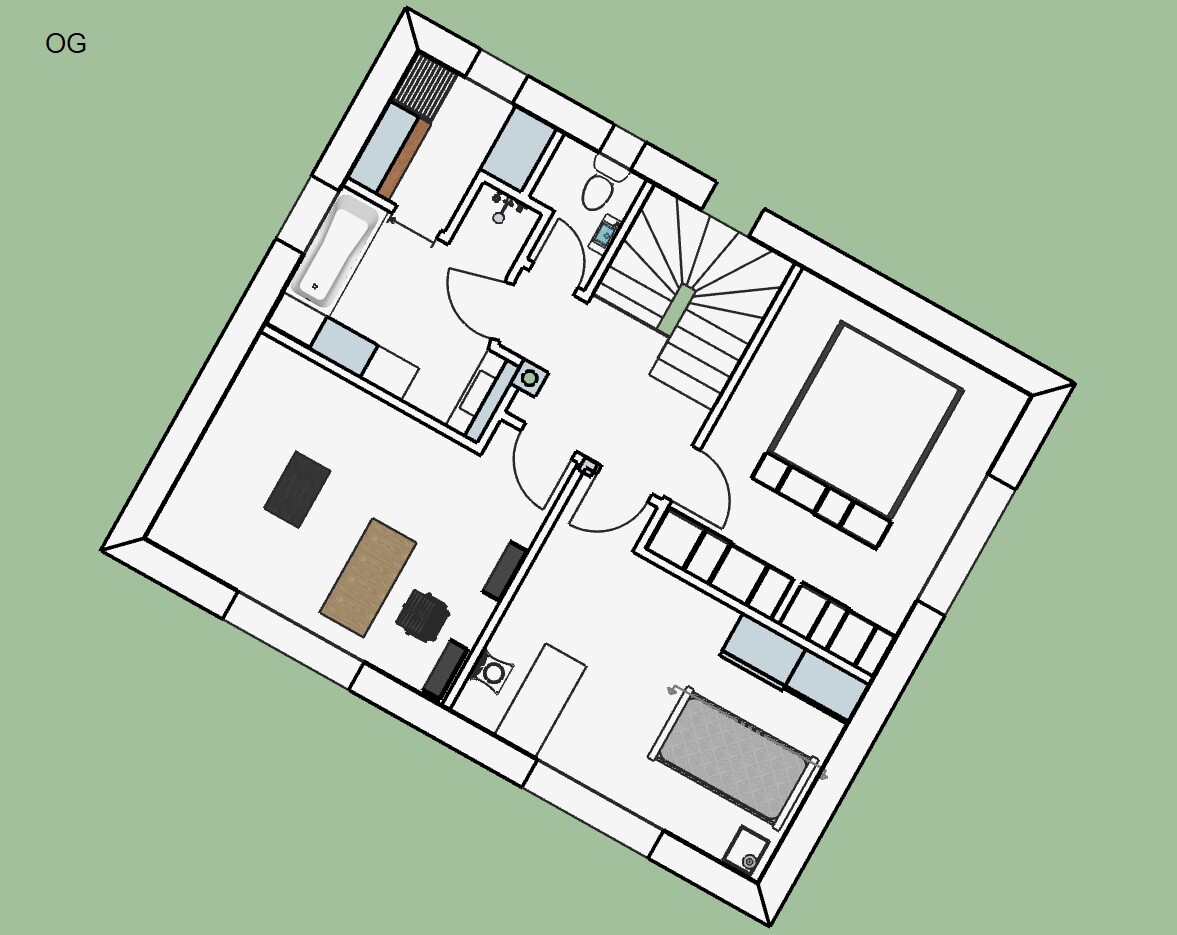
- Separate bathroom and WC
- Separate utility room for washing/drying laundry (since the basement can only drain with a pump and laundry is washed where it is generated)
- WC and utility room not adjacent to bedrooms, reducing noise disturbance
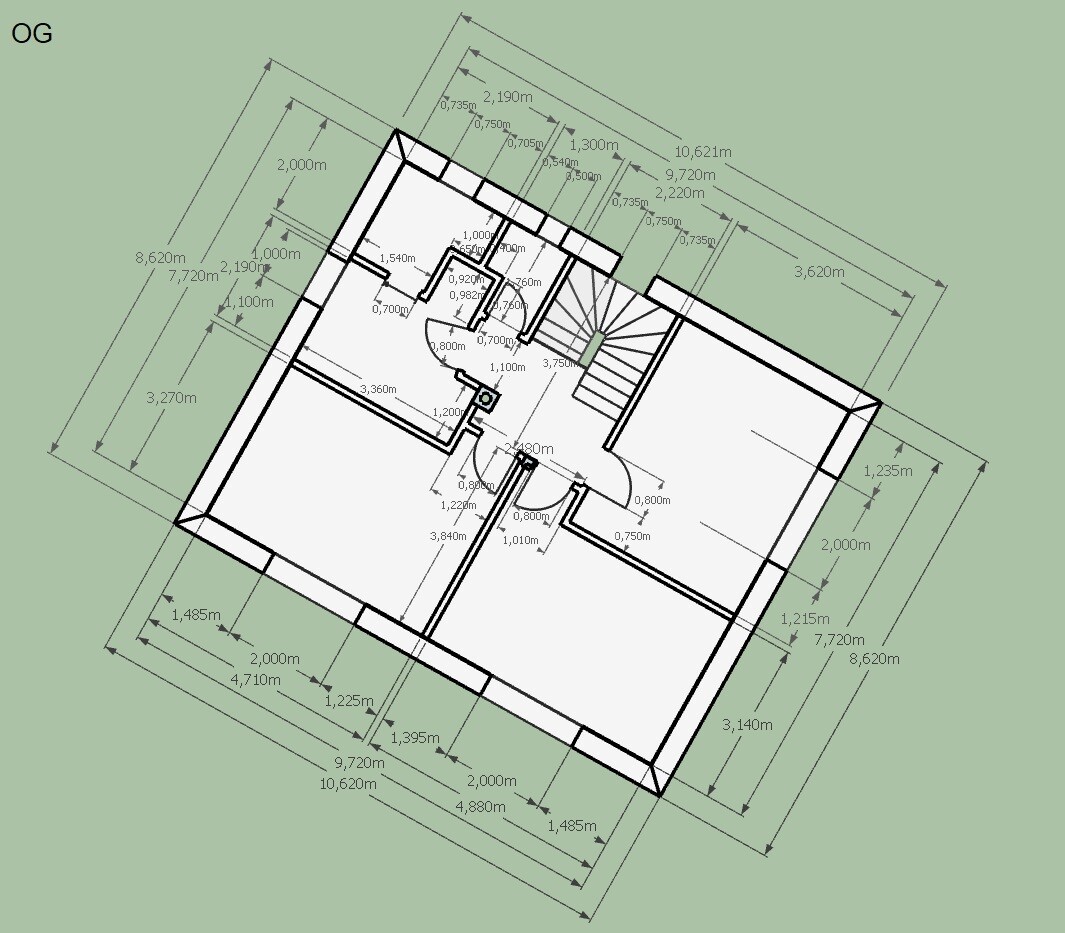
- All rooms approximately equal size (minimum 16 m² / 172 sq ft), rooms can be swapped if needed
- Children’s rooms facing south
- Master bedroom facing east to be woken up by the morning sun
GF
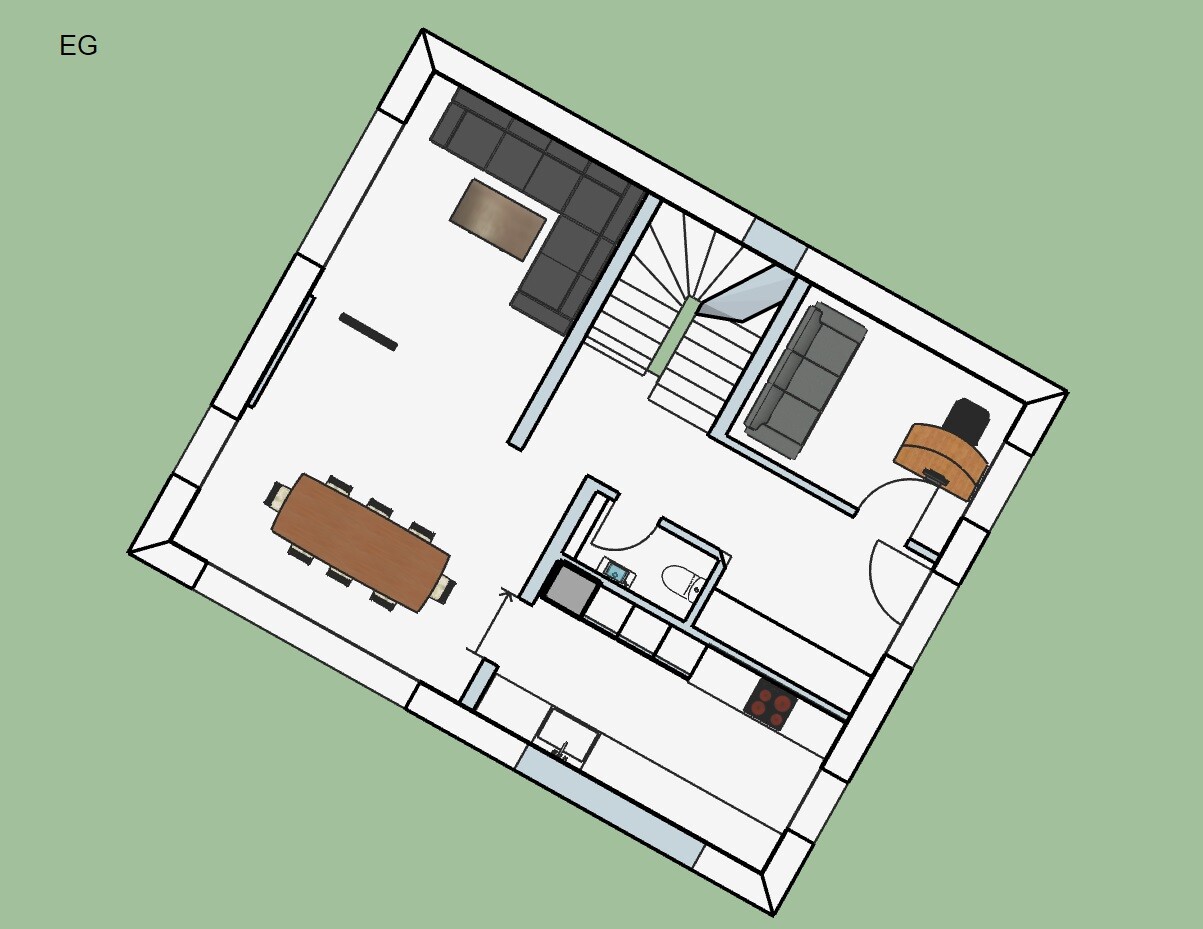
- No open kitchen, but view of dining table when door is open
- Living and dining room not separated
- Living room with view over the west garden
- Dining room facing south with direct access to the garden (right next to kitchen)
Basement
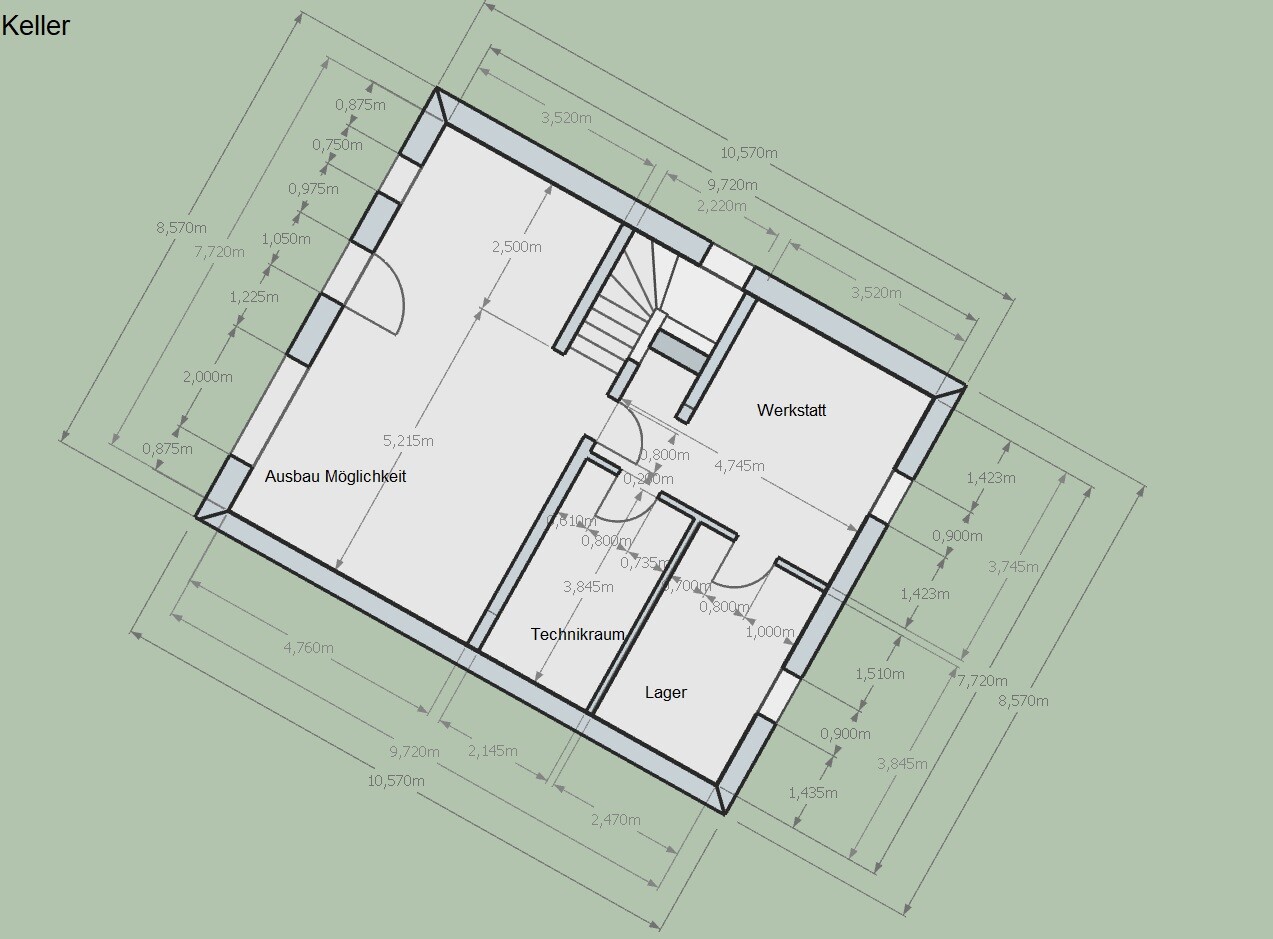
- Expandable, sheltered location to the garden
- Exit to west terrace
What do you dislike? Why?
UF
- Access to utility room through the bathroom
GF
- Office window faces the carport
Price estimate from architect/planner: 400,000 EUR (for the house including garage, carport, terrace, and fence on street side)
Personal price limit for the house, including fittings:
Preferred heating technology: Heat pump (ground collectors)
If you had to give up options or details, which ones would you drop?
- Garage, fireplace
What can you not give up?
- Separate kitchen
- Separate bathroom and WC on the upper floor
- Utility room on the upper floor
- Office/guest room
Why is the design as it is now?
The plot is on a slope, so a walkout basement is practical, placing the main entrance (ground floor) at street level.
Because of the height difference and the narrowness of the plot, the pitched roof with a knee wall height of 2.2 m (7 ft) was planned to widen the building while still complying with the setback requirement (half the building height).
Since no neighboring property borders the west side, providing an unobstructed view, we planned the living room on the west side (the basement is accessible via the garden on the west side, so the living room does not have garden access). The kitchen/dining area is placed to the south, with a level garden exit. From the kitchen, there is a view of the south garden, enabling supervision of the children and direct access to the outdoor dining area.
The garage entrance is halfway between basement and ground floor level and connects to the house via a door.
The office serves as a retreat area.
The finished basement area can be converted in the future into a fitness room, guest room, office, or an additional children’s room; alternatively, the third room on the upper floor can be used as a children’s room and the master bedroom moved to the basement... Since the backwater level of the sewage pipe is at street level and the sewer does not run below the basement level, no wastewater pipes are planned in the basement to avoid the need for sewage pumps.
On the upper floor, we placed emphasis on three equally sized rooms of at least 16 m² (172 sq ft) so they can be interchanged and used as children’s rooms, office, or guest rooms. As we currently have a separate toilet from the bathroom and find this very practical, we implemented this in the house as well. The utility room is mainly for laundry washing and storage of cleaning supplies (ironing will be done in the living room) and has the advantage of hiding laundry piles behind a door. Neither the toilet nor the utility room adjoins a bedroom (reducing noise disturbance), and no water pipes are planned in the wall to the children’s room.
Which wishes were implemented by the architect? n/a
What do you consider particularly good or bad about the design?
The slope was well integrated into the design by using the walkout basement. Despite the narrow plot, we achieved a comfortable building width.
After balancing our requirements and wishes, the most important elements could be realized.
What is the most important / fundamental question about the floor plan summarized in 130 characters?
We kindly ask for your views on our floor plan. Please include constructive suggestions for improvement.

Wienerwald schrieb:
I find it annoying that the laundry is hung up in our bedroom, and after sorting it in front of the washing machine (which is right in the middle of the bathroom), there are piles of dirty laundry everywhere. That’s why I thought of a utility room. In the small utility room, it only works with a dryer. That’s definitely an option. I personally prefer to hang my laundry outside whenever possible.
Wienerwald schrieb:
I don’t really like having a shower in the guest toilet – the guest toilet is for visitors who aren’t staying overnight. I want to keep it tidy and don’t think it’s necessary to clean the shower all the time just so overnight guests have their own shower. Yeah, my guests also constantly complain about the dirty shower when they just want to use the toilet...
If you need to save money and can’t afford a second shower, that’s understandable. But to talk nonsense like that—count me out. Good luck.
Nordlys schrieb:
just because someone disagrees with you.That’s nonsense. It would be terrible if everyone agreed with me. I just have an allergy to far-fetched excuses instead of simply saying, “I don’t like it” or “I’m out of money.”
Or are you seriously telling me that a guest gets more excited about a windowless toilet than a bathroom with a shower and a window, just because maybe there’s a soap bar placed sideways? What kind of guests are those? Do they use the shower as a toilet? Or is it the family? I don’t know, I just can’t understand that and apparently I’m not the right advisor here—so I’m out.
Do you define what excuses are and what opinions are? If he doesn’t like the shower in the bathroom, then that’s just how it is. Then quickly a whiny "I’m out" and an ironic "good luck" on top of that... not everyone has to be converted all the time.
Sometimes just take a step back. A great way to respond to something you don’t agree with is simply not to write or comment at all.
Sometimes just take a step back. A great way to respond to something you don’t agree with is simply not to write or comment at all.
Similar topics