
ᐅ Floor plan design for a passive single-family house – ground floor
Created on: 21 Jan 2018 16:13
D
DoubleBig
Hello everyone,
For many years, I have been considering building a house, and last summer I found and immediately purchased a suitable plot of land.
This year, I want to build a house and have developed ideas and plans over the years that I have now adapted to fit this plot. I would like to hear independent opinions, criticism, and suggestions for improvement.
Let me start with the basic conditions:
Zoning plan / Restrictions
Plot size: 1210m² (13,020 sq ft)
Slope: slight incline of 1.5m (5 feet) over 20m (66 feet) from east to west
Floor area ratio: 0.1
Building envelope, building line and boundary: 10m (33 feet) setback from the street front, 15m (49 feet) from the southern boundary
Number of stories: Single story (WR I)
Roof type: no specification
Architectural style: no specification
Orientation: no specification
Maximum height / limits: no specification
General: Zoning plan from 1964, therefore Building Use Ordinance 1962 applies, Lower Saxony
Homeowner Requirements
Architectural style, roof type, building type: Modern / Bauhaus / Urban villa
Basement, stories: No basement, attic set back
Number of residents, age: 1 person, 34 years old; planning open for future family (up to 3-4 people)
Office: Home office, with option to convert later into a children's room
Guests per year: 5-10
Open or closed layout: Ground floor preferably open
Conservative or modern construction: Modern
Open kitchen, kitchen island: Open kitchen with breakfast bar/island unit
Number of dining seats: 4-6
Fireplace: Pellet stove connected to water heating for supplemental hot water
Balcony, roof terrace: Attic set back on south side with balcony/roof terrace
Garage, carport: Garage and tool shed/workshop attached directly to the east side
House Design
Who designed it: My own plans and drafts
What do you particularly like and why?: Cubic design, no sloping ceilings upstairs, large open-concept ground floor
Cost estimate from architect/planner: not yet available
Personal budget for the house including fixtures: still open
Preferred heating technology: Passive house standard with solar collectors, pellet stove (room air independent) for supplemental heating, heat distribution via underfloor heating and controlled ventilation with heat recovery
Why is the design the way it is now?: Details collected over several years from different floor plans and personal preferences, adapted to the orientation of the plot
What is the most important/basic question about the floor plan in 130 characters?
I would generally like to hear opinions on my floor plan. Things I might have overlooked, how it could be done differently or better, and general suggestions.
Thank you in advance
Niels from Hamburg
PS: It’s a pity you can’t change the title when editing the post; I’d like to fix the typo sooner or later 😀
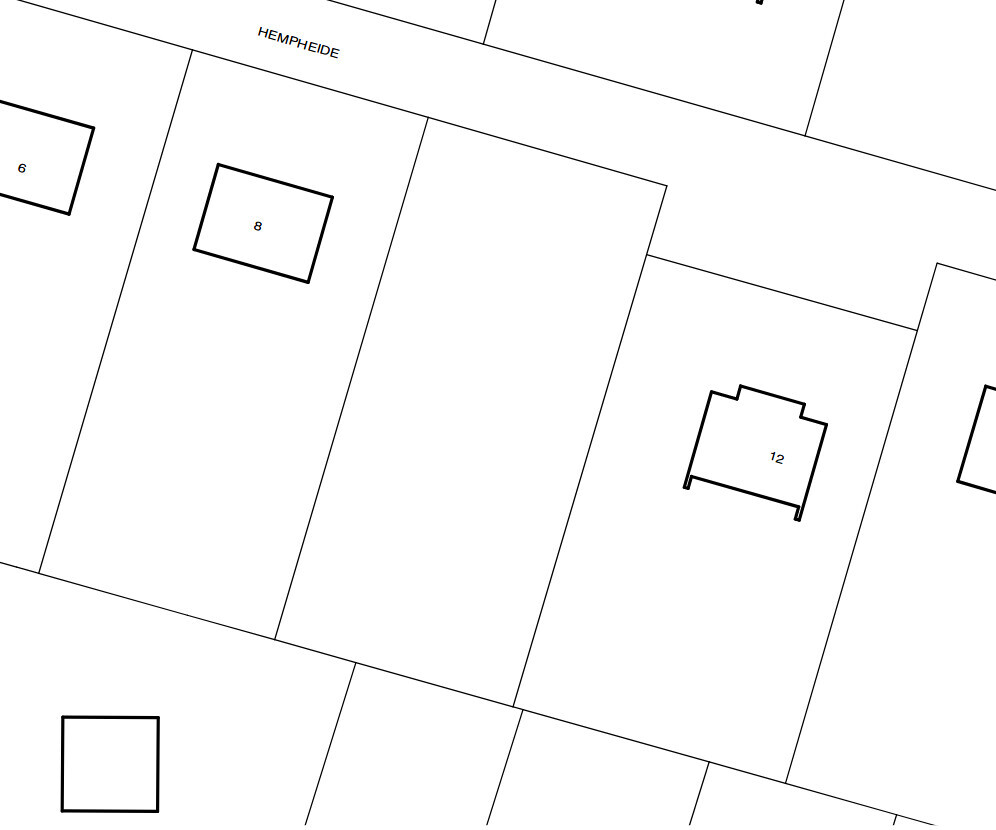
For many years, I have been considering building a house, and last summer I found and immediately purchased a suitable plot of land.
This year, I want to build a house and have developed ideas and plans over the years that I have now adapted to fit this plot. I would like to hear independent opinions, criticism, and suggestions for improvement.
Let me start with the basic conditions:
Zoning plan / Restrictions
Plot size: 1210m² (13,020 sq ft)
Slope: slight incline of 1.5m (5 feet) over 20m (66 feet) from east to west
Floor area ratio: 0.1
Building envelope, building line and boundary: 10m (33 feet) setback from the street front, 15m (49 feet) from the southern boundary
Number of stories: Single story (WR I)
Roof type: no specification
Architectural style: no specification
Orientation: no specification
Maximum height / limits: no specification
General: Zoning plan from 1964, therefore Building Use Ordinance 1962 applies, Lower Saxony
Homeowner Requirements
Architectural style, roof type, building type: Modern / Bauhaus / Urban villa
Basement, stories: No basement, attic set back
Number of residents, age: 1 person, 34 years old; planning open for future family (up to 3-4 people)
Office: Home office, with option to convert later into a children's room
Guests per year: 5-10
Open or closed layout: Ground floor preferably open
Conservative or modern construction: Modern
Open kitchen, kitchen island: Open kitchen with breakfast bar/island unit
Number of dining seats: 4-6
Fireplace: Pellet stove connected to water heating for supplemental hot water
Balcony, roof terrace: Attic set back on south side with balcony/roof terrace
Garage, carport: Garage and tool shed/workshop attached directly to the east side
House Design
Who designed it: My own plans and drafts
What do you particularly like and why?: Cubic design, no sloping ceilings upstairs, large open-concept ground floor
Cost estimate from architect/planner: not yet available
Personal budget for the house including fixtures: still open
Preferred heating technology: Passive house standard with solar collectors, pellet stove (room air independent) for supplemental heating, heat distribution via underfloor heating and controlled ventilation with heat recovery
Why is the design the way it is now?: Details collected over several years from different floor plans and personal preferences, adapted to the orientation of the plot
What is the most important/basic question about the floor plan in 130 characters?
I would generally like to hear opinions on my floor plan. Things I might have overlooked, how it could be done differently or better, and general suggestions.
Thank you in advance
Niels from Hamburg
PS: It’s a pity you can’t change the title when editing the post; I’d like to fix the typo sooner or later 😀

It’s better to always use jpg files. Not everyone can open pdfs.
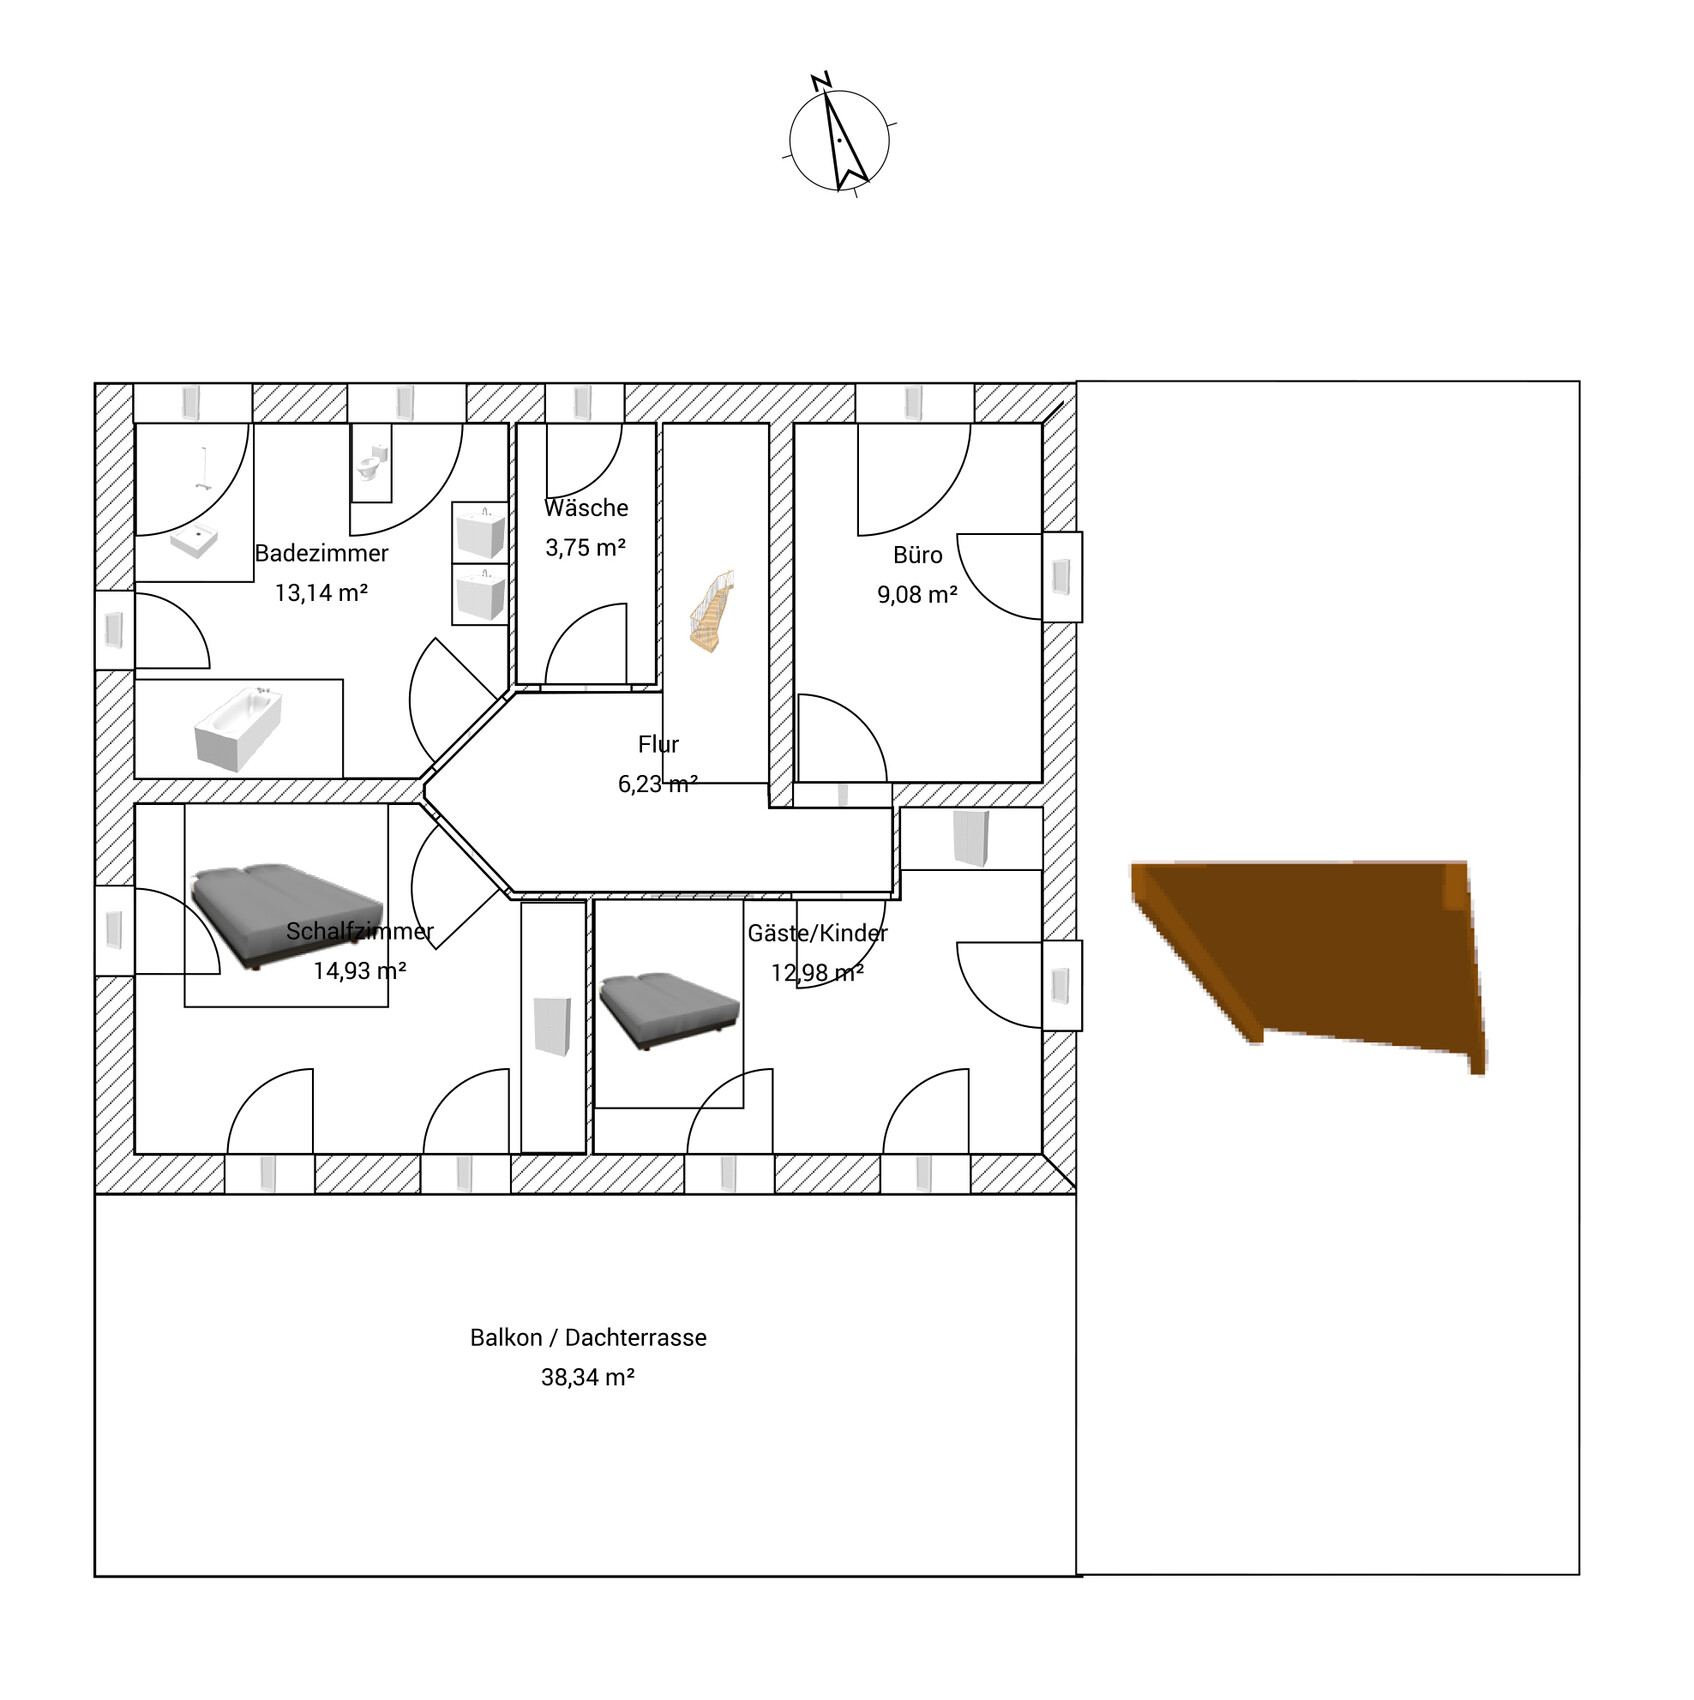

I have some doubts about whether this penthouse level counts as single-story. I’m sure ypg and 11ant know more about that.
Regarding the floor plan: a lot of space is taken up by storage rooms, utility rooms, a technical room, and a shed. Do you actually need that much storage?
In contrast, the laundry room is way too small. The stair entry isn’t entirely clear to me either. The bedroom has an awkward layout—you bump into the bed when entering, and there’s no space for bedside tables. Some walls are quite thin—what are the wall thicknesses?
The door to the children’s room could be moved to the left (as per the plan), and the office wall could be shifted downward, to make the hallway smaller. But that only makes sense if the entire plan is worth discussing at all.
I have some doubts about whether this penthouse level counts as single-story. I’m sure ypg and 11ant know more about that.
Regarding the floor plan: a lot of space is taken up by storage rooms, utility rooms, a technical room, and a shed. Do you actually need that much storage?
In contrast, the laundry room is way too small. The stair entry isn’t entirely clear to me either. The bedroom has an awkward layout—you bump into the bed when entering, and there’s no space for bedside tables. Some walls are quite thin—what are the wall thicknesses?
The door to the children’s room could be moved to the left (as per the plan), and the office wall could be shifted downward, to make the hallway smaller. But that only makes sense if the entire plan is worth discussing at all.
D
DoubleBig21 Jan 2018 20:58Thank you for the feedback.
What is now a storage room was originally intended as a utility room, but this function became unnecessary after moving the washing machines to the upper floor. The room is now planned as a storage space, for example, for pantry items, a freezer, etc., since there will be no basement, and it also serves as a passageway to the garage. The technical room will house the main connections, solar hot water storage tank, electrical distribution, controlled mechanical ventilation, and server cabinet, so as I see it, it is already at its capacity limit.
The storage room between the bathroom and kitchen is currently just a filler; unfortunately, I have yet to find a better solution here.
The laundry room is planned only for the washing machine, dryer, and possibly an ironing board; it does not need to accommodate much more.
In the bedroom, I could omit the west-facing window and then use that wall for the bed, which would create more space near the door.
You are right about the area between the children's room and office. I am not yet sure whether I can move the wall there, as I have planned it as a load-bearing wall that is directly above the wall on the ground floor and supports the roof (concrete flat roof). Whether this is possible depends on the structural calculations; these are just my preliminary considerations. If I can move the wall without causing structural issues, I would do so.
Regarding wall thicknesses: for load-bearing walls, I have initially planned 25cm (10 inches) drywall with 8cm (3 inches), but this may still change depending on the building materials ultimately used.
What is now a storage room was originally intended as a utility room, but this function became unnecessary after moving the washing machines to the upper floor. The room is now planned as a storage space, for example, for pantry items, a freezer, etc., since there will be no basement, and it also serves as a passageway to the garage. The technical room will house the main connections, solar hot water storage tank, electrical distribution, controlled mechanical ventilation, and server cabinet, so as I see it, it is already at its capacity limit.
The storage room between the bathroom and kitchen is currently just a filler; unfortunately, I have yet to find a better solution here.
The laundry room is planned only for the washing machine, dryer, and possibly an ironing board; it does not need to accommodate much more.
In the bedroom, I could omit the west-facing window and then use that wall for the bed, which would create more space near the door.
You are right about the area between the children's room and office. I am not yet sure whether I can move the wall there, as I have planned it as a load-bearing wall that is directly above the wall on the ground floor and supports the roof (concrete flat roof). Whether this is possible depends on the structural calculations; these are just my preliminary considerations. If I can move the wall without causing structural issues, I would do so.
Regarding wall thicknesses: for load-bearing walls, I have initially planned 25cm (10 inches) drywall with 8cm (3 inches), but this may still change depending on the building materials ultimately used.
D
DoubleBig21 Jan 2018 21:09ypg schrieb:
Hello,
Could you please measure the plot? I will create another plan with dimensions. The plot is approximately 23 meters (75 feet) wide and about 53 meters (174 feet) long.
Lumpi_LE schrieb:
When I open the PDFs, completely different floor plans appear... Very strange Suspicious. :o
Similar topics