
ᐅ Floor plan design for a passive single-family house – ground floor
Created on: 21 Jan 2018 16:13
D
DoubleBig
Hello everyone,
For many years, I have been considering building a house, and last summer I found and immediately purchased a suitable plot of land.
This year, I want to build a house and have developed ideas and plans over the years that I have now adapted to fit this plot. I would like to hear independent opinions, criticism, and suggestions for improvement.
Let me start with the basic conditions:
Zoning plan / Restrictions
Plot size: 1210m² (13,020 sq ft)
Slope: slight incline of 1.5m (5 feet) over 20m (66 feet) from east to west
Floor area ratio: 0.1
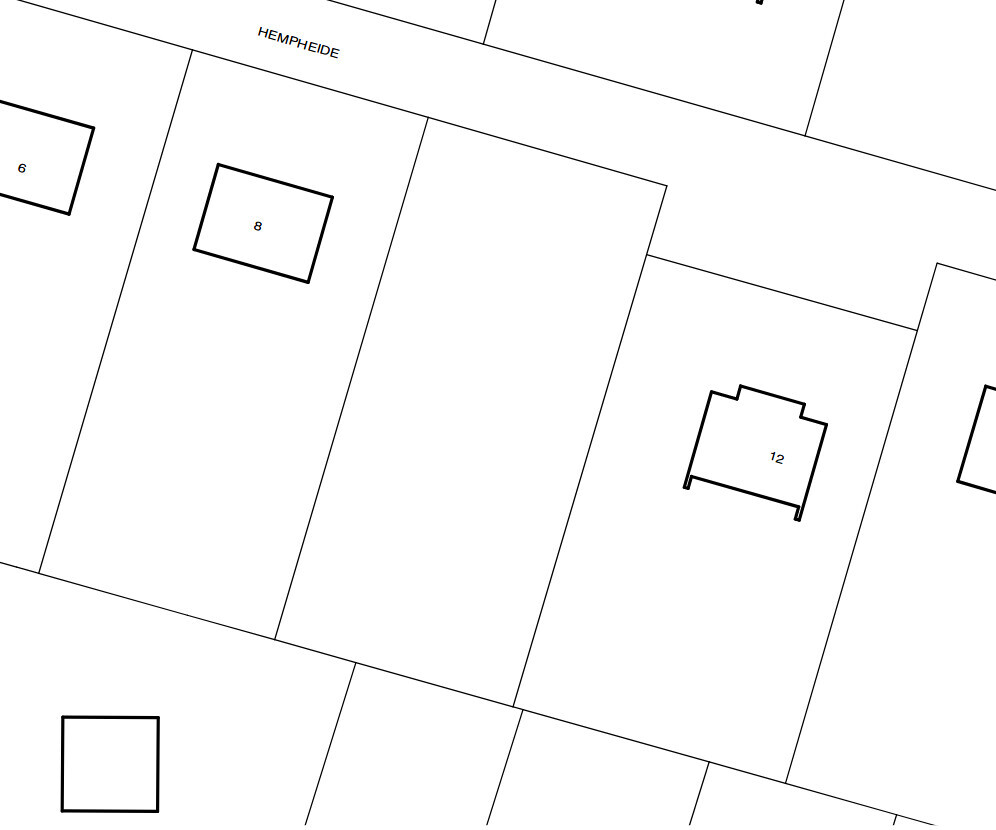
Building envelope, building line and boundary: 10m (33 feet) setback from the street front, 15m (49 feet) from the southern boundary
Number of stories: Single story (WR I)
Roof type: no specification
Architectural style: no specification
Orientation: no specification
Maximum height / limits: no specification
General: Zoning plan from 1964, therefore Building Use Ordinance 1962 applies, Lower Saxony
Homeowner Requirements
Architectural style, roof type, building type: Modern / Bauhaus / Urban villa
Basement, stories: No basement, attic set back
Number of residents, age: 1 person, 34 years old; planning open for future family (up to 3-4 people)
Office: Home office, with option to convert later into a children's room
Guests per year: 5-10
Open or closed layout: Ground floor preferably open
Conservative or modern construction: Modern
Open kitchen, kitchen island: Open kitchen with breakfast bar/island unit
Number of dining seats: 4-6
Fireplace: Pellet stove connected to water heating for supplemental hot water
Balcony, roof terrace: Attic set back on south side with balcony/roof terrace
Garage, carport: Garage and tool shed/workshop attached directly to the east side
House Design
Who designed it: My own plans and drafts
What do you particularly like and why?: Cubic design, no sloping ceilings upstairs, large open-concept ground floor
Cost estimate from architect/planner: not yet available
Personal budget for the house including fixtures: still open
Preferred heating technology: Passive house standard with solar collectors, pellet stove (room air independent) for supplemental heating, heat distribution via underfloor heating and controlled ventilation with heat recovery
Why is the design the way it is now?: Details collected over several years from different floor plans and personal preferences, adapted to the orientation of the plot
What is the most important/basic question about the floor plan in 130 characters?
I would generally like to hear opinions on my floor plan. Things I might have overlooked, how it could be done differently or better, and general suggestions.
Thank you in advance
Niels from Hamburg
PS: It’s a pity you can’t change the title when editing the post; I’d like to fix the typo sooner or later 😀
For many years, I have been considering building a house, and last summer I found and immediately purchased a suitable plot of land.
This year, I want to build a house and have developed ideas and plans over the years that I have now adapted to fit this plot. I would like to hear independent opinions, criticism, and suggestions for improvement.
Let me start with the basic conditions:
Zoning plan / Restrictions
Plot size: 1210m² (13,020 sq ft)
Slope: slight incline of 1.5m (5 feet) over 20m (66 feet) from east to west
Floor area ratio: 0.1
Building envelope, building line and boundary: 10m (33 feet) setback from the street front, 15m (49 feet) from the southern boundary
Number of stories: Single story (WR I)
Roof type: no specification
Architectural style: no specification
Orientation: no specification
Maximum height / limits: no specification
General: Zoning plan from 1964, therefore Building Use Ordinance 1962 applies, Lower Saxony
Homeowner Requirements
Architectural style, roof type, building type: Modern / Bauhaus / Urban villa
Basement, stories: No basement, attic set back
Number of residents, age: 1 person, 34 years old; planning open for future family (up to 3-4 people)
Office: Home office, with option to convert later into a children's room
Guests per year: 5-10
Open or closed layout: Ground floor preferably open
Conservative or modern construction: Modern
Open kitchen, kitchen island: Open kitchen with breakfast bar/island unit
Number of dining seats: 4-6
Fireplace: Pellet stove connected to water heating for supplemental hot water
Balcony, roof terrace: Attic set back on south side with balcony/roof terrace
Garage, carport: Garage and tool shed/workshop attached directly to the east side
House Design
Who designed it: My own plans and drafts
What do you particularly like and why?: Cubic design, no sloping ceilings upstairs, large open-concept ground floor
Cost estimate from architect/planner: not yet available
Personal budget for the house including fixtures: still open
Preferred heating technology: Passive house standard with solar collectors, pellet stove (room air independent) for supplemental heating, heat distribution via underfloor heating and controlled ventilation with heat recovery
Why is the design the way it is now?: Details collected over several years from different floor plans and personal preferences, adapted to the orientation of the plot
What is the most important/basic question about the floor plan in 130 characters?
I would generally like to hear opinions on my floor plan. Things I might have overlooked, how it could be done differently or better, and general suggestions.
Thank you in advance
Niels from Hamburg
PS: It’s a pity you can’t change the title when editing the post; I’d like to fix the typo sooner or later 😀
hm,
First of all:
With a floor area ratio of 0.1, you are allowed to build up to 120 sqm (1,292 sq ft), and probably the second indirect floor area ratio applies to you, meaning you may be allowed the same amount for outbuildings including the paved driveway.
This means: house including terrace up to 120 sqm (1,292 sq ft).
Outbuildings including driveway and paths up to 120 sqm (1,292 sq ft).
Single-story is most likely not possible here, since the roof terrace is counted proportionally. I won’t calculate everything now; I’m just going by gut feeling.
Then my question about the width of the plot regarding setback distances: I assume it doesn’t fit.
About the design itself: little living space on a large area. The room proportions are missing here. Large storage room 6 sqm (65 sq ft)... kitchen only a minimal 11 sqm (118 sq ft), the space in front is useless. Freezer is huge, otherwise downstairs there are only 40 sqm (430 sq ft), which is rather unappealing.
Kaho already mentioned the upstairs.
Otherwise: stairs positioned in the dirty area near the entrance, no real closet space for a standard wardrobe in the bedroom, child’s room next to the bedroom, dance hall as bathroom...
You should first look at model homes in your area to get an understanding of sizes. Then, of course, how passive houses are built. And whether the effort is even worth it.
Also the roof terrace? Who needs that if there is a garden?
And a balcony that can be shared by both parents and the child... you could just put a window between both rooms instead... that saves explanation. [emoji6]
Have you thought about how much you can and want to spend? The bank usually prefers two borrowers for larger loans...
First of all:
With a floor area ratio of 0.1, you are allowed to build up to 120 sqm (1,292 sq ft), and probably the second indirect floor area ratio applies to you, meaning you may be allowed the same amount for outbuildings including the paved driveway.
This means: house including terrace up to 120 sqm (1,292 sq ft).
Outbuildings including driveway and paths up to 120 sqm (1,292 sq ft).
Single-story is most likely not possible here, since the roof terrace is counted proportionally. I won’t calculate everything now; I’m just going by gut feeling.
Then my question about the width of the plot regarding setback distances: I assume it doesn’t fit.
About the design itself: little living space on a large area. The room proportions are missing here. Large storage room 6 sqm (65 sq ft)... kitchen only a minimal 11 sqm (118 sq ft), the space in front is useless. Freezer is huge, otherwise downstairs there are only 40 sqm (430 sq ft), which is rather unappealing.
Kaho already mentioned the upstairs.
Otherwise: stairs positioned in the dirty area near the entrance, no real closet space for a standard wardrobe in the bedroom, child’s room next to the bedroom, dance hall as bathroom...
You should first look at model homes in your area to get an understanding of sizes. Then, of course, how passive houses are built. And whether the effort is even worth it.
Also the roof terrace? Who needs that if there is a garden?
And a balcony that can be shared by both parents and the child... you could just put a window between both rooms instead... that saves explanation. [emoji6]
Have you thought about how much you can and want to spend? The bank usually prefers two borrowers for larger loans...
Lumpi_LE schrieb:
When I open the PDFs, completely different floor plans appear... Very strange
Try clearing your cache 🙂
D
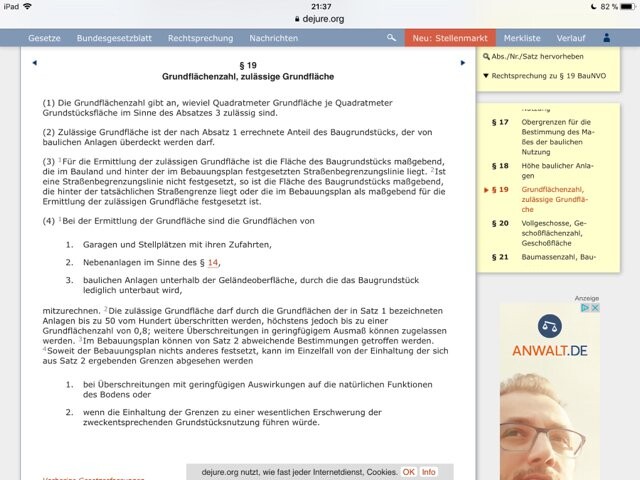
DoubleBig21 Jan 2018 21:30If I understand the BauNVO1962 correctly, in addition to the 0.1 floor area ratio for the house, I am allowed another 0.1 for garages and covered parking spaces, and everything classified as "ancillary facilities" is not counted at all.
Here, I consider the second sentence applicable since WR means a purely residential area.
I am open to being corrected if my legal interpretation is incorrect. I am just an amateur in this field.
That’s all for now regarding the building regulations...
I do not need the balcony; I can simply plan a roof surface here. The setback is only needed for the recessed upper story. I thought the balcony or roof terrace might still be somewhat useful.
Oh, and regarding distances, if I have calculated correctly, I have 3.5 meters (11.5 feet) on the right side and 5.5 meters (18 feet) on the left side to the property boundaries, which should be acceptable...
(5) In core areas, commercial zones, and industrial areas, single-story garages and covered parking spaces may be permitted without their floor areas being counted toward the allowable floor area. In other zoning areas, such facilities are not counted toward the allowable floor area as long as they do not exceed 0.1 of the plot area. Paragraph 4 does not apply.
Here, I consider the second sentence applicable since WR means a purely residential area.
(4) The floor areas of ancillary facilities as defined in § 14 are not counted toward the allowable floor area. The same applies to structural facilities insofar as they are allowed or may be permitted under state law within building or setback lines.
(3) Balconies as well as structural facilities and building parts whose floor areas are not counted according to § 19 paragraphs 4 and 5 are disregarded when determining the total floor area.
I am open to being corrected if my legal interpretation is incorrect. I am just an amateur in this field.
That’s all for now regarding the building regulations...
I do not need the balcony; I can simply plan a roof surface here. The setback is only needed for the recessed upper story. I thought the balcony or roof terrace might still be somewhat useful.
Oh, and regarding distances, if I have calculated correctly, I have 3.5 meters (11.5 feet) on the right side and 5.5 meters (18 feet) on the left side to the property boundaries, which should be acceptable...
There is a land use ordinance, which I believe is updated annually (but I might be mistaken), and for Lower Saxony, there is a regional building code, the latest from 2012.
Please excuse me if I don’t verify the quotes you included to see from what context they come.
Furthermore, you are only allowed to build up to 9 meters (30 feet) on one side of the property… I’m not sure if you planned that for the 23 meters (75 feet).
Therefore, I can only advise you to follow my first advice from my initial post here. Additionally, I suggest you put your design aside indefinitely — it’s not necessarily well thought out to the extent that small changes would lead to improvements.
Here’s to a fresh start 🙂
Please excuse me if I don’t verify the quotes you included to see from what context they come.
Furthermore, you are only allowed to build up to 9 meters (30 feet) on one side of the property… I’m not sure if you planned that for the 23 meters (75 feet).
Therefore, I can only advise you to follow my first advice from my initial post here. Additionally, I suggest you put your design aside indefinitely — it’s not necessarily well thought out to the extent that small changes would lead to improvements.
Here’s to a fresh start 🙂
D
DoubleBig21 Jan 2018 21:59I am wondering where I should store things if, for example, I give up the storage room... There is no basement, no attic... Currently, I have a small basement of about 10m² (108 sq ft) in my apartment, which is more or less full, ranging from suitcases to beverage crates to Christmas decorations...
In the bedroom, there is more than 2.5m (8 ft) of space behind the door for a wardrobe, for example, a 5-door Pax. How much space should I plan for here?
I still need to double-check the kitchen dimensions to see if they fit with the kitchen equipment I have planned, but at the moment I can't access the kitchen plan 😀
Regarding the budget, I plan to do a lot of the work myself, either fully finishing the house or maybe even as a kit. I already own the land, which is debt-free.
I think the house should cost around 25,000, roughly speaking. I will handle the financing alone, but since the land is paid off in the metropolitan Hamburg area and I have a well-paid, secure job, I don’t expect major issues. These were at least the initial non-binding statements from several financing providers.
The costs will, of course, vary depending on the scope of my own work and the type of construction.
In the bedroom, there is more than 2.5m (8 ft) of space behind the door for a wardrobe, for example, a 5-door Pax. How much space should I plan for here?
I still need to double-check the kitchen dimensions to see if they fit with the kitchen equipment I have planned, but at the moment I can't access the kitchen plan 😀
Regarding the budget, I plan to do a lot of the work myself, either fully finishing the house or maybe even as a kit. I already own the land, which is debt-free.
I think the house should cost around 25,000, roughly speaking. I will handle the financing alone, but since the land is paid off in the metropolitan Hamburg area and I have a well-paid, secure job, I don’t expect major issues. These were at least the initial non-binding statements from several financing providers.
The costs will, of course, vary depending on the scope of my own work and the type of construction.
D
DoubleBig21 Jan 2018 22:20ypg schrieb:
There is a land use ordinance, which I believe is updated every year (but I might be wrong), and for Lower Saxony, a state building code, the latest version from 2012.
Please excuse me if I don’t check the context of your quoted passages right now.

These come from the land use ordinance of 1962, because according to the building authority, this one is valid since the development plan came into effect in 1964, and the ordinance valid at that time remains applicable.
ypg schrieb:
Furthermore, you are only allowed to build up to 9 meters (30 feet) on one side of the property... I’m not sure if you planned that with your 23 meters (75 feet). I can’t confirm the 9-meter (30-foot) rule. The minimum distance according to §5(2) of the Lower Saxony Building Code is 0.5 times the height and at least 3 meters (10 feet). With a height of approximately 7 meters (23 feet), the required distance would be 3.5 meters (11.5 feet) according to my calculation.
ypg schrieb:
Therefore, I can only advise you to follow my first recommendation from my initial post here, and also just set aside your current design indefinitely — it’s not necessarily well thought out in a way that small changes would improve it.
Here’s to a new start 🙂 😀 Several people have already reviewed my plans, but so far no one has found them that bad 😀 I find that interesting.Similar topics