
ᐅ Floor plan design for a passive single-family house – ground floor
Created on: 21 Jan 2018 16:13
D
DoubleBig
Hello everyone,
For many years, I have been considering building a house, and last summer I found and immediately purchased a suitable plot of land.
This year, I want to build a house and have developed ideas and plans over the years that I have now adapted to fit this plot. I would like to hear independent opinions, criticism, and suggestions for improvement.
Let me start with the basic conditions:
Zoning plan / Restrictions
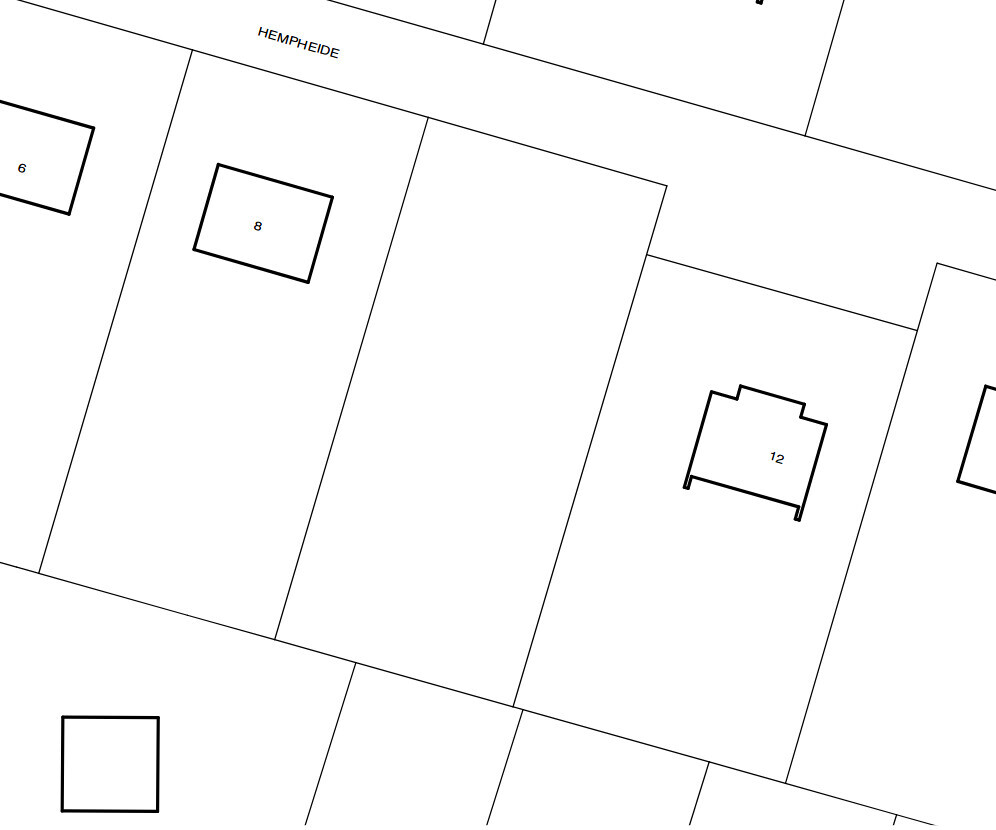
Plot size: 1210m² (13,020 sq ft)
Slope: slight incline of 1.5m (5 feet) over 20m (66 feet) from east to west
Floor area ratio: 0.1
Building envelope, building line and boundary: 10m (33 feet) setback from the street front, 15m (49 feet) from the southern boundary
Number of stories: Single story (WR I)
Roof type: no specification
Architectural style: no specification
Orientation: no specification
Maximum height / limits: no specification
General: Zoning plan from 1964, therefore Building Use Ordinance 1962 applies, Lower Saxony
Homeowner Requirements
Architectural style, roof type, building type: Modern / Bauhaus / Urban villa
Basement, stories: No basement, attic set back
Number of residents, age: 1 person, 34 years old; planning open for future family (up to 3-4 people)
Office: Home office, with option to convert later into a children's room
Guests per year: 5-10
Open or closed layout: Ground floor preferably open
Conservative or modern construction: Modern
Open kitchen, kitchen island: Open kitchen with breakfast bar/island unit
Number of dining seats: 4-6
Fireplace: Pellet stove connected to water heating for supplemental hot water
Balcony, roof terrace: Attic set back on south side with balcony/roof terrace
Garage, carport: Garage and tool shed/workshop attached directly to the east side
House Design
Who designed it: My own plans and drafts
What do you particularly like and why?: Cubic design, no sloping ceilings upstairs, large open-concept ground floor
Cost estimate from architect/planner: not yet available
Personal budget for the house including fixtures: still open
Preferred heating technology: Passive house standard with solar collectors, pellet stove (room air independent) for supplemental heating, heat distribution via underfloor heating and controlled ventilation with heat recovery
Why is the design the way it is now?: Details collected over several years from different floor plans and personal preferences, adapted to the orientation of the plot
What is the most important/basic question about the floor plan in 130 characters?
I would generally like to hear opinions on my floor plan. Things I might have overlooked, how it could be done differently or better, and general suggestions.
Thank you in advance
Niels from Hamburg
PS: It’s a pity you can’t change the title when editing the post; I’d like to fix the typo sooner or later 😀
For many years, I have been considering building a house, and last summer I found and immediately purchased a suitable plot of land.
This year, I want to build a house and have developed ideas and plans over the years that I have now adapted to fit this plot. I would like to hear independent opinions, criticism, and suggestions for improvement.
Let me start with the basic conditions:
Zoning plan / Restrictions
Plot size: 1210m² (13,020 sq ft)
Slope: slight incline of 1.5m (5 feet) over 20m (66 feet) from east to west
Floor area ratio: 0.1
Building envelope, building line and boundary: 10m (33 feet) setback from the street front, 15m (49 feet) from the southern boundary
Number of stories: Single story (WR I)
Roof type: no specification
Architectural style: no specification
Orientation: no specification
Maximum height / limits: no specification
General: Zoning plan from 1964, therefore Building Use Ordinance 1962 applies, Lower Saxony
Homeowner Requirements
Architectural style, roof type, building type: Modern / Bauhaus / Urban villa
Basement, stories: No basement, attic set back
Number of residents, age: 1 person, 34 years old; planning open for future family (up to 3-4 people)
Office: Home office, with option to convert later into a children's room
Guests per year: 5-10
Open or closed layout: Ground floor preferably open
Conservative or modern construction: Modern
Open kitchen, kitchen island: Open kitchen with breakfast bar/island unit
Number of dining seats: 4-6
Fireplace: Pellet stove connected to water heating for supplemental hot water
Balcony, roof terrace: Attic set back on south side with balcony/roof terrace
Garage, carport: Garage and tool shed/workshop attached directly to the east side
House Design
Who designed it: My own plans and drafts
What do you particularly like and why?: Cubic design, no sloping ceilings upstairs, large open-concept ground floor
Cost estimate from architect/planner: not yet available
Personal budget for the house including fixtures: still open
Preferred heating technology: Passive house standard with solar collectors, pellet stove (room air independent) for supplemental heating, heat distribution via underfloor heating and controlled ventilation with heat recovery
Why is the design the way it is now?: Details collected over several years from different floor plans and personal preferences, adapted to the orientation of the plot
What is the most important/basic question about the floor plan in 130 characters?
I would generally like to hear opinions on my floor plan. Things I might have overlooked, how it could be done differently or better, and general suggestions.
Thank you in advance
Niels from Hamburg
PS: It’s a pity you can’t change the title when editing the post; I’d like to fix the typo sooner or later 😀
D
DoubleBig22 Jan 2018 08:51I specifically checked the land use regulations with the building authority before purchasing the plot, as the floor area ratio of 0.1 according to current rules would have been somewhat tight regarding the garage, outbuildings, and driveway.
There will of course also be an architect involved.
I expect additional incidental costs to arise, although the range can vary greatly. Some incidental costs, such as utility connections, have already been included in my rough cost summary. All incidental costs related to the land purchase, like notary fees, land registry, and property transfer tax, have already been paid.
When I read about the additional incidental costs often involved, for example, with trees... My lot had about 60 fir trees, all around 30 years old. I have already processed about half of them into firewood, which gave me two weekends of fun with the chainsaw. Others prefer to go to the gym :-)
There will of course also be an architect involved.
I expect additional incidental costs to arise, although the range can vary greatly. Some incidental costs, such as utility connections, have already been included in my rough cost summary. All incidental costs related to the land purchase, like notary fees, land registry, and property transfer tax, have already been paid.
When I read about the additional incidental costs often involved, for example, with trees... My lot had about 60 fir trees, all around 30 years old. I have already processed about half of them into firewood, which gave me two weekends of fun with the chainsaw. Others prefer to go to the gym :-)

DoubleBig schrieb:
😀 Several people have already reviewed my plans, but so far no one has found them that bad 😀 I find that interesting. Welcome to the building forum, that’s all I can say.
Better to get honest criticism now than to complain later. 🙂
The users here are quite good at giving criticism. You are not a potential customer who will drop out just because someone steps on their toes.
Everyone here is at a different stage of planning and building. I assume those who have already moved in all have their problem areas in the house where they think, “If only I had...”
Why should anyone make those mistakes again?
You have to decide for yourself whether doing work yourself makes sense or not, and to what extent; if you work part-time, you will likely lose money financially.
You will probably carry out the interior finishing work yourself. Have a blower door test done beforehand. For a passive house, you need to achieve below 0.6 air changes per hour. Sealing afterwards will be difficult once the flooring and painting work are completed.
Everyone here is at a different stage of planning and building. I assume those who have already moved in all have their problem areas in the house where they think, “If only I had...”
Why should anyone make those mistakes again?
You have to decide for yourself whether doing work yourself makes sense or not, and to what extent; if you work part-time, you will likely lose money financially.
You will probably carry out the interior finishing work yourself. Have a blower door test done beforehand. For a passive house, you need to achieve below 0.6 air changes per hour. Sealing afterwards will be difficult once the flooring and painting work are completed.
- I consider a passive house in EL to be not feasible.
- Additional construction costs will definitely arise.
- Everything is very “tight” for 250,000.
- There is very little honesty about failed designs among acquaintances or friends.
I also catch myself being polite and nice in the current communication when it comes to the design. However, I notice that the other party does not properly assess the statements, and I believe I will withdraw from the thread rather than try to convince others that the design is still at a very early stage. This is regarding the topic “others don’t criticize it.”
- Additional construction costs will definitely arise.
- Everything is very “tight” for 250,000.
- There is very little honesty about failed designs among acquaintances or friends.
I also catch myself being polite and nice in the current communication when it comes to the design. However, I notice that the other party does not properly assess the statements, and I believe I will withdraw from the thread rather than try to convince others that the design is still at a very early stage. This is regarding the topic “others don’t criticize it.”
D
DoubleBig22 Jan 2018 12:25I am here to get opinions and feedback on my plans, so everything is fine… :-)
Similar topics