
Hello everyone,
we are planning to build a house on a very unique plot. The long south side faces a church, offering a nice view. The short south side ends on a slope with no neighbors, so there is a nice, wide view into the greenery. The long north side borders the neighbor with a 2m (6.5 ft) high wall, so this side is not important to us. The front door is approximately at the level of the stairs, which is clearer in the house elevation. To give some structure to the long room, we have considered defining it with a sunken living room and a raised platform, so that the TV is not visible from the kitchen/dining area. We both work a lot from home, so there is an open office upstairs. The bedroom has a niche for a "walk-in closet" that you pass by.
Development Plan/Restrictions
Plot size: 654m2 (7040 sq ft)
Slope: No
Site coverage ratio ??
Floor space index ??
Building window, building line, and boundaries: As indicated
Edge development: Not allowed
Number of parking spaces: 3
Number of floors: 2 (1 full floor, 1 approx. 75% recessed upper floor)
Roof type: Flat roof
Style: Modern
Orientation: South
Maximum height limits: 6.36m (20.9 ft)
Other specifications
Client Requirements
Style, roof type, building type: Flat roof
Basement, levels: No basement, 50cm (20 inches) level difference as sunken living room
Number of people, age: 2 people, early to mid-30s
Space requirements on ground floor and upper floor: Floor plan as planned
Office: Family use or home office? Home office
Overnight guests per year: Few, 3-5
Open or closed architecture: Open
Conservative or modern building style: Modern
Open kitchen, kitchen island: Kitchen island, open kitchen
Number of dining seats: 6
Fireplace: No
Music/sound wall: No
Balcony, roof terrace: No
Garage, carport: Planned for the future
Utility garden, greenhouse: No
Other wishes/special features/daily routine, including reasons why some things are included or excluded: Sunken living room and platform to give structure to the long, narrow living area
House Design
Planner: Architect / interior architect
-Planner from a construction company: To be determined
-Architect
-DIY
What do you especially like? Why? Height separation with platform and sunken living room
What do you dislike? Why? Window design is not yet optimal
Preferred heating system: Passive house
If you have to give up on details/features
-Can you give up: Curved wall at the front
-Can’t give up: Sunken living room, large glass surfaces
Why has the design turned out the way it is? For example:
Existing building permit is being modified for new use. No basement, curved walls, sunken living room, etc.
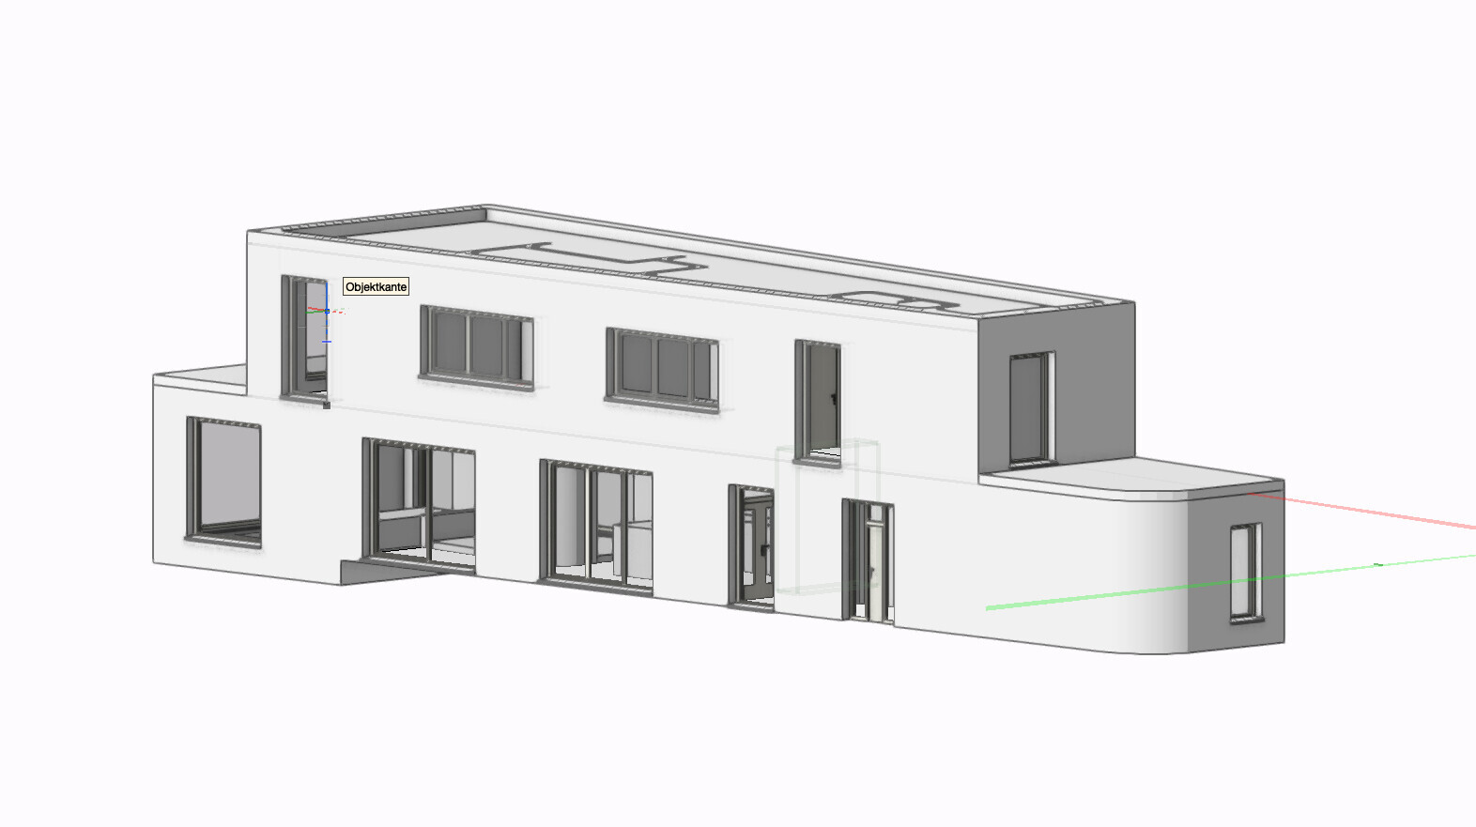
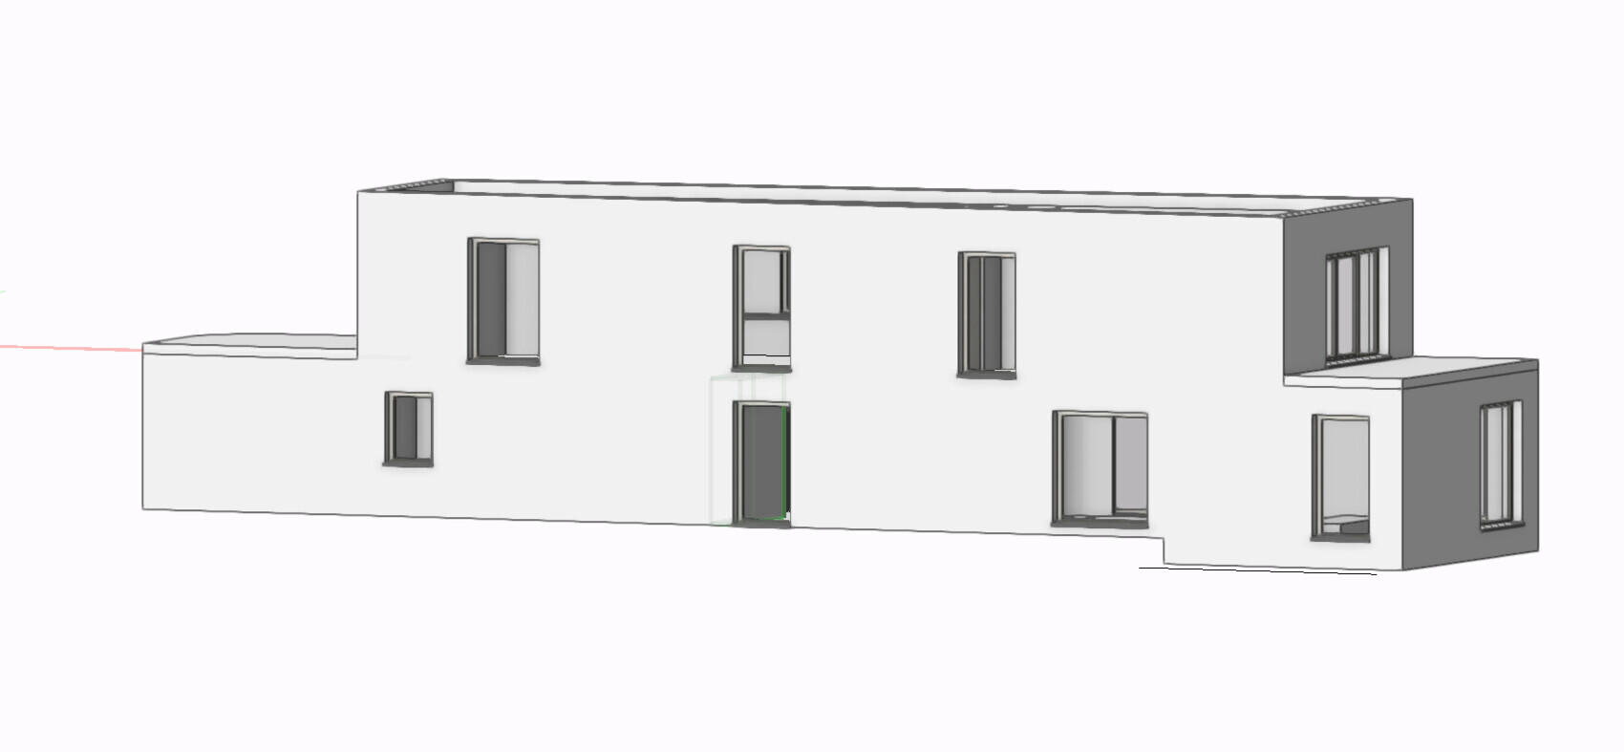
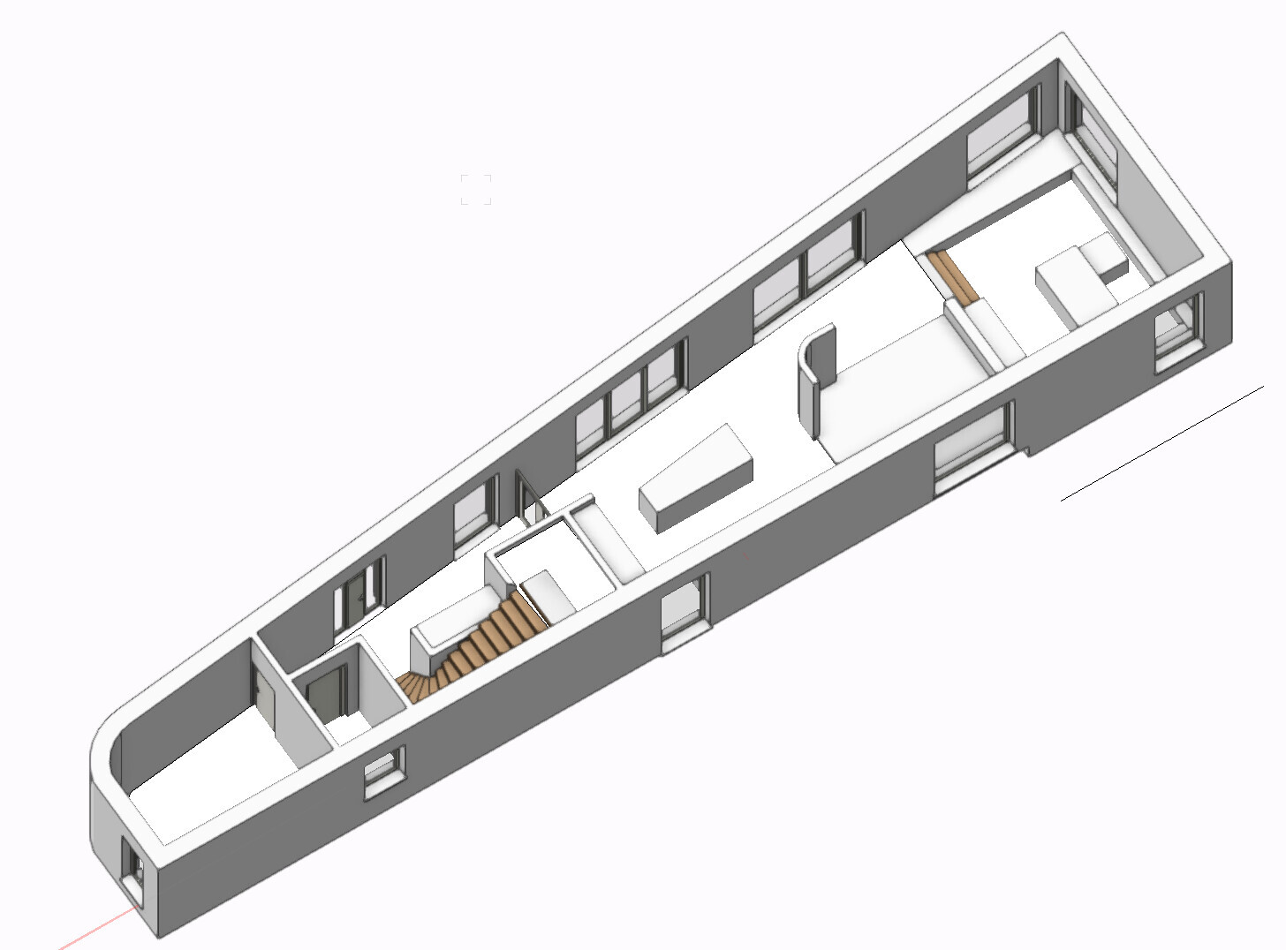
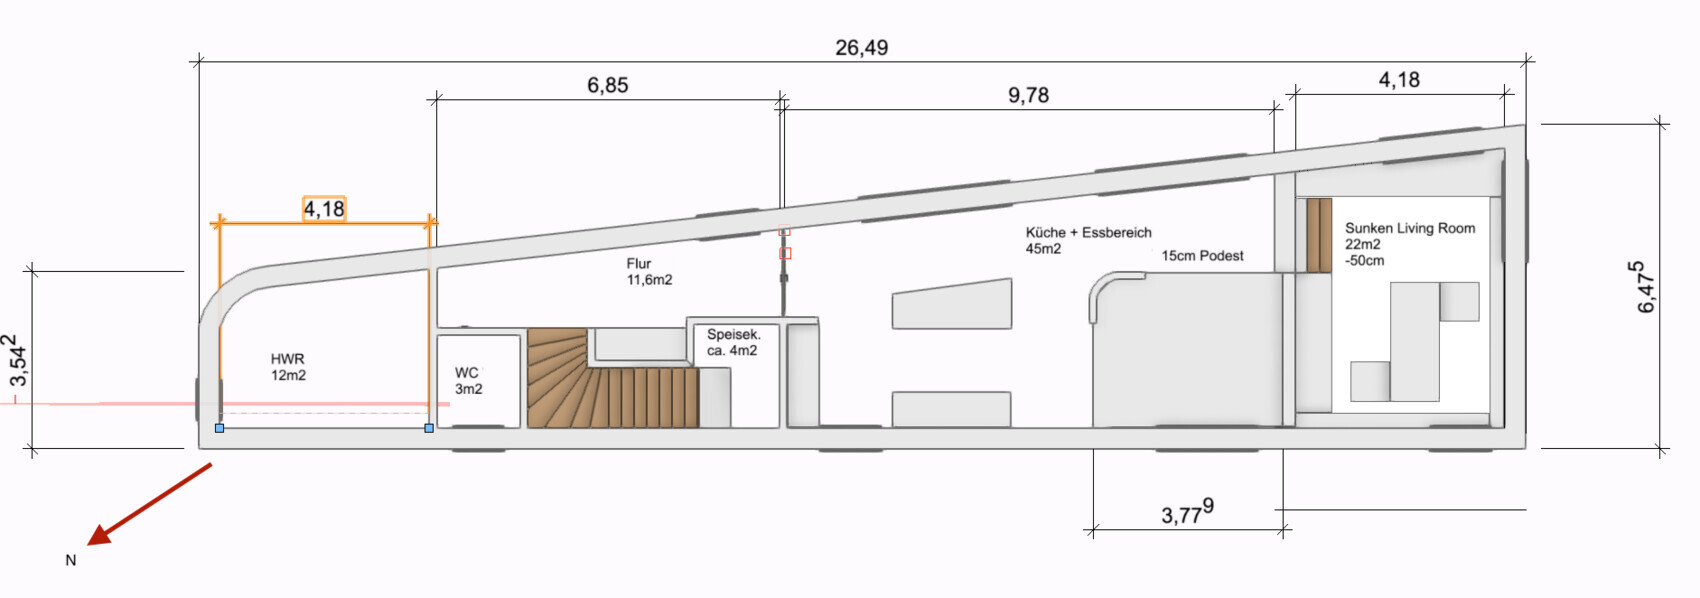
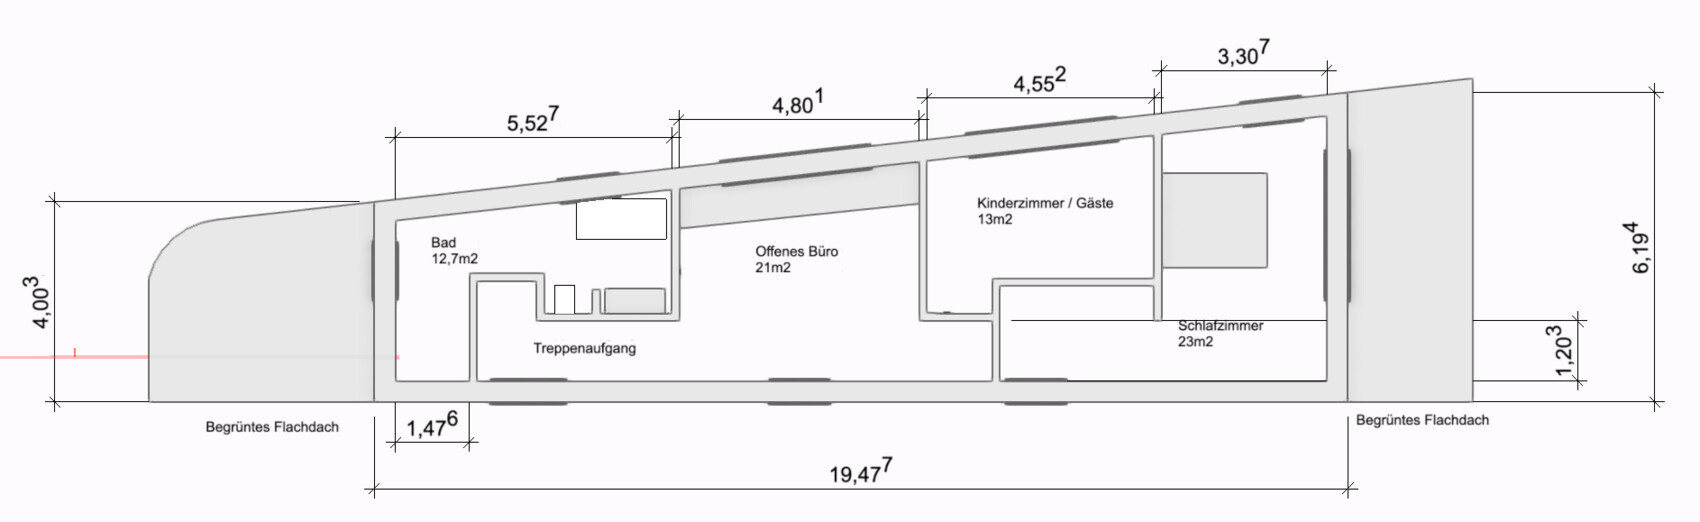
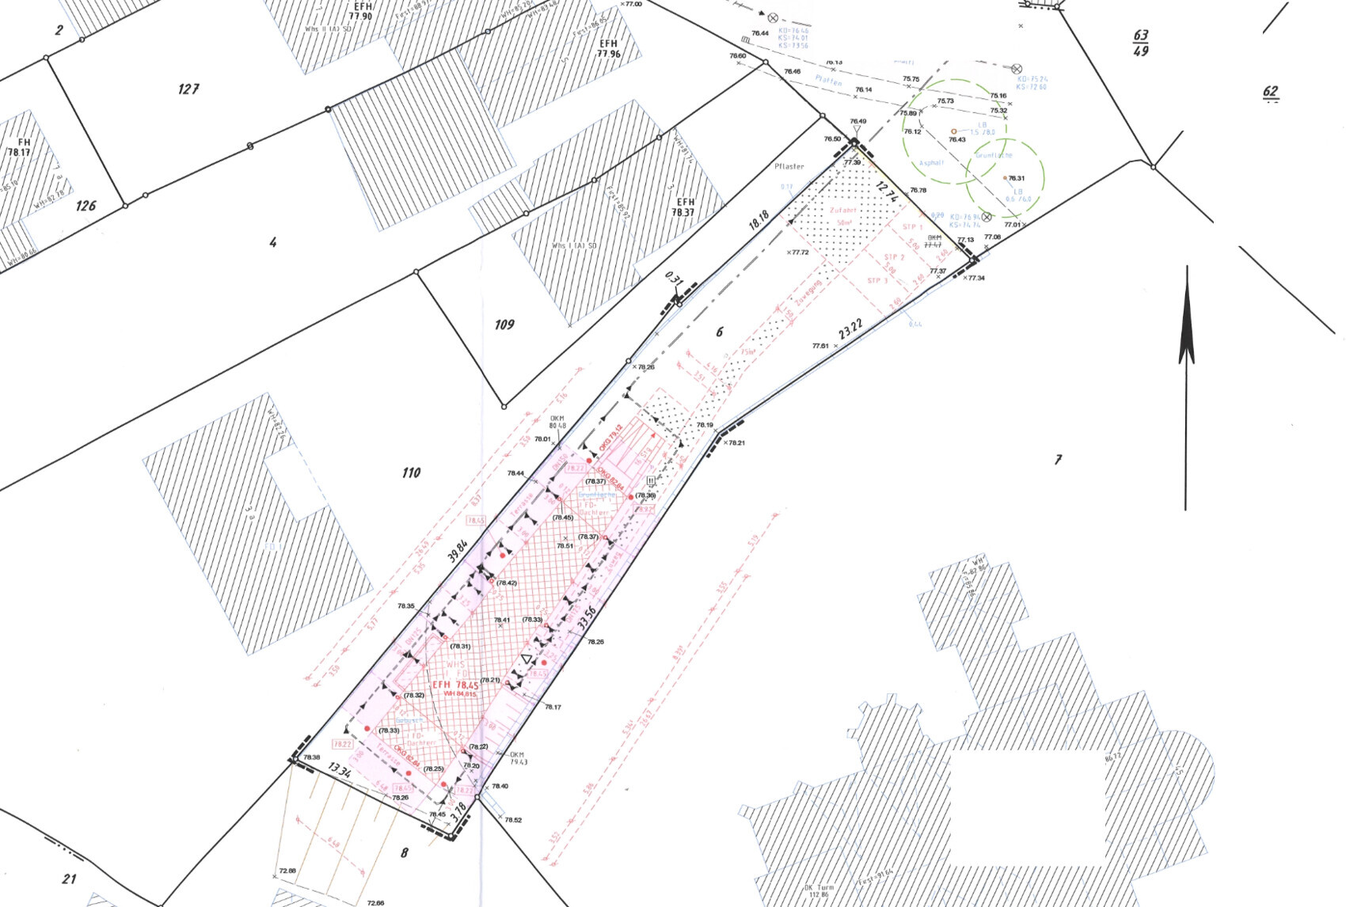
we are planning to build a house on a very unique plot. The long south side faces a church, offering a nice view. The short south side ends on a slope with no neighbors, so there is a nice, wide view into the greenery. The long north side borders the neighbor with a 2m (6.5 ft) high wall, so this side is not important to us. The front door is approximately at the level of the stairs, which is clearer in the house elevation. To give some structure to the long room, we have considered defining it with a sunken living room and a raised platform, so that the TV is not visible from the kitchen/dining area. We both work a lot from home, so there is an open office upstairs. The bedroom has a niche for a "walk-in closet" that you pass by.
Development Plan/Restrictions
Plot size: 654m2 (7040 sq ft)
Slope: No
Site coverage ratio ??
Floor space index ??
Building window, building line, and boundaries: As indicated
Edge development: Not allowed
Number of parking spaces: 3
Number of floors: 2 (1 full floor, 1 approx. 75% recessed upper floor)
Roof type: Flat roof
Style: Modern
Orientation: South
Maximum height limits: 6.36m (20.9 ft)
Other specifications
Client Requirements
Style, roof type, building type: Flat roof
Basement, levels: No basement, 50cm (20 inches) level difference as sunken living room
Number of people, age: 2 people, early to mid-30s
Space requirements on ground floor and upper floor: Floor plan as planned
Office: Family use or home office? Home office
Overnight guests per year: Few, 3-5
Open or closed architecture: Open
Conservative or modern building style: Modern
Open kitchen, kitchen island: Kitchen island, open kitchen
Number of dining seats: 6
Fireplace: No
Music/sound wall: No
Balcony, roof terrace: No
Garage, carport: Planned for the future
Utility garden, greenhouse: No
Other wishes/special features/daily routine, including reasons why some things are included or excluded: Sunken living room and platform to give structure to the long, narrow living area
House Design
Planner: Architect / interior architect
-Planner from a construction company: To be determined
-Architect
-DIY
What do you especially like? Why? Height separation with platform and sunken living room
What do you dislike? Why? Window design is not yet optimal
Preferred heating system: Passive house
If you have to give up on details/features
-Can you give up: Curved wall at the front
-Can’t give up: Sunken living room, large glass surfaces
Why has the design turned out the way it is? For example:
Existing building permit is being modified for new use. No basement, curved walls, sunken living room, etc.
yahoode schrieb:
I’m taking another look at the staircase. And yes, it’s possible; there is already a building permit / planning permission, including a basement, but we don’t want to build the basement. Then it’s fine. You didn’t mention it in the original post. It would be a shame if it gets denied because of that.

yahoode schrieb:
There is already a building permit including a basement, but we do not want to build the basement.The permit is granted for the entire approved construction project. You can either accept the permit in full or let it expire; you cannot choose to implement only certain parts of it.https://www.instagram.com/11antgmxde/
https://www.linkedin.com/company/bauen-jetzt/
M
MachsSelbst2 Apr 2025 13:3011ant schrieb:
Those warning about rising construction costs are certainly not to blame. It makes no sense to deny a banker involved in construction financing the validity of their insight, and that doesn’t make reality any less harsh. If I ask Seat about the average selling price of a vehicle and then BMW, I would probably get very different figures. So who is right—the BMW salesperson or the Seat salesperson?
Certainly, a banker may have expertise in this area. But I also know many people who did not pay prices starting at 3,000 EUR/m² (approximately 280 USD/ft²). Is that wrong just because a single banker in this forum says otherwise?
If 3,000 EUR/m² (approximately 280 USD/ft²) were really the minimum, almost no construction would be happening in Germany anymore.
MachsSelbst schrieb:
If 3,000 EUR/m² (about 280 USD/ft²) were really the minimum, almost no construction would be happening in Germany anymore. Have you read the news? Very little construction is happening in Germany these days.
The latest figures show there is an excess of building permits of around 900,000. These units simply are not being built because it’s too expensive. Just stating the facts.
And as we all know, there are also more affordable ready-made houses.
But the average—and that’s what matters—is around 3,000 EUR (about 280 USD) per square meter. Unfortunately, that’s how it is, especially if you hire a builder and don’t do the work yourself.
nordanney schrieb:
But the average, and that is what matters, is around +/- 3,000€ (about $3,300). Unfortunately, that’s just how it is. Especially if you have the house built and don’t do the work yourself. And this applies only to a standard house build, not to an unusual design with curves and non-rectangular or non-90-degree angled walls, if you can even call them that. Creativity is expensive. However, there is a second foundation slab that is offset downwards. Then a higher ceiling (as I read), a flat roof and two extensions. Plus the desire for many additional windows. 500,000€ (about $550,000) and then fancy extras just don’t fit together.
I guess you should visit the Danwood page. Even though Danwood is a low-cost house builder from Poland, the catalog prices are naturally not final prices. An expensive foundation slab and numerous upgrades make the house livable and comfortable, but that’s not the point here: the S-Line is the version with higher floors, including adapted windows and some nice features that some future homeowners take as standard. The Park 156 normally costs from 310,000€ (about $340,000), with the S-Line option 50,000€ (about $55,000) more. But for that price, you don’t get any additional sockets or spotlights, just something that you can definitely do without and that only makes the design feel or actually be of higher quality.
And if you know Danwood’s price list, you are aware that with a catalog price of 360,000€ (about $395,000) you will end up around 440,000 to 480,000€ (about $480,000 to $525,000) once transport, architect, foundation slab and technical installations/interior finishing are included.
yahoode schrieb:
Costs should not be the focus here at first. We have two turnkey offers under 500k, one with a fixed price. Our main concern is the creative planning of the house. Of course costs are the focus. You can be sold all the fancy extras you like, but if they make the house unaffordable, you can toss all suggestions in the round file.
So, dreaming about castle-like houses here doesn’t make much sense, as it only ties up time and resources.
I also doubt the reliability of fixed-price offers when nothing is fixed yet and many things apparently will be changed. But well… let’s get to the design.
I had hoped for something interesting and beyond the usual, and then I read about swapping the bathroom and children’s room so that the bathroom vents run through an open dining area and the children’s room receives the toilet ventilation from the ground floor. Then something about curved partition walls where pictures are to be hung and a hidden door to the pantry inside a 180cm (70 inches) tall cupboard wall. That leaves no space left for the oven or other easily accessible options. Kitchen planning does not play any role here, only the pantry does. A pity. Crawling babies and toddlers over steps, platforms and conversation pits that are placed almost prominently is also not well thought out.
A house for two people, i.e. a couple, can be planned differently than a family home. In this respect, some privacy should be considered, otherwise it might not work. I wouldn’t waste time with discussions about whether the home office (HO, meaning 2 desks) can or must be open.
yahoode schrieb:
Basically, the staircase fits; it is 3m (9.8 ft) high, 1.20m (3.9 ft) wide and complies with all standards so far. If you want a ceiling height of 2.8m (9.2 ft), meaning a floor-to-floor height of 3 meters (9.8 ft), the staircase should be about 4.5m (15 ft) long so it’s not too steep. A minimum standard is not necessarily comfortable. Staircases in commercial or office buildings are often standardized but rarely comfortable regarding their rise.
A house must primarily function well. Unfortunately, I assumed more freedom with a one-couple house plan and a bigger budget.
If a child is planned, you must assume it is desired and factored in accordingly.
Privacy of individual residents should be prioritized. That does not exclude openness, but windows should be well positioned.
You can create structure without expensive pitfalls. The basic principles of house design and technology should be well planned, especially for open-concept layouts, so that thoughtless mistakes like arbitrary toilet placement do not cause problems later.
The design is about 180/190 sqm (1,940/2,045 sq ft), corresponding to the house price and also considering good thermal insulation, as the building envelope is already somewhat energy-intensive.
G
Gerddieter2 Apr 2025 23:33My first impression: your house has a lot of potential but:
The facade—this definitely needs a professional touch. You have a design like this, and then all these small, randomly arranged windows just don’t fit at all.
Best regards
The facade—this definitely needs a professional touch. You have a design like this, and then all these small, randomly arranged windows just don’t fit at all.
Best regards
Similar topics