
Hello everyone,
we are planning to build a house on a very unique plot. The long south side faces a church, offering a nice view. The short south side ends on a slope with no neighbors, so there is a nice, wide view into the greenery. The long north side borders the neighbor with a 2m (6.5 ft) high wall, so this side is not important to us. The front door is approximately at the level of the stairs, which is clearer in the house elevation. To give some structure to the long room, we have considered defining it with a sunken living room and a raised platform, so that the TV is not visible from the kitchen/dining area. We both work a lot from home, so there is an open office upstairs. The bedroom has a niche for a "walk-in closet" that you pass by.
Development Plan/Restrictions
Plot size: 654m2 (7040 sq ft)
Slope: No
Site coverage ratio ??
Floor space index ??
Building window, building line, and boundaries: As indicated
Edge development: Not allowed
Number of parking spaces: 3
Number of floors: 2 (1 full floor, 1 approx. 75% recessed upper floor)
Roof type: Flat roof
Style: Modern
Orientation: South
Maximum height limits: 6.36m (20.9 ft)
Other specifications
Client Requirements
Style, roof type, building type: Flat roof
Basement, levels: No basement, 50cm (20 inches) level difference as sunken living room
Number of people, age: 2 people, early to mid-30s
Space requirements on ground floor and upper floor: Floor plan as planned
Office: Family use or home office? Home office
Overnight guests per year: Few, 3-5
Open or closed architecture: Open
Conservative or modern building style: Modern
Open kitchen, kitchen island: Kitchen island, open kitchen
Number of dining seats: 6
Fireplace: No
Music/sound wall: No
Balcony, roof terrace: No
Garage, carport: Planned for the future
Utility garden, greenhouse: No
Other wishes/special features/daily routine, including reasons why some things are included or excluded: Sunken living room and platform to give structure to the long, narrow living area
House Design
Planner: Architect / interior architect
-Planner from a construction company: To be determined
-Architect
-DIY
What do you especially like? Why? Height separation with platform and sunken living room
What do you dislike? Why? Window design is not yet optimal
Preferred heating system: Passive house
If you have to give up on details/features
-Can you give up: Curved wall at the front
-Can’t give up: Sunken living room, large glass surfaces
Why has the design turned out the way it is? For example:
Existing building permit is being modified for new use. No basement, curved walls, sunken living room, etc.
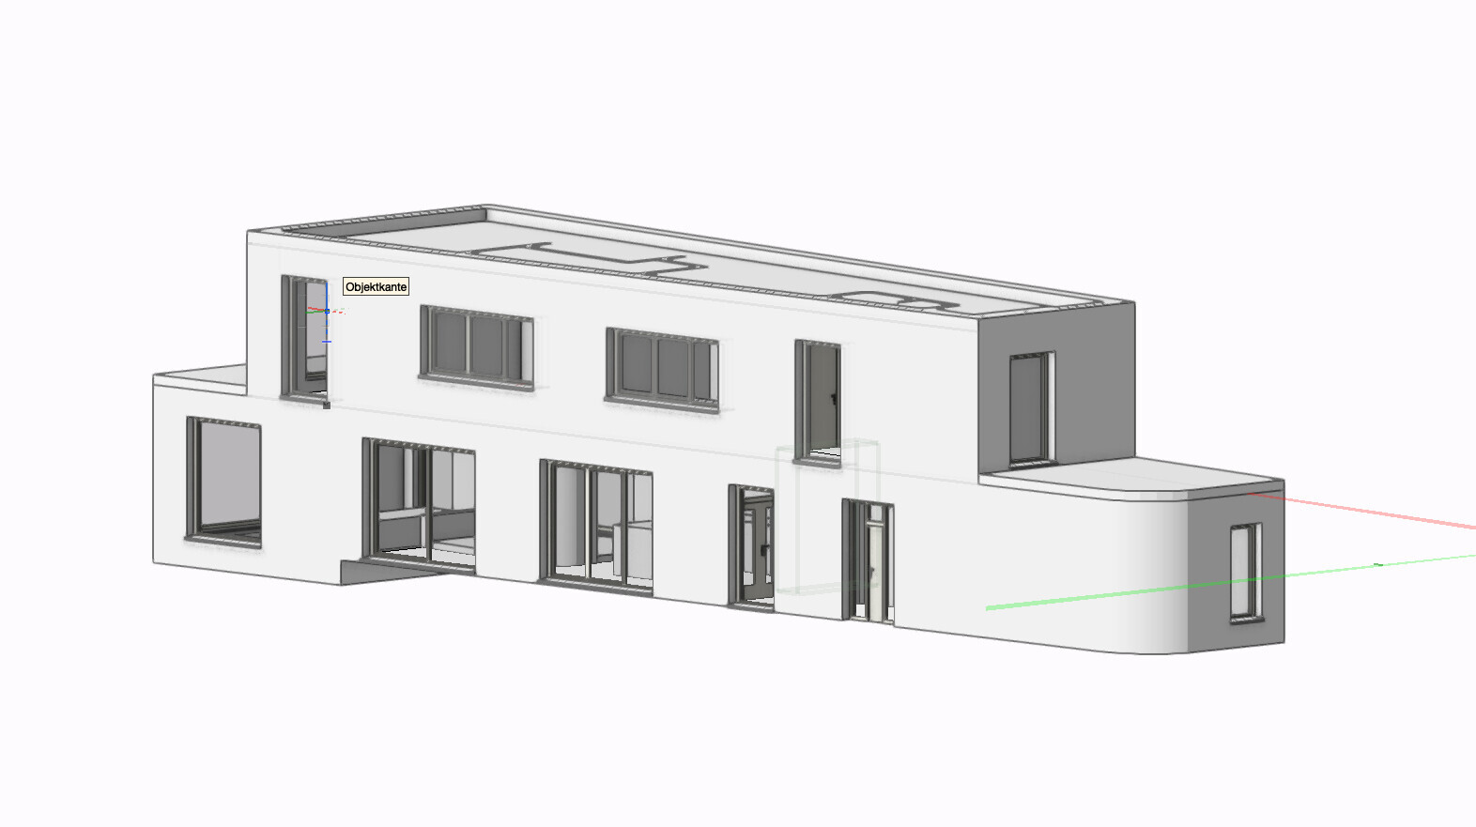
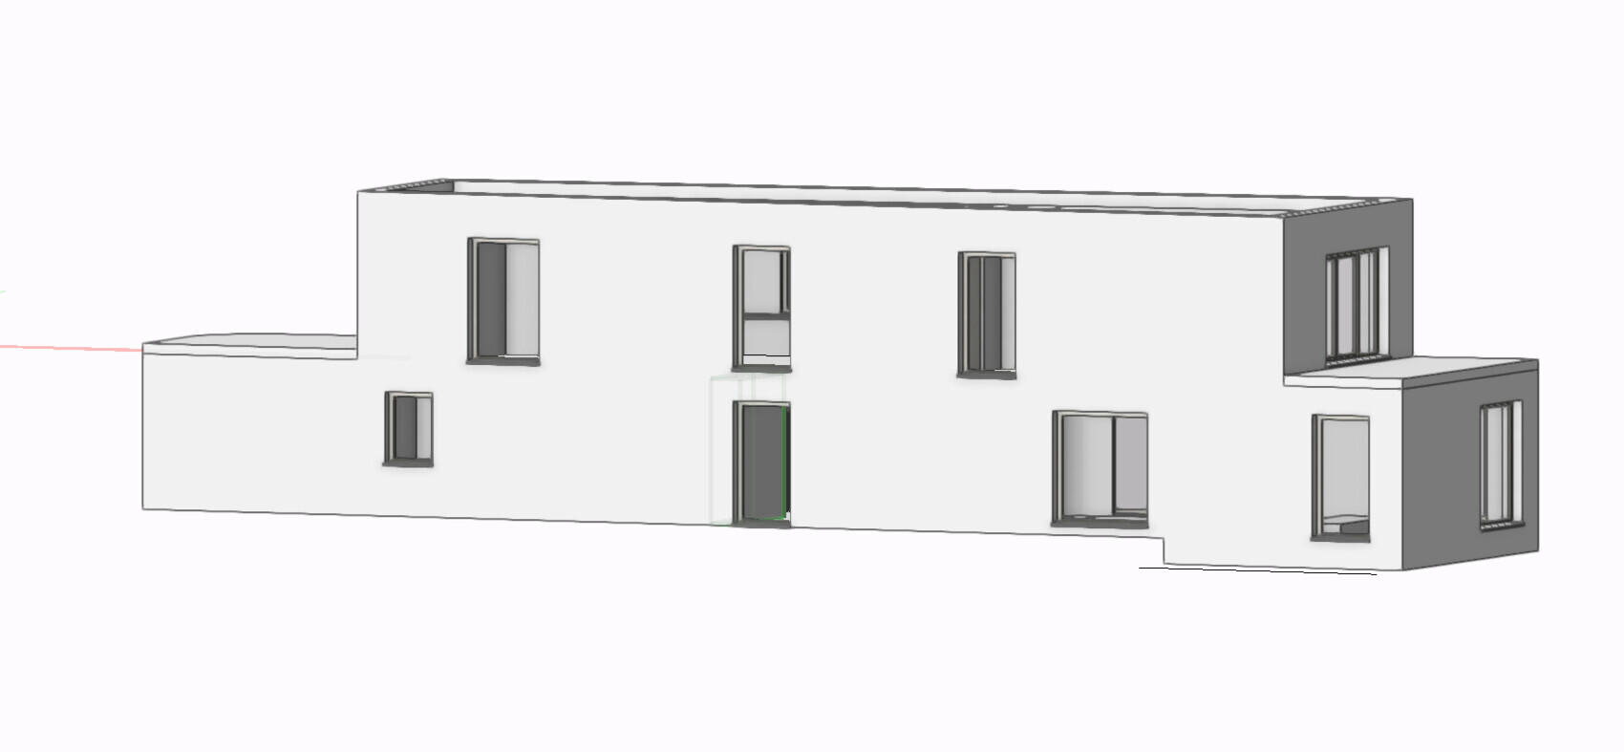
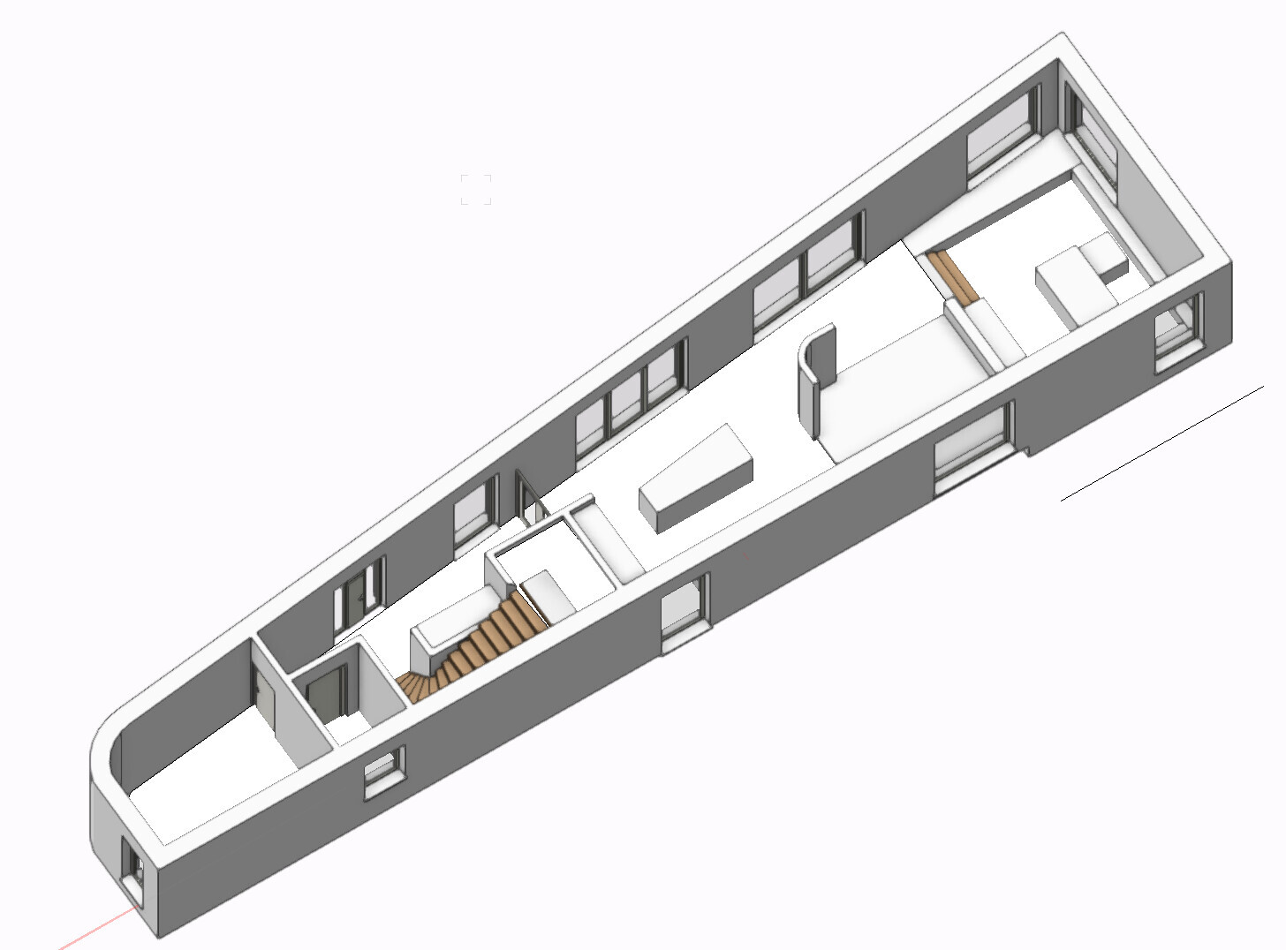
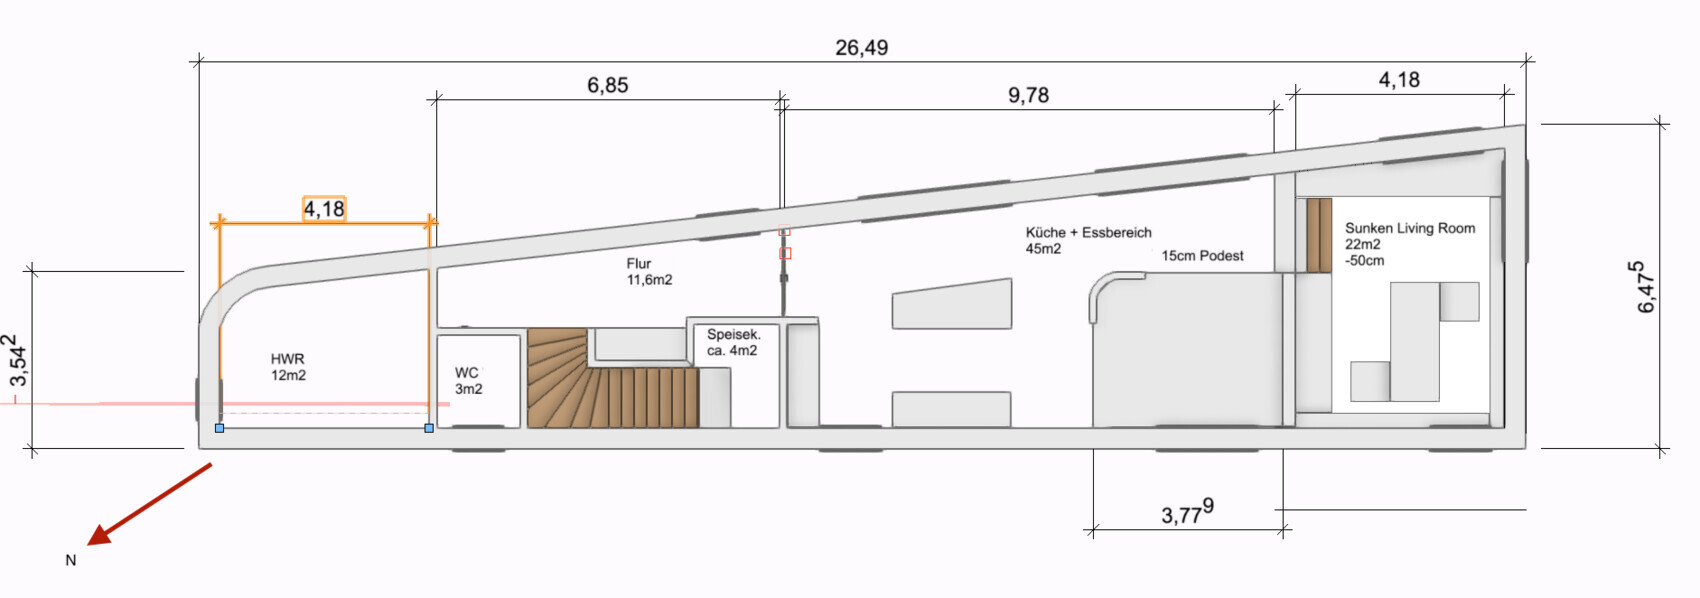
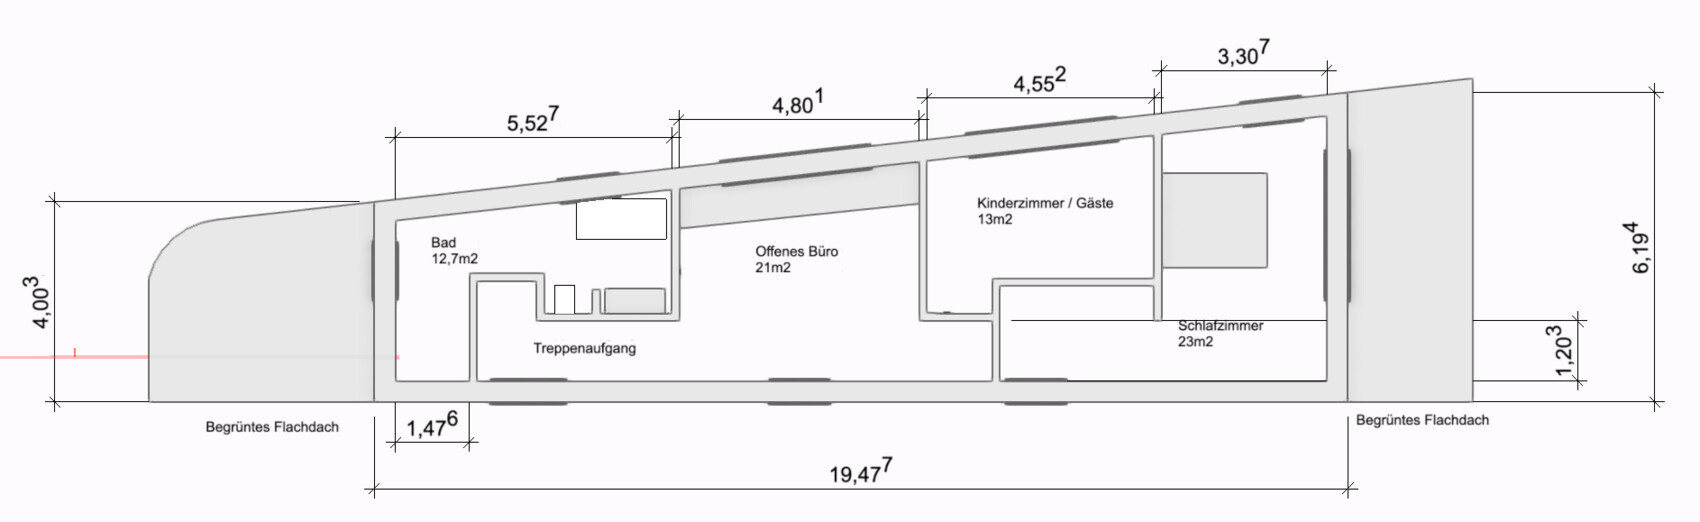
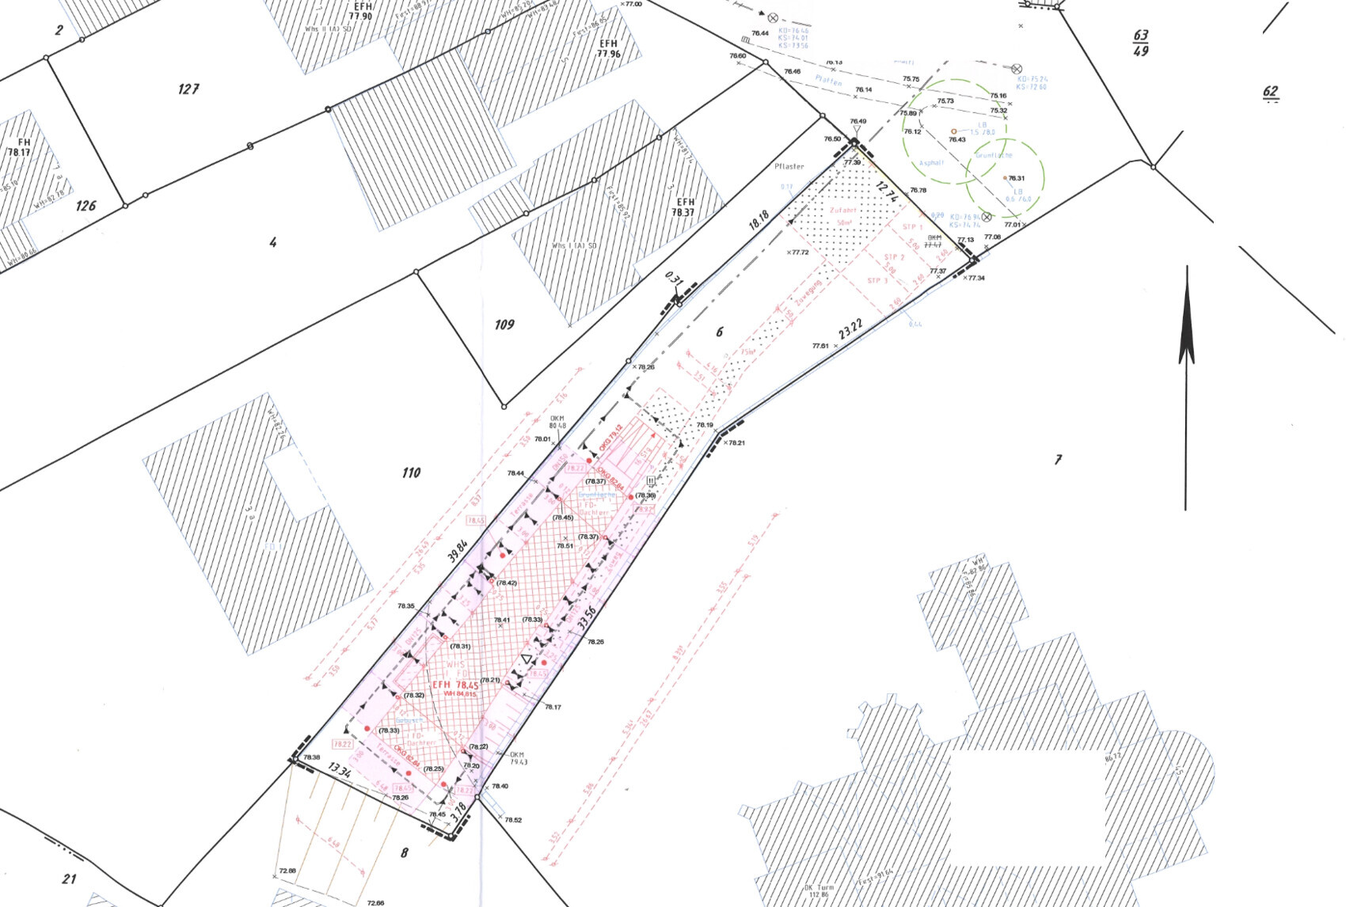
we are planning to build a house on a very unique plot. The long south side faces a church, offering a nice view. The short south side ends on a slope with no neighbors, so there is a nice, wide view into the greenery. The long north side borders the neighbor with a 2m (6.5 ft) high wall, so this side is not important to us. The front door is approximately at the level of the stairs, which is clearer in the house elevation. To give some structure to the long room, we have considered defining it with a sunken living room and a raised platform, so that the TV is not visible from the kitchen/dining area. We both work a lot from home, so there is an open office upstairs. The bedroom has a niche for a "walk-in closet" that you pass by.
Development Plan/Restrictions
Plot size: 654m2 (7040 sq ft)
Slope: No
Site coverage ratio ??
Floor space index ??
Building window, building line, and boundaries: As indicated
Edge development: Not allowed
Number of parking spaces: 3
Number of floors: 2 (1 full floor, 1 approx. 75% recessed upper floor)
Roof type: Flat roof
Style: Modern
Orientation: South
Maximum height limits: 6.36m (20.9 ft)
Other specifications
Client Requirements
Style, roof type, building type: Flat roof
Basement, levels: No basement, 50cm (20 inches) level difference as sunken living room
Number of people, age: 2 people, early to mid-30s
Space requirements on ground floor and upper floor: Floor plan as planned
Office: Family use or home office? Home office
Overnight guests per year: Few, 3-5
Open or closed architecture: Open
Conservative or modern building style: Modern
Open kitchen, kitchen island: Kitchen island, open kitchen
Number of dining seats: 6
Fireplace: No
Music/sound wall: No
Balcony, roof terrace: No
Garage, carport: Planned for the future
Utility garden, greenhouse: No
Other wishes/special features/daily routine, including reasons why some things are included or excluded: Sunken living room and platform to give structure to the long, narrow living area
House Design
Planner: Architect / interior architect
-Planner from a construction company: To be determined
-Architect
-DIY
What do you especially like? Why? Height separation with platform and sunken living room
What do you dislike? Why? Window design is not yet optimal
Preferred heating system: Passive house
If you have to give up on details/features
-Can you give up: Curved wall at the front
-Can’t give up: Sunken living room, large glass surfaces
Why has the design turned out the way it is? For example:
Existing building permit is being modified for new use. No basement, curved walls, sunken living room, etc.

yahoode schrieb:
Sorry, but whenever I read anything about house building costs in this forum, your name keeps coming up, always with the same exaggerated price estimates. None of my contacts near or far have had such construction costs (construction start 2024/2025). None of the general contractors or prefab home suppliers we spoke with even came close to your high figures. Maybe your hobby is discouraging others about their building projects; if that’s what you enjoy, fine. Rising construction costs are certainly not the fault of those who warn about them. It makes no sense to question the expertise of a banker who finances construction, and that won’t make reality any less harsh.
https://www.instagram.com/11antgmxde/
https://www.linkedin.com/company/bauen-jetzt/
haydee schrieb:
Regarding the floor plan, as mentioned, the staircase seems small. Definitely adjust that, as it will affect many other aspects.
I would have omitted the landing for the reasons YPG mentioned.
I would arrange the upper floor differently.
Have you confirmed whether you are allowed to build on the property like this?
Don’t get me wrong, I find the cube design refreshingly different. However, issues like building right up to the boundary, impermeable surfaces, etc.
I will take another look at the staircase. And yes, it’s allowed; there is already a building permit, even including a basement, although we do not plan to build the basement.
H
hanghaus20232 Apr 2025 11:59Please show us the building permit plan.
A flat plot of land with a steep 6m (20 feet) drop at the end?
I don’t see any interior design concept here yet. The kitchen layout should be the priority.
A flat plot of land with a steep 6m (20 feet) drop at the end?
I don’t see any interior design concept here yet. The kitchen layout should be the priority.
hanghaus2023 schrieb:
Show us the plan from the building permit / planning permission.
A plot that is flat at ground level but drops steeply by 6 m (20 feet) at the back?
I don’t see any interior design concept here yet. The kitchen layout should be the priority. That’s exactly how the plot is. The ground floor plan is from the building permit with minimal changes.
yahoode schrieb:
Sorry, but whenever I read anything about house-building costs in this forum, your name keeps coming up, always with the same exaggerated price expectations. In my close and wider circle, no one has experienced such construction costs (construction start 2024/2025). None of the general contractors or prefab house providers we spoke with were even close to your high figures. Maybe it’s your hobby to discourage others from building projects; if that makes you happy, fine. Since I didn’t even ask about this here, it makes the impression worse.No one should claim to have a monopoly on the truth, you are right about that! Therefore, it would be more than helpful if you shared the facts you have with the other prospective builders here, so they don’t fall into an obvious price trap elsewhere; otherwise, this kind of discussion just drags on. I’m sure the respective providers would be pleased if you presented their excellent offers here, and if those offers really are that good, they will stand up to any review and criticism. What could be better?
We didn’t build a standard house either; it’s close to passive house standard and involved some partly unconventional conditions. So, I understand that it’s possible to build outside of usual standards if you give up certain things or accept some quirks or their absence. That’s what we did.
But in a discussion, I should explain this so it’s understandable and open to debate. Discussing a floor plan can be fun, but without a budget or an experienced planner, it becomes a pipe dream or more a wish than something achievable.
I and probably others here always appreciate extraordinary projects, but these require more explanation than a standard “Lisa” house from a prefab builder.
For example, we decided against a heat pump, which saved us a lot of money; insulation was very affordable, which is usually a big cost factor for a passive house; we have many windows, but they are standard quality, etc.
I have often said that for a somewhat unconventional build, it’s more important not to run out of funds along the way, so that you can afford special features like staircases, railing, lighting, furniture, flooring, etc., because a house with simple laminate, standard stairs, standard ceiling height, etc. would be something I consider thought through only halfway.
We have had a lowered living area before, and I find that attractive. But that also caused extra costs that I was willing to pay, and the design options become more extensive. Also, I want to be able to step directly outside from there.
On the other hand, I find the platform (landing) too much, because it’s not that large anyway; plus, there’s an area around the platform that is basically unusable, and its purpose, considering the effort and limitations, wouldn’t make sense to me.
Arauki11 schrieb:
Discussing a floor plan is fun, but without the budget or a skilled planner, it’s just a pipe dream or ends up being more wishful thinking than reality. I, and probably others here, always appreciate extraordinary projects; however, these usually require more explanation than a standard house like the "Lisa" model from a volume builder. Absolutely, but the house is already designed for the maximum possible footprint, so it can’t get any bigger, though smaller is still an option. We can manage the costs even if it goes over 500,000, that’s not the issue. Exactly where I place the interior walls or whether the staircase is straight or spiral doesn’t add that much additional cost. I intend to leave it at that.
Arauki11 schrieb:
On the other hand, I find the landing a bit too much because it’s not that large there after all; plus, there’s an area around the landing that you basically can’t use, and the purpose of it doesn’t convince me given the effort and limitations. I’ll take that on board. I’ll try outlining the area and putting a large table on it, then see if there’s a risk of falling off. It can always be removed later—even after the shell construction is finished.
Similar topics