
Hello everyone,
we are planning to build a house on a very unique plot. The long south side faces a church, offering a nice view. The short south side ends on a slope with no neighbors, so there is a nice, wide view into the greenery. The long north side borders the neighbor with a 2m (6.5 ft) high wall, so this side is not important to us. The front door is approximately at the level of the stairs, which is clearer in the house elevation. To give some structure to the long room, we have considered defining it with a sunken living room and a raised platform, so that the TV is not visible from the kitchen/dining area. We both work a lot from home, so there is an open office upstairs. The bedroom has a niche for a "walk-in closet" that you pass by.
Development Plan/Restrictions
Plot size: 654m2 (7040 sq ft)
Slope: No
Site coverage ratio ??
Floor space index ??
Building window, building line, and boundaries: As indicated
Edge development: Not allowed
Number of parking spaces: 3
Number of floors: 2 (1 full floor, 1 approx. 75% recessed upper floor)
Roof type: Flat roof
Style: Modern
Orientation: South
Maximum height limits: 6.36m (20.9 ft)
Other specifications
Client Requirements
Style, roof type, building type: Flat roof
Basement, levels: No basement, 50cm (20 inches) level difference as sunken living room
Number of people, age: 2 people, early to mid-30s
Space requirements on ground floor and upper floor: Floor plan as planned
Office: Family use or home office? Home office
Overnight guests per year: Few, 3-5
Open or closed architecture: Open
Conservative or modern building style: Modern
Open kitchen, kitchen island: Kitchen island, open kitchen
Number of dining seats: 6
Fireplace: No
Music/sound wall: No
Balcony, roof terrace: No
Garage, carport: Planned for the future
Utility garden, greenhouse: No
Other wishes/special features/daily routine, including reasons why some things are included or excluded: Sunken living room and platform to give structure to the long, narrow living area
House Design
Planner: Architect / interior architect
-Planner from a construction company: To be determined
-Architect
-DIY
What do you especially like? Why? Height separation with platform and sunken living room
What do you dislike? Why? Window design is not yet optimal
Preferred heating system: Passive house
If you have to give up on details/features
-Can you give up: Curved wall at the front
-Can’t give up: Sunken living room, large glass surfaces
Why has the design turned out the way it is? For example:
Existing building permit is being modified for new use. No basement, curved walls, sunken living room, etc.
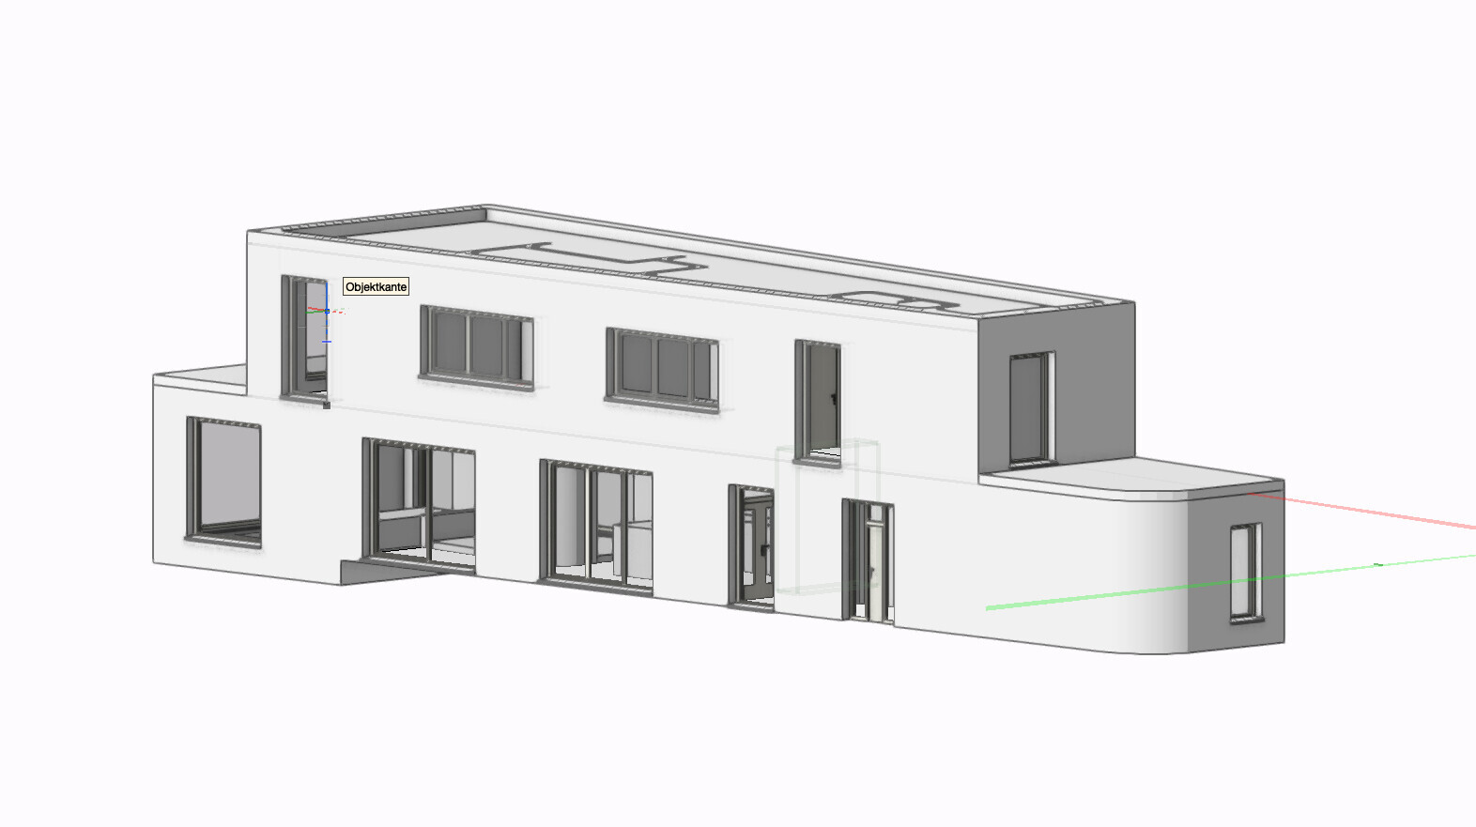
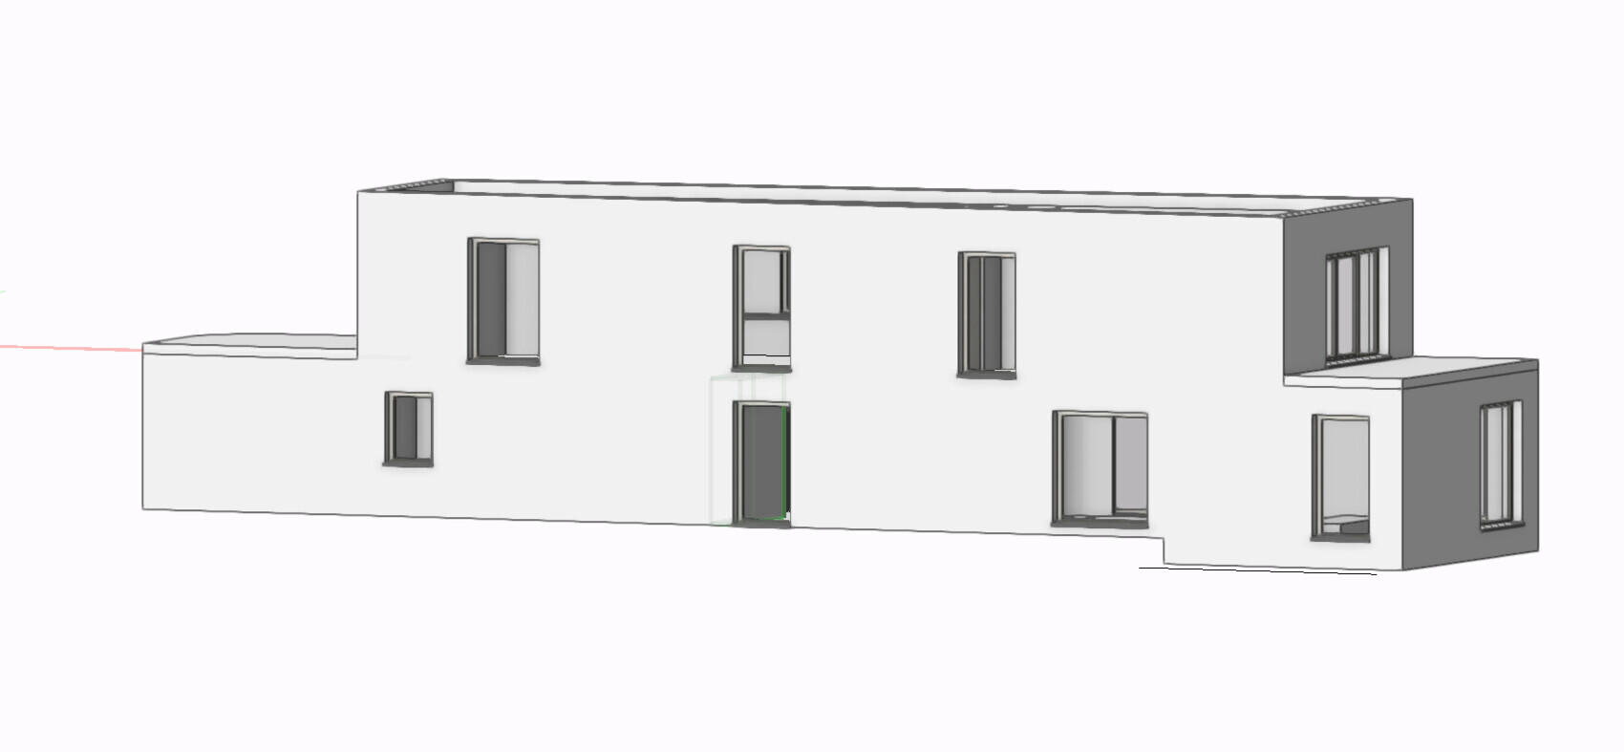
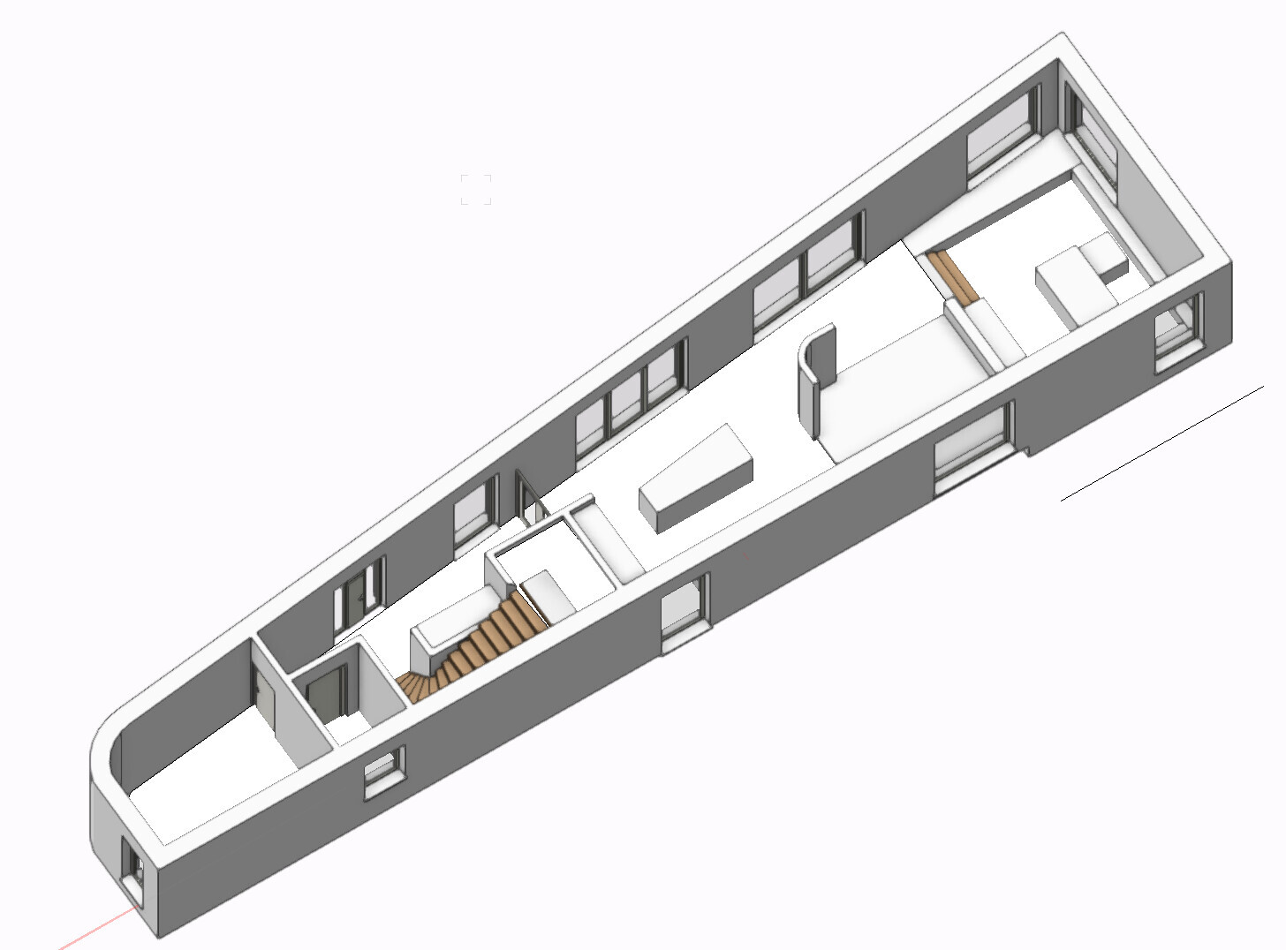
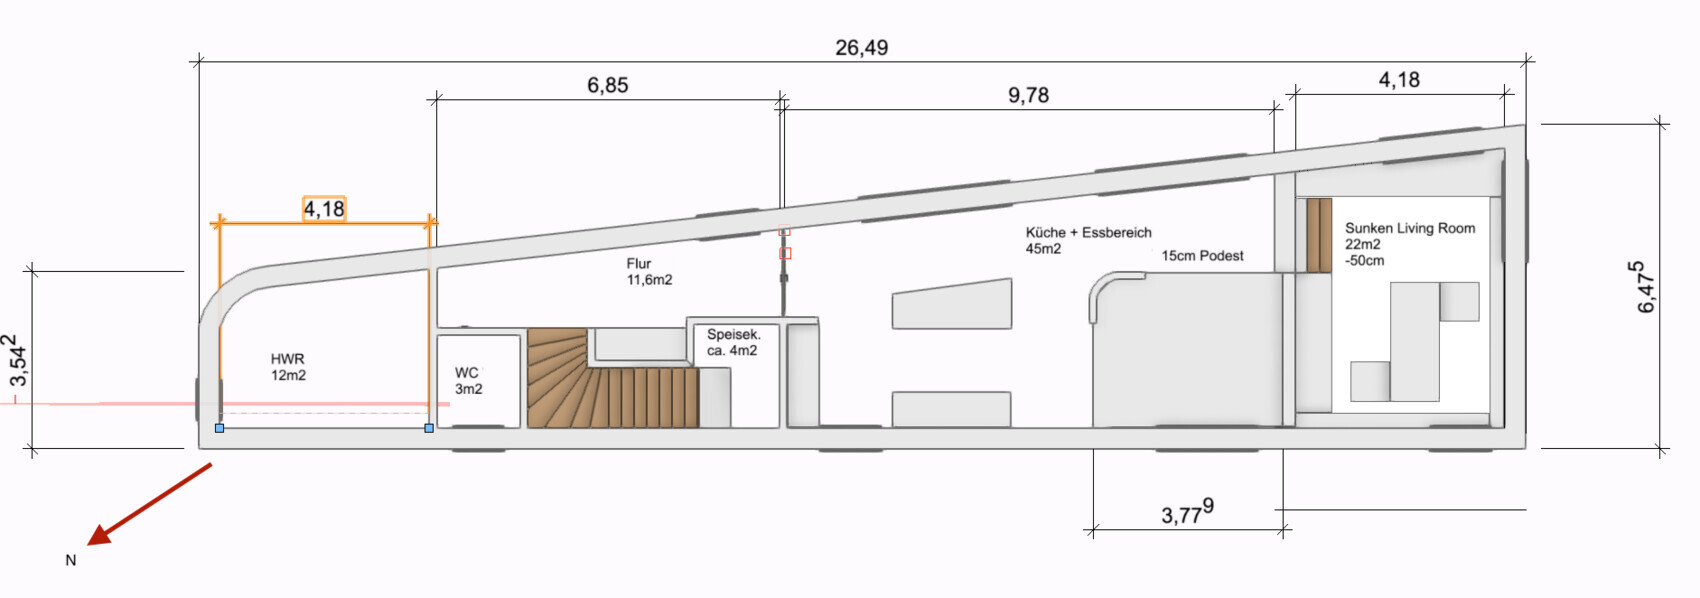
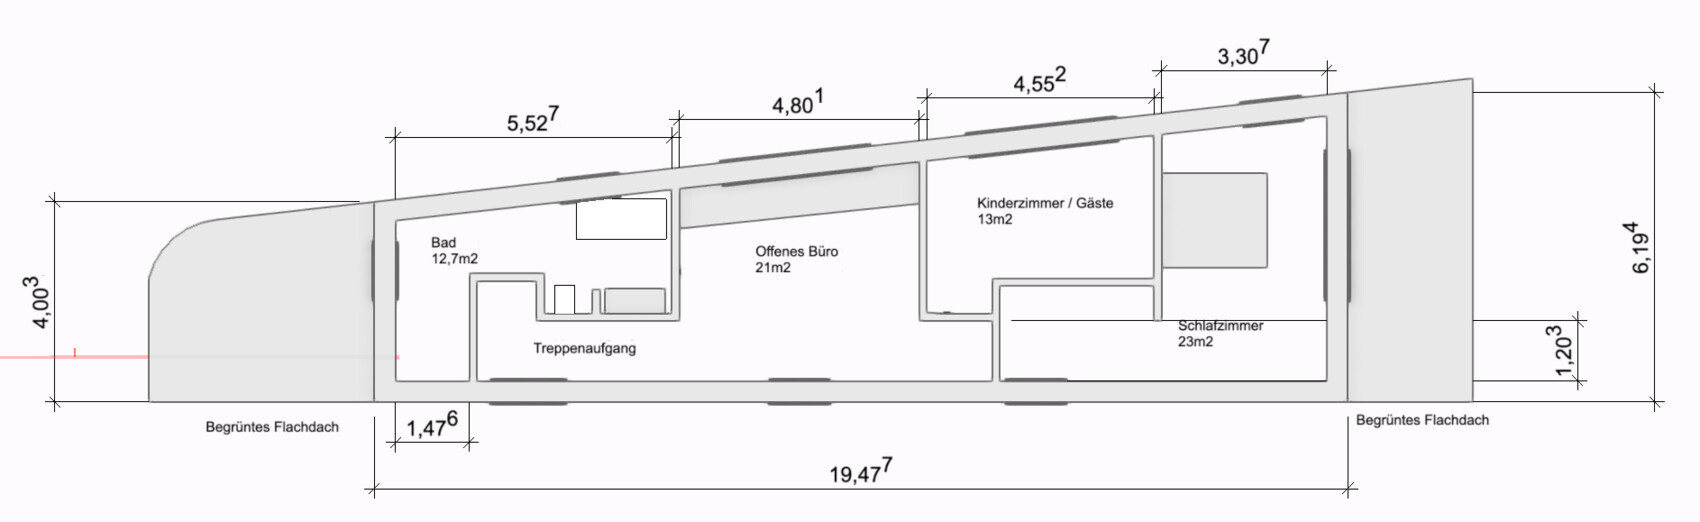
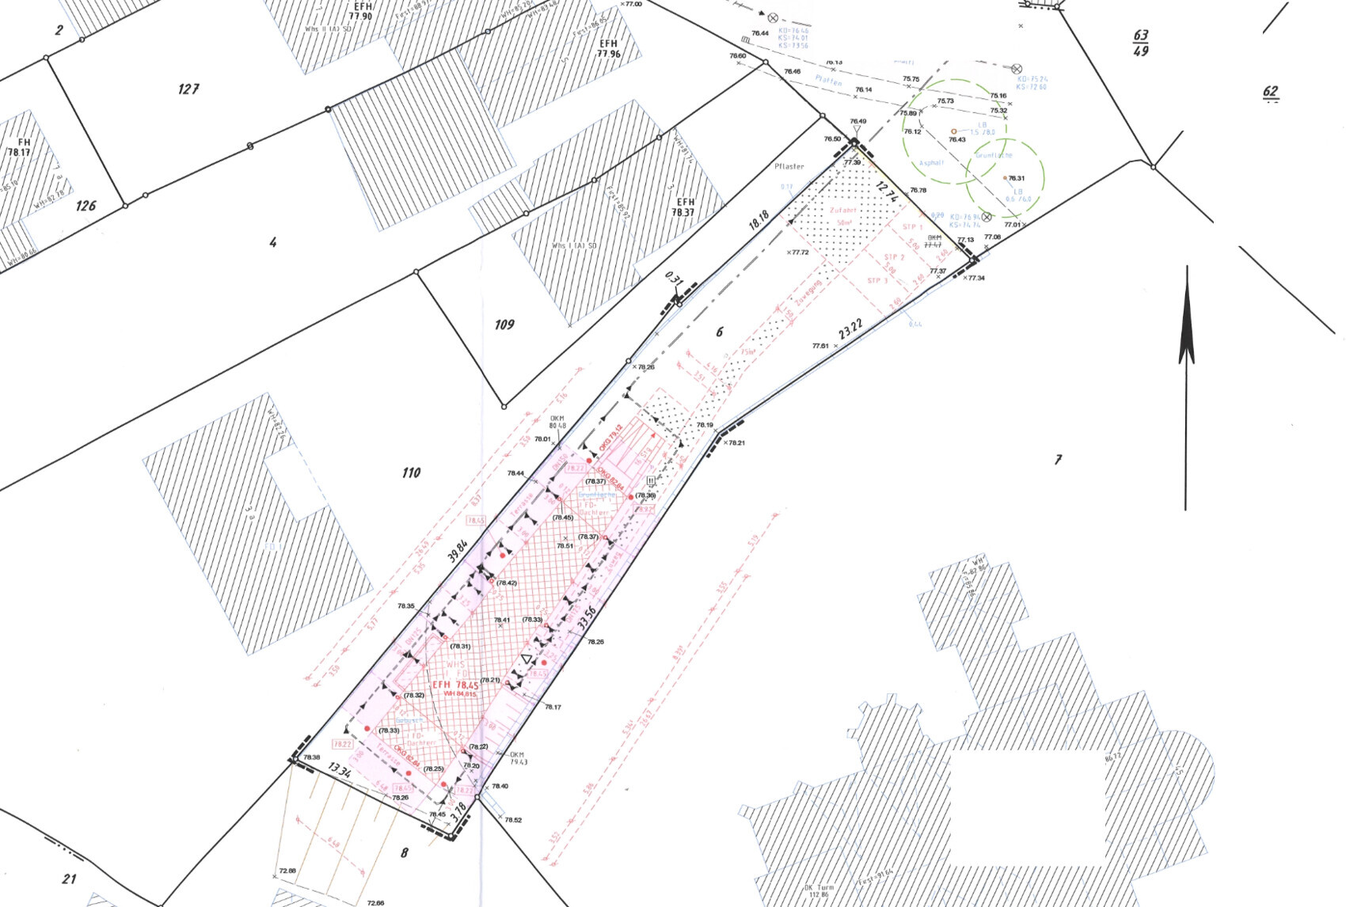
we are planning to build a house on a very unique plot. The long south side faces a church, offering a nice view. The short south side ends on a slope with no neighbors, so there is a nice, wide view into the greenery. The long north side borders the neighbor with a 2m (6.5 ft) high wall, so this side is not important to us. The front door is approximately at the level of the stairs, which is clearer in the house elevation. To give some structure to the long room, we have considered defining it with a sunken living room and a raised platform, so that the TV is not visible from the kitchen/dining area. We both work a lot from home, so there is an open office upstairs. The bedroom has a niche for a "walk-in closet" that you pass by.
Development Plan/Restrictions
Plot size: 654m2 (7040 sq ft)
Slope: No
Site coverage ratio ??
Floor space index ??
Building window, building line, and boundaries: As indicated
Edge development: Not allowed
Number of parking spaces: 3
Number of floors: 2 (1 full floor, 1 approx. 75% recessed upper floor)
Roof type: Flat roof
Style: Modern
Orientation: South
Maximum height limits: 6.36m (20.9 ft)
Other specifications
Client Requirements
Style, roof type, building type: Flat roof
Basement, levels: No basement, 50cm (20 inches) level difference as sunken living room
Number of people, age: 2 people, early to mid-30s
Space requirements on ground floor and upper floor: Floor plan as planned
Office: Family use or home office? Home office
Overnight guests per year: Few, 3-5
Open or closed architecture: Open
Conservative or modern building style: Modern
Open kitchen, kitchen island: Kitchen island, open kitchen
Number of dining seats: 6
Fireplace: No
Music/sound wall: No
Balcony, roof terrace: No
Garage, carport: Planned for the future
Utility garden, greenhouse: No
Other wishes/special features/daily routine, including reasons why some things are included or excluded: Sunken living room and platform to give structure to the long, narrow living area
House Design
Planner: Architect / interior architect
-Planner from a construction company: To be determined
-Architect
-DIY
What do you especially like? Why? Height separation with platform and sunken living room
What do you dislike? Why? Window design is not yet optimal
Preferred heating system: Passive house
If you have to give up on details/features
-Can you give up: Curved wall at the front
-Can’t give up: Sunken living room, large glass surfaces
Why has the design turned out the way it is? For example:
Existing building permit is being modified for new use. No basement, curved walls, sunken living room, etc.
M
MachsSelbst2 Apr 2025 09:39Molybdean schrieb:
(...)
It can be embarrassing during video conferences, and the background noise could become an issue if a child is around.But only if you don’t use the features of modern conferencing tools. They can already almost perfectly blur or replace the background, and this will only improve in the future. You could even do cartwheels naked behind the participant, and no one would notice. The same applies to noise canceling and background noise suppression.
And, of course, there is still the good old partition or pinboard that you can set up behind you.
Children are usually in daycare, preschool, or school/aftercare by age three at the latest, especially if both parents need to work seriously and focused during the day.
yahoode schrieb:
Cost should not be the main focus here for now. We have two turnkey offers under 500k, one with a fixed price. Our priority is the creative design of the house. Sorry, but if I am offered a 156m² (1,680 sq ft) house (plus 12m² (130 sq ft) utility room) with this architecture and your requirements (raised platform, lowered living room, passive house standard, many window areas, unusual architecture with curves) for under 500k, then there is a big catch (says someone from the industry).
Please don’t say you weren’t warned when change orders come up.
Let’s get back to the floor plan.
MachsSelbst schrieb:
But only if you don’t take advantage of modern meeting tools.
They can already nearly perfectly blur or remove the background, and this will only get better in the future. You could be doing jumping jacks behind the meeting participant, and no one would notice. The same applies to noise canceling and background noise suppression.
And of course, there’s the good old room divider or partition wall you can set up behind you.
Children are usually at daycare or school/after-school care by the time they’re about 3 years old anyway, especially when both parents need to work seriously and concentrate during the day. That’s true, good point. That actually makes me more convinced to plan for an open office. When there are meetings, it’s fine if someone walks through the background, I wouldn’t mind that at all. The cats always tend to get in the frame anyway. At the moment we’re working side by side in the office, and apart from a few exceptions, it rarely happens that we both have meetings at the same time. In that case, one of us just takes the laptop to the living room, which works well.
nordanney schrieb:
Please don’t say, when change orders come up, that no one warned you.
Let’s get back to the floor plan discussion. Sorry, but whenever house construction costs are discussed here in the forum, your name always comes up with the same exaggerated price expectations. In my immediate and extended circle, no one has faced such high construction costs (start of construction 2024/2025). None of the general contractors or prefab home suppliers we spoke with came anywhere near your high estimates. Maybe it’s your hobby to discourage others about their building projects. If that makes you happy, fine. Since I never asked you about that, it only reinforces that impression.
yahoode schrieb:
Sorry, but whenever construction costs in house building are discussed in this forum, your name keeps coming up, always with the same exaggerated price expectations. Sorry, but that is my profession. And the prices I mention here – which are confirmed by those who build traditionally with architects rather than cheap mass-builders – are exactly what I see every day anew. Not a single client, and I handle the construction side, not their clients or end buyers, calculates or builds below 3,000€/sqm (square meter) pure construction costs.
Current project in Bonn:
300-level costs (structure): 2,625€/sqm (243 USD/sq ft)
400-level costs (technical installations): 937.50€/sqm (87 USD/sq ft)
Total pure construction costs: 3,562.5€/sqm (329 USD/sq ft)
This is the current price for publicly subsidized housing. The cost calculations for single-family homes are not finished with the client yet. Those will be more expensive.
By the way, if you look at the threads in this forum where members actually share their construction costs (not just planning), you will always find figures starting with a 3.
yahoode schrieb:
Maybe your hobby is to discourage others from their building projects, if that makes you happy, fine. No. I am not discouraging anyone. I just have the advantage of not being a layperson who quotes prices (no matter how calculated) from a friend of a friend. Instead, I report very real prices from everyday life, from my job.
P.S. We finance about 10 billion € (approximately 11 billion USD) worth of real estate every year as a bank. So I do have a bit of market experience.
Good luck. Many clients who rely blindly on random numbers run into trouble during the project. I hope you don’t fail and/or have the creditworthiness to cover the inevitable additional costs. Unfortunately, no one ever talks openly about this topic here. Everyone stays quiet.
Just some price threads for reference.
https://www.hausbau-forum.de/threads/baukosten-rohbau-schluesselfertig-kreis-wesel.48719/page-8#post-685322
https://www.hausbau-forum.de/threads/kosten-fuer-einen-hausbau-im-jahre-2024.47244/page-4#post-660121 with a lot of self-work
https://www.hausbau-forum.de/threads/120qm-haus-alle-kosten-beruecksichtigt.48596/#post-679055 not cheap either, even without piled foundations
https://www.hausbau-forum.de/threads/grundriss-hausanordnung-efw-150m2-keller-einliegerwohnung-feedback-erwuenscht.48571/#post-678645
https://www.hausbau-forum.de/threads/grundriss-traumhaus-173m-mit-3-kinderzimmern.48333/
@nordanney can only be your counterpart at the bank.
Learn to read between the lines in construction specifications. Anything listed as "to be provided by the client" is your responsibility, and everything not mentioned is also at your expense. Some provide prices, for example for tiles, which makes it difficult to find anything within that scope.
Regarding the floor plan, as already mentioned, the staircase seems small. Be sure to adjust it, as many other aspects will change afterwards. I would have left out the landing for the reasons mentioned by YPG. I would arrange the upper floor differently.
Have you confirmed whether you are allowed to build on the plot like this? Don’t get me wrong, I find the cube design refreshingly different. However, the boundary construction and sealed surfaces, etc.
Learn to read between the lines in construction specifications. Anything listed as "to be provided by the client" is your responsibility, and everything not mentioned is also at your expense. Some provide prices, for example for tiles, which makes it difficult to find anything within that scope.
Regarding the floor plan, as already mentioned, the staircase seems small. Be sure to adjust it, as many other aspects will change afterwards. I would have left out the landing for the reasons mentioned by YPG. I would arrange the upper floor differently.
Have you confirmed whether you are allowed to build on the plot like this? Don’t get me wrong, I find the cube design refreshingly different. However, the boundary construction and sealed surfaces, etc.
Similar topics