
Hello everyone,
we are planning to build a house on a very unique plot. The long south side faces a church, offering a nice view. The short south side ends on a slope with no neighbors, so there is a nice, wide view into the greenery. The long north side borders the neighbor with a 2m (6.5 ft) high wall, so this side is not important to us. The front door is approximately at the level of the stairs, which is clearer in the house elevation. To give some structure to the long room, we have considered defining it with a sunken living room and a raised platform, so that the TV is not visible from the kitchen/dining area. We both work a lot from home, so there is an open office upstairs. The bedroom has a niche for a "walk-in closet" that you pass by.
Development Plan/Restrictions
Plot size: 654m2 (7040 sq ft)
Slope: No
Site coverage ratio ??
Floor space index ??
Building window, building line, and boundaries: As indicated
Edge development: Not allowed
Number of parking spaces: 3
Number of floors: 2 (1 full floor, 1 approx. 75% recessed upper floor)
Roof type: Flat roof
Style: Modern
Orientation: South
Maximum height limits: 6.36m (20.9 ft)
Other specifications
Client Requirements
Style, roof type, building type: Flat roof
Basement, levels: No basement, 50cm (20 inches) level difference as sunken living room
Number of people, age: 2 people, early to mid-30s
Space requirements on ground floor and upper floor: Floor plan as planned
Office: Family use or home office? Home office
Overnight guests per year: Few, 3-5
Open or closed architecture: Open
Conservative or modern building style: Modern
Open kitchen, kitchen island: Kitchen island, open kitchen
Number of dining seats: 6
Fireplace: No
Music/sound wall: No
Balcony, roof terrace: No
Garage, carport: Planned for the future
Utility garden, greenhouse: No
Other wishes/special features/daily routine, including reasons why some things are included or excluded: Sunken living room and platform to give structure to the long, narrow living area
House Design
Planner: Architect / interior architect
-Planner from a construction company: To be determined
-Architect
-DIY
What do you especially like? Why? Height separation with platform and sunken living room
What do you dislike? Why? Window design is not yet optimal
Preferred heating system: Passive house
If you have to give up on details/features
-Can you give up: Curved wall at the front
-Can’t give up: Sunken living room, large glass surfaces
Why has the design turned out the way it is? For example:
Existing building permit is being modified for new use. No basement, curved walls, sunken living room, etc.
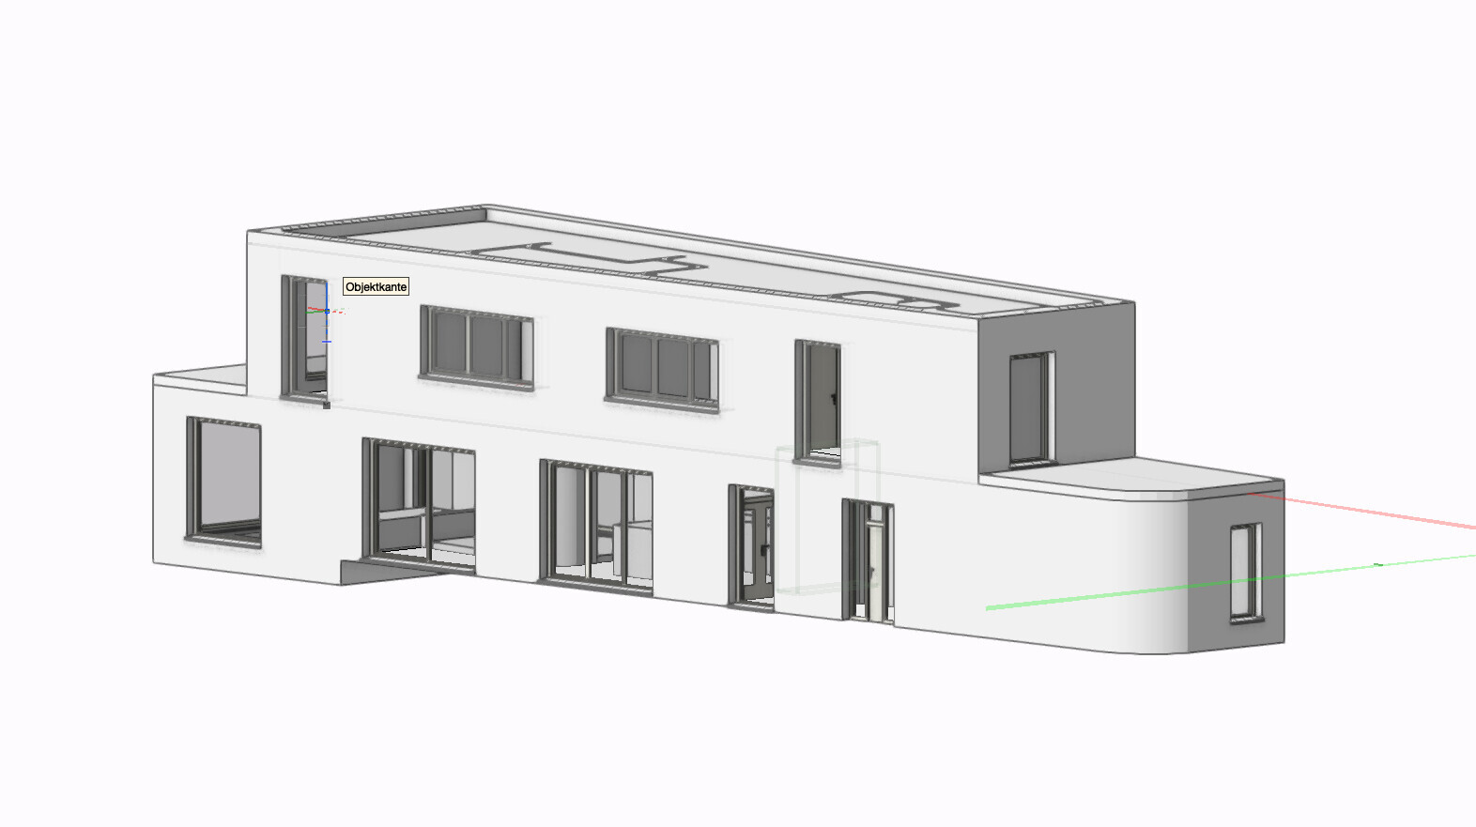
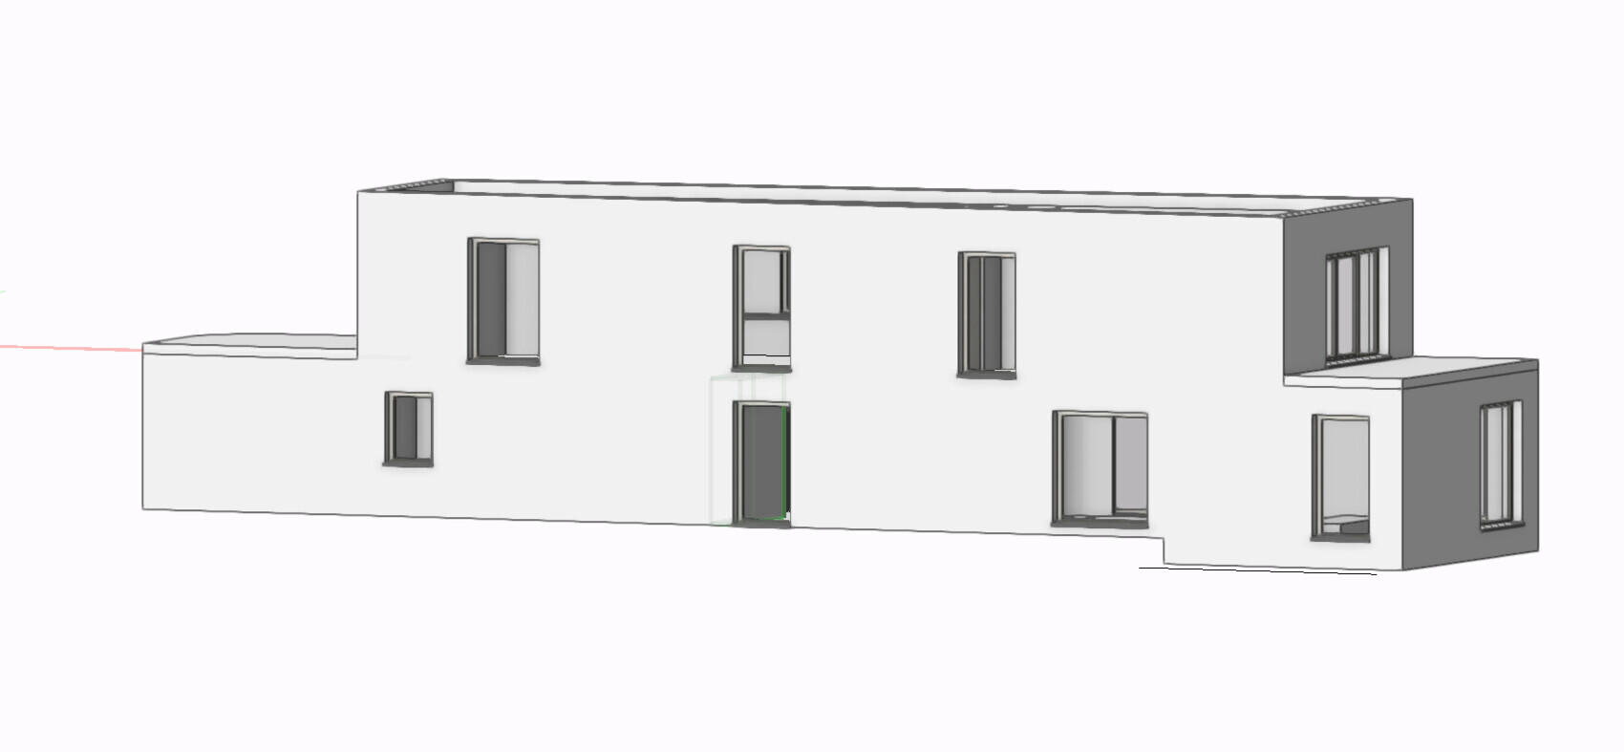
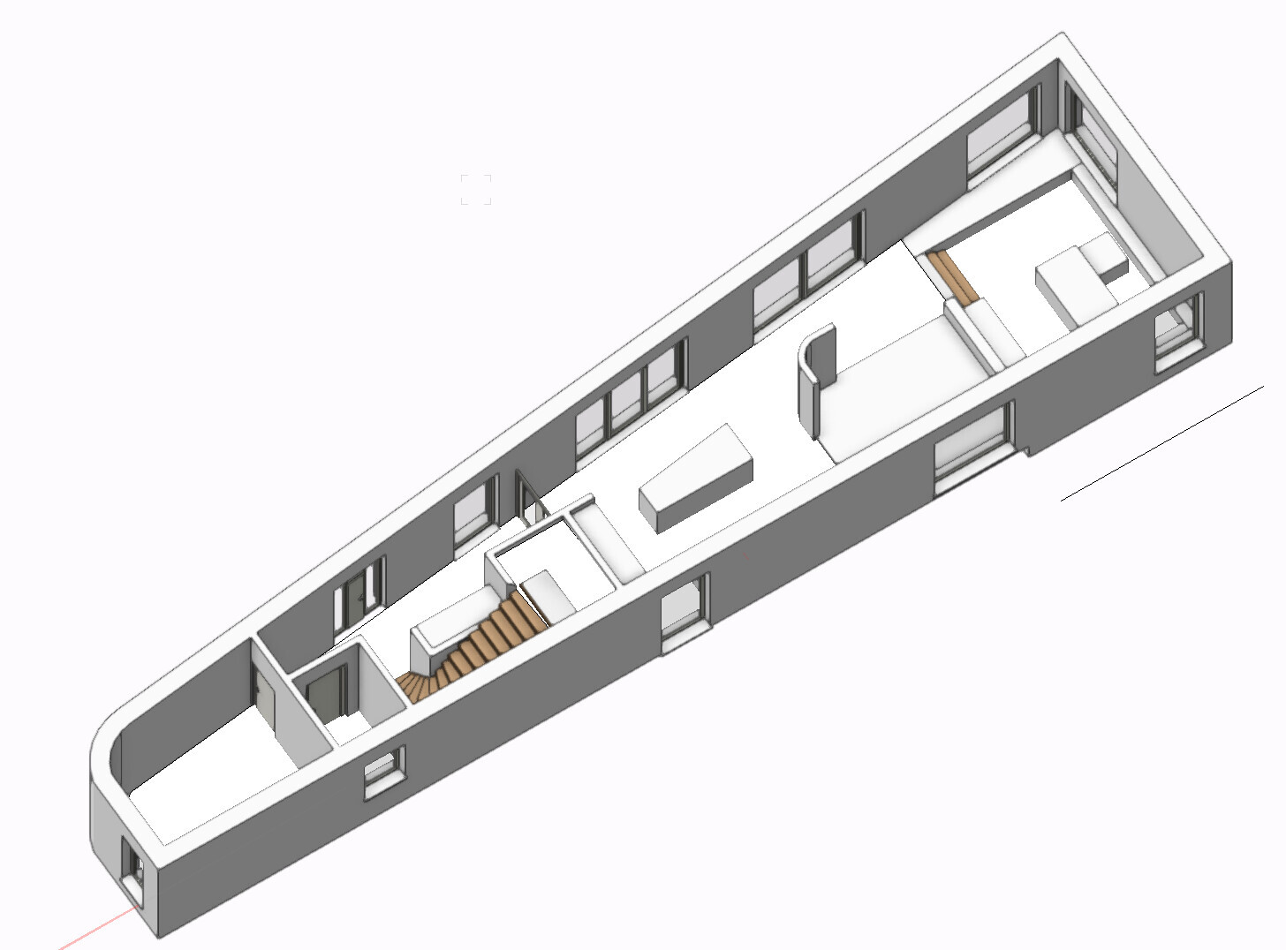
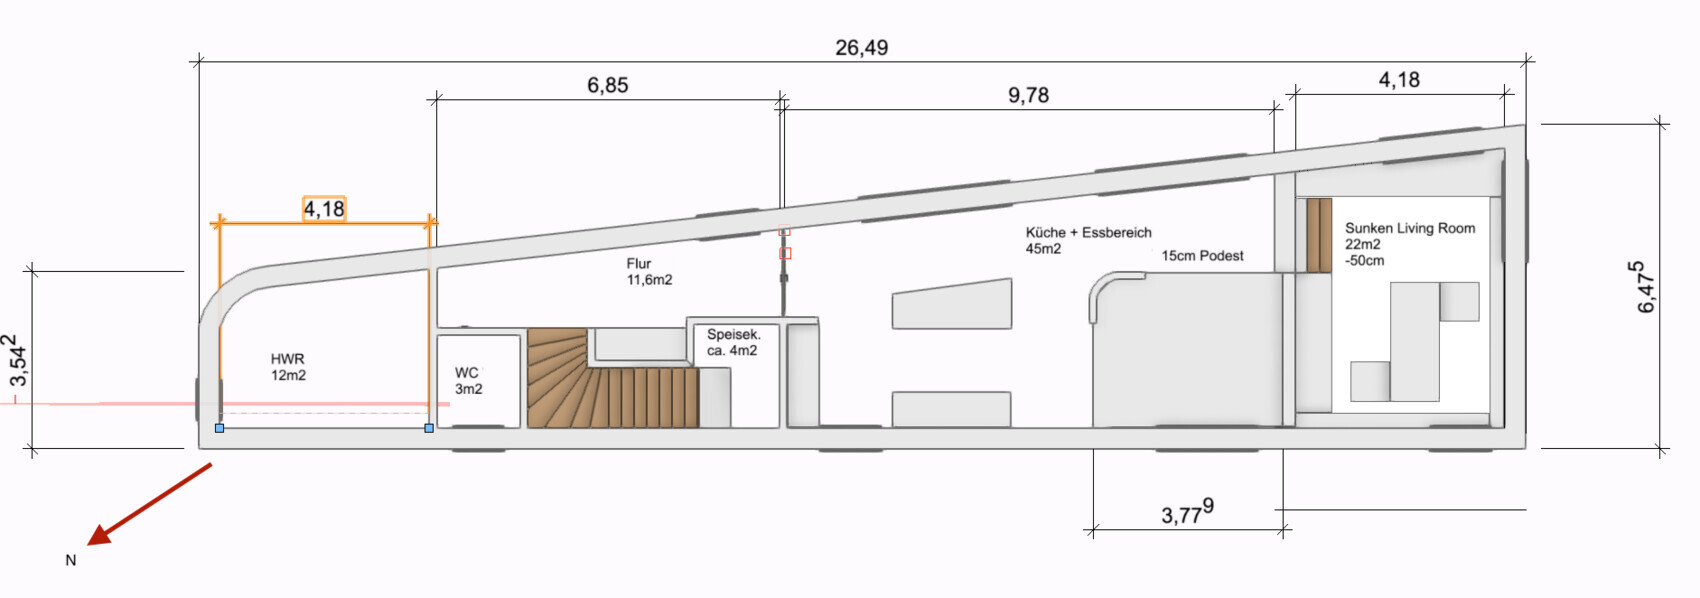
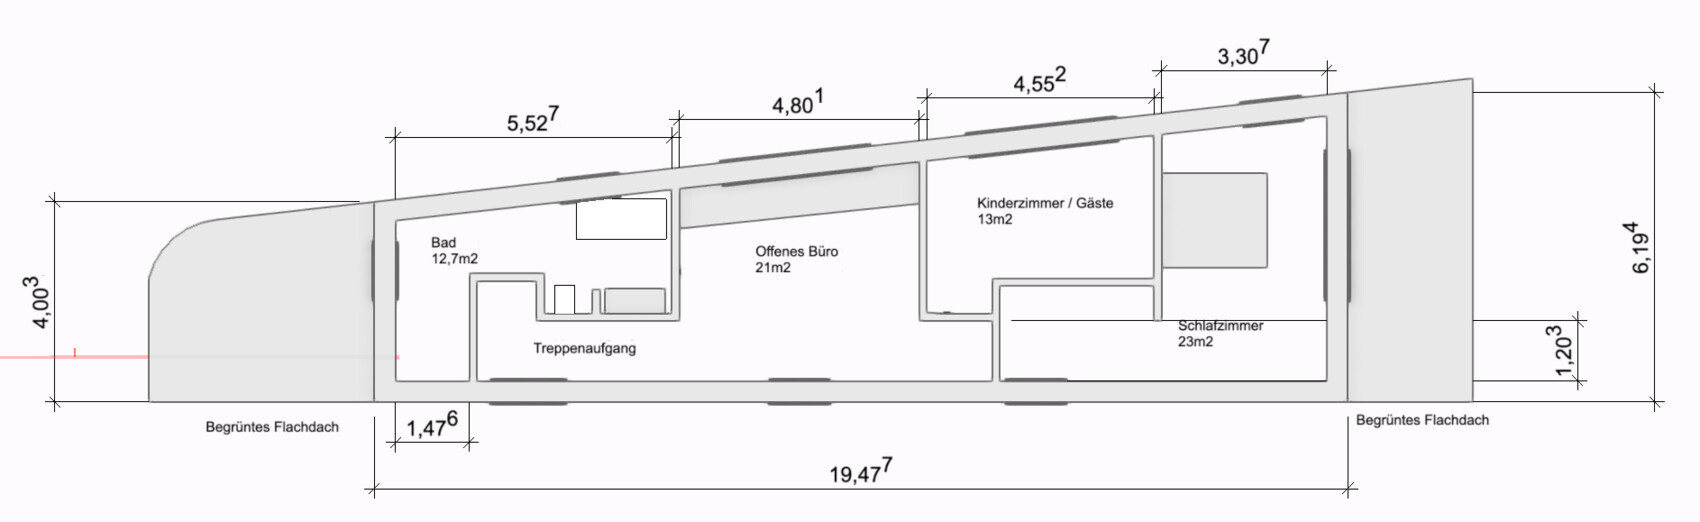
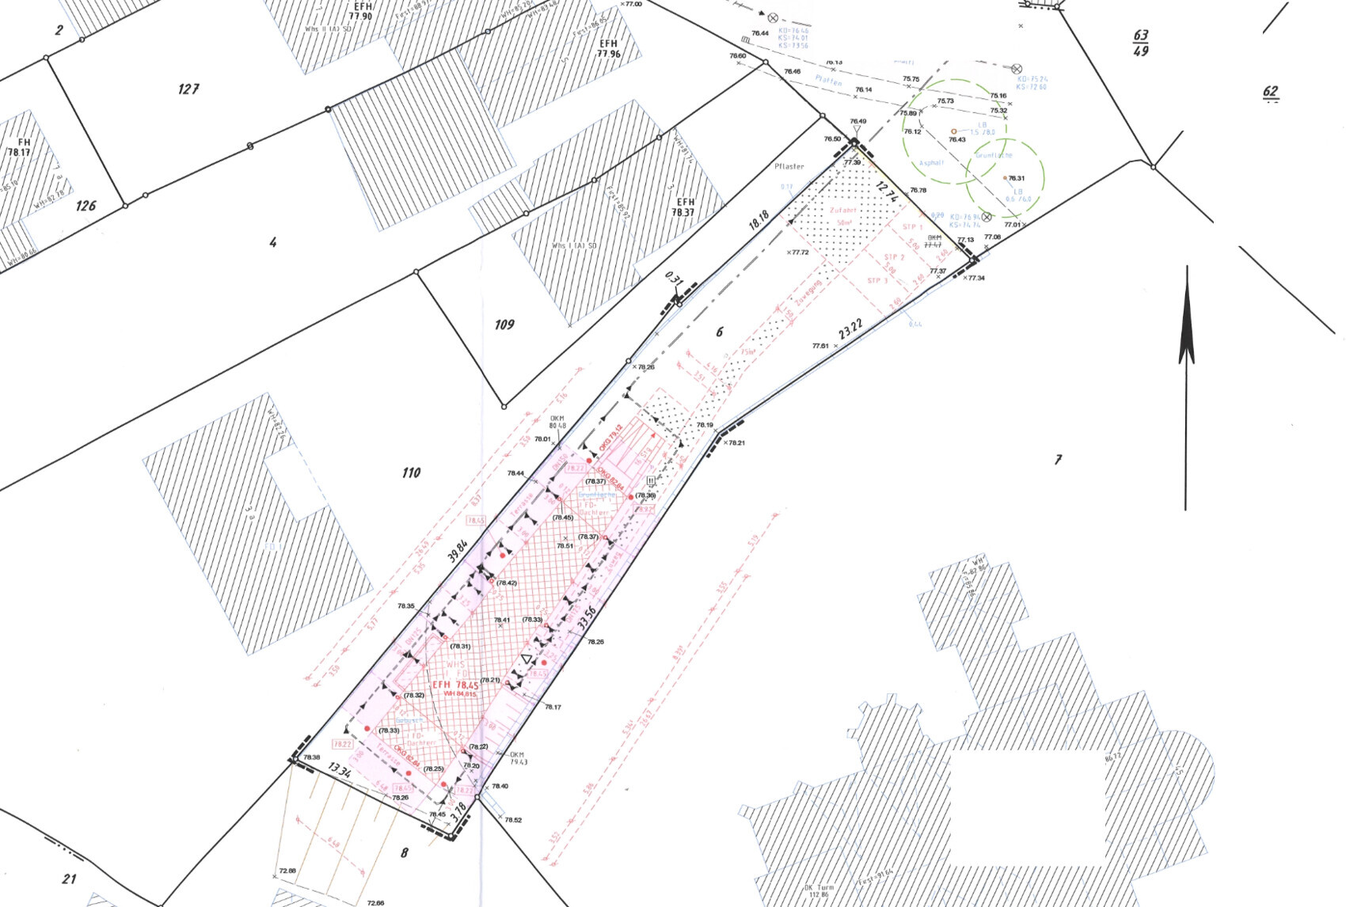
we are planning to build a house on a very unique plot. The long south side faces a church, offering a nice view. The short south side ends on a slope with no neighbors, so there is a nice, wide view into the greenery. The long north side borders the neighbor with a 2m (6.5 ft) high wall, so this side is not important to us. The front door is approximately at the level of the stairs, which is clearer in the house elevation. To give some structure to the long room, we have considered defining it with a sunken living room and a raised platform, so that the TV is not visible from the kitchen/dining area. We both work a lot from home, so there is an open office upstairs. The bedroom has a niche for a "walk-in closet" that you pass by.
Development Plan/Restrictions
Plot size: 654m2 (7040 sq ft)
Slope: No
Site coverage ratio ??
Floor space index ??
Building window, building line, and boundaries: As indicated
Edge development: Not allowed
Number of parking spaces: 3
Number of floors: 2 (1 full floor, 1 approx. 75% recessed upper floor)
Roof type: Flat roof
Style: Modern
Orientation: South
Maximum height limits: 6.36m (20.9 ft)
Other specifications
Client Requirements
Style, roof type, building type: Flat roof
Basement, levels: No basement, 50cm (20 inches) level difference as sunken living room
Number of people, age: 2 people, early to mid-30s
Space requirements on ground floor and upper floor: Floor plan as planned
Office: Family use or home office? Home office
Overnight guests per year: Few, 3-5
Open or closed architecture: Open
Conservative or modern building style: Modern
Open kitchen, kitchen island: Kitchen island, open kitchen
Number of dining seats: 6
Fireplace: No
Music/sound wall: No
Balcony, roof terrace: No
Garage, carport: Planned for the future
Utility garden, greenhouse: No
Other wishes/special features/daily routine, including reasons why some things are included or excluded: Sunken living room and platform to give structure to the long, narrow living area
House Design
Planner: Architect / interior architect
-Planner from a construction company: To be determined
-Architect
-DIY
What do you especially like? Why? Height separation with platform and sunken living room
What do you dislike? Why? Window design is not yet optimal
Preferred heating system: Passive house
If you have to give up on details/features
-Can you give up: Curved wall at the front
-Can’t give up: Sunken living room, large glass surfaces
Why has the design turned out the way it is? For example:
Existing building permit is being modified for new use. No basement, curved walls, sunken living room, etc.
M
Molybdean1 Apr 2025 14:17We work a lot from home, which is why the open office is upstairs.
I would see this as somewhat contradictory. It also depends a bit on what type of work is done from home, but having an open office located in the hallway between the bedroom and bathroom could be problematic. It might be awkward during video conferences, and the noise level could become an issue, especially if a child is around.
I would see this as somewhat contradictory. It also depends a bit on what type of work is done from home, but having an open office located in the hallway between the bedroom and bathroom could be problematic. It might be awkward during video conferences, and the noise level could become an issue, especially if a child is around.
Thanks for the feedback! I was thinking that we could also place the two desks in the middle of the open area at a 90° angle to the window, allowing someone to walk around behind them. You are of course right about the noise level. One idea here would be to install a glass office if some soundproofing is needed. That would be a compromise to avoid long corridors. In theory, we could also put up a wall, but then I would have almost 14 meters (46 feet) of corridor.
Interesting project. Very modern with the curves and the extravagant shape.
You can place the closet space in the long corridor. If you are planning home office anyway, then the roof terrace would be a good option (for going outside, getting some fresh air).
You can clearly see that this program isn’t suitable for creating house designs. Just my opinion.
What I definitely don’t like is the platform: if you put a 2.40m (7 ft 10 in) table there, you’d have to be careful with the chairs so no one falls down. Generally, I find it too much of a tripping hazard in a place where you’re carrying things and your attention is elsewhere, and things need to move quickly. The wall is unnecessary, too. It visually follows the curve, but somehow it’s disturbing.
Here’s how it looks furnished: once people are seated on the chairs, it gets tight.
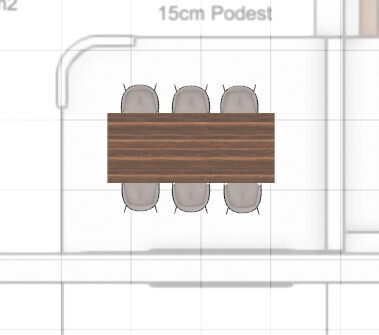
The lowered level, on the other hand, is a matter of taste. It can be done.
The staircase catches my attention: it is very short, or too short. For the slender and open design, I would plan a straight and open staircase, not a hidden one. But that’s also a matter of taste. The length, however, is not.
I also find the kitchen not very coherent: probably 3 tall cabinets on the left side, 4 units of 60cm (24 inches) along the bottom wall, then the island. That’s quite fragmented and offers little countertop space if the lower countertop with sink and small appliances and everyday essentials is fully used.
I already said something about the upper part. With the creative freedom in design, windows shouldn’t be a problem. Almost everything is open for planning.
How much budget is planned?
Molybdean schrieb:
It would also become interesting if there were ever a child.
yahoode schrieb:It reads as if no child is planned.
Number of people, age: 2 people, early to mid-30s
Molybdean schrieb:I would probably try swapping the bedroom and office.
Walking distance between sleeping and bathroom.
You can place the closet space in the long corridor. If you are planning home office anyway, then the roof terrace would be a good option (for going outside, getting some fresh air).
You can clearly see that this program isn’t suitable for creating house designs. Just my opinion.
What I definitely don’t like is the platform: if you put a 2.40m (7 ft 10 in) table there, you’d have to be careful with the chairs so no one falls down. Generally, I find it too much of a tripping hazard in a place where you’re carrying things and your attention is elsewhere, and things need to move quickly. The wall is unnecessary, too. It visually follows the curve, but somehow it’s disturbing.
Here’s how it looks furnished: once people are seated on the chairs, it gets tight.
The lowered level, on the other hand, is a matter of taste. It can be done.
The staircase catches my attention: it is very short, or too short. For the slender and open design, I would plan a straight and open staircase, not a hidden one. But that’s also a matter of taste. The length, however, is not.
I also find the kitchen not very coherent: probably 3 tall cabinets on the left side, 4 units of 60cm (24 inches) along the bottom wall, then the island. That’s quite fragmented and offers little countertop space if the lower countertop with sink and small appliances and everyday essentials is fully used.
I already said something about the upper part. With the creative freedom in design, windows shouldn’t be a problem. Almost everything is open for planning.
How much budget is planned?
First of all, thanks for your detailed feedback!
For now, definitely none will move in. Maybe one more will come later 🙂
We are currently considering swapping the bathroom and the child's bedroom, shifting the upper floor slightly to the left and then designing the actual shower area as a bed niche. This way, the child's room could provide some structure for storage, and the rooms wouldn’t be right next to each other. The roof terrace will simply be a green flat roof. We currently have a roof terrace and hardly use it. So we’d rather look at a nice roof instead of terrace tiles. But structurally, this can be changed again in the future, that’s not a problem.
Good points, thank you. Yes, it’s not set in stone yet. We thought the wall would be a nice visual separation, maybe also to hang pictures on the otherwise gym-like floor plan. Good point about the table as well; we will reconsider that. One reason against it would be if we are worried guests might fall backwards. We will have to test it with the 3 x 4 meter (10 x 13 feet) platform—it could also be made bigger if needed.
I will try to plan the staircase as straight in the coming days. We had planned that before but then decided on a quarter-turn staircase to 1) accommodate the coat closet and 2) have space for the restroom. With a straight stair, we would probably have to sacrifice or heavily modify the restroom and pantry. Fundamentally, the staircase works—it’s 3 meters (10 feet) high, 1.20 meters (4 feet) wide, and complies with all standards so far.
Regarding the kitchen: the last word hasn’t been said yet. We roughly planned it as you described: the refrigerator and pantry access go into the tall cabinets on the left side. At the bottom are the sink and dishwasher, and the island holds the cooktop and prep space. The kitchen island could be changed to a peninsula by connecting the parts. But the kitchen can look completely different too. If you have ideas, we are open!
About 500k
ypg schrieb:
It reads as if no child is planned.
For now, definitely none will move in. Maybe one more will come later 🙂
ypg schrieb:
I would probably try swapping the bedroom and office. Closet space can be placed along the long corridor. If you are planning home office anyway, the roof terrace would be a good option (for going outside, getting fresh air).
We are currently considering swapping the bathroom and the child's bedroom, shifting the upper floor slightly to the left and then designing the actual shower area as a bed niche. This way, the child's room could provide some structure for storage, and the rooms wouldn’t be right next to each other. The roof terrace will simply be a green flat roof. We currently have a roof terrace and hardly use it. So we’d rather look at a nice roof instead of terrace tiles. But structurally, this can be changed again in the future, that’s not a problem.
ypg schrieb:
What I don’t like at all is the platform: if you put a 2.40-meter table (about 8 feet) there, you’d have to be careful with the chairs so no one falls off. Basically, it’s too much of a tripping hazard where you’re carrying things and your focus is elsewhere, and it can be rushed. Also, the wall is unnecessary. It visually follows the curve but is somehow disturbing. Here’s how it looks furnished: when people are seated, it gets tight.
Good points, thank you. Yes, it’s not set in stone yet. We thought the wall would be a nice visual separation, maybe also to hang pictures on the otherwise gym-like floor plan. Good point about the table as well; we will reconsider that. One reason against it would be if we are worried guests might fall backwards. We will have to test it with the 3 x 4 meter (10 x 13 feet) platform—it could also be made bigger if needed.
ypg schrieb:
I noticed the staircase: it is quite short or even too short. With the slim and open design, I would plan a straight and open staircase rather than a hidden one. But that’s a matter of taste. The length, however, is not. The kitchen also doesn’t feel cohesive: on the left side there are probably three tall cabinets, at the bottom four 60 cm (24 inch) units, then the island. That’s quite fragmented and there isn’t much countertop space if the bottom run is filled with the sink, dishwasher, and various small appliances and everyday essentials. I already mentioned the upper floor. Windows shouldn’t be a problem with the design freedom. Almost anything is possible in planning.
I will try to plan the staircase as straight in the coming days. We had planned that before but then decided on a quarter-turn staircase to 1) accommodate the coat closet and 2) have space for the restroom. With a straight stair, we would probably have to sacrifice or heavily modify the restroom and pantry. Fundamentally, the staircase works—it’s 3 meters (10 feet) high, 1.20 meters (4 feet) wide, and complies with all standards so far.
Regarding the kitchen: the last word hasn’t been said yet. We roughly planned it as you described: the refrigerator and pantry access go into the tall cabinets on the left side. At the bottom are the sink and dishwasher, and the island holds the cooktop and prep space. The kitchen island could be changed to a peninsula by connecting the parts. But the kitchen can look completely different too. If you have ideas, we are open!
ypg schrieb:
What budget are you aiming for?
About 500k
N
nordanney2 Apr 2025 09:03yahoode schrieb:
Around 500kBut that would only cover the ground floor. With your requirements, this house could cost about 50-100% more. I would cautiously estimate the basic construction costs at €3,500 per square meter (approximately $325 per square foot) plus extras. Additional construction-related costs apply.
Similar topics