
ᐅ Feedback on the Floor Plan – Single-Family Home with Flat Roof
Created on: 14 May 2019 19:59
T
TACiboy
Hello dear experts,
I would be interested in your opinions/suggestions/comments on the following design.
Development plan/restrictions
Plot size 960 sqm (11,460 sq ft)
Slope no
Building envelope, building line and boundary see ground floor
Setback from edge 3 m (10 feet)
Number of parking spaces
Number of floors 2 full stories
Roof type flat roof
Orientation southwest
Maximum height/restrictions 10 m (33 feet)
Plot: The diamond-shaped plot faces south/southwest (road to the north) and has the following dimensions: approximately 40 m (131 feet) deep, 19.5 m (64 feet) wide at the north (street side), and 28 m (92 feet) wide at the south (garden side).
Owners’ requirements
Style, roof type, building type modern, flat roof
Basement, floors 2 full stories plus basement
Number of occupants, ages 2 adults + 2 children (maximum)
Office: family use or home office? mainly home office
Open or closed architecture open
Conservative or modern construction modern
Open kitchen, kitchen island
Fireplace yes (not mandatory)
Balcony, roof terrace not essential
Garage, carport double garage
Additional wishes/special features/daily routine, including reasons for or against certain elements:
- Space for a piano (a grand piano will probably not fit)
- 2 children’s bedrooms
- Home office
- Small pantry
- Master bedroom with walk-in closet
- Balcony/roof terrace is not essential but currently comes as a "byproduct" of the building shape
- Direct access from garage into the house
- Building services/technical equipment located in the basement (but the basement is not part of this discussion)
House design
Designed by: architect
What is the most important/fundamental question about the floor plan in 130 characters?
My concerns:
[B]- (!!) Is the open living/dining area too narrow and corridor-like? (despite large windows and a big garden)
- Garage protrudes too far from the building mass → looks odd?
- Is the master bedroom too small for a separate walk-in closet?
- Is the hallway too dark?
- Are the room sizes comfortably sufficient?
- Is the house set too far back from the road?
- Any suggestions for improvements / critical spots / other ideas?[/B]
Ground floor:
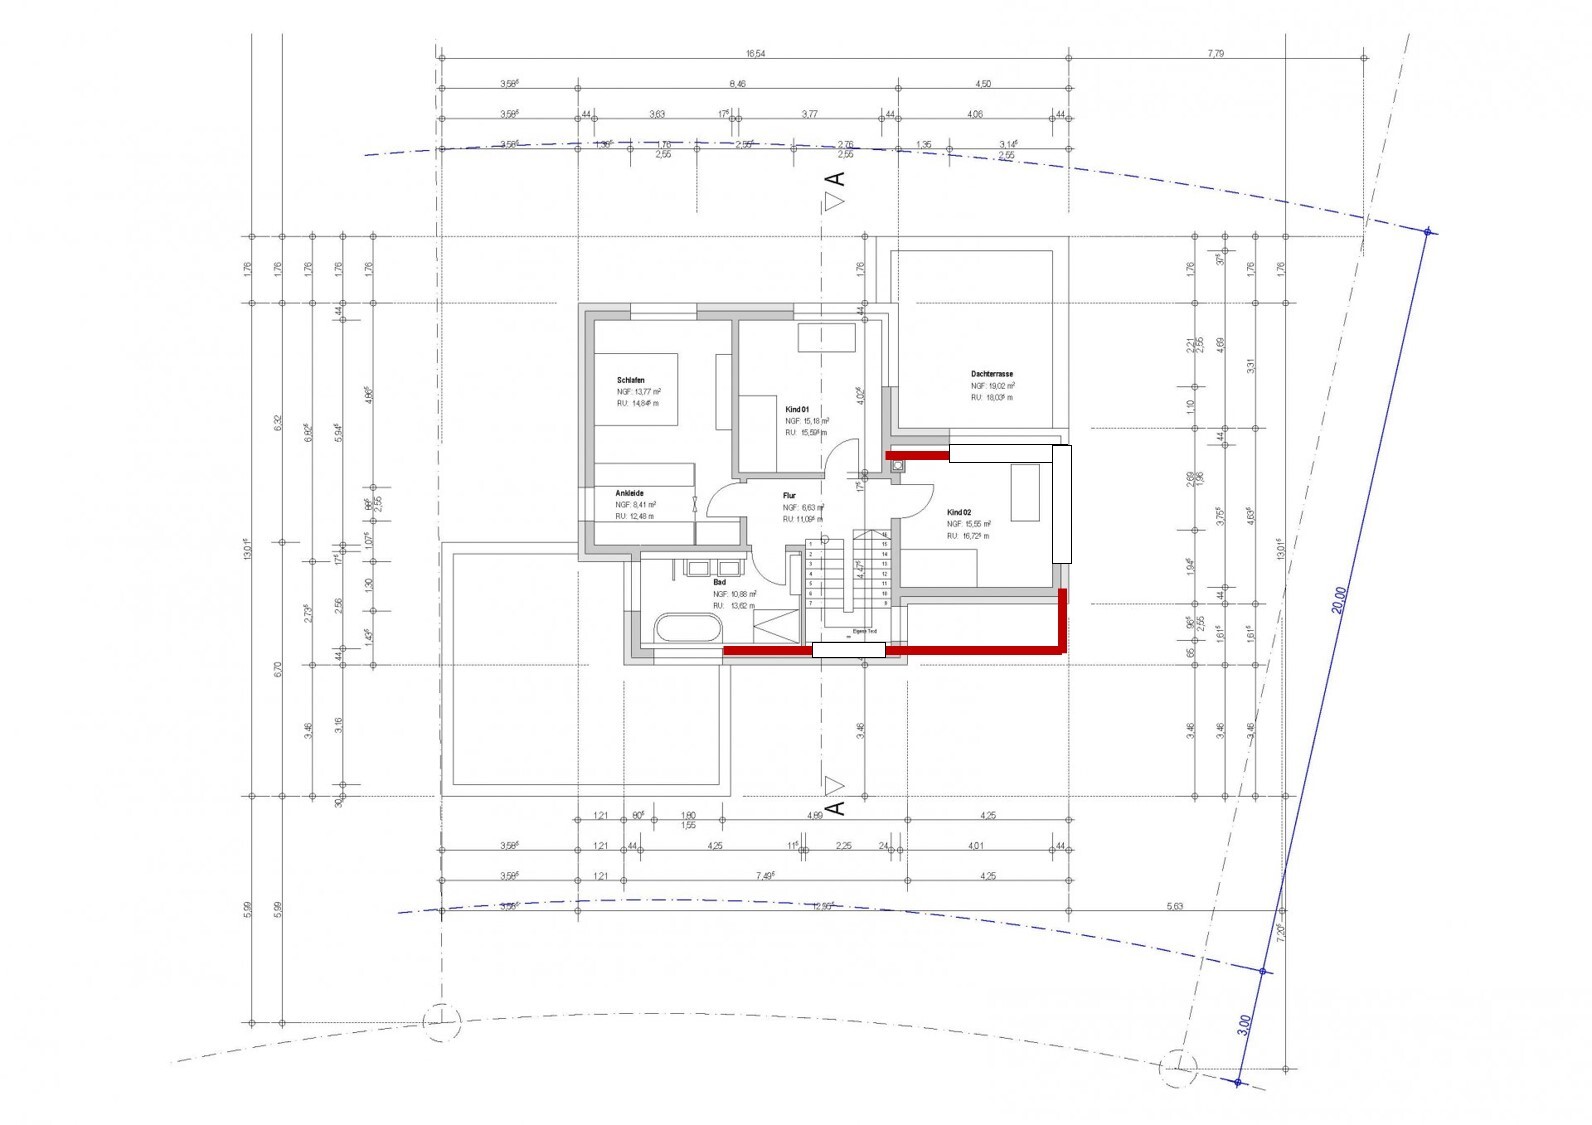
Upper floor:
PS: The cloakroom will be realized as a built-in closet opposite the stairs (see the following picture); this is not yet shown in the ground floor plan above:
[IMG width="224px"]http://WWW.cuzzle.eu/Hausbau-Forum.de/Garderobe.PNG[/IMG]
What do you think? Looking forward to your feedback...
I would be interested in your opinions/suggestions/comments on the following design.
Development plan/restrictions
Plot size 960 sqm (11,460 sq ft)
Slope no
Building envelope, building line and boundary see ground floor
Setback from edge 3 m (10 feet)
Number of parking spaces
Number of floors 2 full stories
Roof type flat roof
Orientation southwest
Maximum height/restrictions 10 m (33 feet)
Plot: The diamond-shaped plot faces south/southwest (road to the north) and has the following dimensions: approximately 40 m (131 feet) deep, 19.5 m (64 feet) wide at the north (street side), and 28 m (92 feet) wide at the south (garden side).
Owners’ requirements
Style, roof type, building type modern, flat roof
Basement, floors 2 full stories plus basement
Number of occupants, ages 2 adults + 2 children (maximum)
Office: family use or home office? mainly home office
Open or closed architecture open
Conservative or modern construction modern
Open kitchen, kitchen island
Fireplace yes (not mandatory)
Balcony, roof terrace not essential
Garage, carport double garage
Additional wishes/special features/daily routine, including reasons for or against certain elements:
- Space for a piano (a grand piano will probably not fit)
- 2 children’s bedrooms
- Home office
- Small pantry
- Master bedroom with walk-in closet
- Balcony/roof terrace is not essential but currently comes as a "byproduct" of the building shape
- Direct access from garage into the house
- Building services/technical equipment located in the basement (but the basement is not part of this discussion)
House design
Designed by: architect
What is the most important/fundamental question about the floor plan in 130 characters?
My concerns:
[B]- (!!) Is the open living/dining area too narrow and corridor-like? (despite large windows and a big garden)
- Garage protrudes too far from the building mass → looks odd?
- Is the master bedroom too small for a separate walk-in closet?
- Is the hallway too dark?
- Are the room sizes comfortably sufficient?
- Is the house set too far back from the road?
- Any suggestions for improvements / critical spots / other ideas?[/B]
Ground floor:
Upper floor:
PS: The cloakroom will be realized as a built-in closet opposite the stairs (see the following picture); this is not yet shown in the ground floor plan above:
[IMG width="224px"]http://WWW.cuzzle.eu/Hausbau-Forum.de/Garderobe.PNG[/IMG]
What do you think? Looking forward to your feedback...
W
Wugler197815 May 2019 13:15A note regarding the garage. Have you already leveled your plot? For us (no visible height differences), after leveling, the issue suddenly arose that the garage is 3.3m (10 ft 10 in) high and therefore setback distances must be observed. This means you can no longer build right up to the property boundary.
haydee schrieb:
Make sure to include your desired furniture layout to scale
Good advice, because your dining room with a depth of 4m (13 feet) is misleading in terms of layout. You can think it through and calculate yourself.
- To sit comfortably or to place chairs/armchairs at the table, you need 1m (3 feet) for the first row of chairs
- The table itself takes up about 1m (3 feet)
- The second row of chairs also needs 1m (3 feet)
-> This leaves you with only 1m (3 feet) of space on one side or the other (you can choose whether that’s the bottom or top of the plan) of the dining room.
And does it look like that on the floor plan? NO!!! So take the earlier advice seriously and don’t try to sugarcoat everything.

I did not address "narrow" because I don’t see that anywhere here. A viewing width of four meters (13 feet) is not truly tight.
https://www.instagram.com/11antgmxde/
https://www.linkedin.com/company/bauen-jetzt/
https://www.instagram.com/11antgmxde/
https://www.linkedin.com/company/bauen-jetzt/
11ant schrieb:
I didn’t address the term "tube-shaped" because I don’t see that here anywhere. Four meters (13 feet) of view width is not really narrow. No, it’s not that, but it won’t look like the floor plan either, unless he gets a dining table from a toy store.

Hello,
although I feel like one of the few fans of cubist architecture here in the forum, I have to agree with the slender gray animal with the long trunk (11ant)… your design has a bit too many corners and then these forced curves only on the ground floor. Such curves can definitely fit Bauhaus architecture, as seen for example in the Weißenhof Estate in Stuttgart, but there they are applied more consistently (House Scharoun). In your case, it comes across like a desperate attempt by the architect to distinguish the design at first glance from a prefab house.
Attached are two quick sketches that don’t change the house much overall but make the lines facing the street a bit calmer and, despite a little more floor area, will probably reduce construction costs.

You could also move the door from the hallway to the garage under a porch. The advantages are space for a wardrobe, no “break-in problem” from the garage into the house, and no visually unappealing exterior door from the garage to the hallway. And hey, your architect can round off the porch.
The study would be a bit larger, as would child 2’s room, although here the wall to the south could be set back a bit to avoid that strange corner near the chimney.
These are things I would change—partly from experience, partly personal taste. But overall, I like your house!
although I feel like one of the few fans of cubist architecture here in the forum, I have to agree with the slender gray animal with the long trunk (11ant)… your design has a bit too many corners and then these forced curves only on the ground floor. Such curves can definitely fit Bauhaus architecture, as seen for example in the Weißenhof Estate in Stuttgart, but there they are applied more consistently (House Scharoun). In your case, it comes across like a desperate attempt by the architect to distinguish the design at first glance from a prefab house.
Attached are two quick sketches that don’t change the house much overall but make the lines facing the street a bit calmer and, despite a little more floor area, will probably reduce construction costs.
You could also move the door from the hallway to the garage under a porch. The advantages are space for a wardrobe, no “break-in problem” from the garage into the house, and no visually unappealing exterior door from the garage to the hallway. And hey, your architect can round off the porch.
The study would be a bit larger, as would child 2’s room, although here the wall to the south could be set back a bit to avoid that strange corner near the chimney.
These are things I would change—partly from experience, partly personal taste. But overall, I like your house!
Similar topics