
We would like to hear your opinions on the proposed floor plan.
We are satisfied with the design but still appreciate valuable suggestions.
Thank you very much!
Development Plan/Restrictions
Plot size: 476 sqm (16.75 m x 28.43 m) (5125 sq ft; 55 ft x 93 ft)
Slope: none
Number of parking spaces: 2
Number of floors: 2 full floors
Roof type: hipped roof
Style: urban villa
Client Requirements
Number of floors: 2 full floors
Roof type: hipped roof – 30 degrees
Style: urban villa
Basement: no
Number of occupants: still 3
Living area: approx. 160 sqm (1722 sq ft)
Open kitchen: yes – kitchen island: no
Fireplace: yes
Carport: yes
What do we like?: cloakroom area in the entrance hall
Window arrangement in all rooms
Washing machine & dryer on the upper floor in a separate room
All necessary rooms included
What is not optimal?: possibly tight utility room
Upstairs bathroom
House Design
Designed by: architect – RESTA with many own ideas
Preferred heating system: gas condensing boiler and solar for domestic hot water, controlled mechanical ventilation with heat recovery
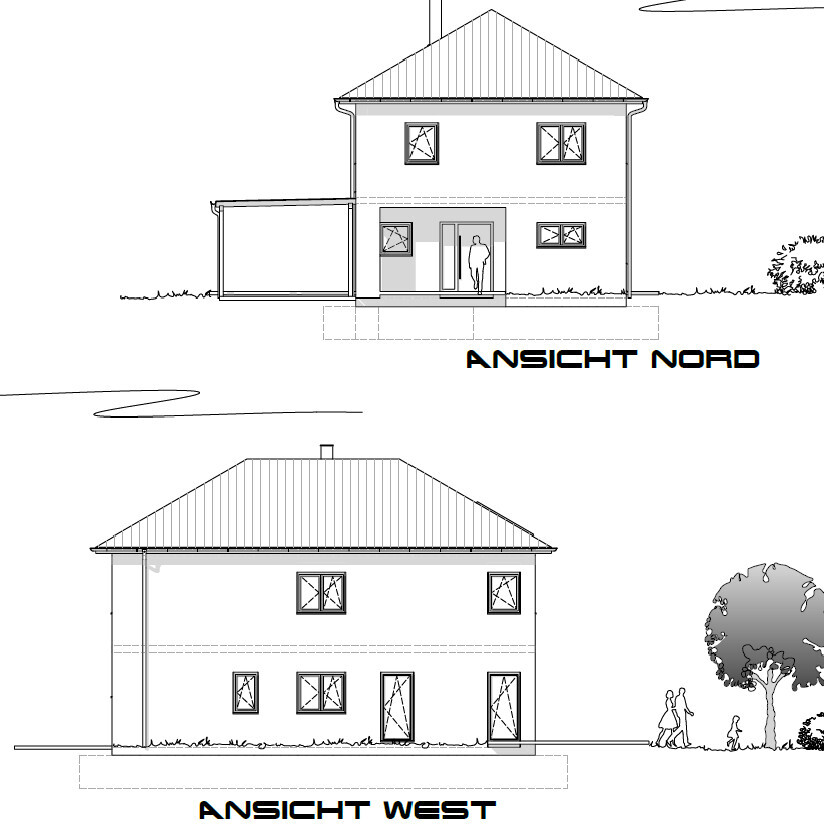
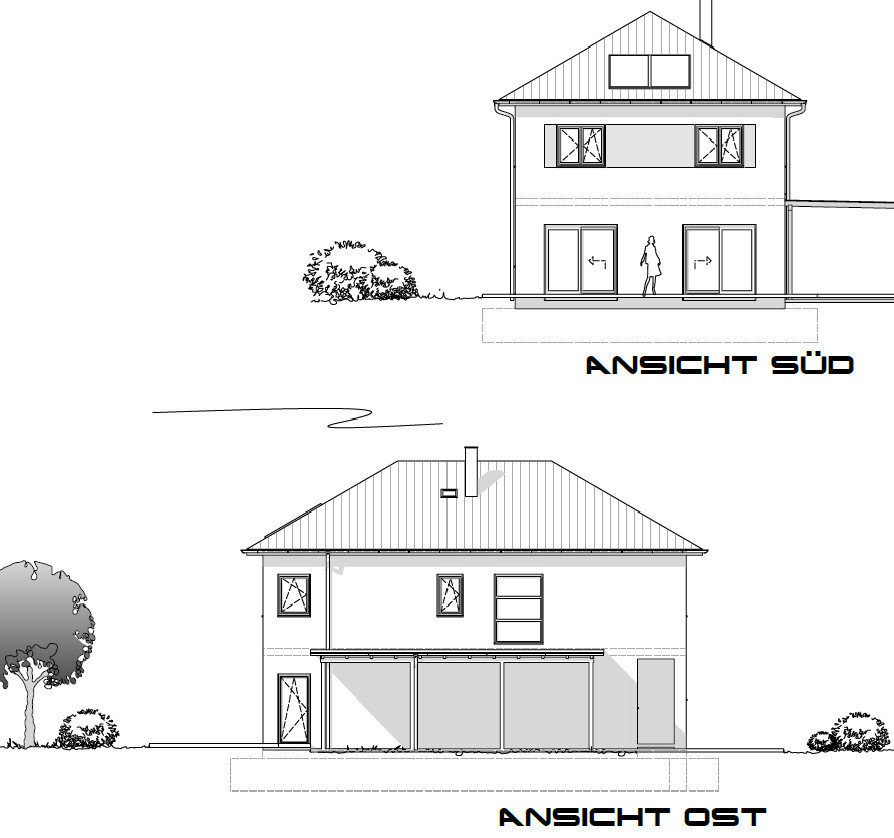
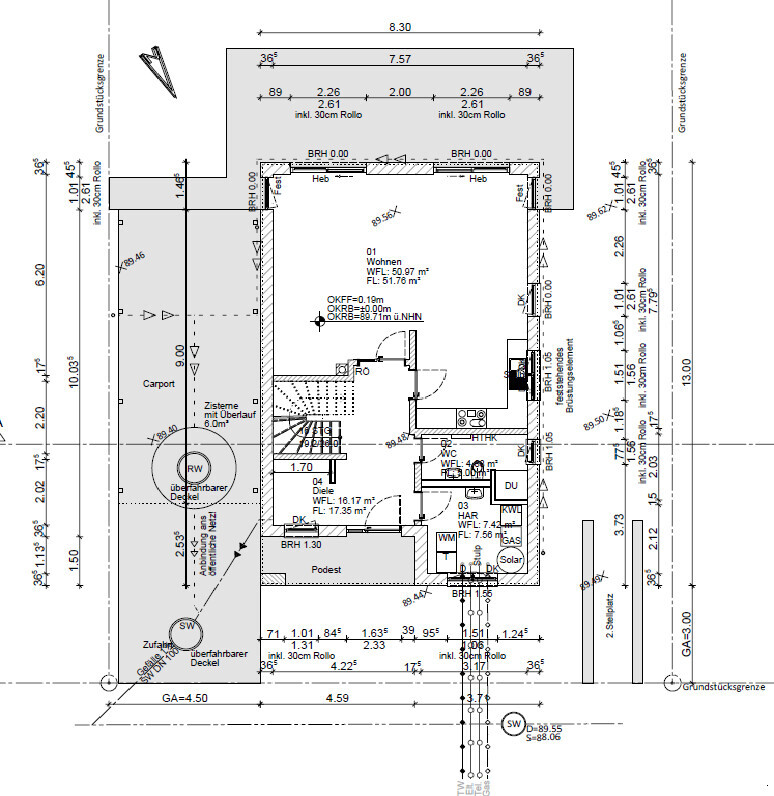
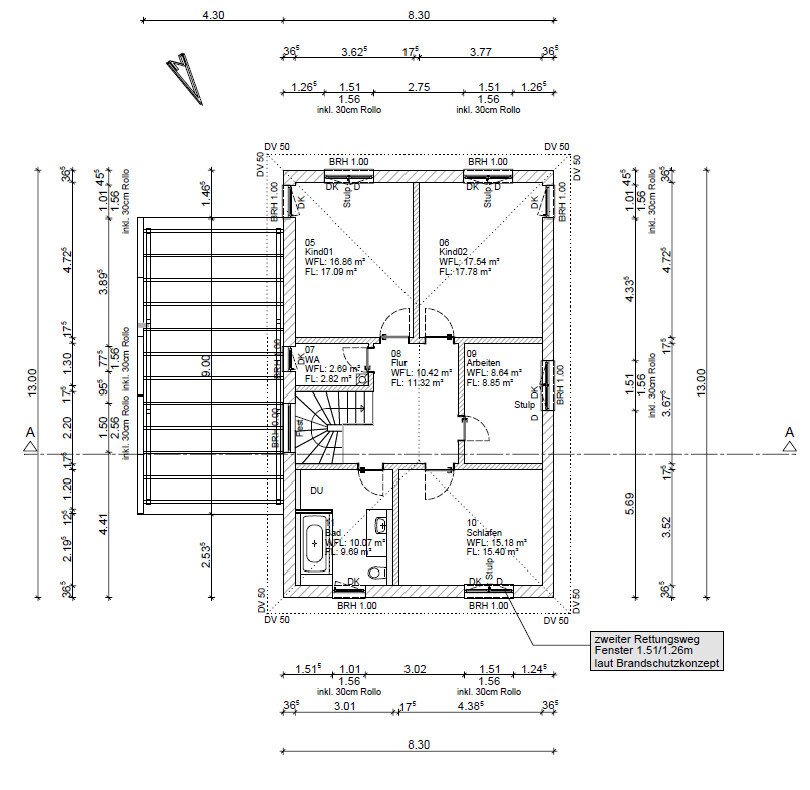
We are satisfied with the design but still appreciate valuable suggestions.
Thank you very much!
Development Plan/Restrictions
Plot size: 476 sqm (16.75 m x 28.43 m) (5125 sq ft; 55 ft x 93 ft)
Slope: none
Number of parking spaces: 2
Number of floors: 2 full floors
Roof type: hipped roof
Style: urban villa
Client Requirements
Number of floors: 2 full floors
Roof type: hipped roof – 30 degrees
Style: urban villa
Basement: no
Number of occupants: still 3
Living area: approx. 160 sqm (1722 sq ft)
Open kitchen: yes – kitchen island: no
Fireplace: yes
Carport: yes
What do we like?: cloakroom area in the entrance hall
Window arrangement in all rooms
Washing machine & dryer on the upper floor in a separate room
All necessary rooms included
What is not optimal?: possibly tight utility room
Upstairs bathroom
House Design
Designed by: architect – RESTA with many own ideas
Preferred heating system: gas condensing boiler and solar for domestic hot water, controlled mechanical ventilation with heat recovery
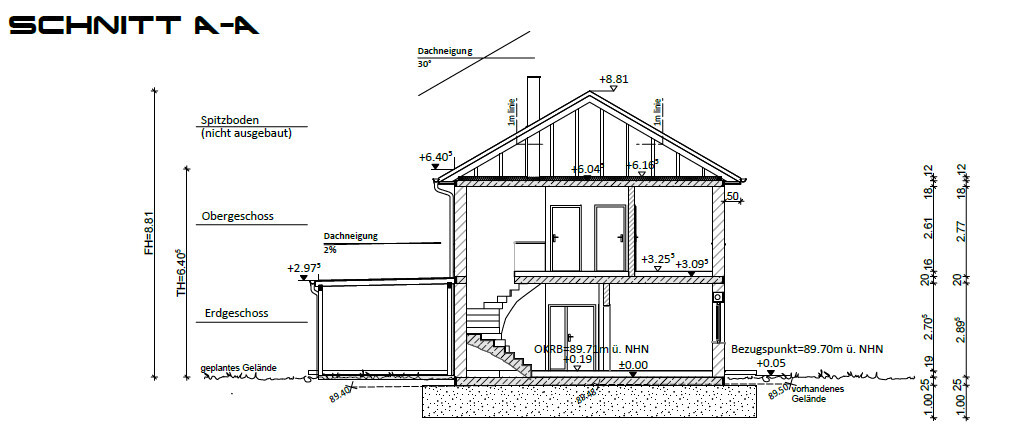
It is correct that there are three separate living areas: cooking, dining, and relaxing/music/TV/fireplace. The study is necessary because it is used for work by my wife about once a week and also serves private purposes. The external shell is actually already set, as we have had the building permit / planning permission for a few weeks now. The house was deliberately designed to be a bit longer because there are two houses on the left and right (both shorter), which ensures natural light through the side floor-to-ceiling windows (1m wide) next to the terrace doors on both sides, without looking directly at the neighboring buildings, such as a garage. Regarding the staircase, we will consult with the architect to see if a half-landing staircase might be possible. Otherwise, we rely on the architect and stair builder for this. We look forward to further suggestions and opinions. I wish you a pleasant week.
J
j.bautsch9 Jan 2017 10:50There won’t be enough space for a landing staircase there (you would need about 2 x 3 m (6.5 x 10 feet)). However, if you arrange the wardrobe underneath the stairs differently, you can extend the bottom step all the way to the lower wall, which would make the staircase work better. But as kbt09 says: the dimensions are missing here.
If it doesn’t become a landing staircase, that’s not a problem either. What concerns us more is how to ensure enough light still reaches the room through the partition wall. After all, the living area from the fireplace to the terrace is about 5.60 meters (18 feet) deep. Our ideas are leaning towards possibly incorporating shelf openings in the partition wall. We are still looking for more ideas. The orientation/location of the terrace should be quite favorable.
I think the house is good now.
However, this partition wall also bothers me – this separation could eventually just become annoying. So my advice: have the screed and floor covering run continuously, and build the partition wall in a way that it can be removed later. The sliding door is also completely unnecessary... really unnecessary.
However, this partition wall also bothers me – this separation could eventually just become annoying. So my advice: have the screed and floor covering run continuously, and build the partition wall in a way that it can be removed later. The sliding door is also completely unnecessary... really unnecessary.
Thanks for the note regarding the partition wall. However, we will still need to find a solution for the connections for TV, speakers, internet, and power in case it needs to be removed later. Possibly consider providing the same connections in a second location. We’ll see what the architect, whom we will meet next week, thinks about the overall idea.
Similar topics