
We would like to hear your opinions on the proposed floor plan.
We are satisfied with the design but still appreciate valuable suggestions.
Thank you very much!
Development Plan/Restrictions
Plot size: 476 sqm (16.75 m x 28.43 m) (5125 sq ft; 55 ft x 93 ft)
Slope: none
Number of parking spaces: 2
Number of floors: 2 full floors
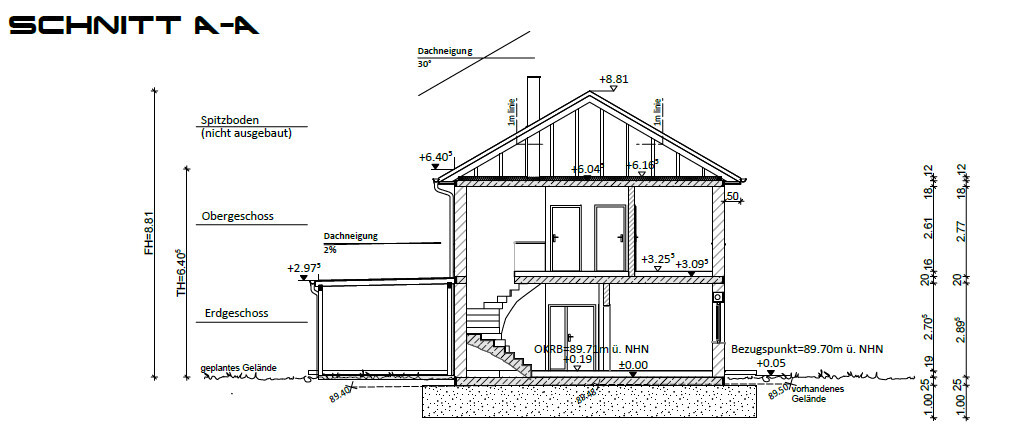
Roof type: hipped roof
Style: urban villa
Client Requirements
Number of floors: 2 full floors
Roof type: hipped roof – 30 degrees
Style: urban villa
Basement: no
Number of occupants: still 3
Living area: approx. 160 sqm (1722 sq ft)
Open kitchen: yes – kitchen island: no
Fireplace: yes
Carport: yes
What do we like?: cloakroom area in the entrance hall
Window arrangement in all rooms
Washing machine & dryer on the upper floor in a separate room
All necessary rooms included
What is not optimal?: possibly tight utility room
Upstairs bathroom
House Design
Designed by: architect – RESTA with many own ideas
Preferred heating system: gas condensing boiler and solar for domestic hot water, controlled mechanical ventilation with heat recovery
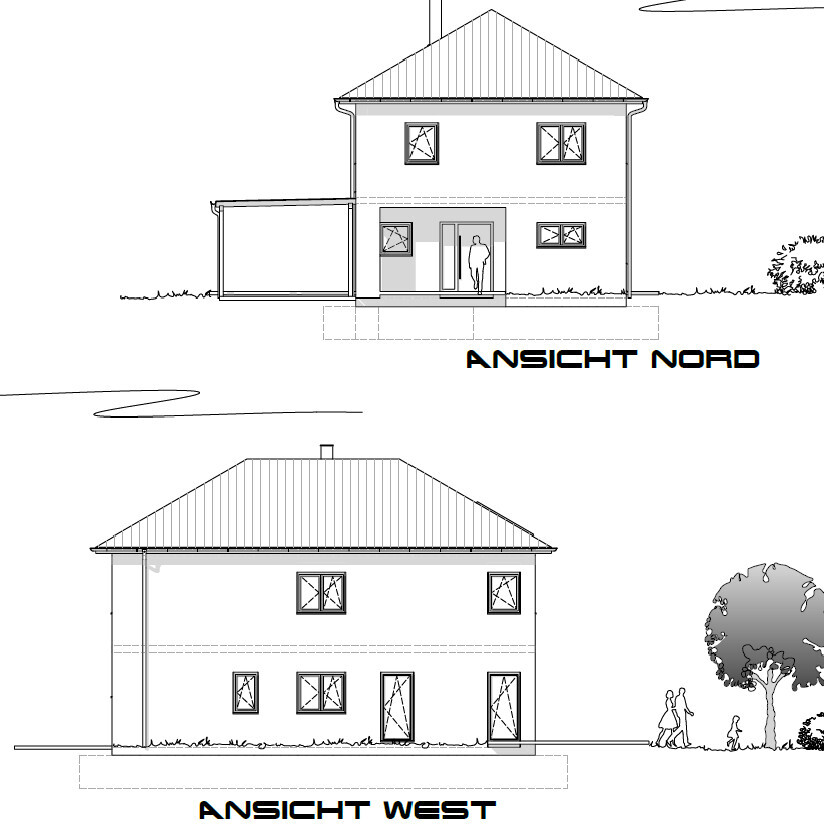
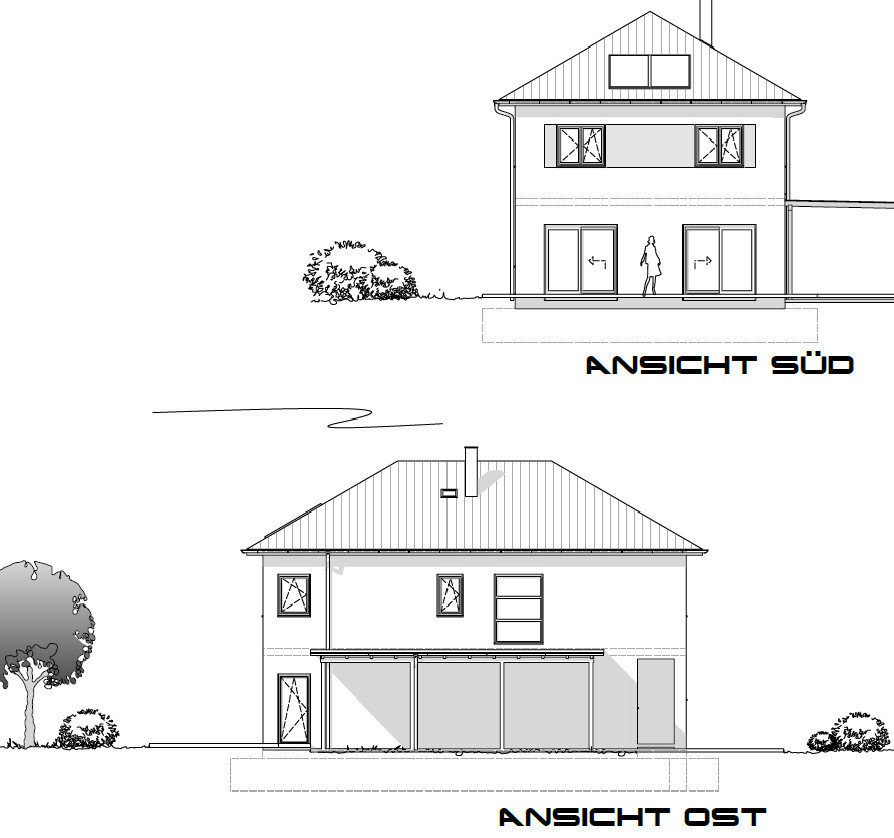
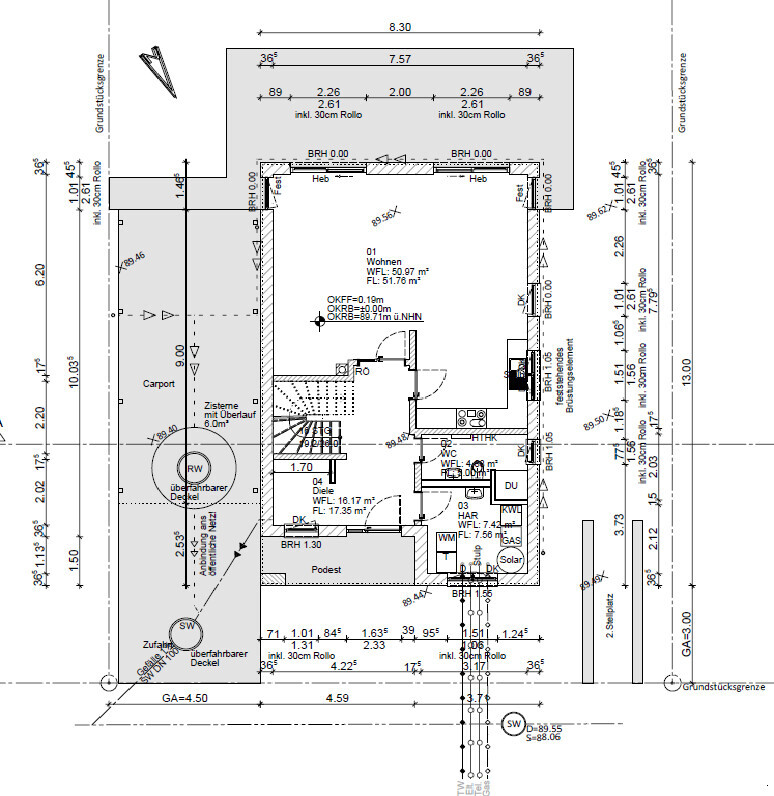
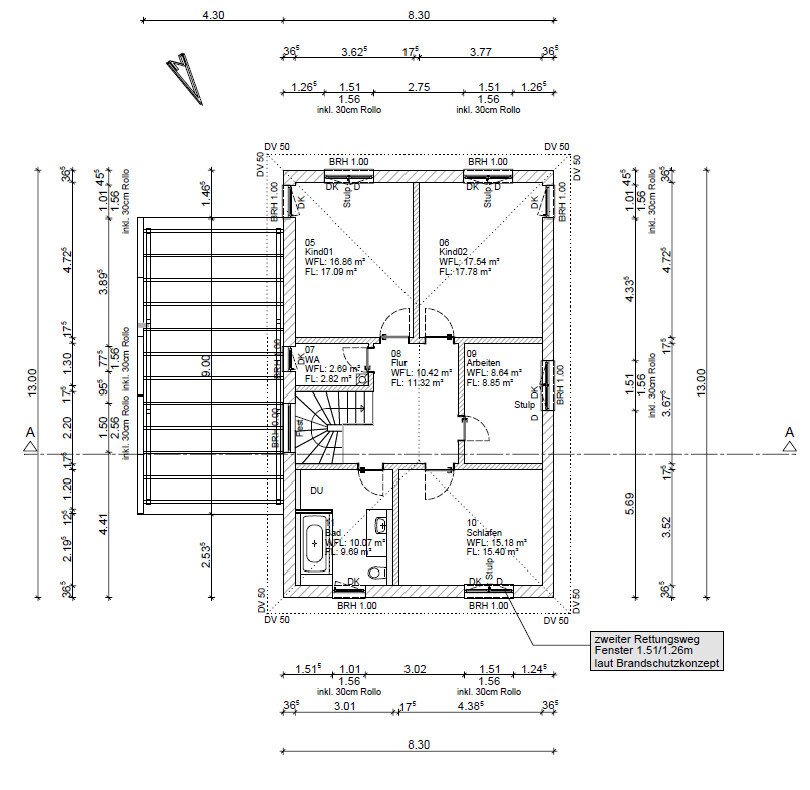
We are satisfied with the design but still appreciate valuable suggestions.
Thank you very much!
Development Plan/Restrictions
Plot size: 476 sqm (16.75 m x 28.43 m) (5125 sq ft; 55 ft x 93 ft)
Slope: none
Number of parking spaces: 2
Number of floors: 2 full floors
Roof type: hipped roof
Style: urban villa
Client Requirements
Number of floors: 2 full floors
Roof type: hipped roof – 30 degrees
Style: urban villa
Basement: no
Number of occupants: still 3
Living area: approx. 160 sqm (1722 sq ft)
Open kitchen: yes – kitchen island: no
Fireplace: yes
Carport: yes
What do we like?: cloakroom area in the entrance hall
Window arrangement in all rooms
Washing machine & dryer on the upper floor in a separate room
All necessary rooms included
What is not optimal?: possibly tight utility room
Upstairs bathroom
House Design
Designed by: architect – RESTA with many own ideas
Preferred heating system: gas condensing boiler and solar for domestic hot water, controlled mechanical ventilation with heat recovery
B
Bauexperte10 Oct 2016 13:15sven0924 schrieb:
HARThat will be challenging with the necessary slope; I think the toilet will have to swap places with the shower.ypg schrieb:
Then you have a sewage pipe above your front door... the ceiling would have to be lowered significantly, and would you really want that? Above it? As a layperson, I would avoid bends in the main sewer pipe.No bend is needed here, but rather 85° elbows.I find the location of the bathroom on the upper floor borderline and don’t understand why the designer didn’t offer a more practical alternative.
Regards, Bauexperte
B
Bieber081510 Oct 2016 14:51The washing machine on the upper floor (does it really fit in the small room?) also needs to be drained. I would ask for an explanation of this concept before additional soffits are planned during the shell construction phase.
I also really like the entrance! Personally, I wouldn’t install a shower on the ground floor if there isn’t another room there (you only have living/dining downstairs, no guest room or similar). This shower will have to be cleaned later, but it will never be used (and costs money upfront). But that could be different for your situation...
I think on the upper floor, the bedroom and bathroom could also be swapped. The orientation wouldn’t change much, and the drainage would be easier. The children’s rooms are, of course, nice.
I also see the challenge with furnishing the living room; you simply have to try a few options (cut out your existing furniture to scale and move it around on a printed plan).
I also really like the entrance! Personally, I wouldn’t install a shower on the ground floor if there isn’t another room there (you only have living/dining downstairs, no guest room or similar). This shower will have to be cleaned later, but it will never be used (and costs money upfront). But that could be different for your situation...
I think on the upper floor, the bedroom and bathroom could also be swapped. The orientation wouldn’t change much, and the drainage would be easier. The children’s rooms are, of course, nice.
I also see the challenge with furnishing the living room; you simply have to try a few options (cut out your existing furniture to scale and move it around on a printed plan).
ypg schrieb:Coffee grinders are square, aren’t they?!
Die Anlehnung an eine Kaffeemühle ist nicht übersehbar

Bieber0815 schrieb:
I think in the upper floor, the bedroom and bathroom could also be swapped.That probably wouldn't work because of the doors. It might be more feasible to swap the living area and the bathroom.

Similar topics