
ᐅ Floor Plan for a 146 sqm Urban Villa Suitable for 4 People with a Home Office
Created on: 28 Mar 2022 21:02
R
Rene_S.
Development Plan/Restrictions
Plot size: 629 sqm (6769 sq ft)
Slope: no
Floor area ratio (FAR): 0.25
Plot ratio: 0.4
Building envelope, building line and boundary: building line 6 m (20 ft) from the front property boundary
Edge development: possibly a carport
Number of parking spaces: 2
Number of floors: 2 full stories
Roof type: hipped roof
Architectural style: urban villa / 2 full stories
Orientation: garden facing southwest
Maximum heights/limits
Other requirements
Homeowners’ Requirements
Architectural style, roof type, building type: urban villa with 2 full stories, hipped roof
Basement, floors: slab foundation, 2 full stories
Number of occupants, ages: 4 persons (34, 33, 3, and 0 years)
Space requirements on ground floor and upper floor:
Ground floor: living-dining area, kitchen, toilet, utility room, office
Upper floor: 2 children’s rooms, master bedroom, bathroom
Office: family use and home office
Open or closed layout: open
Traditional or modern construction: modern
Open kitchen, kitchen island: open kitchen with work island
Number of dining seats: 6
Fireplace: yes
Music/surround sound wall: no
Balcony, roof terrace: no
Garage, carport: carport
Utility garden, greenhouse:
Additional wishes/special features/daily routine, including reasons for preferences or exclusions:
House Design
Origin of the plans: initial rough drafts by us after consultation with builder
What do you like most? Why? Spacious, bright living-dining area; office on ground floor; size of rooms on upper floor
What do you like less? Why? Kitchen size; lack of space for coat storage; (too) large hallway on upper floor; entrance area for child 1
Price estimate according to architect/planner:
Personal price limit for house, including fixtures and fittings:
Preferred heating technology: air-to-water heat pump
If you have to give up something, which details/extensions
-can be omitted: separate kitchen entrance, stair design
-cannot be omitted: L-shaped kitchen/living area, office/workspace (ground or upper floor), children’s rooms facing southwest (garden)
Why is the design the way it is now? e.g.
Standard design from the planner? no
Which wishes from you were implemented by the architect?
A mix of many examples from various magazines: yes
What do you think makes it particularly good or bad? good: all necessary rooms included; less good: kitchen size, lack of space for coat storage, (too) large hallway on upper floor, entrance area for child 1
What is the most important/basic question about the floor plan, summarized in 130 characters?
Are there any other obvious criticisms or suggestions for improvement on your side?
Do you have suggestions to address or improve the points we mentioned (e.g., enlarge the kitchen width of 3.35 m (11 ft), add coat storage, redesign the upper floor hallway/access to rooms for better use)? Could changing the staircase design or location help optimize the layout?
Thank you very much for your feedback! If further information is needed, we will provide it as soon as possible.
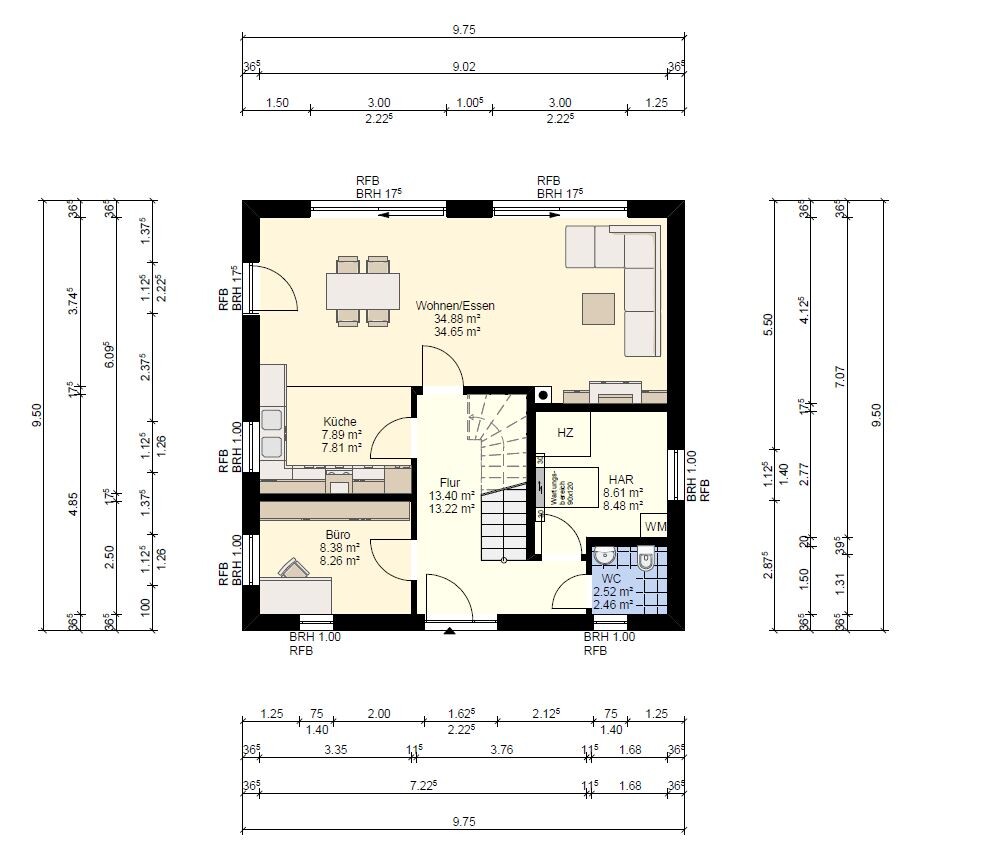
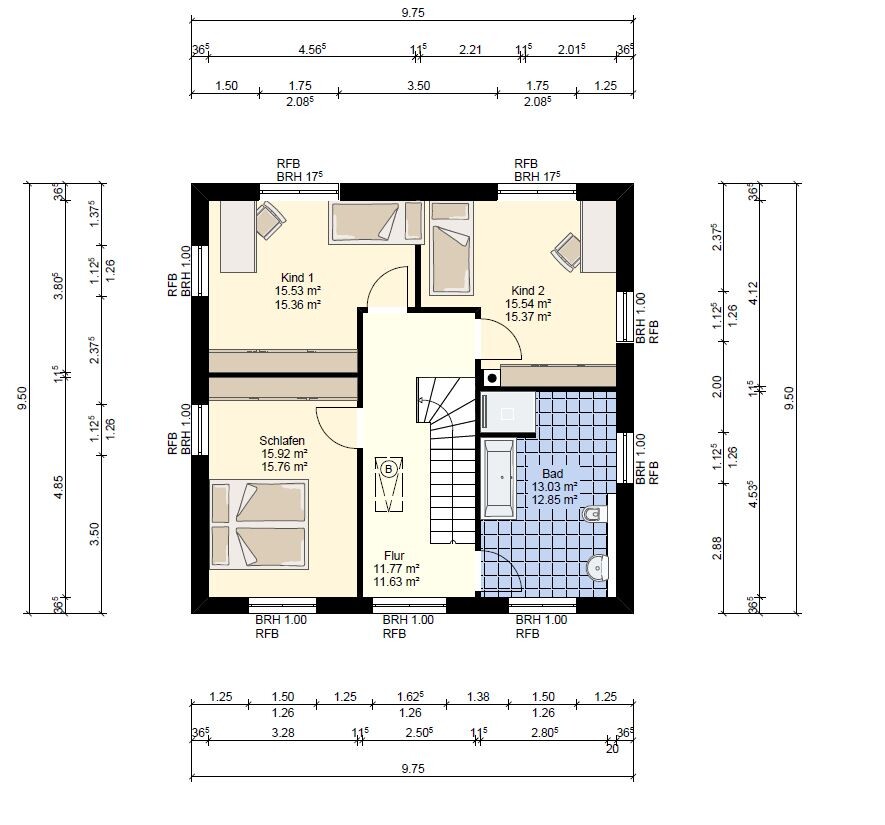
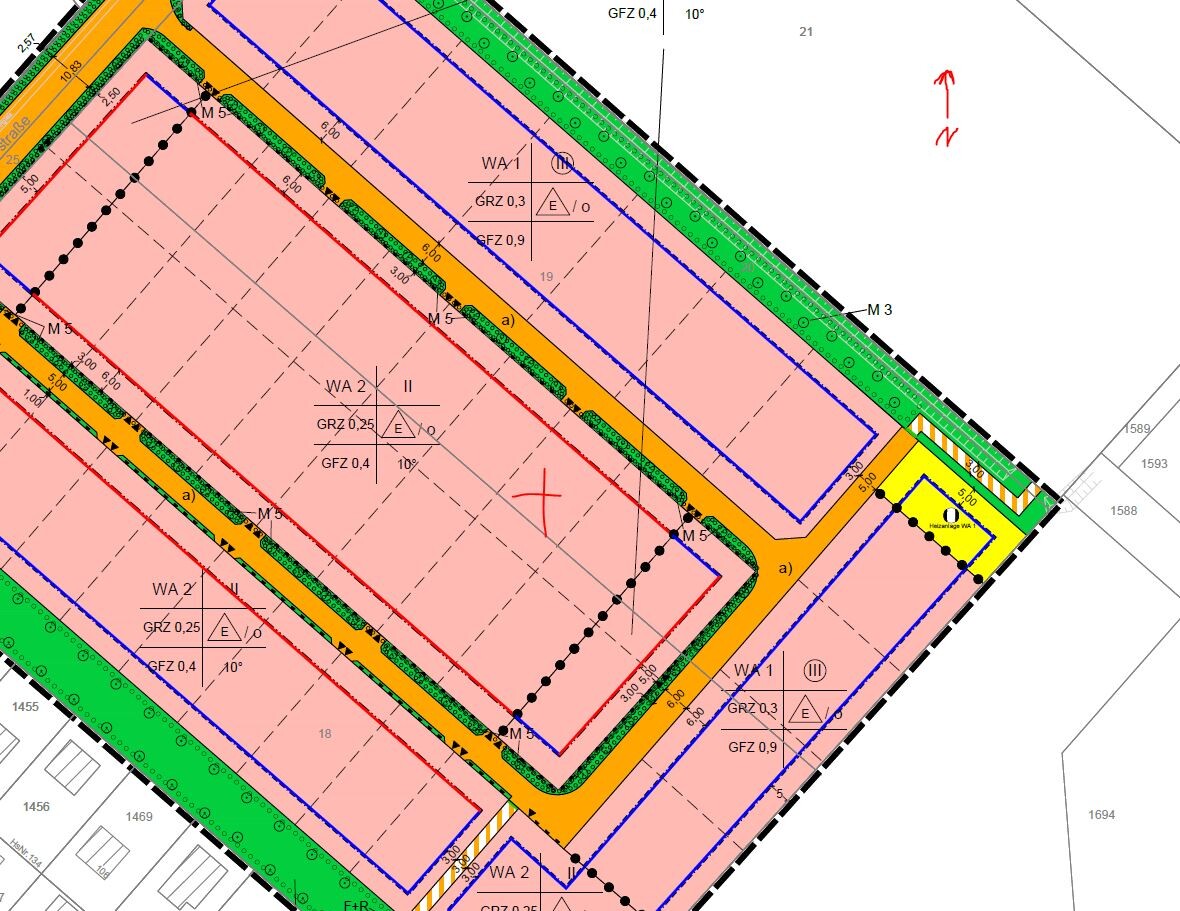
Plot size: 629 sqm (6769 sq ft)
Slope: no
Floor area ratio (FAR): 0.25
Plot ratio: 0.4
Building envelope, building line and boundary: building line 6 m (20 ft) from the front property boundary
Edge development: possibly a carport
Number of parking spaces: 2
Number of floors: 2 full stories
Roof type: hipped roof
Architectural style: urban villa / 2 full stories
Orientation: garden facing southwest
Maximum heights/limits
Other requirements
Homeowners’ Requirements
Architectural style, roof type, building type: urban villa with 2 full stories, hipped roof
Basement, floors: slab foundation, 2 full stories
Number of occupants, ages: 4 persons (34, 33, 3, and 0 years)
Space requirements on ground floor and upper floor:
Ground floor: living-dining area, kitchen, toilet, utility room, office
Upper floor: 2 children’s rooms, master bedroom, bathroom
Office: family use and home office
Open or closed layout: open
Traditional or modern construction: modern
Open kitchen, kitchen island: open kitchen with work island
Number of dining seats: 6
Fireplace: yes
Music/surround sound wall: no
Balcony, roof terrace: no
Garage, carport: carport
Utility garden, greenhouse:
Additional wishes/special features/daily routine, including reasons for preferences or exclusions:
House Design
Origin of the plans: initial rough drafts by us after consultation with builder
What do you like most? Why? Spacious, bright living-dining area; office on ground floor; size of rooms on upper floor
What do you like less? Why? Kitchen size; lack of space for coat storage; (too) large hallway on upper floor; entrance area for child 1
Price estimate according to architect/planner:
Personal price limit for house, including fixtures and fittings:
Preferred heating technology: air-to-water heat pump
If you have to give up something, which details/extensions
-can be omitted: separate kitchen entrance, stair design
-cannot be omitted: L-shaped kitchen/living area, office/workspace (ground or upper floor), children’s rooms facing southwest (garden)
Why is the design the way it is now? e.g.
Standard design from the planner? no
Which wishes from you were implemented by the architect?
A mix of many examples from various magazines: yes
What do you think makes it particularly good or bad? good: all necessary rooms included; less good: kitchen size, lack of space for coat storage, (too) large hallway on upper floor, entrance area for child 1
What is the most important/basic question about the floor plan, summarized in 130 characters?
Are there any other obvious criticisms or suggestions for improvement on your side?
Do you have suggestions to address or improve the points we mentioned (e.g., enlarge the kitchen width of 3.35 m (11 ft), add coat storage, redesign the upper floor hallway/access to rooms for better use)? Could changing the staircase design or location help optimize the layout?
Thank you very much for your feedback! If further information is needed, we will provide it as soon as possible.

Rene_S. schrieb:
We are not actually attached to the square floor plan and are ready to change it immediately if a few good ideas invite us to do so.That in itself is already a nicely inviting idea. You will almost certainly feel a sense of relief no matter which direction you move away from the square framework.https://www.instagram.com/11antgmxde/
https://www.linkedin.com/company/bauen-jetzt/
Rene_S. schrieb:
We can also do without the door to the kitchen, or most likely won’t include it.
The layout of the furniture, kitchen, and items was designed by the draftsman, as was the bathroom. Therefore, these should not necessarily be taken as a reference, although I could have mentioned that in the initial post. A much larger dining table is planned for later (initial ideas are around 1x2m (3.3x6.6 ft), since the family won’t be getting smaller).
Which staircase would you choose? Would you place it somewhere else?
We have already thought about the storage areas and are somewhat dissatisfied with them, mainly because there’s not enough storage space. Then please correct all that accordingly. There’s no point in showing or discussing something that will be executed differently anyway.
Regarding the staircase: one that fits the house dimensions. The classic half-turn U-shaped staircase.
Similar topics