
Hello everyone,
we are planning to build a single-family house in a new residential area. According to the development plan, only one full storey is allowed, and since we do not want a bungalow or a gable roof, we will build with a recessed upper floor. The design will be in Bauhaus style with a flat roof/parapet.
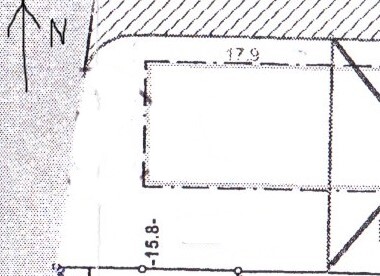
The plot measures 550 m² (5,920 sq ft), with a building envelope 17.9 m (59 ft) wide and 12 m (39 ft) deep.
The house should have a living area of about 140-150 m² (1,510-1,615 sq ft). In addition, a double garage with a rear storage room is planned (6 x 9 m / 20 x 30 ft). The house will be fully clad in brick; a basement is not desired. Currently, there are three of us living there, but at least one more child is planned.
I have an architect who is preparing the plans based on my specifications.
Additional information about the plot/development plan:
- Not a sloped site
- Site coverage ratio 0.4
- Floor area ratio 0.6
- Corner plot
- Building envelope is set 2.5 m (8 ft) behind the street
- Orientation to the south
- No other restrictions; the storage room behind the garage may extend beyond the building envelope
Ground floor wishes:
Rooms: kitchen, dining and living room, utility room, home office, guest toilet, pantry, possibly a separate technical room
- Open floor plan, i.e., kitchen and living area not separated. However, the living space should be visually distinct from the kitchen and dining area
- Spacious entrance area with a wardrobe niche, preferably hidden to the side
- Hallway should not feel like a narrow corridor
- Kitchen with two rows of cabinets and a door to the terrace
- All living room walls should be long enough for a media wall, possibly rearranged later
- Possibly a connection from the utility room to the garage
- Small home office
- Utility room/pantry should be connected to the kitchen to allow laundry to be carried directly to the garden
- Staircase preferably with a landing
- Covered area to the garage, or at least a covered entrance door
Upper floor wishes:
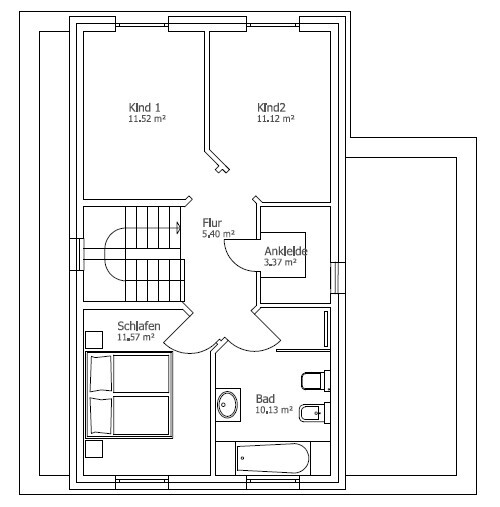
- 2 children’s bedrooms
- Bedroom only large enough for bed and wardrobe with enough space to walk comfortably
- Spacious bathroom with bathtub, shower, one sink, and toilet
- Since the recessed upper floor is planned with a maximum of 50-60 m² (540-645 sq ft), there will be no large hallway, just the essentials
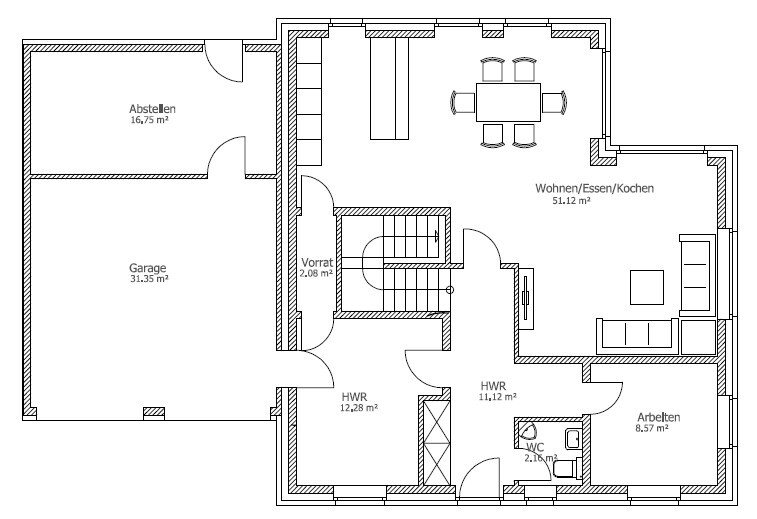
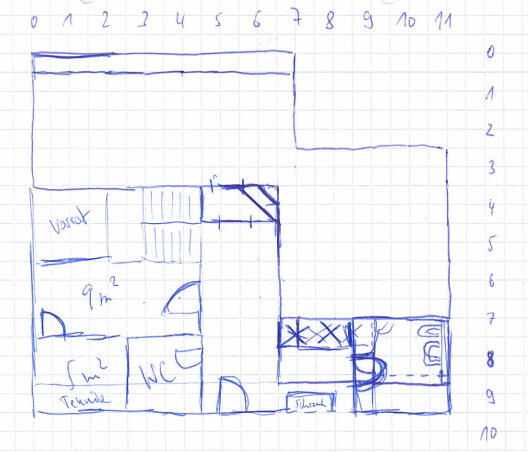
I have already drawn the concept for the dining and living area with terrace, but I am still missing ideas for the entrance area and room layout. The floor plan attached was the first idea, but I have since enlarged the living room (see sketch). Please do not evaluate the doors in the floor plan, as they were inserted provisionally.
As mentioned, the upper part of the ground floor (kitchen, dining room, living room) is almost fixed for me. Only the entrance area with hallway, wardrobe, utility room, home office, and staircase do not yet satisfy me. It would also be nice to highlight the staircase a bit.
I want to plan the upper floor towards the end once I know how many square meters I will have available. The ground floor should have 90-100 m² (970-1,080 sq ft). The shape of the ground floor can still vary depending on the design. Due to the long terrace front in the living room, the house will now be more rectangular. The house/garage should be built directly on the front left property boundary.
Thank you in advance for your help!
we are planning to build a single-family house in a new residential area. According to the development plan, only one full storey is allowed, and since we do not want a bungalow or a gable roof, we will build with a recessed upper floor. The design will be in Bauhaus style with a flat roof/parapet.
The plot measures 550 m² (5,920 sq ft), with a building envelope 17.9 m (59 ft) wide and 12 m (39 ft) deep.
The house should have a living area of about 140-150 m² (1,510-1,615 sq ft). In addition, a double garage with a rear storage room is planned (6 x 9 m / 20 x 30 ft). The house will be fully clad in brick; a basement is not desired. Currently, there are three of us living there, but at least one more child is planned.
I have an architect who is preparing the plans based on my specifications.
Additional information about the plot/development plan:
- Not a sloped site
- Site coverage ratio 0.4
- Floor area ratio 0.6
- Corner plot
- Building envelope is set 2.5 m (8 ft) behind the street
- Orientation to the south
- No other restrictions; the storage room behind the garage may extend beyond the building envelope
Ground floor wishes:
Rooms: kitchen, dining and living room, utility room, home office, guest toilet, pantry, possibly a separate technical room
- Open floor plan, i.e., kitchen and living area not separated. However, the living space should be visually distinct from the kitchen and dining area
- Spacious entrance area with a wardrobe niche, preferably hidden to the side
- Hallway should not feel like a narrow corridor
- Kitchen with two rows of cabinets and a door to the terrace
- All living room walls should be long enough for a media wall, possibly rearranged later
- Possibly a connection from the utility room to the garage
- Small home office
- Utility room/pantry should be connected to the kitchen to allow laundry to be carried directly to the garden
- Staircase preferably with a landing
- Covered area to the garage, or at least a covered entrance door
Upper floor wishes:
- 2 children’s bedrooms
- Bedroom only large enough for bed and wardrobe with enough space to walk comfortably
- Spacious bathroom with bathtub, shower, one sink, and toilet
- Since the recessed upper floor is planned with a maximum of 50-60 m² (540-645 sq ft), there will be no large hallway, just the essentials
I have already drawn the concept for the dining and living area with terrace, but I am still missing ideas for the entrance area and room layout. The floor plan attached was the first idea, but I have since enlarged the living room (see sketch). Please do not evaluate the doors in the floor plan, as they were inserted provisionally.
As mentioned, the upper part of the ground floor (kitchen, dining room, living room) is almost fixed for me. Only the entrance area with hallway, wardrobe, utility room, home office, and staircase do not yet satisfy me. It would also be nice to highlight the staircase a bit.
I want to plan the upper floor towards the end once I know how many square meters I will have available. The ground floor should have 90-100 m² (970-1,080 sq ft). The shape of the ground floor can still vary depending on the design. Due to the long terrace front in the living room, the house will now be more rectangular. The house/garage should be built directly on the front left property boundary.
Thank you in advance for your help!

toxicmolotow schrieb:
A setback floor (so it is not considered a full storey) must, among other things, recess by one meter on all sides. [...] In my opinion, this is essential for a setback floor. Where do you draw the line in this statement between "must" and "in (your) opinion essential"?
Is this a regulation specific to North Rhine-Westphalia? I believe I have also seen setback floors on non-row houses that, for example, only recessed behind the street-facing façade.
https://www.instagram.com/11antgmxde/
https://www.linkedin.com/company/bauen-jetzt/
Thank you very much!
The initial idea was to cover the entire left area of the ground floor with the upper floor, but currently, that would be too much area for the setback floor.
Same location? An L-shape would also be acceptable?
I understand, it is mainly meant to illustrate the dining and living areas. I will upload a new sketch tomorrow.
The setback is minimal and, according to the architect, sufficient.
11ant schrieb:
The volume of the building ensemble seems awkward to me. On the garage side, I would prefer the upper floor to be set back from the front rather than recessed sideways.
The initial idea was to cover the entire left area of the ground floor with the upper floor, but currently, that would be too much area for the setback floor.
11ant schrieb:
I really don’t like the staircase. An L-shape could be appealing here.
Same location? An L-shape would also be acceptable?
11ant schrieb:
The clarity and understandability of the sketch for outsiders leaves much to be desired...
I understand, it is mainly meant to illustrate the dining and living areas. I will upload a new sketch tomorrow.
toxicmolotow schrieb:
But I don’t see any setback at the front or back. In my opinion, that is essential for a setback floor.
The setback is minimal and, according to the architect, sufficient.
11ant schrieb:
Is this a North Rhine-Westphalia (NRW) specialty? – I also think I’ve seen stepped stories on non-row houses, for example, set back only behind the street-facing facade.You can’t tell from the outside whether a house is officially classified as two stories or not.
Is the original poster sure that a flat roof is allowed? Are there any height restrictions?
There was mention of brick cladding, which is probably unusual for this architectural style. Is there already an idea of how the brick is supposed to look? We are also building in this style, and brick would only be conceivable in those very long formats (which are expensive); anything else doesn’t suit the cube-shaped design.
T
toxicmolotof8 Jul 2017 12:30@11ant
One thing is what the law requires, and another is my opinion.
A stepped upper floor of a terraced house logically does not need to set back on all sides if it is attached on one or both sides, as long as all other conditions are met.
There are federal states where it is sufficient for only one side to be set back. This is not the case in North Rhine-Westphalia (NRW).
One thing is what the law requires, and another is my opinion.
A stepped upper floor of a terraced house logically does not need to set back on all sides if it is attached on one or both sides, as long as all other conditions are met.
There are federal states where it is sufficient for only one side to be set back. This is not the case in North Rhine-Westphalia (NRW).
Alex85 schrieb:
There was mention of using facing bricks, which is probably unusual for this architectural style. To misunderstand "Bauhaus" as simply "flat roof at all costs" was already common from the mid-1970s to the mid-1980s for several building cohorts. More precisely, it reflected a gable roof revolt by architects back then who would have liked to be part of the ’68 movement. Legalize facing bricks
https://www.instagram.com/11antgmxde/
https://www.linkedin.com/company/bauen-jetzt/
T
Traumfaenger8 Jul 2017 19:46Alex85 schrieb:
There was talk of facing bricks, which is probably considered unusual for this architectural style. Why? Mies van der Rohe was a very well-known Bauhaus architect, and just look at his buildings like the "Lemke House in Berlin," "Haus Esters in Krefeld," or "Haus Lange." This is still considered modern construction today. Facing bricks and Bauhaus architecture are not mutually exclusive, but each element on its own already increases building costs. Combining them is likely to be an expensive endeavor.
Similar topics