
ᐅ Floor plan and orientation of the house – what are your thoughts?
Created on: 11 Nov 2015 22:02
S
Salomea
Hello,
we have been planning our house for about three-quarters of a year now. I had already shared some of the plans for discussion some time ago. We designed the house with an architect. The planning was so far along that we were about to sign the contract with the architect and finalize the notarized agreement. However, we have now found an alternative plot and will probably change direction.
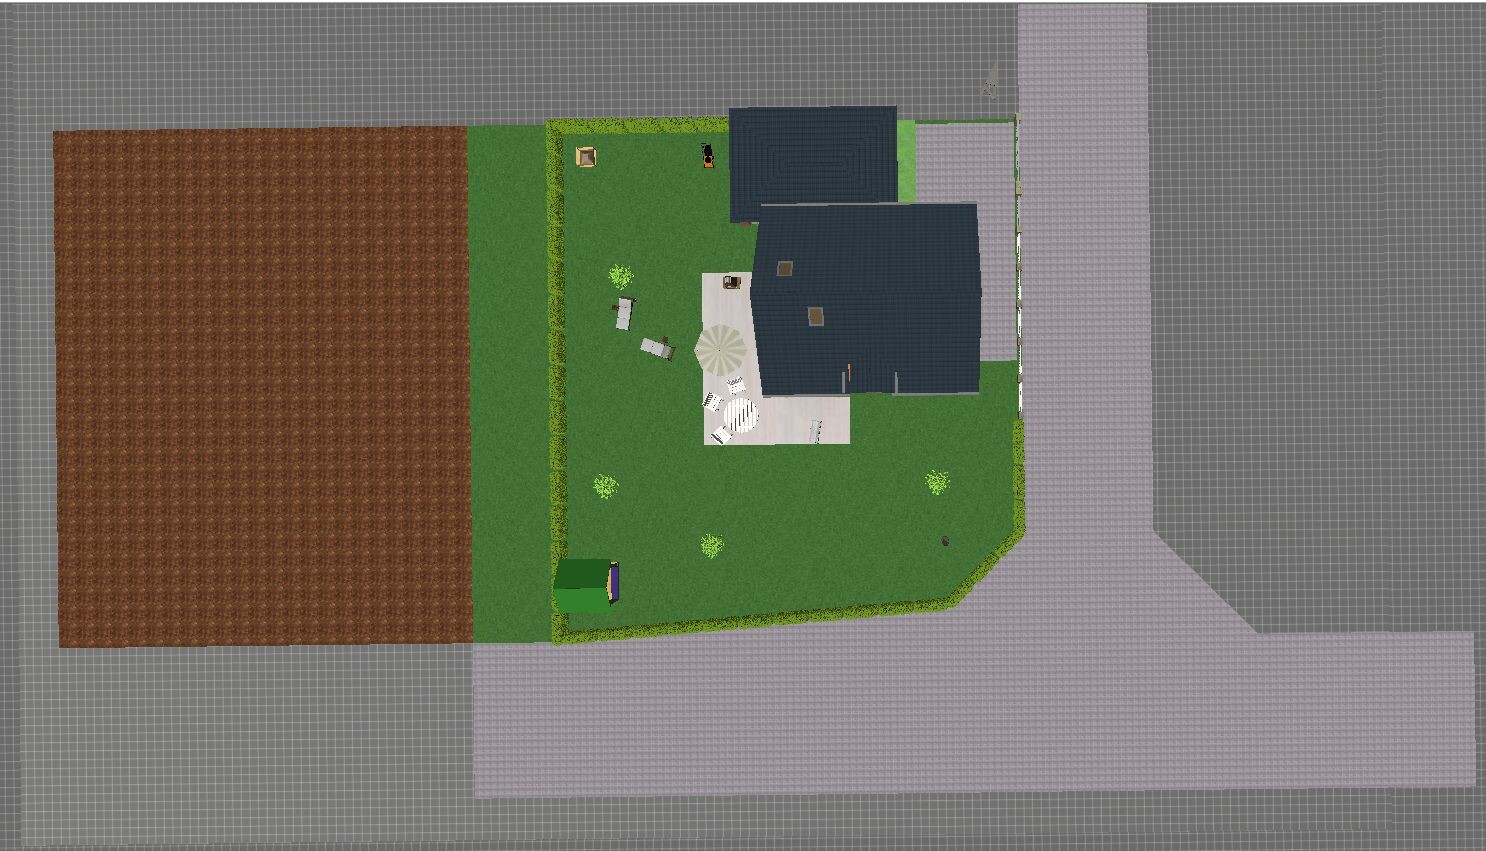
The old plot was 825 sqm (8875 sq ft) and faced south. The disadvantage of the plot was/is that it is located at a roundabout, so the plot is divided into a west and south garden (see ALT_Ansicht_3D). The development area itself is on a dead-end street, so there should not be much traffic here. Another disadvantage is that we have to register an easement for the local water utility in the southeast. In addition, the local building regulations were very strict, for example regarding the height of the hedge.
The new plot has the following characteristics:
Plot size: 912 sqm (9813 sq ft)
Site coverage ratio 0.3
One full storey
Unobstructed view to the west over fields, although it is possible that the development area could be extended westward in the future. To the north there is a neighboring plot. It is a corner lot, and the street ends in the field to the south, so it is not a through road.
Roof type: gable roof
Style: country house
Orientation: plot faces southwest.
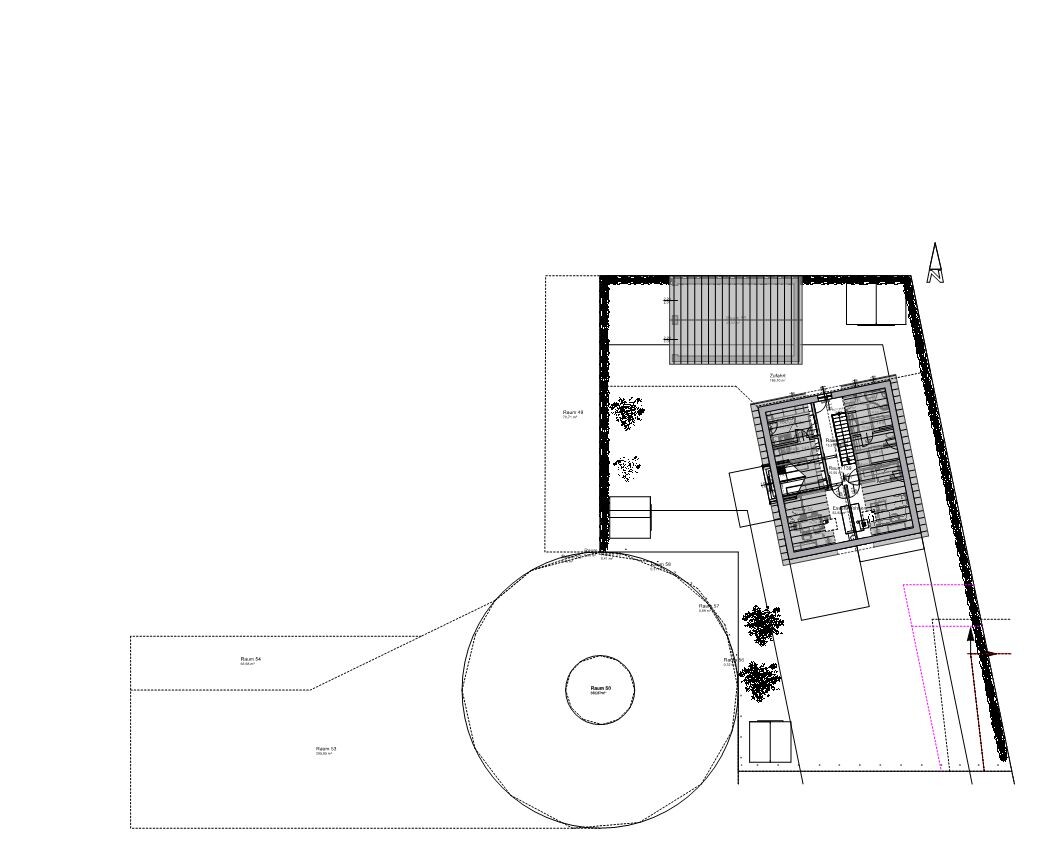
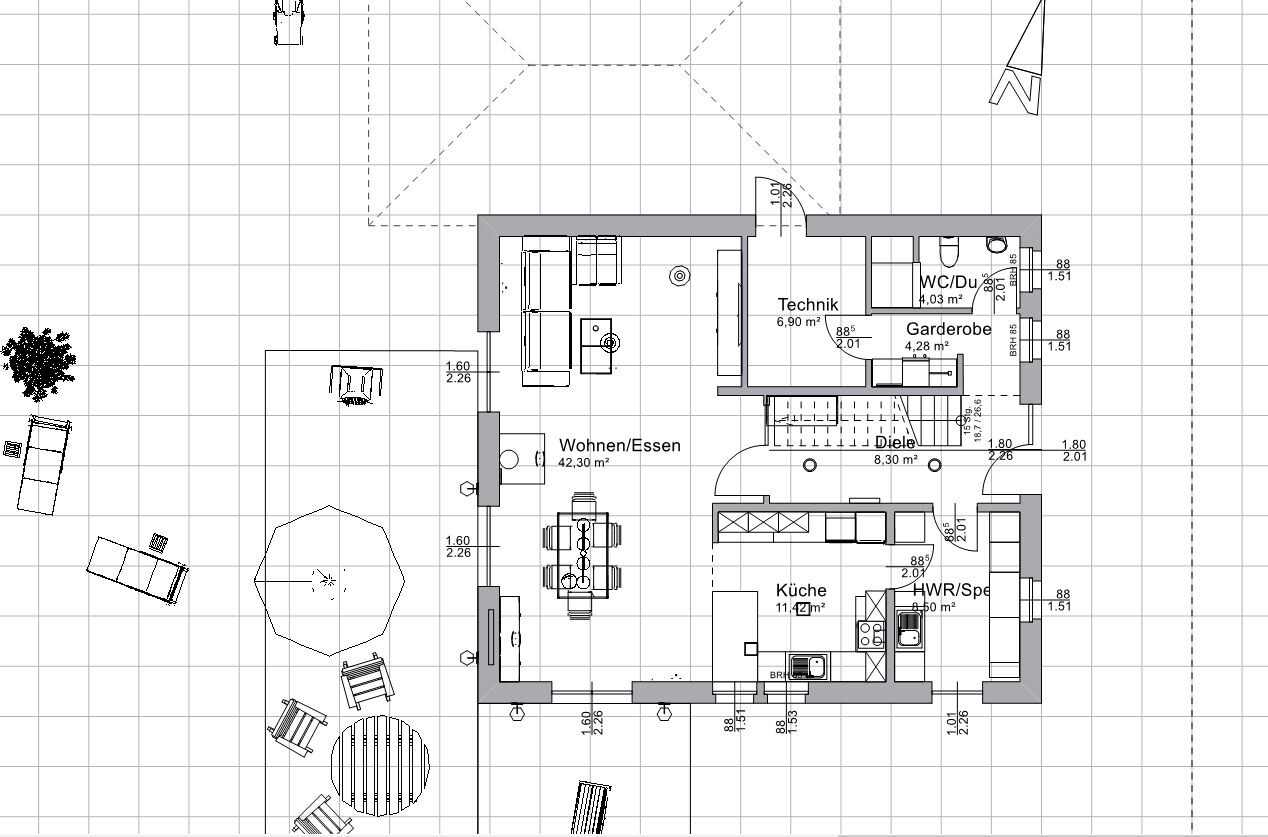
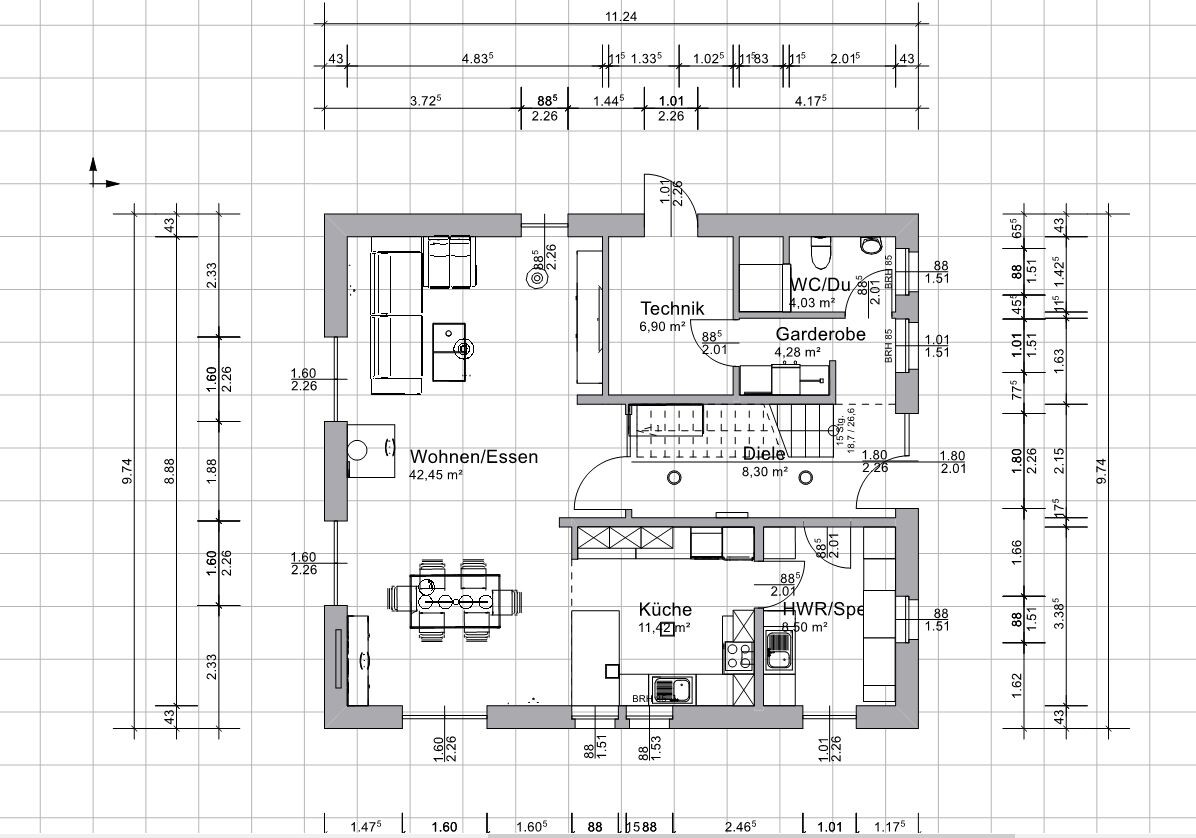
We have now rotated and mirrored our original house design and aligned it east-west on the new plot. We like it very much. Do you see any disadvantages compared to the old plan or perhaps suggestions we have not thought of yet?
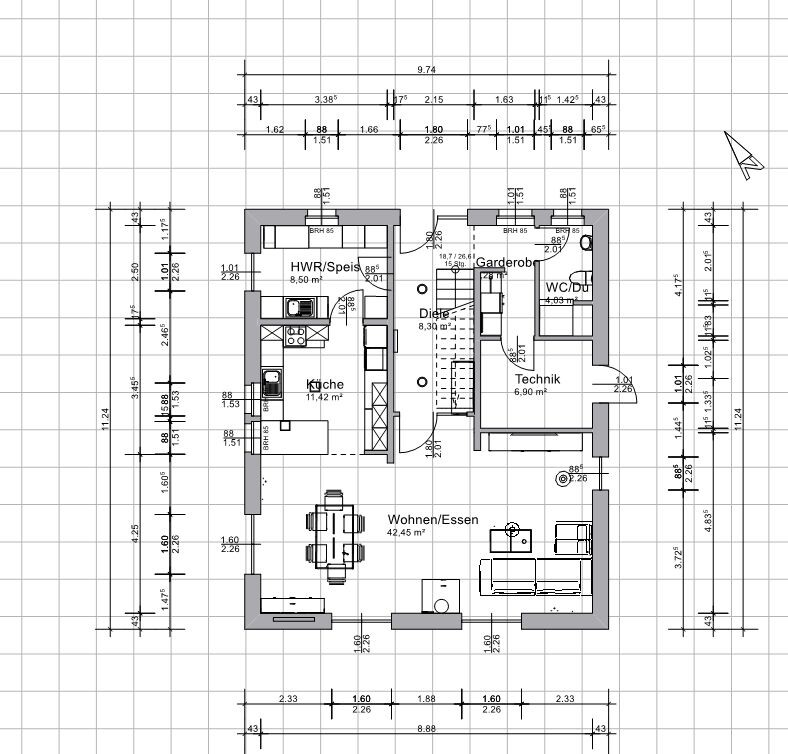
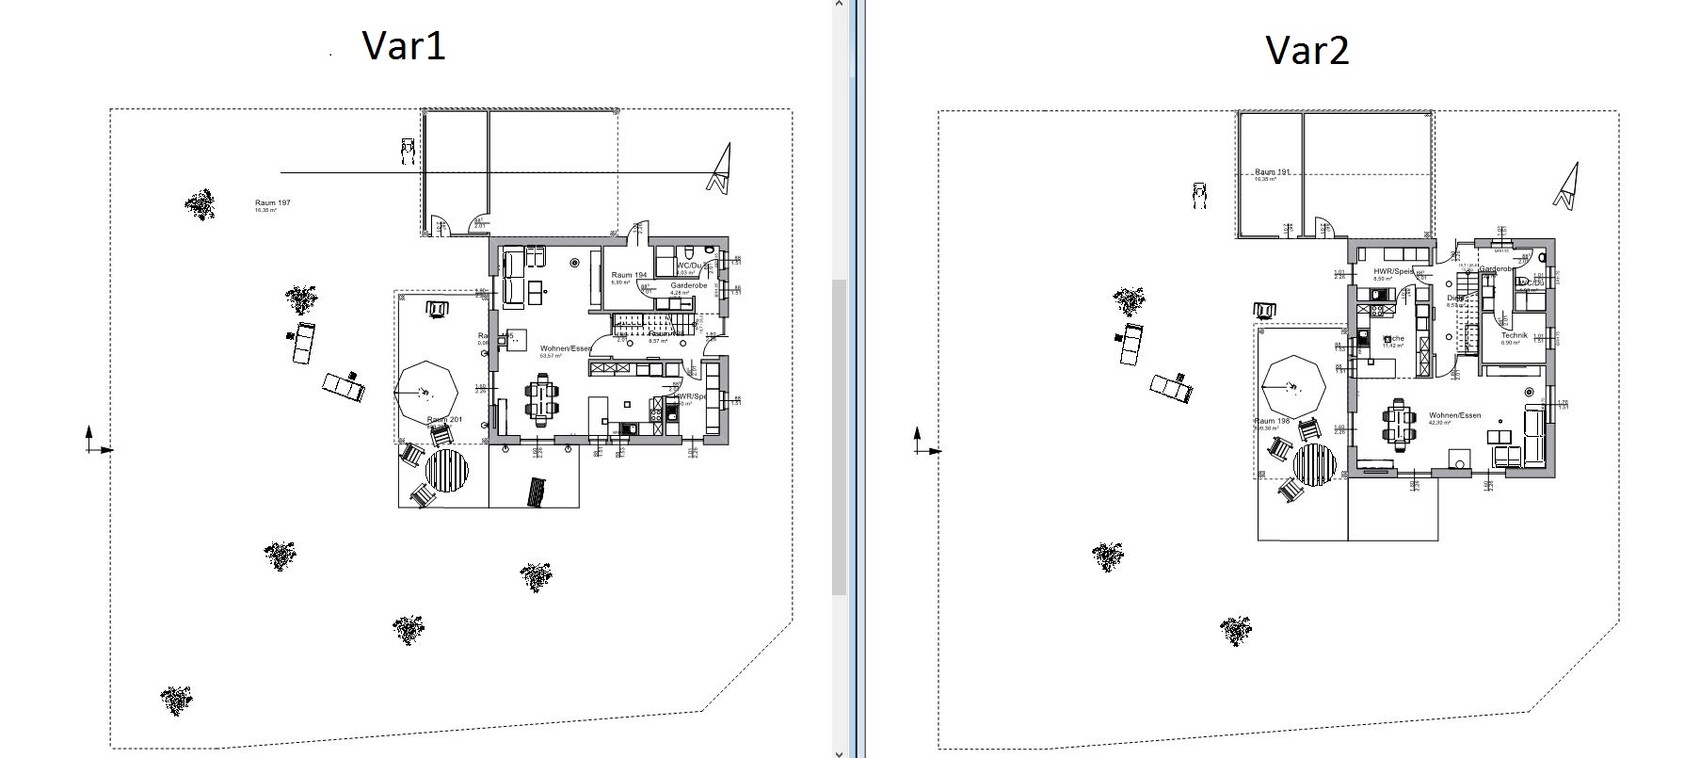
A few notes: the technical room (utility room) is intended only for the heating system, washing machine, dryer, and if space allows, for the electrical distribution panel. The pantry was planned partly as a food storage room and partly as a kind of airlock, so that you can quickly exit to the garden without having to go through the living room or kitchen. In the new design, we have the advantage of using the technical room as a passageway to the garage.
Best regards
we have been planning our house for about three-quarters of a year now. I had already shared some of the plans for discussion some time ago. We designed the house with an architect. The planning was so far along that we were about to sign the contract with the architect and finalize the notarized agreement. However, we have now found an alternative plot and will probably change direction.
The old plot was 825 sqm (8875 sq ft) and faced south. The disadvantage of the plot was/is that it is located at a roundabout, so the plot is divided into a west and south garden (see ALT_Ansicht_3D). The development area itself is on a dead-end street, so there should not be much traffic here. Another disadvantage is that we have to register an easement for the local water utility in the southeast. In addition, the local building regulations were very strict, for example regarding the height of the hedge.
The new plot has the following characteristics:
Plot size: 912 sqm (9813 sq ft)
Site coverage ratio 0.3
One full storey
Unobstructed view to the west over fields, although it is possible that the development area could be extended westward in the future. To the north there is a neighboring plot. It is a corner lot, and the street ends in the field to the south, so it is not a through road.
Roof type: gable roof
Style: country house
Orientation: plot faces southwest.
We have now rotated and mirrored our original house design and aligned it east-west on the new plot. We like it very much. Do you see any disadvantages compared to the old plan or perhaps suggestions we have not thought of yet?
A few notes: the technical room (utility room) is intended only for the heating system, washing machine, dryer, and if space allows, for the electrical distribution panel. The pantry was planned partly as a food storage room and partly as a kind of airlock, so that you can quickly exit to the garden without having to go through the living room or kitchen. In the new design, we have the advantage of using the technical room as a passageway to the garage.
Best regards
Grym schrieb:
ypg, you completely forgot to criticize that there is no direct access from the hallway to the kitchen?
That makes the house almost unlivable now… or something like that…No!
No, because a) I am not employed here to anticipate your questions with answers or to post anything on the topic at all.
No, because b) I have not forgotten anything!
No, because c) it is not fundamentally required to have direct access from the hallway to the kitchen.
No, because d) there is a short route between the hallway/laundry room/kitchen.
For you once again: e) a design must always be considered as a whole. You cannot simply check off in a list or table whether something is planned or not in the house. This also applies to plans based on comparisons with other apartments (for example, the closet must go there / nothing is needed there, because we don’t have that now either). Unfortunately, we have read your comments too often and have communicated this to you—but apparently it hasn’t helped. Therefore, your attempts will very likely continue to be subject to justified criticism, unlike here: this is a successful design that appears welcoming and has developed over several weeks.
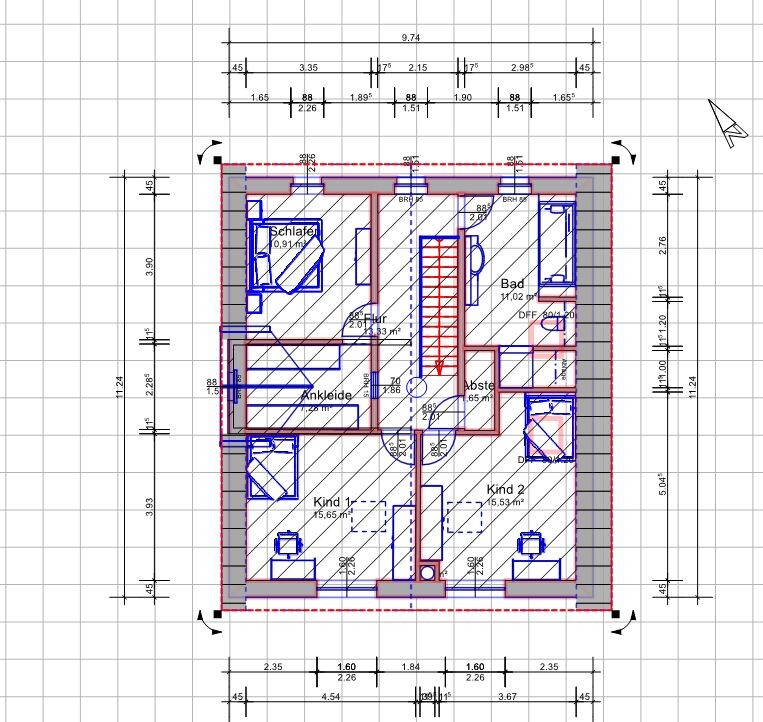
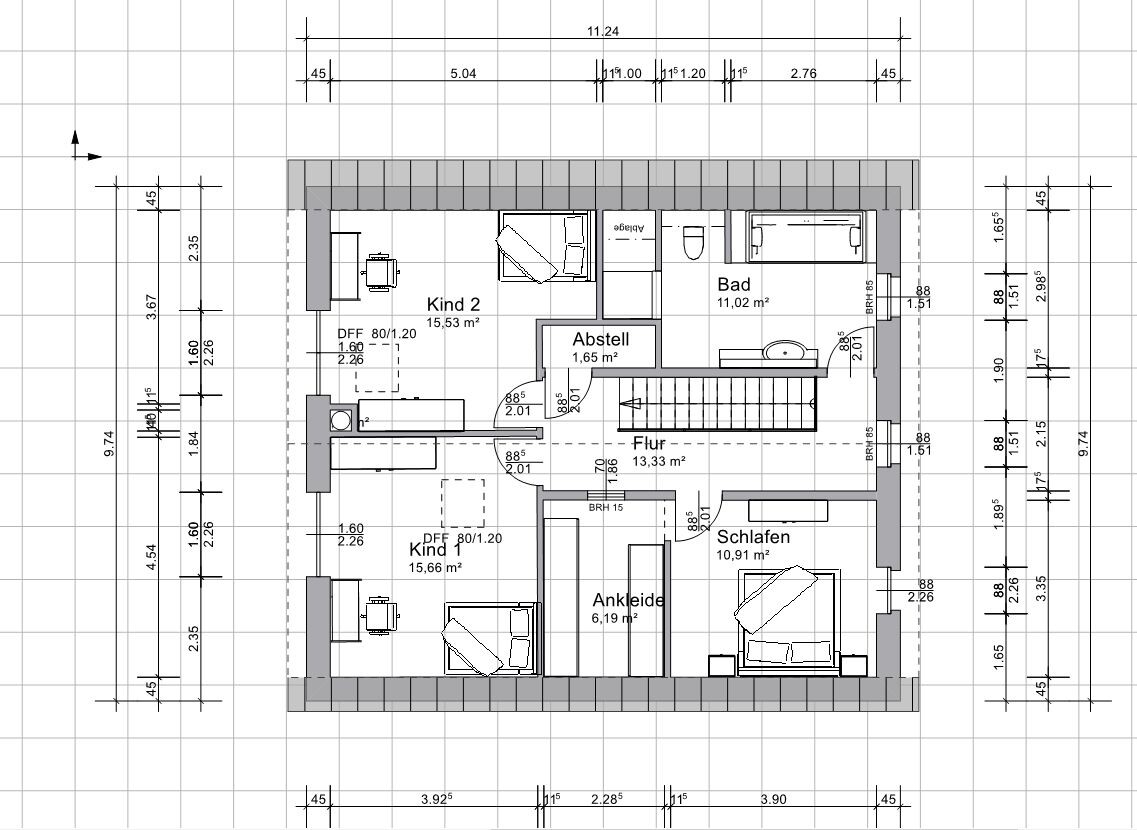
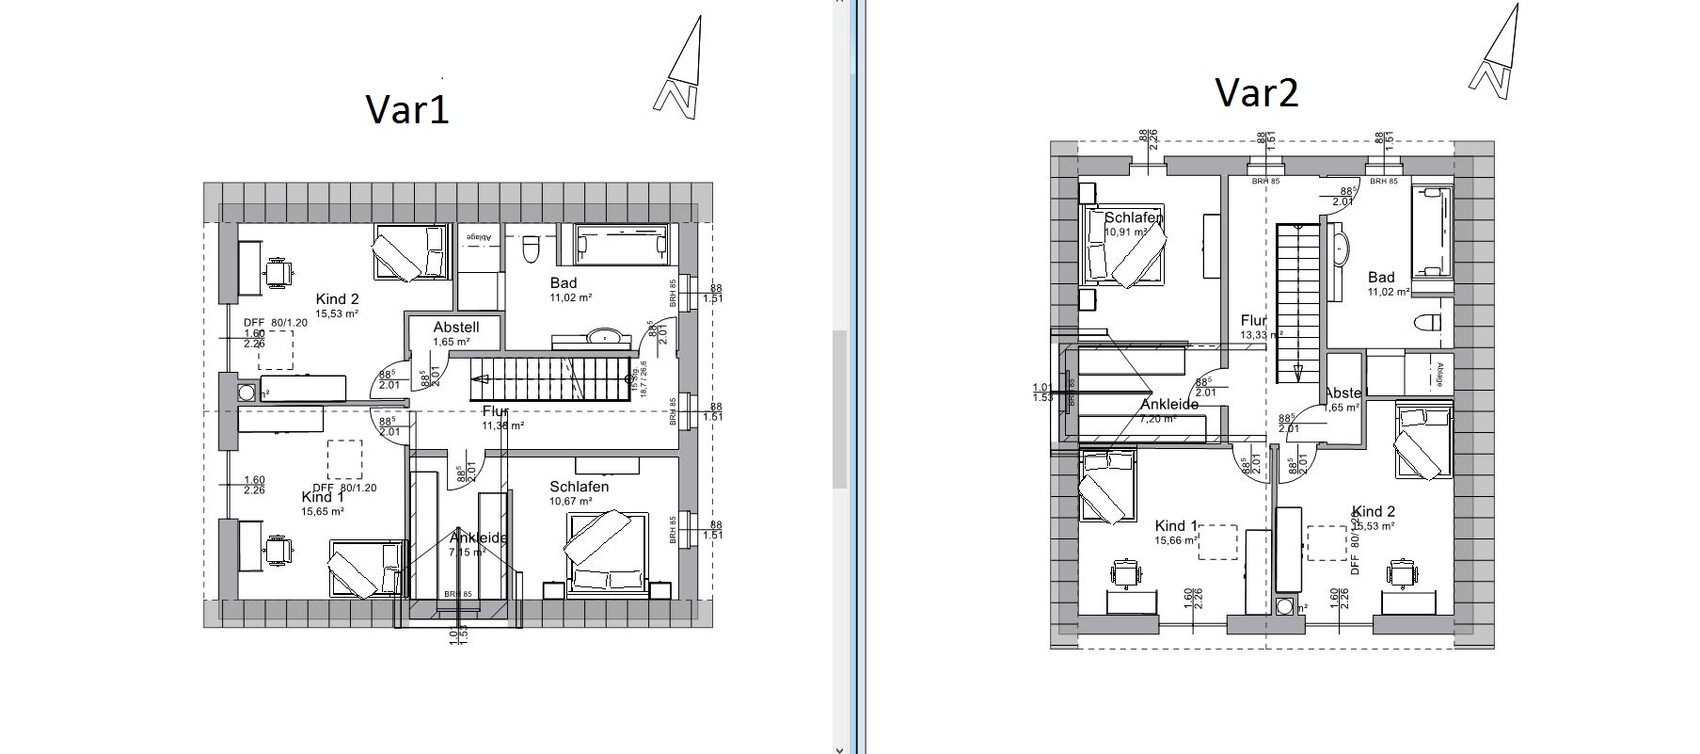
I just realized: finishing the attic? Since only one full storey is allowed, you probably can't build a large knee wall, right? Depending on the roof pitch, this also means the attic space won't be very large. Have you had detailed calculations done for this yet?
The dressing room is generally a few centimeters too narrow in width.
The dressing room is generally a few centimeters too narrow in width.

We have planned the knee wall at 1 m (3 feet 3 inches) with a roof pitch of 45°... more is not possible due to the single-story height restrictions.
We intended to divide the attic into a small office (PC + possibly a small guest sofa) and use the rest as storage space.
The access to the bedroom has now been changed to go through the dressing room.
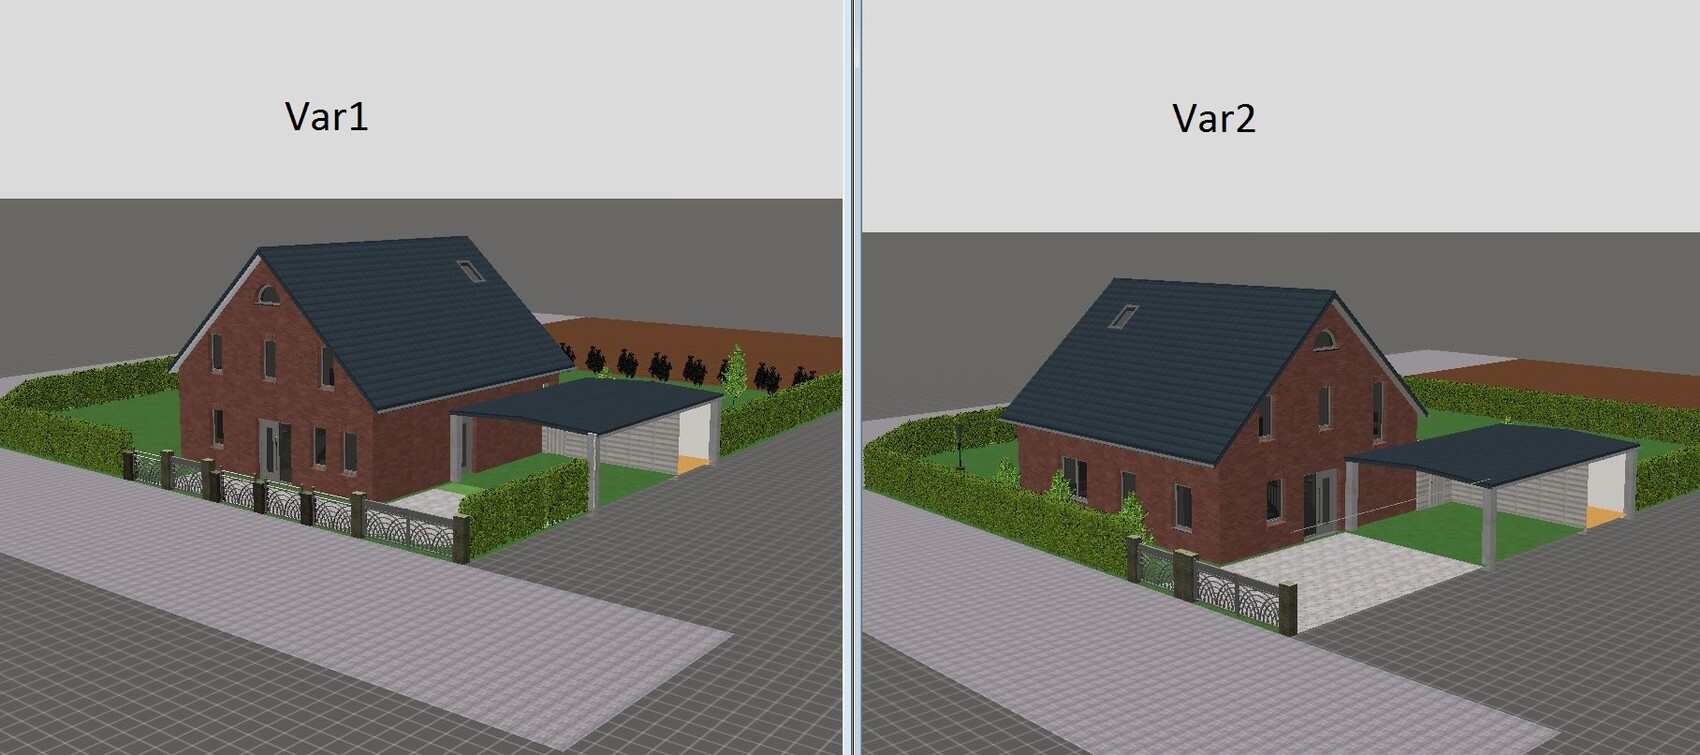
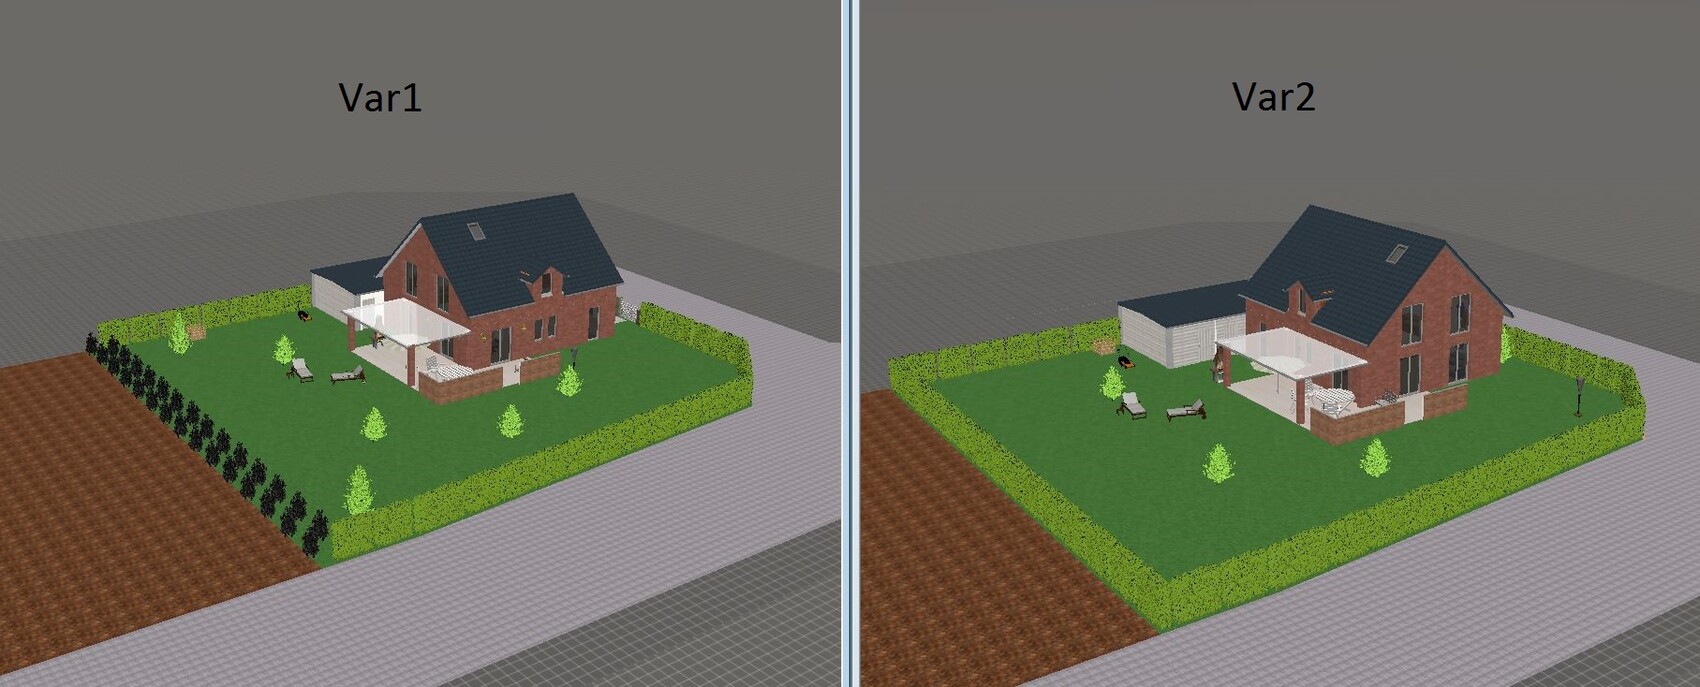
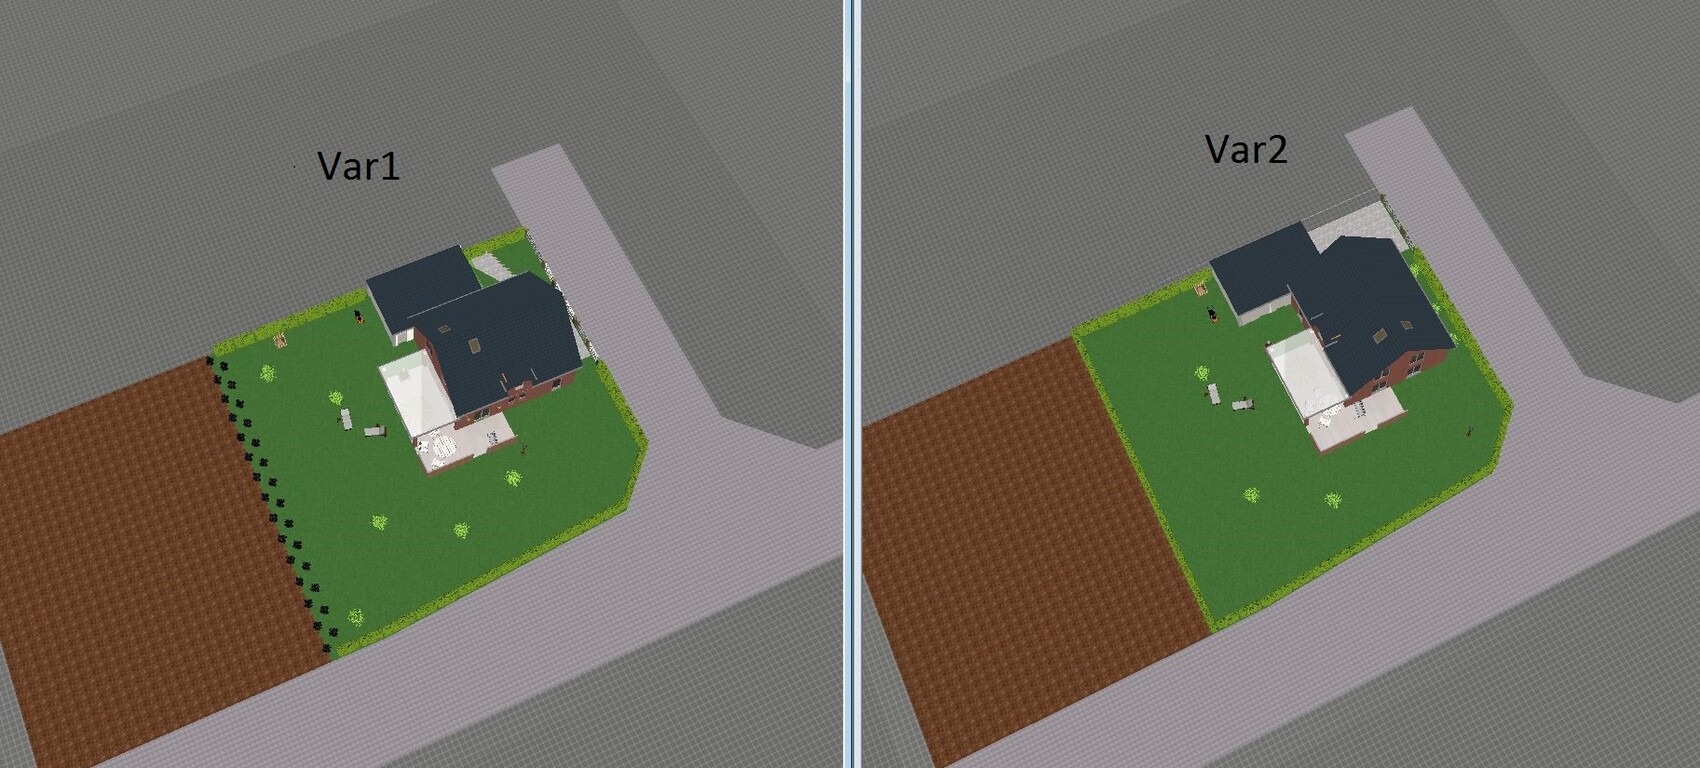
We are currently undecided between two options for positioning the house on the plot (Note: the street to the south is only a bike/pedestrian path).
Advantages and disadvantages we see:
Option 1 (gable facing east-west):
- Roof surface faces south for a possible future photovoltaic system
- Separately designed entrance area/driveway to garage
- Covered side entrance via carport
- Living and dining area facing the field edge (west)
Option 2 (gable facing north-south):
- Long side of the house facing the street (east) creates a more harmonious appearance
- Garden design --> "larger sheltered corner" created by the positioning of house and carport
- Short route from carport to pantry or kitchen for groceries
- Children's rooms facing south (brightness)
Do you have any suggestions we might have overlooked?
Where do you see advantages or disadvantages, and which option would you choose?
Thanks in advance.
We intended to divide the attic into a small office (PC + possibly a small guest sofa) and use the rest as storage space.
The access to the bedroom has now been changed to go through the dressing room.
We are currently undecided between two options for positioning the house on the plot (Note: the street to the south is only a bike/pedestrian path).
Advantages and disadvantages we see:
Option 1 (gable facing east-west):
- Roof surface faces south for a possible future photovoltaic system
- Separately designed entrance area/driveway to garage
- Covered side entrance via carport
- Living and dining area facing the field edge (west)
Option 2 (gable facing north-south):
- Long side of the house facing the street (east) creates a more harmonious appearance
- Garden design --> "larger sheltered corner" created by the positioning of house and carport
- Short route from carport to pantry or kitchen for groceries
- Children's rooms facing south (brightness)
Do you have any suggestions we might have overlooked?
Where do you see advantages or disadvantages, and which option would you choose?
Thanks in advance.
Similar topics