
ᐅ Floor plan and orientation of the house – what are your thoughts?
Created on: 11 Nov 2015 22:02
S
Salomea
Hello,
we have been planning our house for about three-quarters of a year now. I had already shared some of the plans for discussion some time ago. We designed the house with an architect. The planning was so far along that we were about to sign the contract with the architect and finalize the notarized agreement. However, we have now found an alternative plot and will probably change direction.
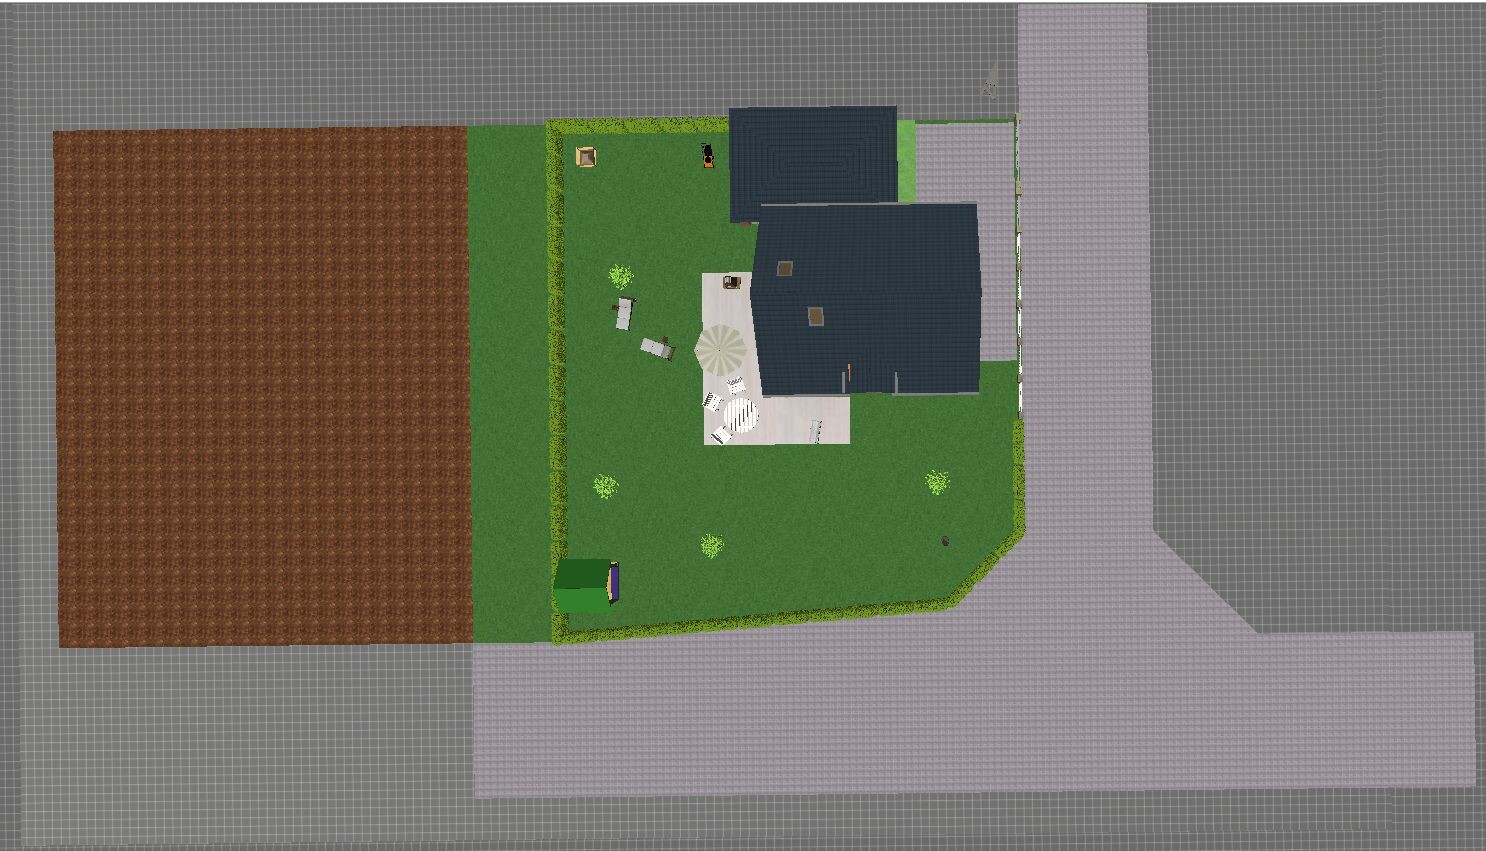
The old plot was 825 sqm (8875 sq ft) and faced south. The disadvantage of the plot was/is that it is located at a roundabout, so the plot is divided into a west and south garden (see ALT_Ansicht_3D). The development area itself is on a dead-end street, so there should not be much traffic here. Another disadvantage is that we have to register an easement for the local water utility in the southeast. In addition, the local building regulations were very strict, for example regarding the height of the hedge.
The new plot has the following characteristics:
Plot size: 912 sqm (9813 sq ft)
Site coverage ratio 0.3
One full storey
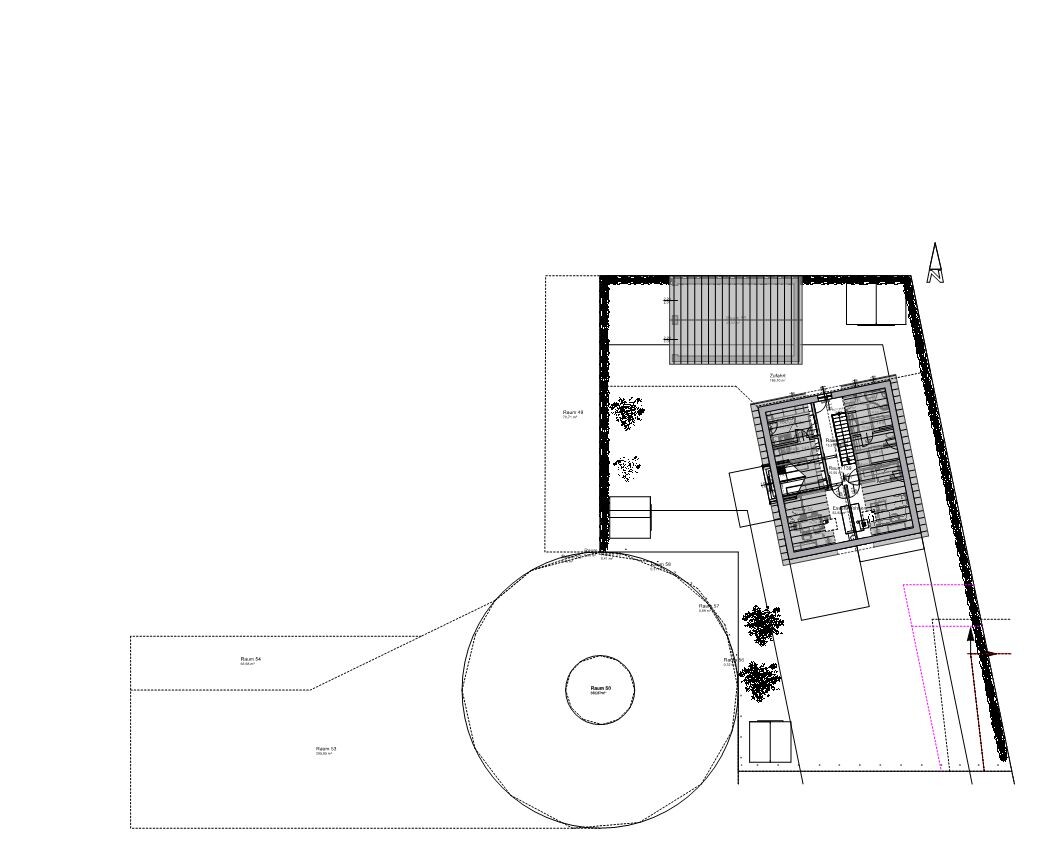
Unobstructed view to the west over fields, although it is possible that the development area could be extended westward in the future. To the north there is a neighboring plot. It is a corner lot, and the street ends in the field to the south, so it is not a through road.
Roof type: gable roof
Style: country house
Orientation: plot faces southwest.
We have now rotated and mirrored our original house design and aligned it east-west on the new plot. We like it very much. Do you see any disadvantages compared to the old plan or perhaps suggestions we have not thought of yet?
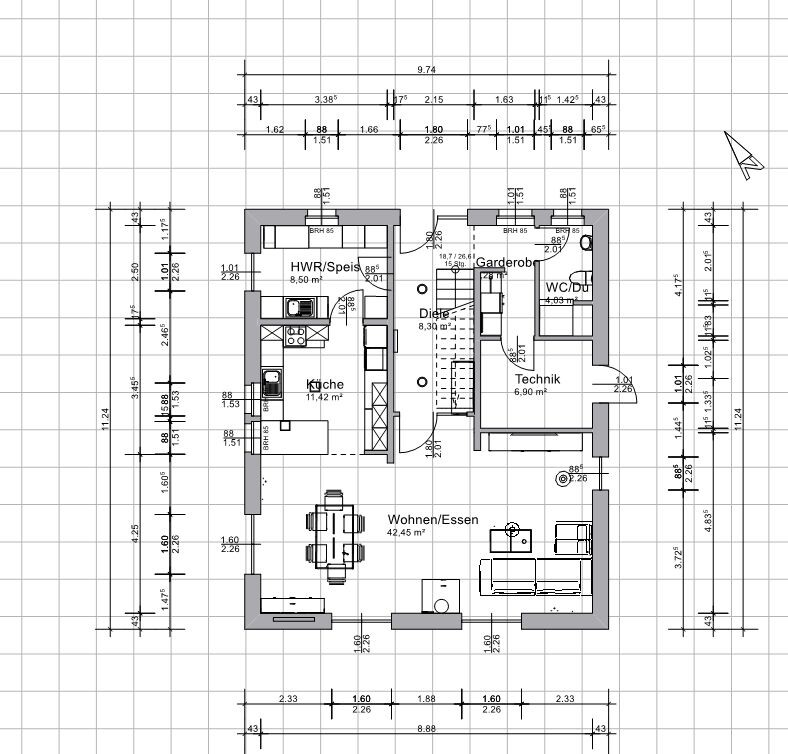
A few notes: the technical room (utility room) is intended only for the heating system, washing machine, dryer, and if space allows, for the electrical distribution panel. The pantry was planned partly as a food storage room and partly as a kind of airlock, so that you can quickly exit to the garden without having to go through the living room or kitchen. In the new design, we have the advantage of using the technical room as a passageway to the garage.
Best regards
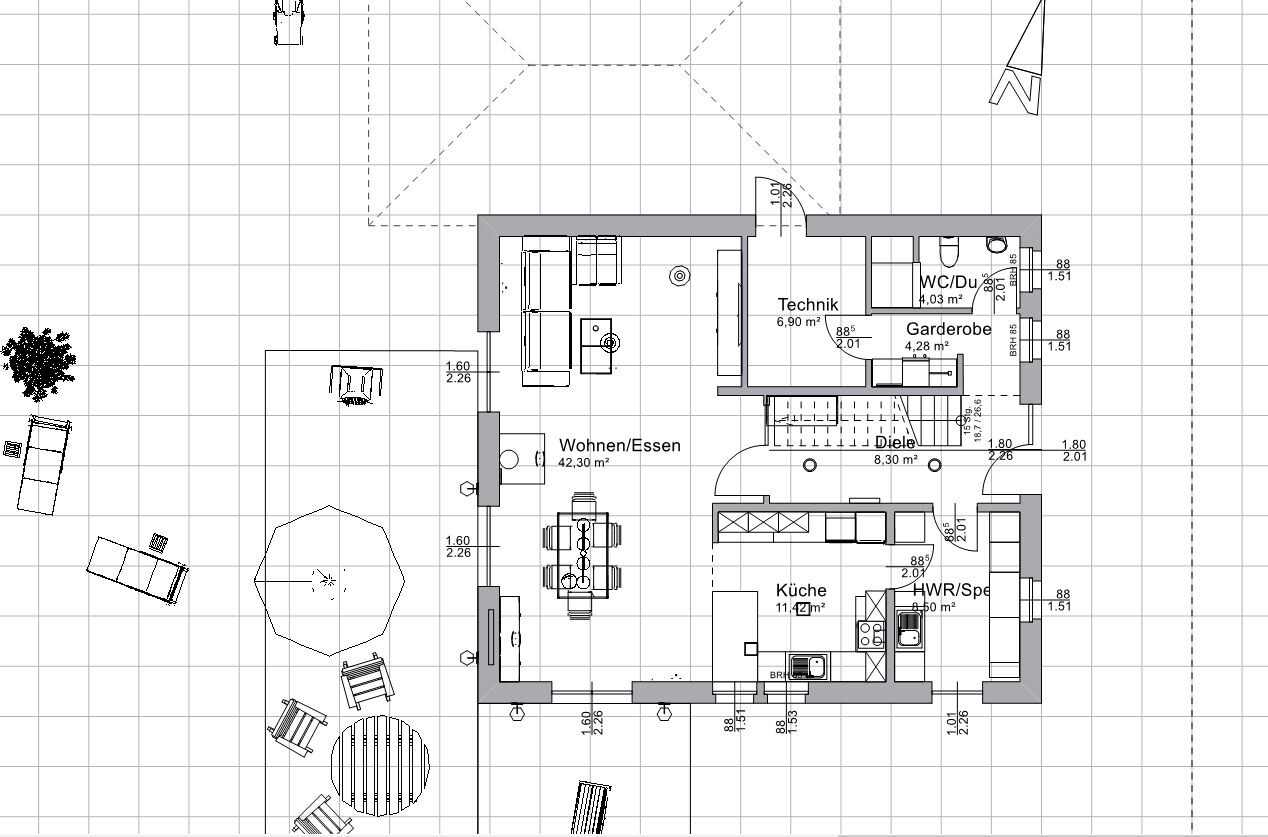
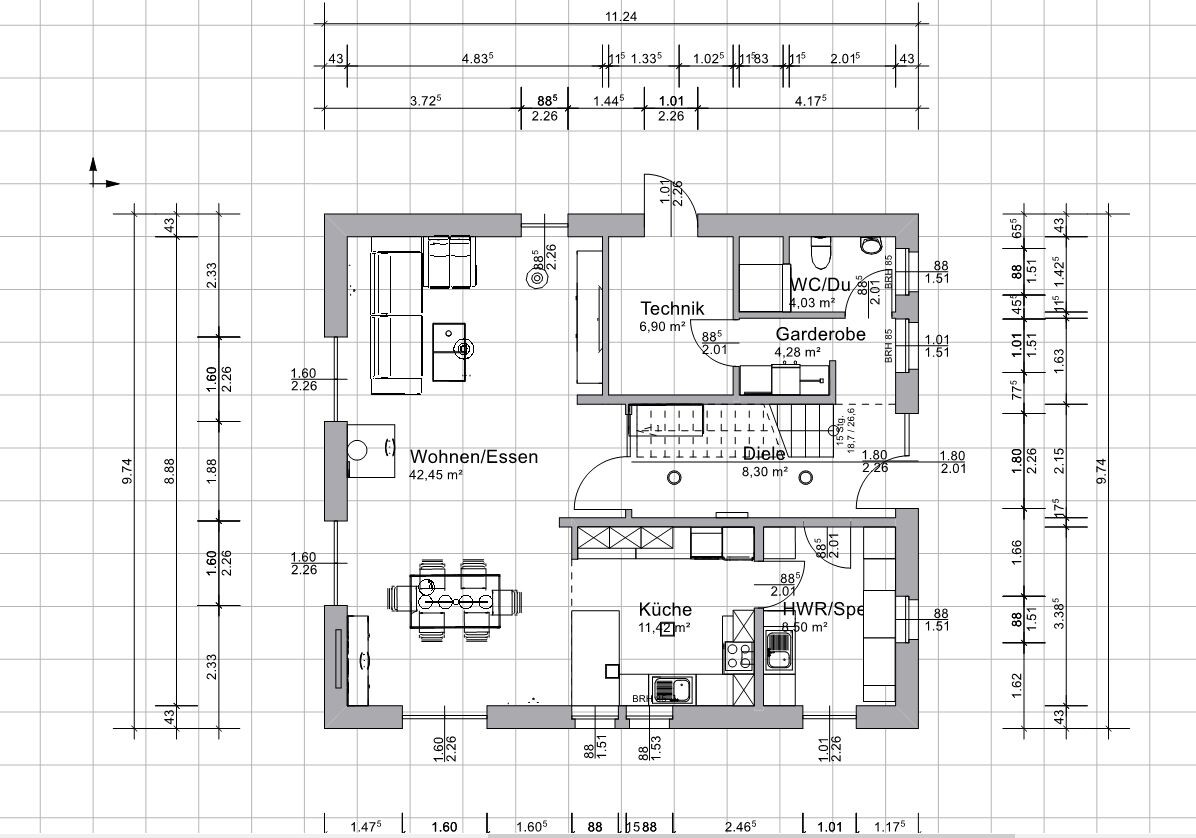
we have been planning our house for about three-quarters of a year now. I had already shared some of the plans for discussion some time ago. We designed the house with an architect. The planning was so far along that we were about to sign the contract with the architect and finalize the notarized agreement. However, we have now found an alternative plot and will probably change direction.
The old plot was 825 sqm (8875 sq ft) and faced south. The disadvantage of the plot was/is that it is located at a roundabout, so the plot is divided into a west and south garden (see ALT_Ansicht_3D). The development area itself is on a dead-end street, so there should not be much traffic here. Another disadvantage is that we have to register an easement for the local water utility in the southeast. In addition, the local building regulations were very strict, for example regarding the height of the hedge.
The new plot has the following characteristics:
Plot size: 912 sqm (9813 sq ft)
Site coverage ratio 0.3
One full storey
Unobstructed view to the west over fields, although it is possible that the development area could be extended westward in the future. To the north there is a neighboring plot. It is a corner lot, and the street ends in the field to the south, so it is not a through road.
Roof type: gable roof
Style: country house
Orientation: plot faces southwest.
We have now rotated and mirrored our original house design and aligned it east-west on the new plot. We like it very much. Do you see any disadvantages compared to the old plan or perhaps suggestions we have not thought of yet?
A few notes: the technical room (utility room) is intended only for the heating system, washing machine, dryer, and if space allows, for the electrical distribution panel. The pantry was planned partly as a food storage room and partly as a kind of airlock, so that you can quickly exit to the garden without having to go through the living room or kitchen. In the new design, we have the advantage of using the technical room as a passageway to the garage.
Best regards
J
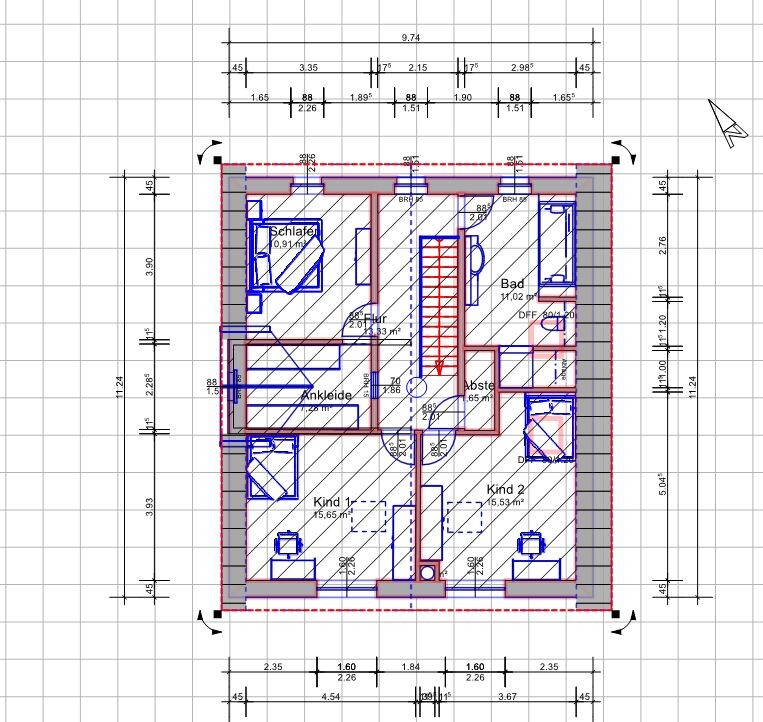
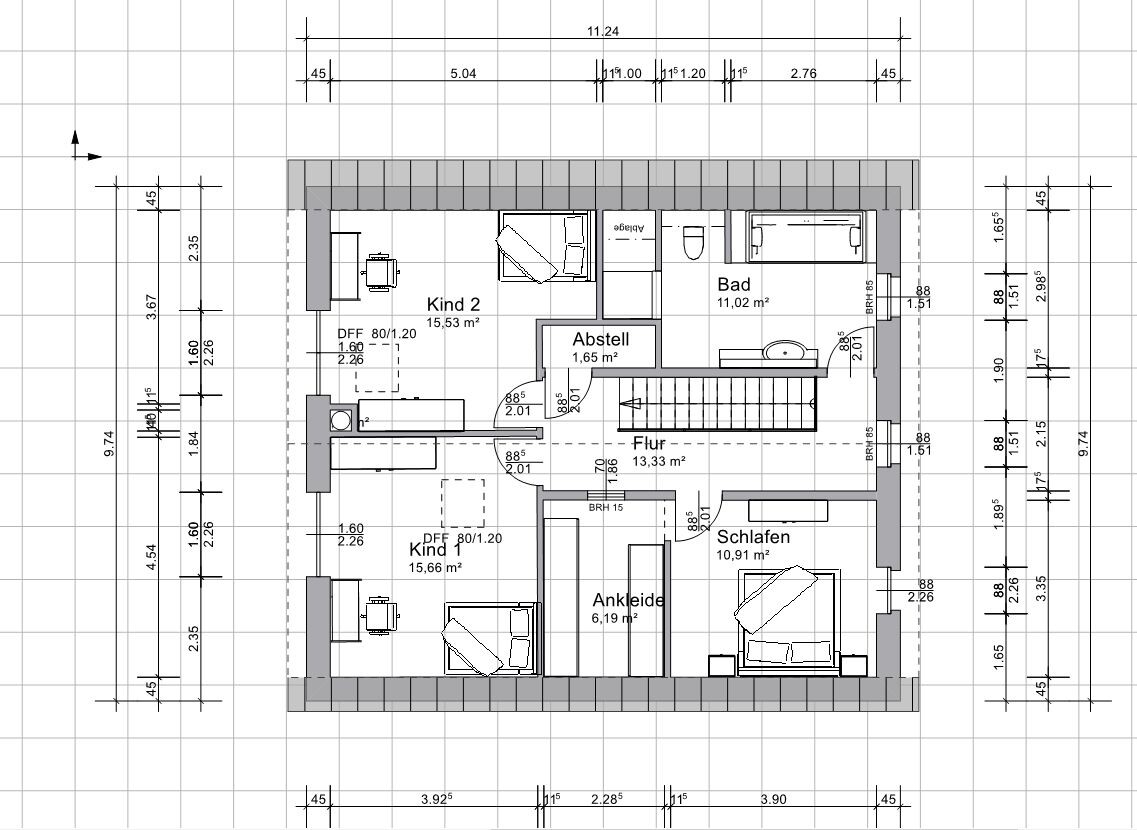
j.bautsch18 Nov 2015 08:03Hello, overall I think the floor plan is quite good, but I preferred the position of the walk-in closet in the previous layout.
Think about your morning routine. You get up and quietly go to the walk-in closet so you don’t wake your partner, but then you have to go back through the bedroom to get to the bathroom. Then maybe you realize you forgot a pair of socks and have to go back through the bedroom to the closet and then back through the bedroom again... Of course, this is a personal preference and depends on your habits.
Do you think you have enough storage space in the utility room? You’re building without a basement, right? Or are you planning to store most things in the attic? (Strangely, we always end up with quite a bit of stuff.) The small storage room on the upper floor seems intended mainly for cleaning supplies, doesn’t it?
Where do you plan to hang your laundry? There’s no space for that in the mechanical room or the utility room, and outside drying only works in good weather. Do you really want your laundry drying in the living/dining area?
I don’t know how limited you are in terms of size (budget?), but I would also miss having a room for a PC and paperwork.
Think about your morning routine. You get up and quietly go to the walk-in closet so you don’t wake your partner, but then you have to go back through the bedroom to get to the bathroom. Then maybe you realize you forgot a pair of socks and have to go back through the bedroom to the closet and then back through the bedroom again... Of course, this is a personal preference and depends on your habits.
Do you think you have enough storage space in the utility room? You’re building without a basement, right? Or are you planning to store most things in the attic? (Strangely, we always end up with quite a bit of stuff.) The small storage room on the upper floor seems intended mainly for cleaning supplies, doesn’t it?
Where do you plan to hang your laundry? There’s no space for that in the mechanical room or the utility room, and outside drying only works in good weather. Do you really want your laundry drying in the living/dining area?
I don’t know how limited you are in terms of size (budget?), but I would also miss having a room for a PC and paperwork.
I’m glad to receive a reply after all. Thank you.
Regarding the door to the walk-in closet, I agree with you. However, if you position the door directly to the closet, you lose a wall where you could potentially place a wardrobe. We’ll need to think about what is more important to us here.
Yes, we are building without a basement. We only want to have the heating system, washing machine, and dryer in the utility room. A drying rack would also need to fit in there, so I may need to measure that again. However, moving around in the utility room would probably no longer be possible then.
The laundry/pantry room is intended to store supplies and other household items. Additionally, with a small sink, it should also serve as a kind of mudroom when coming in from the garden, so that dirt doesn’t have to be carried through the entire living room.
Since the second child is not here yet, we will initially use the second child’s bedroom as an office and guest room. The plan is to convert the attic in the long term.
Regarding our budget, we do have a limit, which we are basically close to. In principle, I wouldn’t mind a larger house, but there always has to be some compromise.
Regarding the door to the walk-in closet, I agree with you. However, if you position the door directly to the closet, you lose a wall where you could potentially place a wardrobe. We’ll need to think about what is more important to us here.
Yes, we are building without a basement. We only want to have the heating system, washing machine, and dryer in the utility room. A drying rack would also need to fit in there, so I may need to measure that again. However, moving around in the utility room would probably no longer be possible then.
The laundry/pantry room is intended to store supplies and other household items. Additionally, with a small sink, it should also serve as a kind of mudroom when coming in from the garden, so that dirt doesn’t have to be carried through the entire living room.
Since the second child is not here yet, we will initially use the second child’s bedroom as an office and guest room. The plan is to convert the attic in the long term.
Regarding our budget, we do have a limit, which we are basically close to. In principle, I wouldn’t mind a larger house, but there always has to be some compromise.
I’m not very fond of the wardrobe area – it might get cramped if several people are using it at the same time.
Otherwise, a question: are there columns marked next to the staircase?
I don’t like the access to the dressing room on the upper floor, and I also question the window facing the hallway (someone might not want the son’s friend to see them trying on clothes).
Apart from that: how high is the knee wall? What are the clear ceiling heights? What is the stair rise? Elevation views might also be interesting.
Otherwise, a question: are there columns marked next to the staircase?
I don’t like the access to the dressing room on the upper floor, and I also question the window facing the hallway (someone might not want the son’s friend to see them trying on clothes).
Apart from that: how high is the knee wall? What are the clear ceiling heights? What is the stair rise? Elevation views might also be interesting.