
Hello everyone!
So far, I have been a silent reader and would now like to share our planning with you. I am hoping for some suggestions or improvements for our current plan!
Zoning plan/restrictions:
The building plot does not have a zoning plan; construction must comply with §34 of the Building Code. According to the municipality and the surrounding buildings, "almost anything is possible."
Plot size: 910m² (9,790 sq ft)
Slope: No
Site coverage ratio: none due to no zoning plan!
Floor area ratio: none due to no zoning plan!
Building envelope, building line and boundary: none due to no zoning plan!
Edge development: none due to no zoning plan!
Number of parking spaces: none due to no zoning plan!
Number of floors: none due to no zoning plan!
Roof shape: none due to no zoning plan!
Architectural style: none due to no zoning plan!
Orientation: none due to no zoning plan!
Maximum heights/limits: none due to no zoning plan!
Other requirements
Clients’ requirements
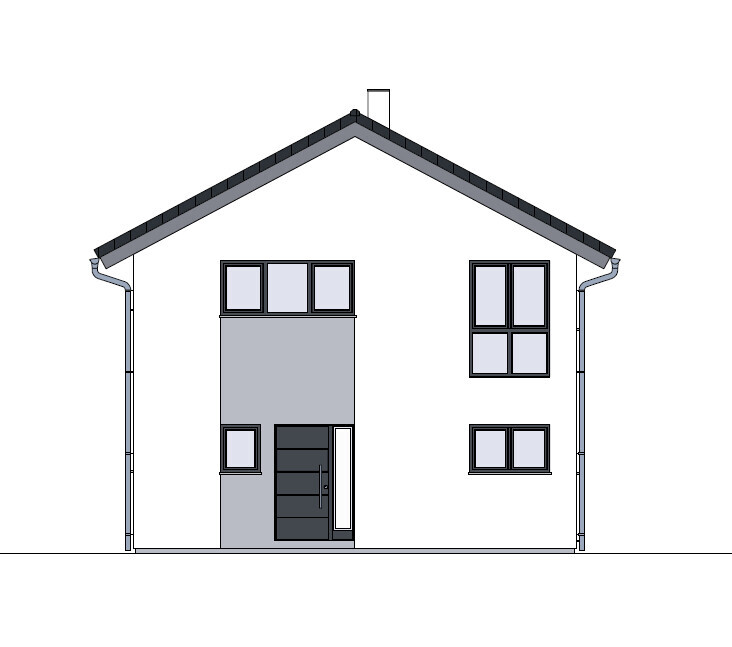
Architectural style: Modern single-family house
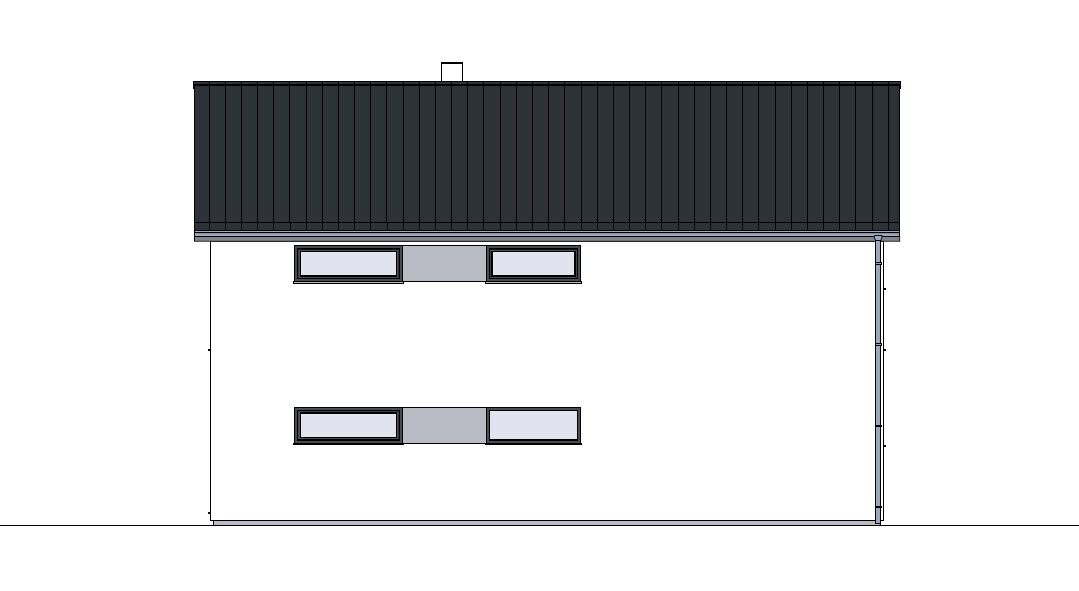
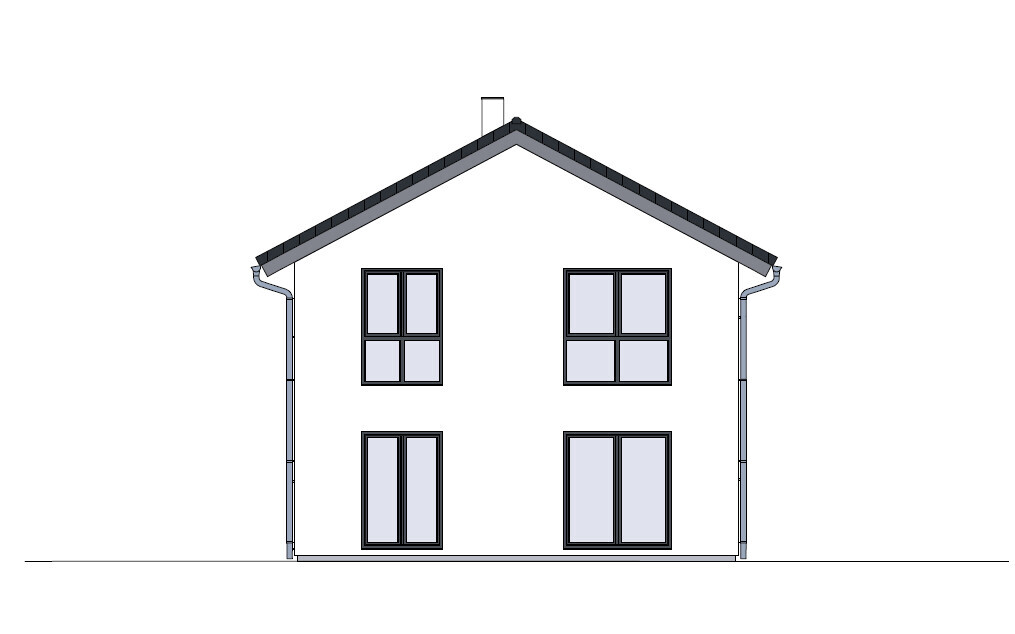
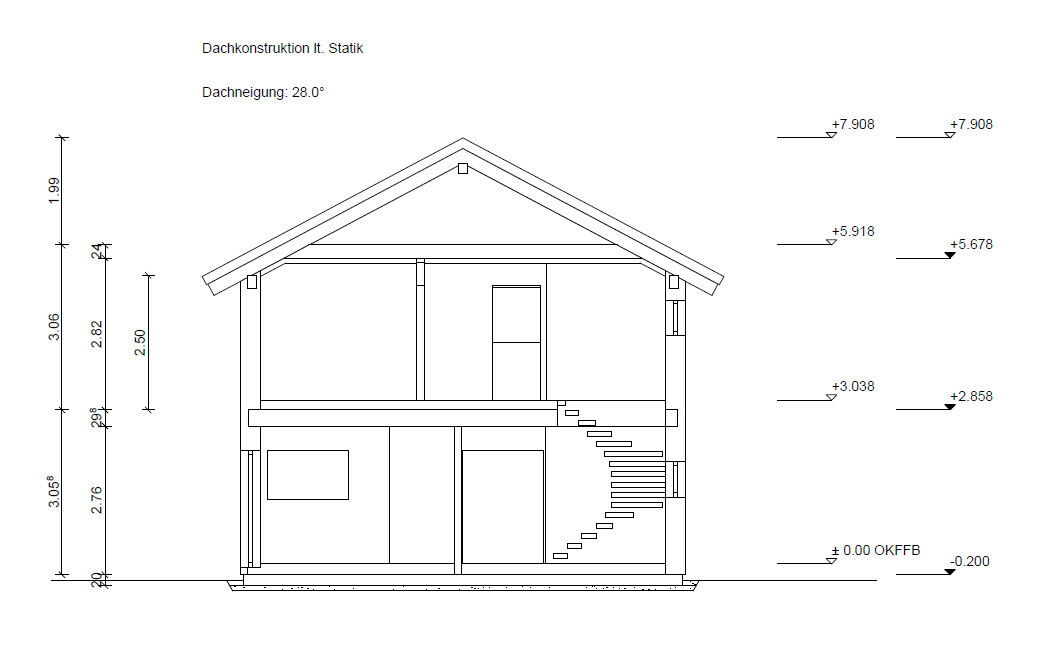
Roof shape: Gable roof (for aesthetics, photovoltaics, and storage space)
Building type: Rectangular
Basement, Floors: No basement, 2 full stories (in the plan, the upper floor has knee wall height of 2.50m (8 ft 2 in))
Number of occupants, age: 2 people: He is 30 (project manager), she is 26 (primary school teacher)
The house should have on the ground floor (GF):
- Kitchen with pantry
- Living room
- Fireplace for a wood stove
- Home office
- Utility/technical room
- Toilet
- Cloakroom
On the upper floor (UF):
- 1 bathroom
- 2 children's rooms
- Walk-in closet + bedroom
- Small storage room
Office: Family use or home office? Home office at least 3 days a week at home (he), primary school teacher (she)
Number of overnight guests per year: about 6
Open or closed architecture: preferably open
Conservative or modern construction: Modern construction
Open kitchen, kitchen island: Open kitchen with island extending the kitchen
Number of dining spaces: 6
Fireplace: Yes, a must-have for us
Music/stereo wall: –
Balcony, roof terrace: –
Garage, carport: Yes, but we will build it ourselves
Utility garden, greenhouse: Yes, we enjoy gardening as a hobby ;-) (he)
Additional wishes/special features/daily routine, including reasons why or why not:
Originally, we wanted a square townhouse, but since the plot is about 45m x 19m (148 ft x 62 ft) and slightly trapezoidal, it becomes too tight with the garage and terrace right next to the house. Therefore, we decided on a rectangular floor plan.
House design
Who designed the plan: House planner
- Planner from a construction company: Prefabricated house manufacturer Kampa
What do you particularly like? We especially like the open living/dining area facing south. The office on the ground floor was very important to us.
What do you not like? The kitchen with pantry is quite small, and the children’s rooms on the upper floor are somewhat large; in my view, 14m² (150 sq ft) each would be sufficient. Another storage room doesn’t make much sense or cannot be realized from our creativity.
Estimated price according to architect/planner:
530,000€ in almost turnkey condition (for KfW QNG premium loan):
Includes all work on the house except floor installation, filling/painting/plastering of walls (materials included)
- Viessmann invisible heating, ventilation, photovoltaics 7.2 kWp + 10 kWh battery storage
- External venetian blinds in living/dining area
- Fireplace
- House almost meets passive house standards (according to Kampa) 10 kWh/m²a
- Bus system for lighting and heating control
Total cost estimate:
Plot including ancillary costs: 130,000€
House + selection + equipment + wood stove + water softening system = 587,000€
Additional construction costs (excluding garage) = 59,000€
Landscaping = 20,000€ (we will do this ourselves and it is not a priority for now)
Total: 796,000€
(I know, very expensive. Being from Swabia, it already pains me…)
We definitely want to use the KfW loan, otherwise the financing is not feasible.
Personal price limit for the house including equipment: No more than 500,000€ for the house
Preferred heating technology: Heat pump
If you had to give up something, on which details/extensions
- Could you do without:
Lighting control via bus system
- Could you not do without:
Office on the ground floor
External venetian blinds
Possibly reduce window sizes
What is the most important/basic question about the floor plan, summarized in 130 characters?
What improvement suggestions do you have for our floor plan? We are unsure if the storage space in the house is sufficient. A small hobby workshop is planned in the garage. Where can we possibly still save space or costs?
Thanks in advance!
PS: I apologize in advance for any errors or unclear points!
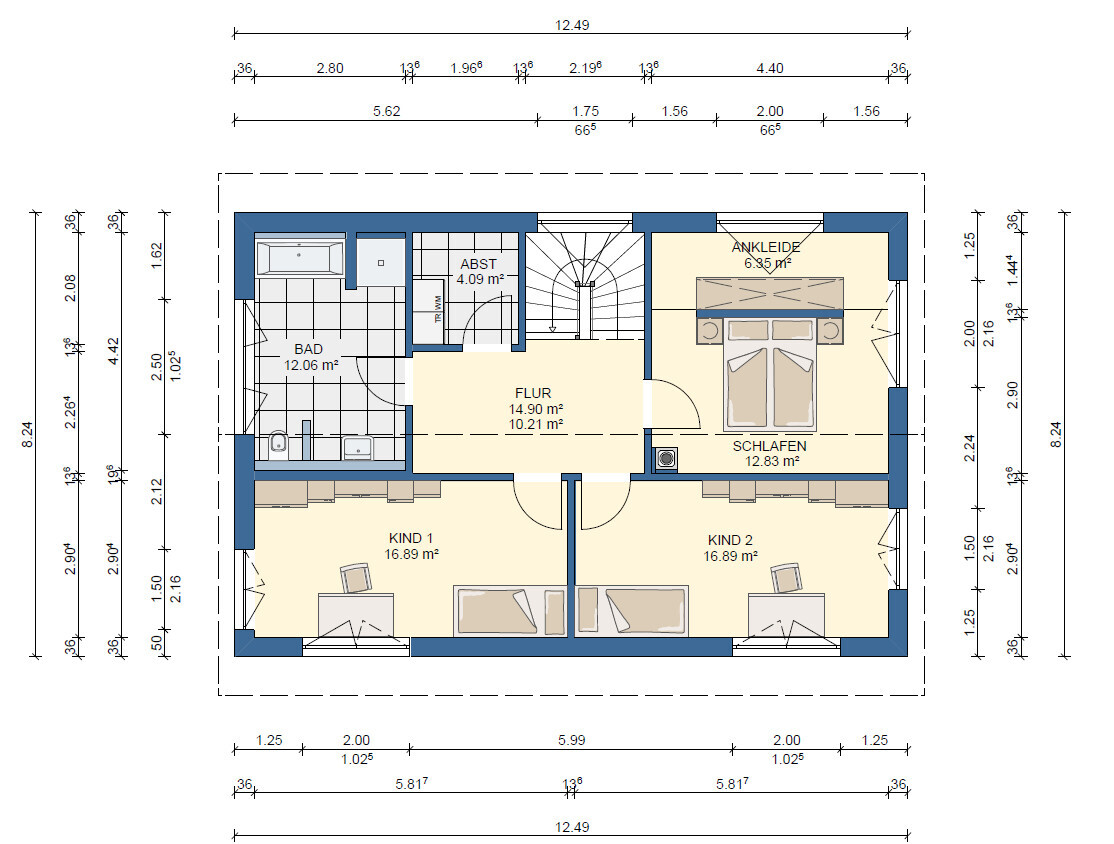
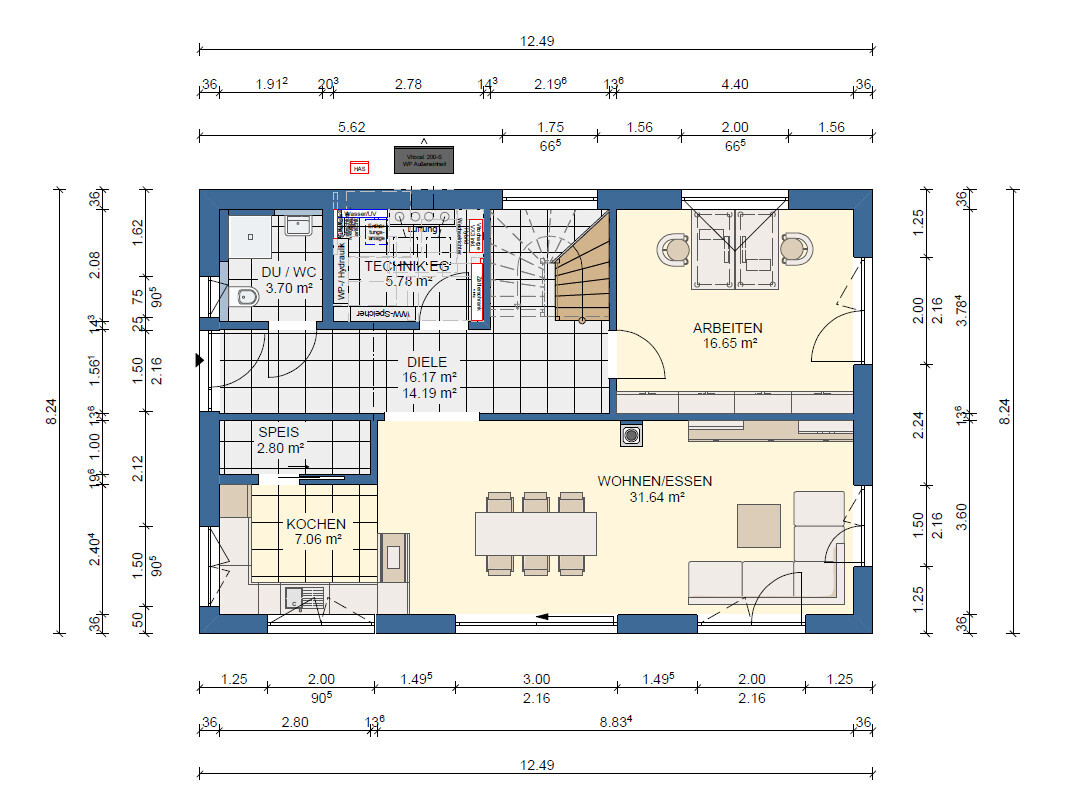


So far, I have been a silent reader and would now like to share our planning with you. I am hoping for some suggestions or improvements for our current plan!
Zoning plan/restrictions:
The building plot does not have a zoning plan; construction must comply with §34 of the Building Code. According to the municipality and the surrounding buildings, "almost anything is possible."
Plot size: 910m² (9,790 sq ft)
Slope: No
Site coverage ratio: none due to no zoning plan!
Floor area ratio: none due to no zoning plan!
Building envelope, building line and boundary: none due to no zoning plan!
Edge development: none due to no zoning plan!
Number of parking spaces: none due to no zoning plan!
Number of floors: none due to no zoning plan!
Roof shape: none due to no zoning plan!
Architectural style: none due to no zoning plan!
Orientation: none due to no zoning plan!
Maximum heights/limits: none due to no zoning plan!
Other requirements
Clients’ requirements
Architectural style: Modern single-family house
Roof shape: Gable roof (for aesthetics, photovoltaics, and storage space)
Building type: Rectangular
Basement, Floors: No basement, 2 full stories (in the plan, the upper floor has knee wall height of 2.50m (8 ft 2 in))
Number of occupants, age: 2 people: He is 30 (project manager), she is 26 (primary school teacher)
The house should have on the ground floor (GF):
- Kitchen with pantry
- Living room
- Fireplace for a wood stove
- Home office
- Utility/technical room
- Toilet
- Cloakroom
On the upper floor (UF):
- 1 bathroom
- 2 children's rooms
- Walk-in closet + bedroom
- Small storage room
Office: Family use or home office? Home office at least 3 days a week at home (he), primary school teacher (she)
Number of overnight guests per year: about 6
Open or closed architecture: preferably open
Conservative or modern construction: Modern construction
Open kitchen, kitchen island: Open kitchen with island extending the kitchen
Number of dining spaces: 6
Fireplace: Yes, a must-have for us
Music/stereo wall: –
Balcony, roof terrace: –
Garage, carport: Yes, but we will build it ourselves
Utility garden, greenhouse: Yes, we enjoy gardening as a hobby ;-) (he)
Additional wishes/special features/daily routine, including reasons why or why not:
Originally, we wanted a square townhouse, but since the plot is about 45m x 19m (148 ft x 62 ft) and slightly trapezoidal, it becomes too tight with the garage and terrace right next to the house. Therefore, we decided on a rectangular floor plan.
House design
Who designed the plan: House planner
- Planner from a construction company: Prefabricated house manufacturer Kampa
What do you particularly like? We especially like the open living/dining area facing south. The office on the ground floor was very important to us.
What do you not like? The kitchen with pantry is quite small, and the children’s rooms on the upper floor are somewhat large; in my view, 14m² (150 sq ft) each would be sufficient. Another storage room doesn’t make much sense or cannot be realized from our creativity.
Estimated price according to architect/planner:
530,000€ in almost turnkey condition (for KfW QNG premium loan):
Includes all work on the house except floor installation, filling/painting/plastering of walls (materials included)
- Viessmann invisible heating, ventilation, photovoltaics 7.2 kWp + 10 kWh battery storage
- External venetian blinds in living/dining area
- Fireplace
- House almost meets passive house standards (according to Kampa) 10 kWh/m²a
- Bus system for lighting and heating control
Total cost estimate:
Plot including ancillary costs: 130,000€
House + selection + equipment + wood stove + water softening system = 587,000€
Additional construction costs (excluding garage) = 59,000€
Landscaping = 20,000€ (we will do this ourselves and it is not a priority for now)
Total: 796,000€
(I know, very expensive. Being from Swabia, it already pains me…)
We definitely want to use the KfW loan, otherwise the financing is not feasible.
Personal price limit for the house including equipment: No more than 500,000€ for the house
Preferred heating technology: Heat pump
If you had to give up something, on which details/extensions
- Could you do without:
Lighting control via bus system
- Could you not do without:
Office on the ground floor
External venetian blinds
Possibly reduce window sizes
What is the most important/basic question about the floor plan, summarized in 130 characters?
What improvement suggestions do you have for our floor plan? We are unsure if the storage space in the house is sufficient. A small hobby workshop is planned in the garage. Where can we possibly still save space or costs?
Thanks in advance!
PS: I apologize in advance for any errors or unclear points!
I find all the comments here very helpful. I would just add that if I were in your position, I would plan for a larger walk-in closet. If necessary, reduce some space elsewhere.
Especially once four people are living there, this will be your room to get ready quietly in the morning. If you can still find space for a mirror and a window, you will automatically have enough room in front of the wardrobes. For example, we planned ours to be 2.25×5 m (7.4×16.4 ft). It currently looks like the perfect size during the shell construction phase. This way, the lady of the house can also fit a small table for makeup and so on.
Especially once four people are living there, this will be your room to get ready quietly in the morning. If you can still find space for a mirror and a window, you will automatically have enough room in front of the wardrobes. For example, we planned ours to be 2.25×5 m (7.4×16.4 ft). It currently looks like the perfect size during the shell construction phase. This way, the lady of the house can also fit a small table for makeup and so on.
M
motorradsilke11 May 2023 18:05I can’t say much about the floor plan.
But don’t let anyone talk you out of having a fireplace. Especially in a house with a slow-responding underfloor heating system, it’s worth its weight in gold. Set the heating to around 20 to 21 degrees Celsius (68 to 70°F) in general, and then use the fireplace in the evening to make it cozy and warm.
You can place the freezer in the pantry to the side, so the doors will still open properly. Although it would be more space-efficient to have a pantry large enough to put the freezer along the long wall and still have the door open.
We also have a small pantry, and I wouldn’t want to be without it. It doesn’t hold the freezer, but it stores some supplies. I buy groceries when they’re on sale and definitely don’t want to go shopping six days a week.
But don’t let anyone talk you out of having a fireplace. Especially in a house with a slow-responding underfloor heating system, it’s worth its weight in gold. Set the heating to around 20 to 21 degrees Celsius (68 to 70°F) in general, and then use the fireplace in the evening to make it cozy and warm.
You can place the freezer in the pantry to the side, so the doors will still open properly. Although it would be more space-efficient to have a pantry large enough to put the freezer along the long wall and still have the door open.
We also have a small pantry, and I wouldn’t want to be without it. It doesn’t hold the freezer, but it stores some supplies. I buy groceries when they’re on sale and definitely don’t want to go shopping six days a week.

jrth2151 schrieb:
That way the woman also gets a small table for her makeup things, etc.With dressing tables, it's like with washing machines and dryers: the location is either convenient or far from optimal.https://www.instagram.com/11antgmxde/
https://www.linkedin.com/company/bauen-jetzt/
motorradsilke schrieb:
I can’t say much about the floor plan.
But don’t let anyone talk you out of having a fireplace. Especially in a house with a slow-responding underfloor heating system, it’s invaluable. Keep the heating set to about 20 to 21°C (68 to 70°F) in general, and in the evening use the fireplace to make it cozy and warm. I currently live in a KFW55 apartment and I find it more warm than cold in winter. Last winter, we had the heating on for maybe a month. Without the fireplace, we would have been freezing completely. So unless you are extreme cold-sensitive, a fireplace in a passive house is absolutely overkill. 21°C (70°F) in a well-insulated house feels comfortably warm.
C
chand198611 May 2023 21:59motorradsilke schrieb:
I can’t say much about the floor plan.
But don’t let anyone talk you out of having a fireplace. Especially in a house with slow-responding underfloor heating, it’s worth its weight in gold. Keep the heating generally set to 20 to 21°C (68 to 70°F) and use the fireplace in the evening to make it cozy and warm. I always wonder what “cozy and warm” actually means? If I set the temperature to 21°C (70°F), I’m sitting there feeling hot and sweaty. Who wants to hang out in the living room at 24°C (75°F)?

jrth2151 schrieb:
I currently live in a KFW55 apartment, and in winter it’s more often too warm than too cold. Last winter we only had the heating on for about a month. With a fireplace, we would have overheated completely. So unless you’re extreme cold-sensitive, a fireplace in a passive house is absolutely overkill. 21 degrees Celsius (70°F) in a well-insulated house feels comfortably warm. Exactly. I miss a fireplace in our new house about as little as possible. Maybe you’d rather invest that money in a screen that plays a crackling fire loop when needed. 😉
But seriously, if you want a fireplace, you can have one (at least for now).
Regarding the floor plan, I agree with previous comments—it’s very narrow and not very cozy. Do you really need that huge office, or could it be smaller?
Similar topics