
Hello, we received the first draft from the architect today. It is for a prefabricated house, and basically all rooms except the bathroom can be freely designed and modified.
I have uploaded the images for the ground floor and upper floor separately, as the details are not very clear in the first two pictures.
The knee wall height is 1.50 m (5 feet), with a gable roof pitched at 45 degrees.
I wanted to ask what you think about the design and what might be changed.
Best regards,
Marc1
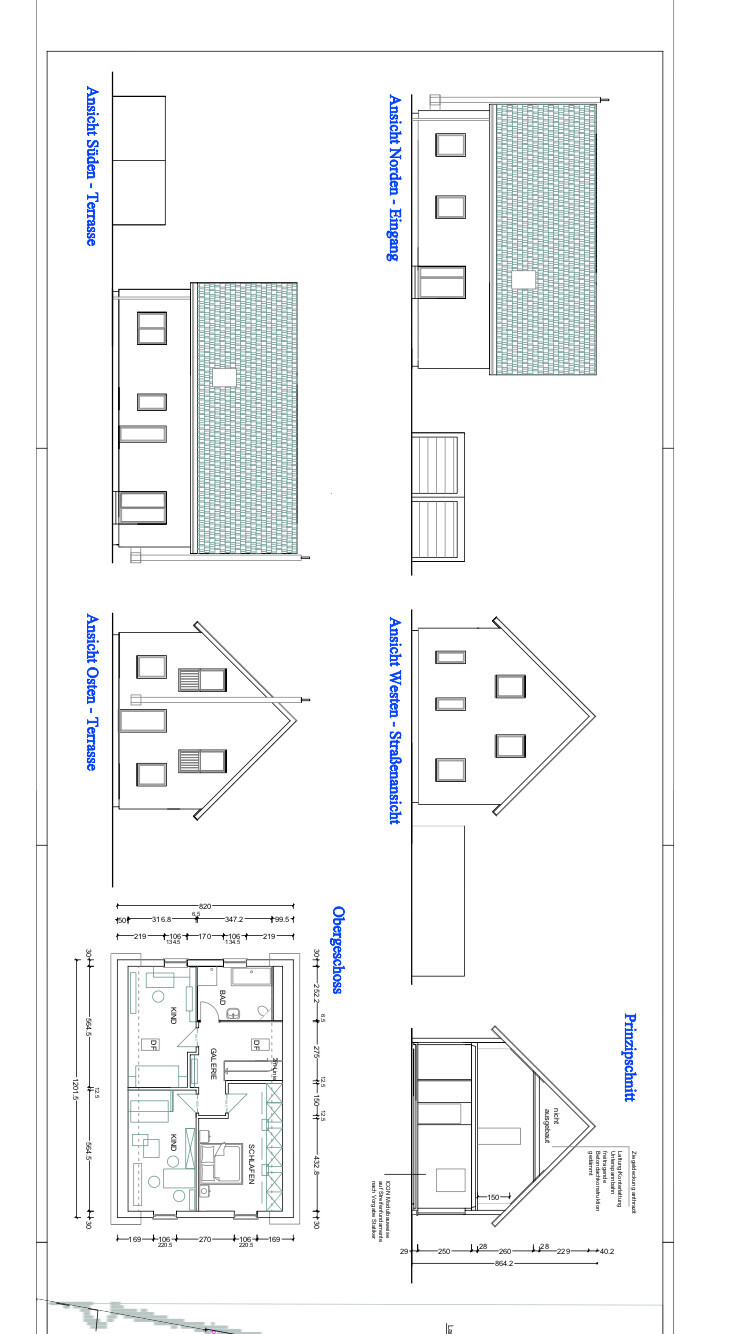
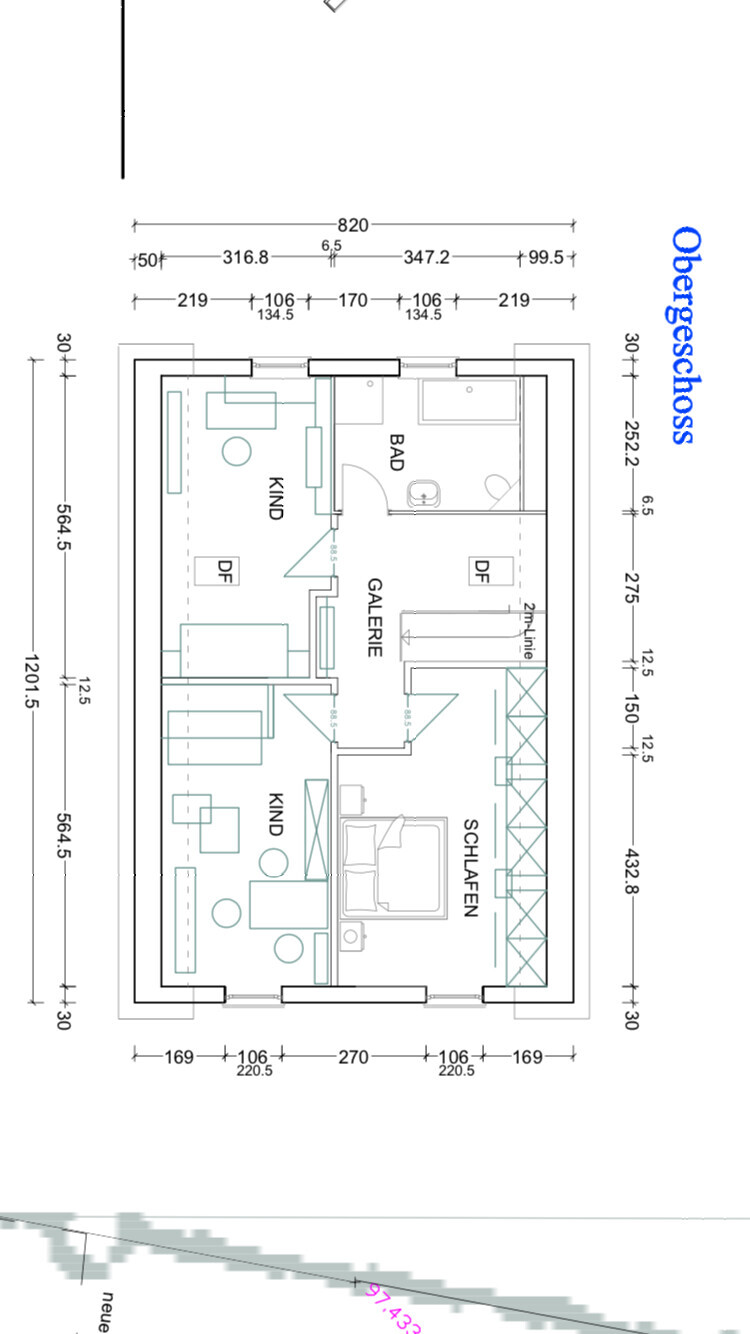
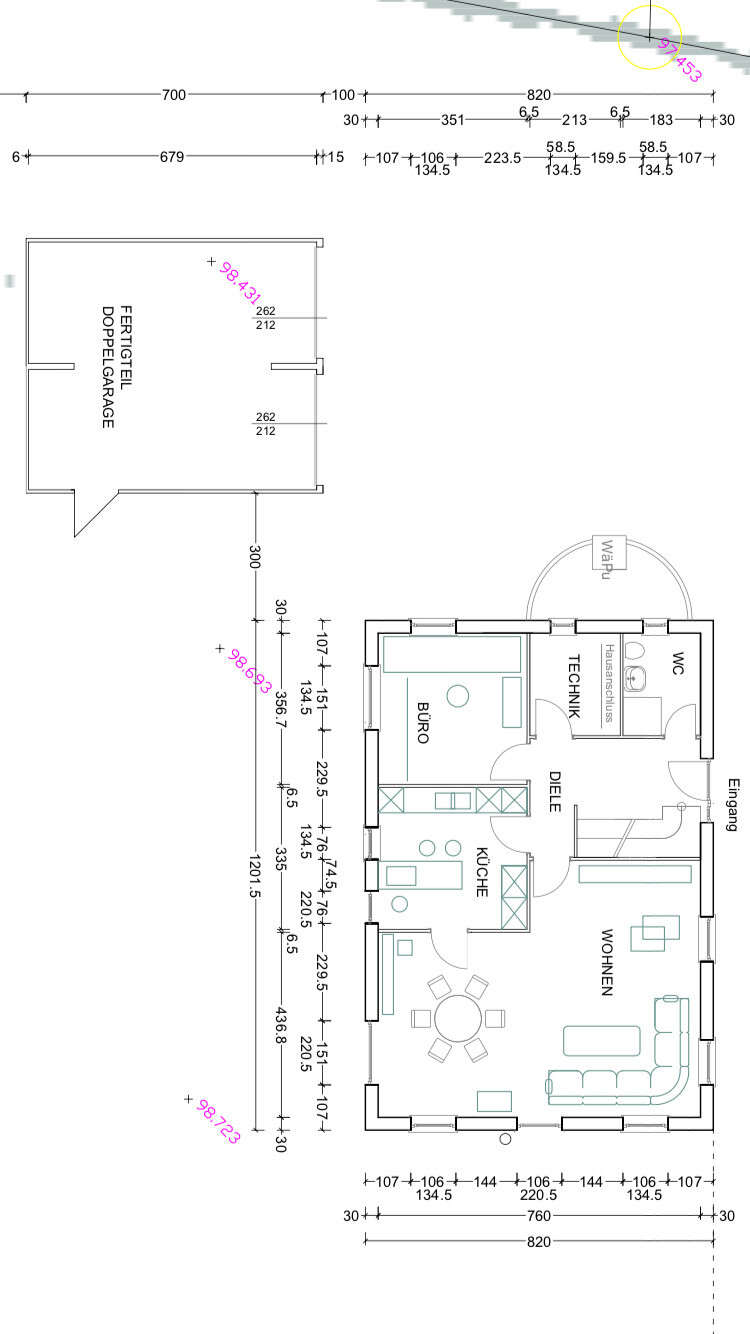
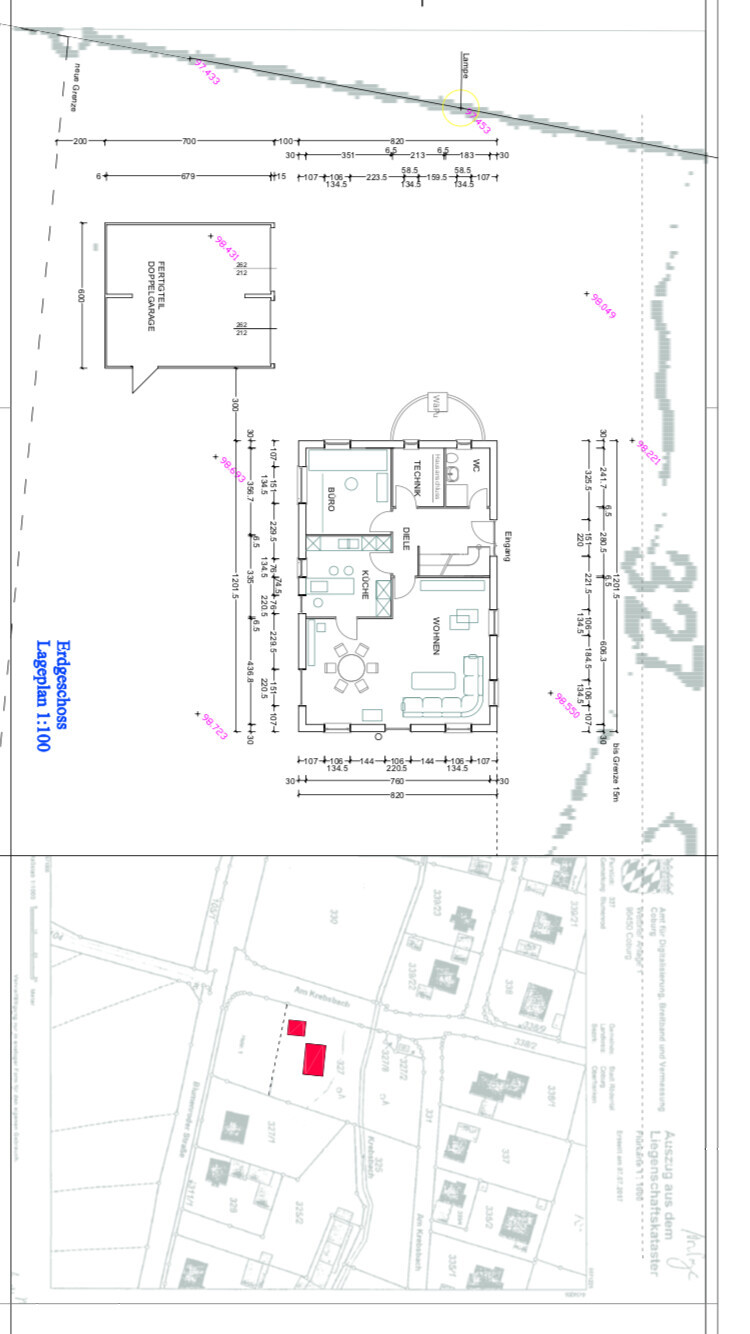
I have uploaded the images for the ground floor and upper floor separately, as the details are not very clear in the first two pictures.
The knee wall height is 1.50 m (5 feet), with a gable roof pitched at 45 degrees.
I wanted to ask what you think about the design and what might be changed.
Best regards,
Marc1
I also find the layout of the rooms on the upper floor unsuccessful, especially the children's room with the small north-facing window.
And the entrance ... you should imagine the paths on the property from the street, etc., maybe even sketch them together with
The staircase also seems quite tight to me.
The knee wall of 150 mm (6 inches) is quite a clever trick, isn’t it? In the upper floor, the walls are simply moved inward by 20 cm (8 inches) or built thicker, or how should I interpret the plan?
The knee wall recess is well used in the master bedroom area, but these are not necessarily standard wardrobes you can just place there. You can, of course, build something yourself, for example from Pax-Ikea wardrobes, but it needs to be customized.
Living area on the ground floor ... if furnished as shown, watching TV would be difficult to plan.
Kitchen area ... a 76 cm (30 inch) wide floor-to-ceiling door is not an ideal door for access from the kitchen to the garden/terrace. Other ways to the garden/terrace then become slalom paths around the dining room furniture.
Walls of 6.5 cm (2.5 inches) ... I would really like to know what these are made of. You also need to think about electrical outlets in the walls ... these walls do not seem suitable for that, considering the need for cable routing, etc.
EDIT:
How is the attic supposed to be accessed?
It is a pity that often not all information about a floor plan thread is included in the first post of the thread, so you could easily refer back to the information.
And the entrance ... you should imagine the paths on the property from the street, etc., maybe even sketch them together with
Marc1 schrieb:on the property.
Just after the house ends to the north, there is the canal. Then comes the stream, and above that is some meadow
The staircase also seems quite tight to me.
The knee wall of 150 mm (6 inches) is quite a clever trick, isn’t it? In the upper floor, the walls are simply moved inward by 20 cm (8 inches) or built thicker, or how should I interpret the plan?
The knee wall recess is well used in the master bedroom area, but these are not necessarily standard wardrobes you can just place there. You can, of course, build something yourself, for example from Pax-Ikea wardrobes, but it needs to be customized.
Living area on the ground floor ... if furnished as shown, watching TV would be difficult to plan.
Kitchen area ... a 76 cm (30 inch) wide floor-to-ceiling door is not an ideal door for access from the kitchen to the garden/terrace. Other ways to the garden/terrace then become slalom paths around the dining room furniture.
Walls of 6.5 cm (2.5 inches) ... I would really like to know what these are made of. You also need to think about electrical outlets in the walls ... these walls do not seem suitable for that, considering the need for cable routing, etc.
EDIT:
How is the attic supposed to be accessed?
It is a pity that often not all information about a floor plan thread is included in the first post of the thread, so you could easily refer back to the information.

Like Truce. Guest WC smaller, without shower. Utility room larger for appliances. In our 10 sqm (108 sq ft) space, there is a washing machine, dryer, two cabinets—one for supplies, one for jackets and shoes—and also a cat litter box. Sink for cleaning.
Kitchen. Planning it as an L-shape. Where to place the tall cabinets and the everyday table. It is large enough.
Karsten
Kitchen. Planning it as an L-shape. Where to place the tall cabinets and the everyday table. It is large enough.
Karsten
In my opinion, the utility room is only suitable for minimal building services – heating, some water pipes, and the electrical panel. If it’s just for that, then it’s fine.
Walls of 6.5cm (2.6 inches) between the master bedroom and the children’s room – the first child will definitely know when a sibling arrives. I would completely avoid drywall partitions in my next house.
The kitchen has hardly any countertop space; an island depth of 70cm (28 inches) is too shallow. I would remove the partition wall to the dining area, reposition the windows, and install a large island between 120 and 140cm (47 to 55 inches) deep. Ideally, I would also remove the access door from the hallway and add cabinets and countertops around the corner. Coffee machine, toaster, bread slicer, clutter, knick-knacks, and so on all need space. Then the groceries to be sorted on top of that.
Why is the upstairs corridor nowadays always called a gallery?
Instead of many small windows in the living room, I would prefer two lift-and-slide or tilt-and-slide doors, each about 2 by 2 meters (6.6 by 6.6 feet).
Enjoy the rest of your planning and the house build 🙂
Walls of 6.5cm (2.6 inches) between the master bedroom and the children’s room – the first child will definitely know when a sibling arrives. I would completely avoid drywall partitions in my next house.
The kitchen has hardly any countertop space; an island depth of 70cm (28 inches) is too shallow. I would remove the partition wall to the dining area, reposition the windows, and install a large island between 120 and 140cm (47 to 55 inches) deep. Ideally, I would also remove the access door from the hallway and add cabinets and countertops around the corner. Coffee machine, toaster, bread slicer, clutter, knick-knacks, and so on all need space. Then the groceries to be sorted on top of that.
Why is the upstairs corridor nowadays always called a gallery?
Instead of many small windows in the living room, I would prefer two lift-and-slide or tilt-and-slide doors, each about 2 by 2 meters (6.6 by 6.6 feet).
Enjoy the rest of your planning and the house build 🙂

kbt09 schrieb:
But the knee wall height of 150cm (59 inches) is a bit of a trick, isn't it? In the upper floor, are the walls simply set 20cm (8 inches) inward or built thicker, or how should I interpret the plan? I share the concern that there might be a knee wall without a proper partition added on top of the knee wall. At least it is partially used with cabinets.
merlin83 schrieb:
Instead of many small windows in the living room, I would prefer to install two PSK or lift-and-slide doors measuring 2m by 2m (6 ft 7 in by 6 ft 7 in). I actually find Dennert Massivhaus quite decent, and the house models in the Icon series are similarly “well designed and flexible” ;-) as those in the Elk Easy Living series.
Instead of builders whose options for customization only allow minimal adjustments, I recommend having the courage to go for a fully custom design.
https://www.instagram.com/11antgmxde/
https://www.linkedin.com/company/bauen-jetzt/
Similar topics