
Hello, we received the first draft from the architect today. It is for a prefabricated house, and basically all rooms except the bathroom can be freely designed and modified.
I have uploaded the images for the ground floor and upper floor separately, as the details are not very clear in the first two pictures.
The knee wall height is 1.50 m (5 feet), with a gable roof pitched at 45 degrees.
I wanted to ask what you think about the design and what might be changed.
Best regards,
Marc1
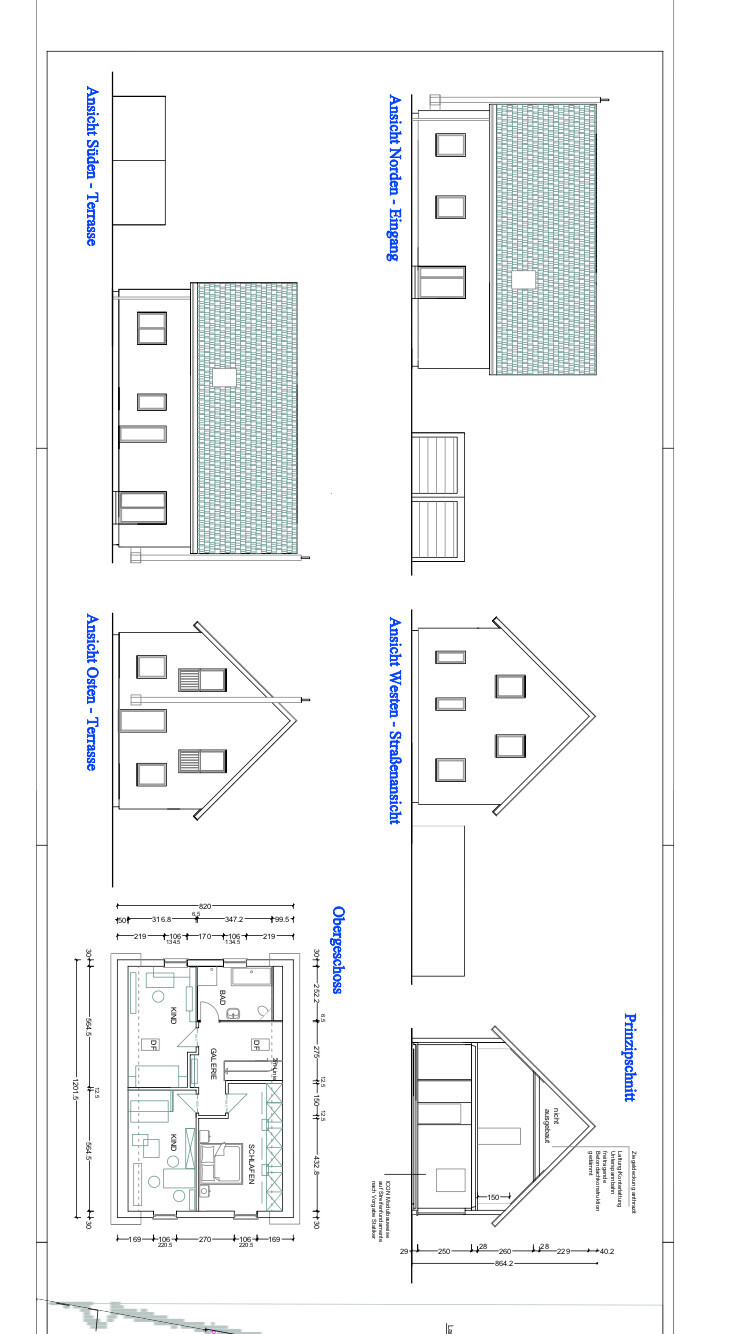
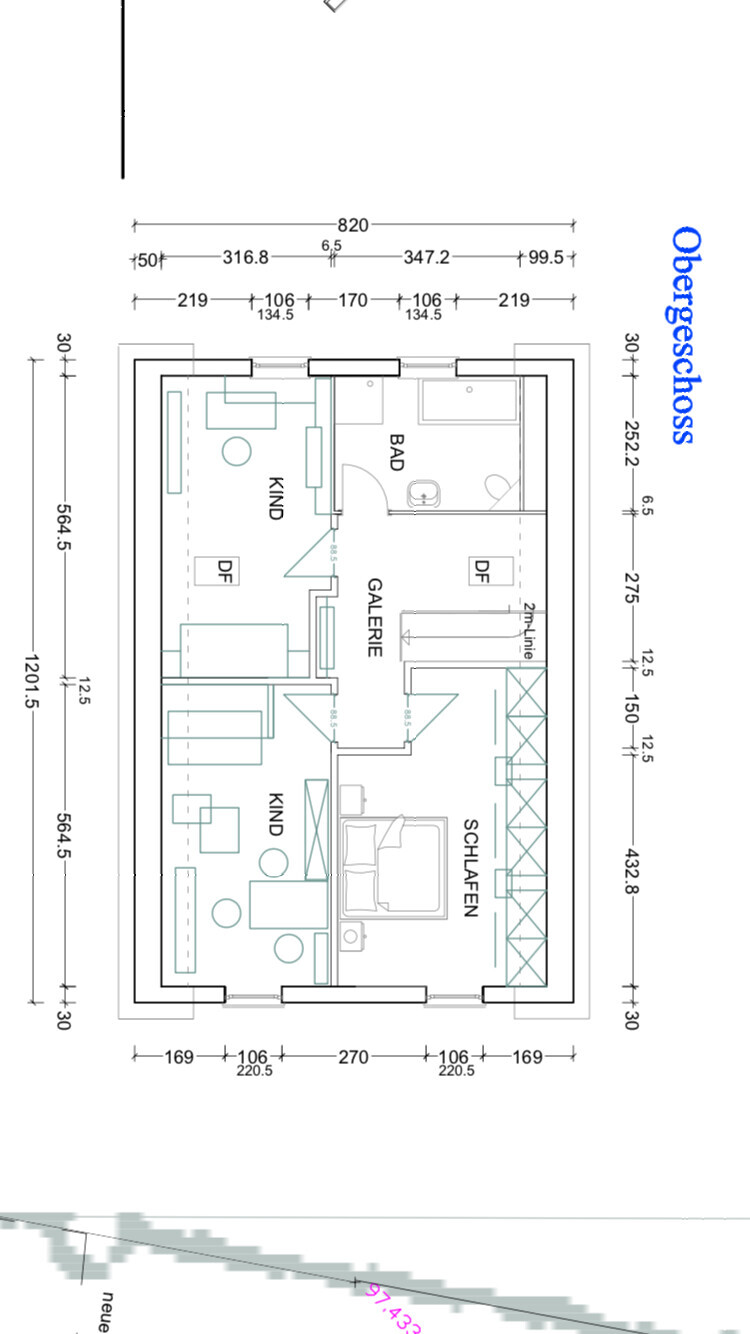
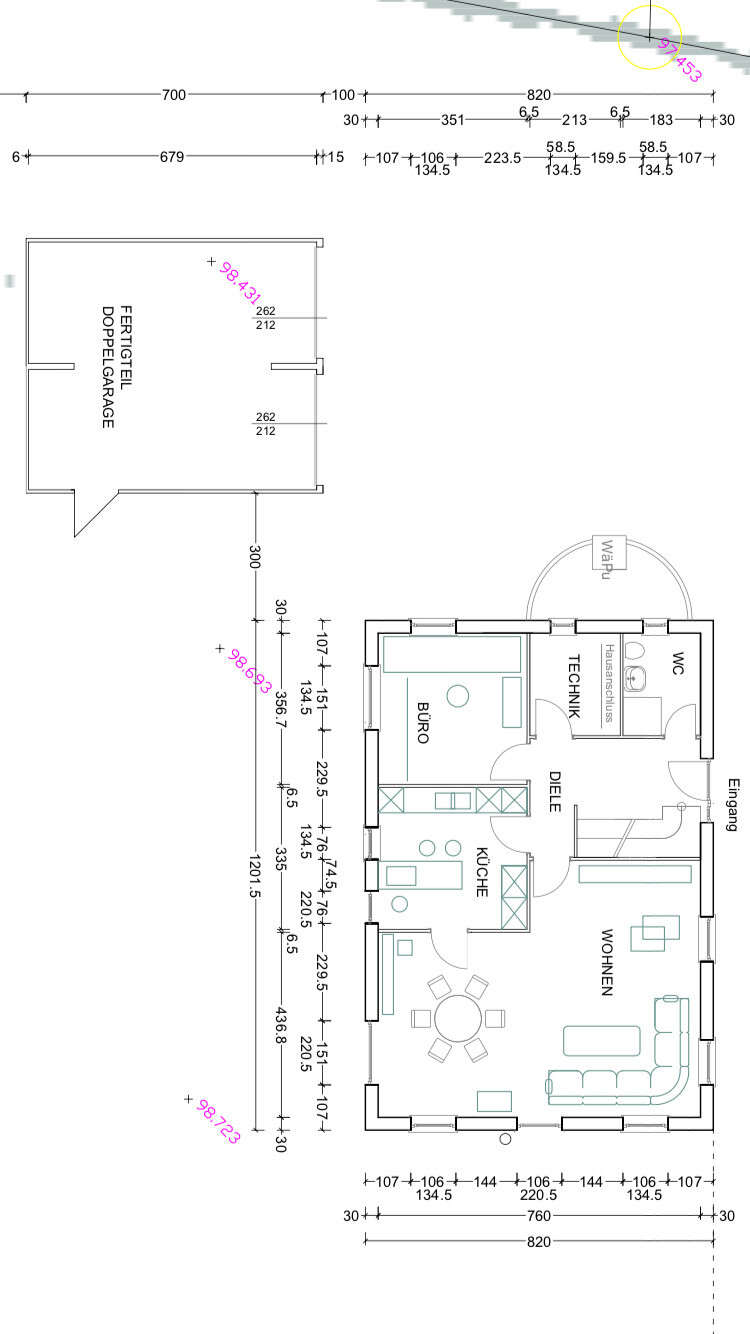
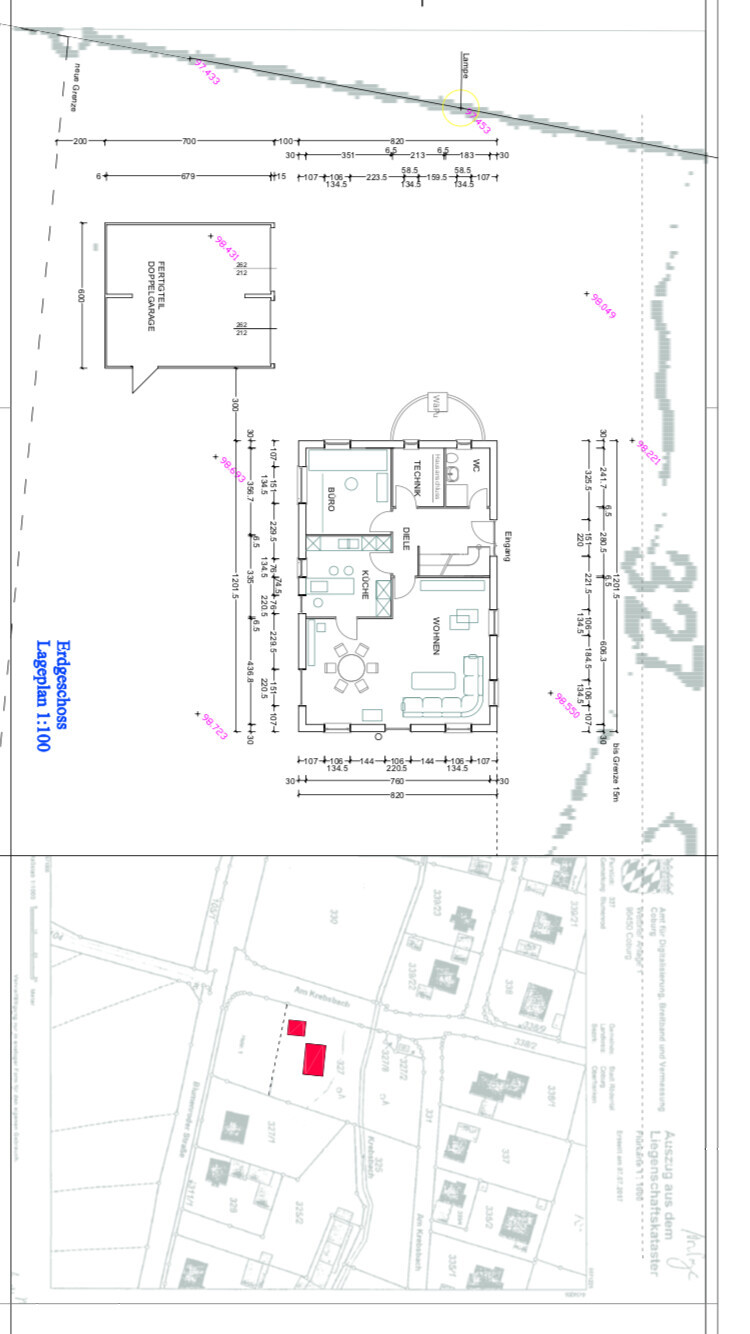
I have uploaded the images for the ground floor and upper floor separately, as the details are not very clear in the first two pictures.
The knee wall height is 1.50 m (5 feet), with a gable roof pitched at 45 degrees.
I wanted to ask what you think about the design and what might be changed.
Best regards,
Marc1
Quick thoughts:
Congratulations on making the best use of the knee wall/roof slope by turning that space into a built-in wardrobe! My advice: people should use the sloped areas for storage instead of building uncomfortable townhouses! 🙂
However, I really don’t like the kitchen. Compared to the living room, it’s cramped, while the living room boasts over 40 m² (430 sq ft), which is more space than needed.
In the kitchen, the centrally placed countertop is only 60 cm (24 inches) wide according to the drawing — when cooking, grease will fall onto the floor behind it or onto the person seated there.
Additionally, the walkways on either side of this space-consuming element are just 2.10 m (7 feet), meaning about 1 meter (3.3 feet) on each side, which will cause congestion near the dining room door.
I can only foresee collisions among people entering the room. What was the designer thinking?
You also have to walk around this bulky element to reach the tall cabinets, which isn’t ideal either.
Congratulations on making the best use of the knee wall/roof slope by turning that space into a built-in wardrobe! My advice: people should use the sloped areas for storage instead of building uncomfortable townhouses! 🙂
However, I really don’t like the kitchen. Compared to the living room, it’s cramped, while the living room boasts over 40 m² (430 sq ft), which is more space than needed.
In the kitchen, the centrally placed countertop is only 60 cm (24 inches) wide according to the drawing — when cooking, grease will fall onto the floor behind it or onto the person seated there.
Additionally, the walkways on either side of this space-consuming element are just 2.10 m (7 feet), meaning about 1 meter (3.3 feet) on each side, which will cause congestion near the dining room door.
I can only foresee collisions among people entering the room. What was the designer thinking?
You also have to walk around this bulky element to reach the tall cabinets, which isn’t ideal either.

What we think of this depends on the requirements it is supposed to meet – you would need to compare those first.
Otherwise, briefly: buildable – yes; from my point of view, the plot is not used in the best possible way; and honestly, I’d sooner believe in Santa Claus than in pipes being installed in 6.5cm (2.6 inches) thick walls (which I also see as a sign of a low-cost provider).
What led to the pronounced elongated format of the floor plan?
You mention elsewhere that your partner is the head of the building authority – she must see plenty of house ideas regularly, were there no smarter inspirations among them?
https://www.instagram.com/11antgmxde/
https://www.linkedin.com/company/bauen-jetzt/
Otherwise, briefly: buildable – yes; from my point of view, the plot is not used in the best possible way; and honestly, I’d sooner believe in Santa Claus than in pipes being installed in 6.5cm (2.6 inches) thick walls (which I also see as a sign of a low-cost provider).
What led to the pronounced elongated format of the floor plan?
You mention elsewhere that your partner is the head of the building authority – she must see plenty of house ideas regularly, were there no smarter inspirations among them?
https://www.instagram.com/11antgmxde/
https://www.linkedin.com/company/bauen-jetzt/
Pipes are located in the bathroom beside the toilet, not within the 6.5 cm (2.5 inches) walls.
Shortly after the house ends on the north side, there is a culvert. Then comes the stream, and above that is some grassland, but nothing else suitable for building. That’s why the plot is somewhat elongated, but I think this is the best possible use, with the upper half being used as a garden.
Shortly after the house ends on the north side, there is a culvert. Then comes the stream, and above that is some grassland, but nothing else suitable for building. That’s why the plot is somewhat elongated, but I think this is the best possible use, with the upper half being used as a garden.
Marc1 schrieb:
The pipes are located in the bathroom next to the toilet and not inside the 6.5cm (2.6 inches) walls. I don’t see any installation shafts there, and I assume nobody really wants exposed piping ;-)I have checked by now and it seems you have stuck with the Dennert Massivhaus Icon 4 as your base model. How far did your search actually go before you ended up back there?
https://www.instagram.com/11antgmxde/
https://www.linkedin.com/company/bauen-jetzt/
Similar topics