
Hello, we received the first draft from the architect today. It is for a prefabricated house, and basically all rooms except the bathroom can be freely designed and modified.
I have uploaded the images for the ground floor and upper floor separately, as the details are not very clear in the first two pictures.
The knee wall height is 1.50 m (5 feet), with a gable roof pitched at 45 degrees.
I wanted to ask what you think about the design and what might be changed.
Best regards,
Marc1
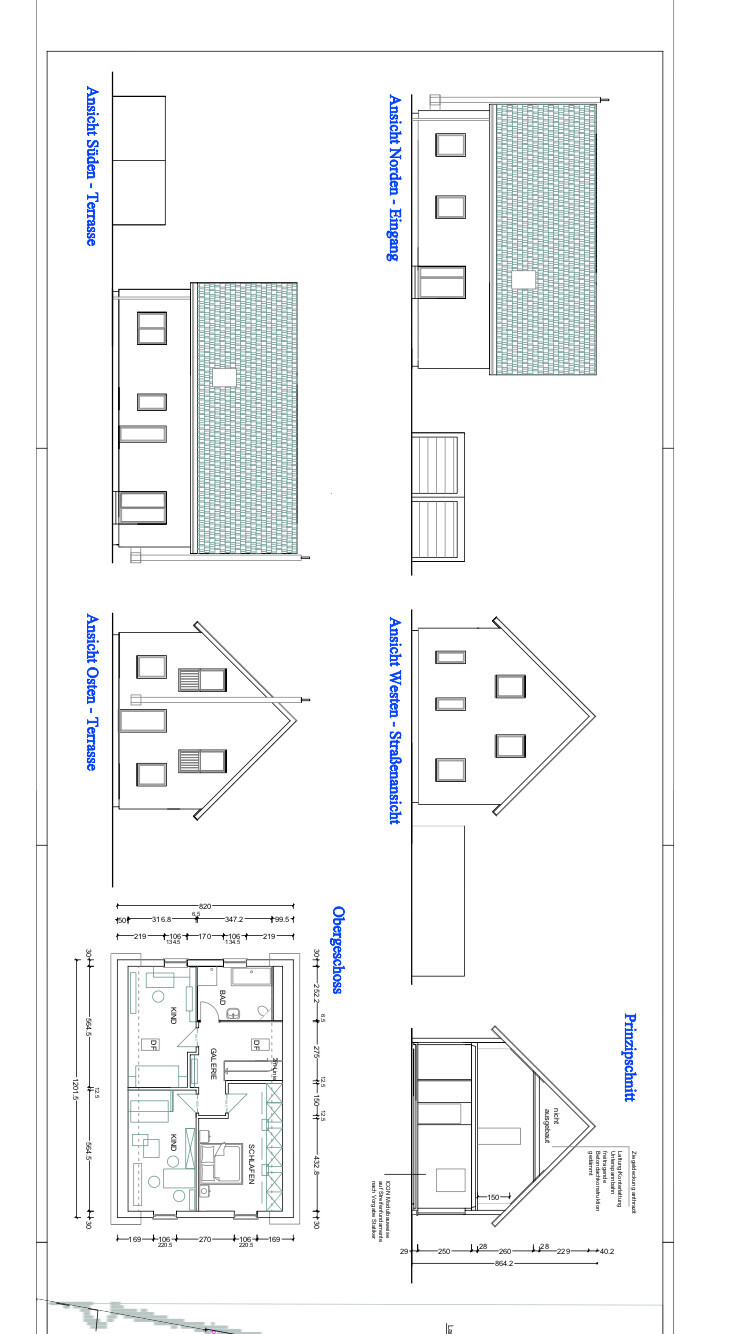
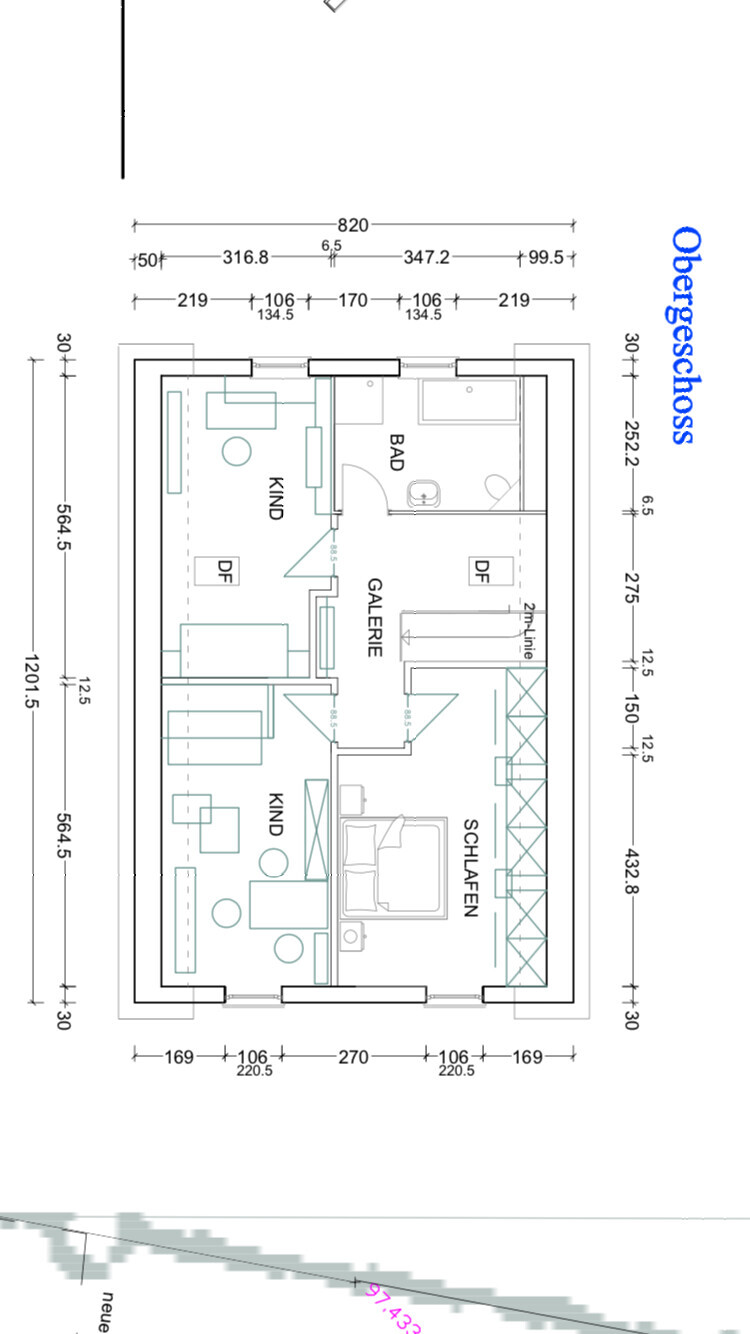
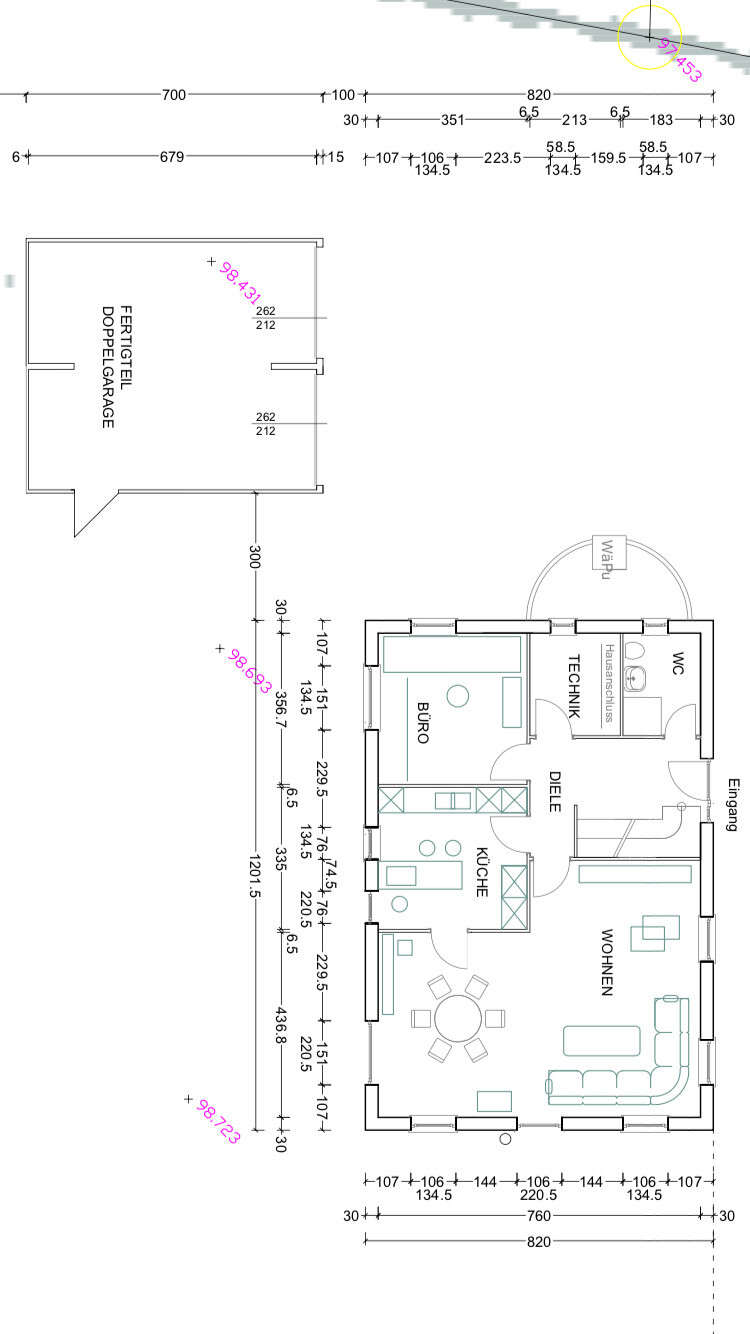
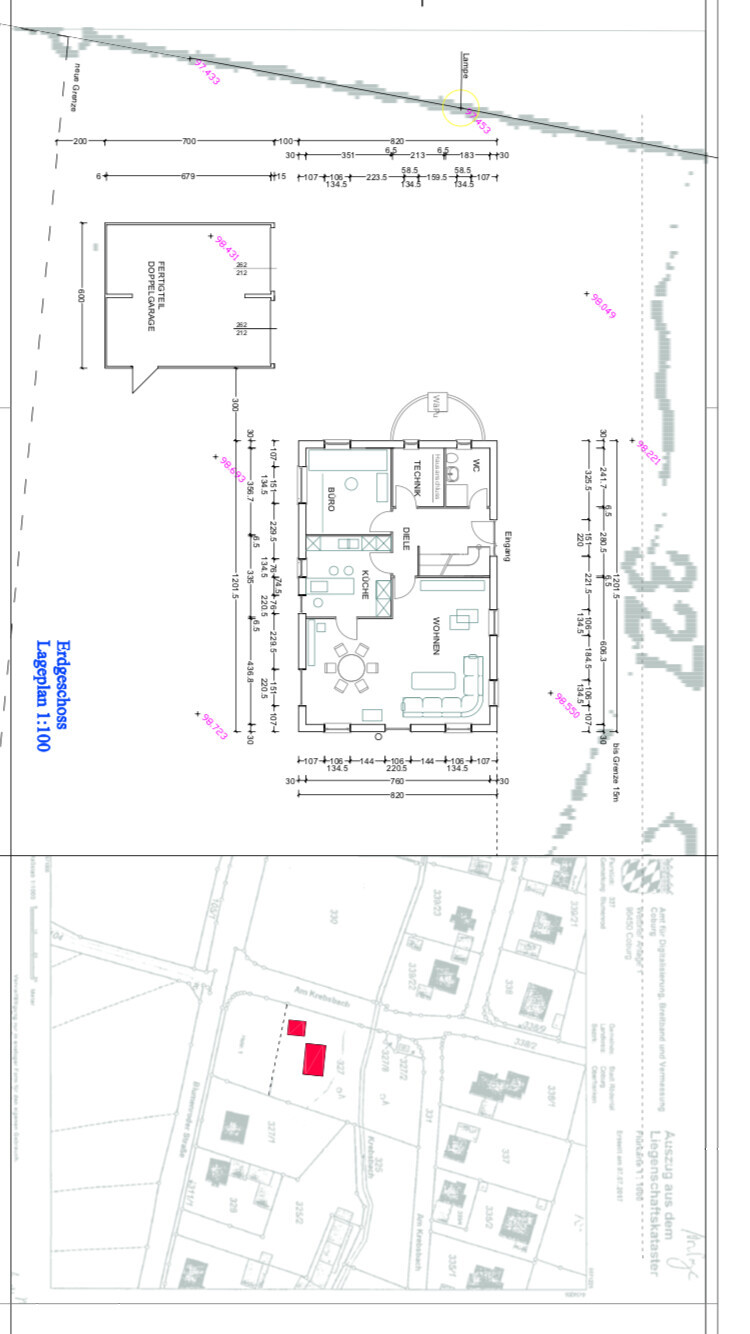
I have uploaded the images for the ground floor and upper floor separately, as the details are not very clear in the first two pictures.
The knee wall height is 1.50 m (5 feet), with a gable roof pitched at 45 degrees.
I wanted to ask what you think about the design and what might be changed.
Best regards,
Marc1
merlin83 schrieb:
...
Why is the hallway upstairs nowadays always called a gallery?
.... 🙂Not only nowadays and not always: it is called a gallery when the hallway opens on one side into a room.

ypg schrieb:
that is called a gallery when the hallway opens on one side into a room. That's basically correct, but I think the question was actually about why nowadays this term is often used even when it’s just a simple entrance hall without any overlooking view into the ground floor. Simply because it sounds more upscale.
https://www.instagram.com/11antgmxde/
https://www.linkedin.com/company/bauen-jetzt/