
ᐅ First floor plan for an L-shaped house (190 m²) with a separate apartment (80 m²) and basement
Created on: 13 Jul 2024 12:04
F
Fabian91
Hello everyone,
We are currently planning a single-family house including a granny flat for my father. Additionally, two children’s bedrooms are to be planned for our desire to have children. All of this will be on a relatively small plot of land. The design idea comes from an architect, but with a lot of input from us (this is not a standard construction). The architect is currently preparing the draft, but we would like to get community feedback as early as possible so we can still make changes. That's why we have been drawing along with a design program in the background. The illustrations below show these plans. In the table below, we have summarized our construction project and would greatly appreciate your evaluations and opinions on our floor plan.
The attached draft is initially only the concept phase. But I thought the earlier you collect opinions, the better you can respond. As mentioned, this is primarily about the basic principle and idea, not about which window is where or whether the toilet is in the right place 😉. We are very curious about your suggestions for improvements! 🙂
Attached are the draft floor plans (basement, ground floor, first floor) & site plan
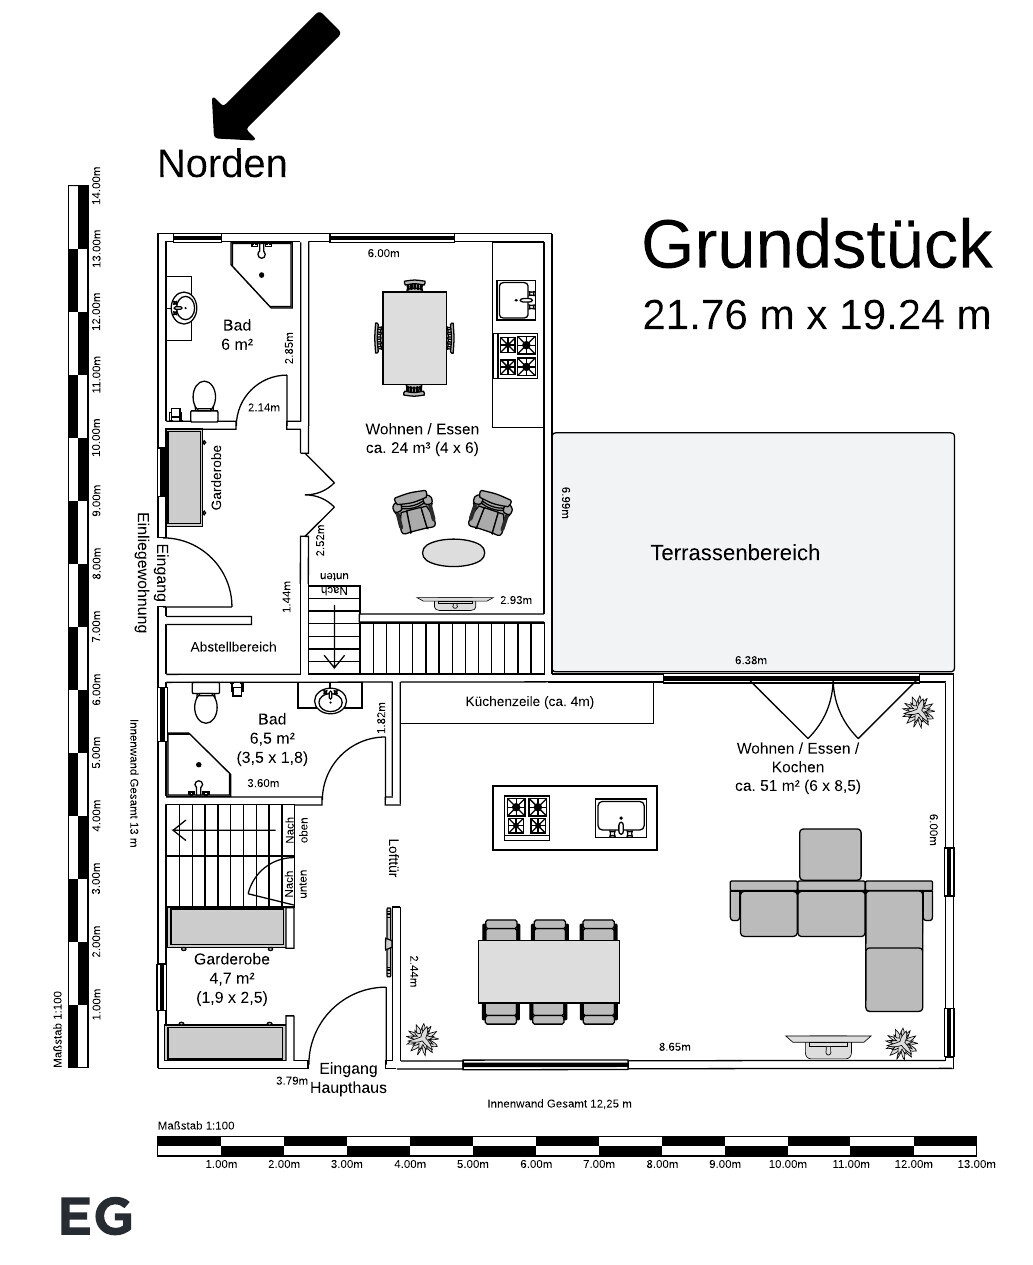
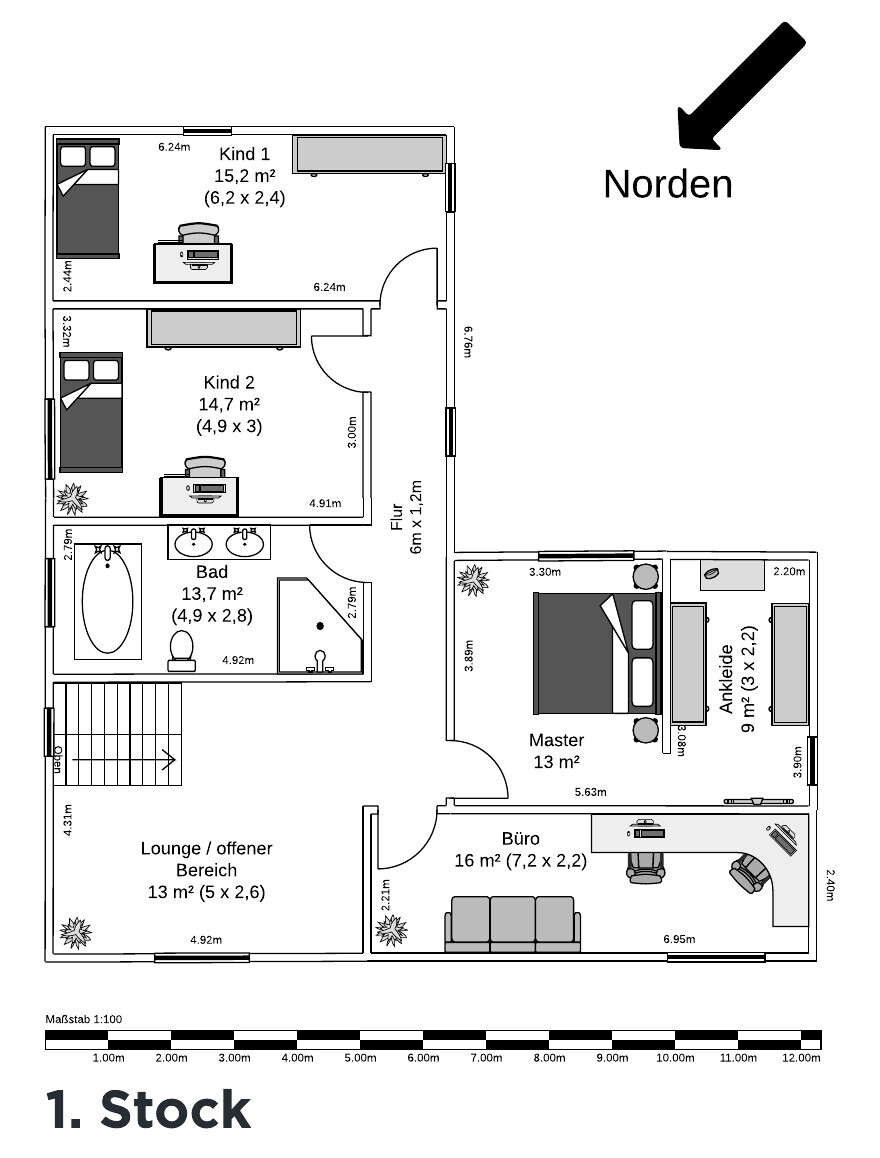
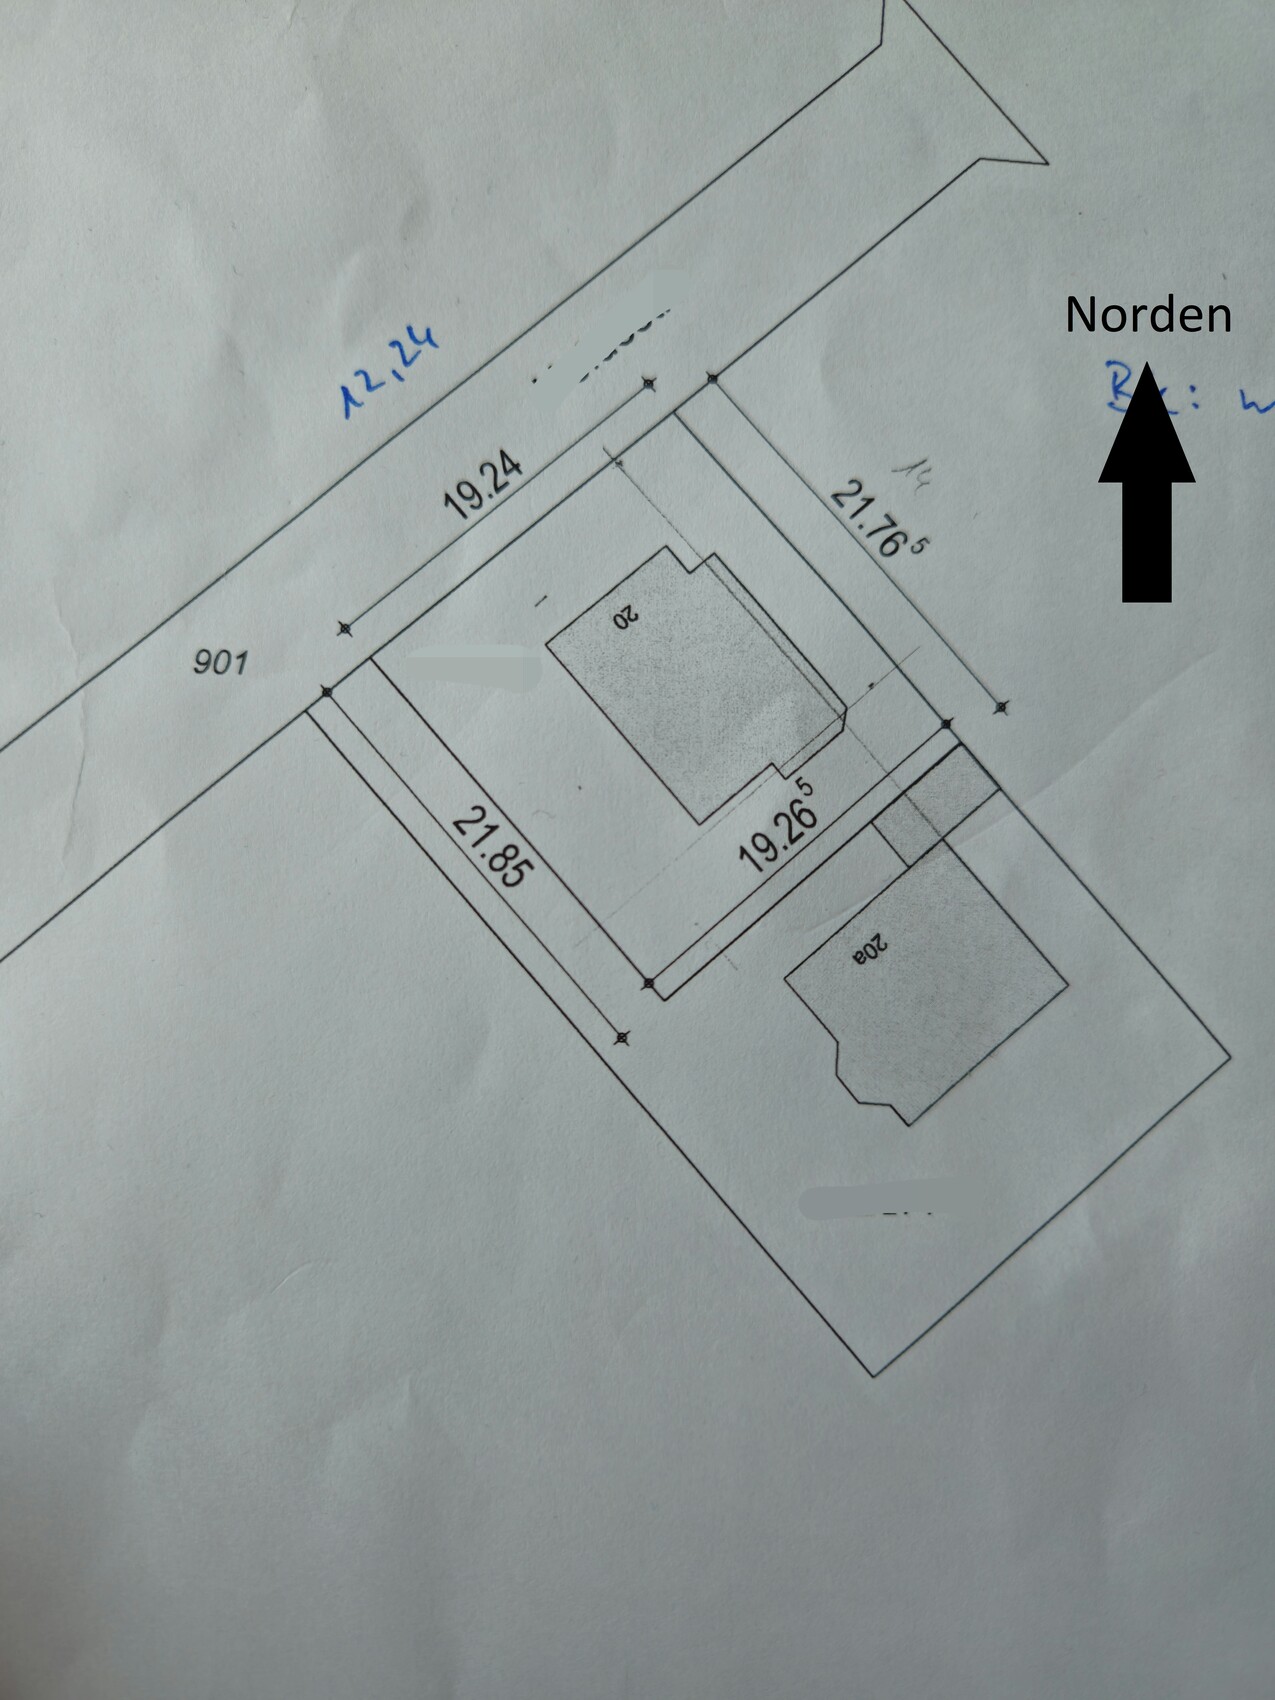
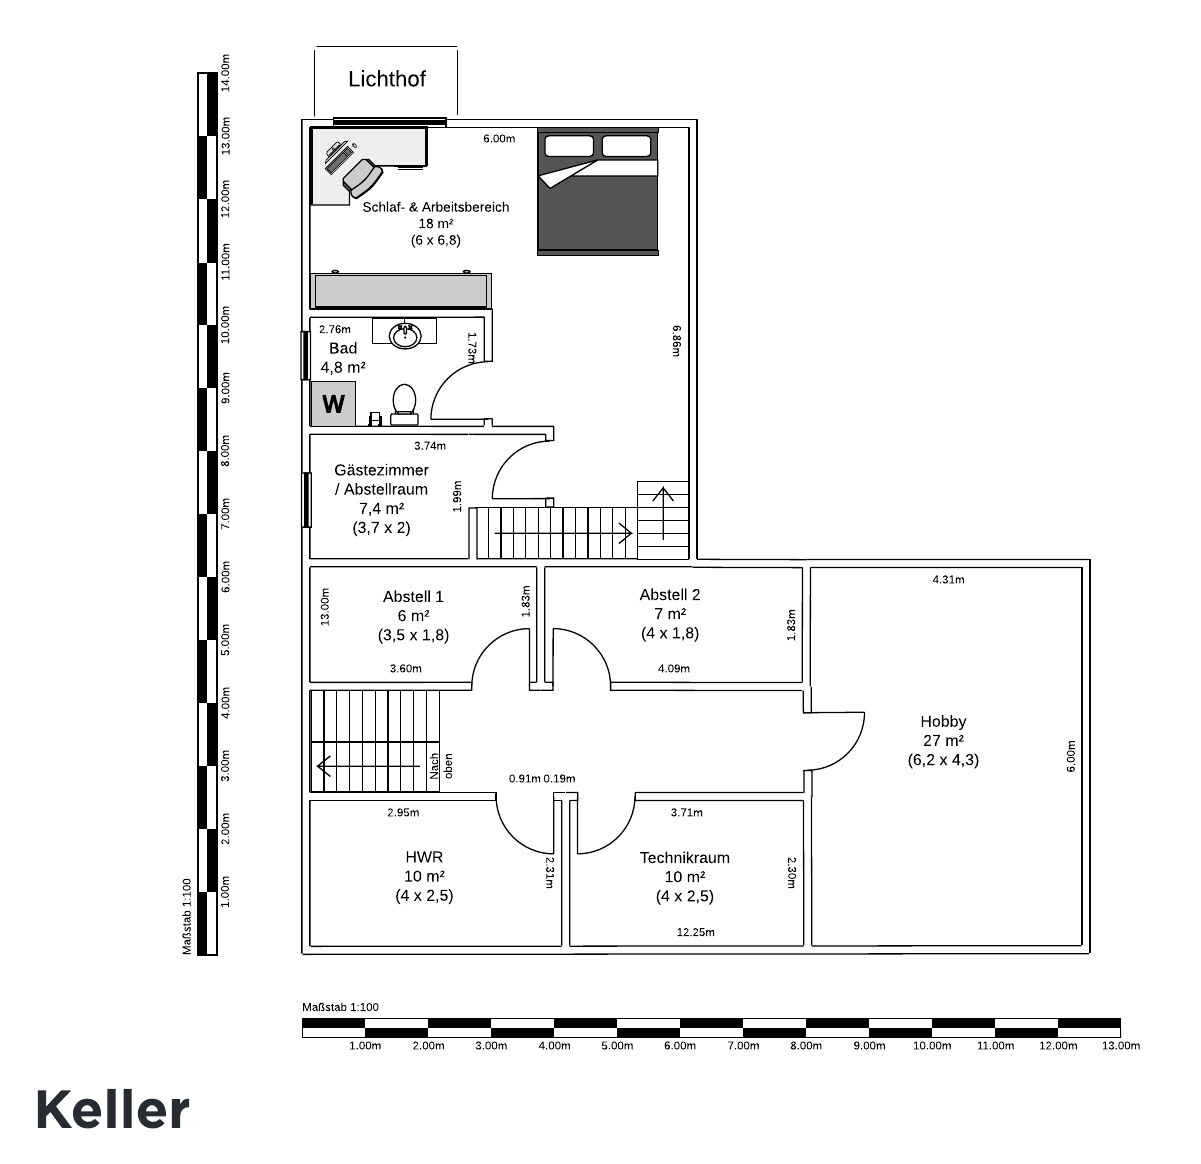
We are currently planning a single-family house including a granny flat for my father. Additionally, two children’s bedrooms are to be planned for our desire to have children. All of this will be on a relatively small plot of land. The design idea comes from an architect, but with a lot of input from us (this is not a standard construction). The architect is currently preparing the draft, but we would like to get community feedback as early as possible so we can still make changes. That's why we have been drawing along with a design program in the background. The illustrations below show these plans. In the table below, we have summarized our construction project and would greatly appreciate your evaluations and opinions on our floor plan.
The attached draft is initially only the concept phase. But I thought the earlier you collect opinions, the better you can respond. As mentioned, this is primarily about the basic principle and idea, not about which window is where or whether the toilet is in the right place 😉. We are very curious about your suggestions for improvements! 🙂
| Development plan / restrictions | |
| Development plan | None |
| Bavarian Building Code (BayBO) | New BayBO (setback = 0.4 x height; at least 3 m (10 ft)) |
| Plot size | 420 m² (4500 sq ft) |
| Slope | Flat plot |
| Site coverage ratio | - |
| Floor area ratio | - |
| Building envelope, building line and boundary | Open building layout |
| Edge development | Allowed for garages |
| Parking spaces | 1 in a carport; 2 open parking spaces |
| Number of floors | 2 full floors |
| Roof style | Gable roof or hipped roof |
| Architectural style | - |
| Orientation | See floor plan |
| Maximum heights / limits | - |
| Other specifications | - |
| Client requirements | |
| Architectural style, roof form, building type | L-shape, no other preferences |
| Basement, floors | 2 full floors; fully basemented |
| Number of people, age | Couple in their 30s with plans for two children + father (1 person) |
| Space requirements on ground floor, upper floor | Main house: -Ground floor: Large open kitchen, dining & living area; shower bathroom; cloakroom -Upper floor: Bedroom with walk-in closet; Child 1; Child 2; office; bathroom -Basement: Technical room; utility room; storage; pantry; hobby room Granny flat: -Ground floor: Open kitchen, dining & living area; bathroom; cloakroom -Basement: Sleeping and workroom; storage room; WC with washing machine |
| Office: family use or home office? | Home office |
| Number of guest stays per year | 2 |
| Open or closed architecture | Both |
| Conservative or modern construction | Modern |
| Open kitchen, kitchen island | Yes; yes |
| Number of dining seats | 6 fixed dining seats |
| Fireplace | No |
| Music/stereo wall | No |
| Balcony, roof terrace | No |
| Garage, carport | 1 carport |
| Utility garden, greenhouse | No |
| Other wishes / special features / daily routine | - Special features: The granny flat should be completely separated from the main house and transition into a living basement. The upper floor should belong entirely to the main house. - Challenges: Basement windows, especially in the granny flat; preferably no windows with views from the granny flat into the main house garden - Main house living room: open space; possibly a soundproof door to the hallway (style: loft door); large lift-and-slide or folding door to the terrace area - Main house bathroom: We want a nice large shower bathroom on the ground floor as well. - Furnishing in general: The position of furniture is not final and has not yet been discussed. It is mainly about estimating whether everything basically fits into the rooms and if, for example, distances between the kitchen run and the kitchen island work. |
| House design | |
| Who created the design? | Architect’s design, but with a lot of input from us. |
| What do you particularly like? Why? | Rooms are sufficiently large; open living area; wide terrace door; cloakroom is separate; bathroom on ground floor is accessible but not directly visible; stair position so that when going upstairs you directly face the lounge; building positioned so that a terrace and garden area can be created “inside” the L-shape, which is somewhat secluded. |
| What do you not like? Why? | - We are unsure if the kitchen and living area is too open (it is common nowadays for this area to be in an L-shape); - Also, we are skeptical whether the granny flat basement will get enough light due to the building position and the wish to avoid windows overlooking the main house garden |
| Price estimate according to architect/planner: | 700,000 € (approx. 760,000 USD) |
| Personal price limit for the house including equipment: | 800,000 € (approx. 870,000 USD) |
| Preferred heating technology: | Favorite (without having gone into detail yet): Ground-source heat pump and photovoltaic system; for cost reasons, probably air-source heat pump and photovoltaic system |
| If you have to give up something, which details/expansions | |
| - You can give up: | Lounge (open space); parts of the basement (existing house is already basemented; without a basement the space would become too small very quickly due to the limited possibilities of the small plot) |
| - You cannot give up: | Open living area; shower bathroom on ground floor; office with two workstations |
| Why is the design like it is now? E.g. | Regarding the floor plan, there was detailed online research and visits to exhibition villages. Realizing the granny flat without restricting the main house’s privacy. L-shape design so that a somewhat secluded garden area can be created within. Orientation of the L according to cardinal directions and neighboring houses/road. |
| What makes it in your opinion particularly good or bad? | The legs of the L are equally wide, so there is no offset in the roof. Open living area with sufficiently large kitchen and kitchen island. Enough space for the terrace door. We are still very uncertain about the spatial separation in the granny flat. It should possibly be rentable much later (or self-occupied if the children take over the property 😉). |
Attached are the draft floor plans (basement, ground floor, first floor) & site plan
evelinoz schrieb:
Many only have 9m (30 feet) of room length for kitchen, dining table, and sofa arranged in a row.This is actually nicely zoned in a row, allowing you to comfortably watch TV along the depth of the room without having to look at the sink.... and here in the plan, unfortunately, everything is depicted very unrealistically, with no appropriate exterior wall thickness. The worst part is the stair dimensions ... I simply cannot imagine that this plan was created by an architect. Alternatively, there may have been significant errors during the transfer.
I don’t have much to add to the previous comments, but I find the layout of the open-plan kitchen and living area poorly designed. The kitchen is somehow placed in the middle of the room, and when sitting on the sofa, your back faces the room. Personally, I don’t find that very cozy, as you always have to twist your neck to see what’s going on.
Regarding the price, I also notice that it’s very optimistic. We started building two years ago for 140m² (1507 sq ft) and have now spent just under 500,000€ including everything, such as the terrace, kitchen, upgrades, etc., and that’s without a separate apartment or basement. I think 700,000€ is quite ambitious.
Personally, I would plan something smaller and focus on designing a better floor plan. With all the prefab house companies out there, you can get good inspiration and ideas. It’s better to have a smaller house with a well-thought-out layout than to just build unnecessarily large.
Regarding the price, I also notice that it’s very optimistic. We started building two years ago for 140m² (1507 sq ft) and have now spent just under 500,000€ including everything, such as the terrace, kitchen, upgrades, etc., and that’s without a separate apartment or basement. I think 700,000€ is quite ambitious.
Personally, I would plan something smaller and focus on designing a better floor plan. With all the prefab house companies out there, you can get good inspiration and ideas. It’s better to have a smaller house with a well-thought-out layout than to just build unnecessarily large.
Fabian91 schrieb:
We are very curious to hear any improvement suggestions you might have! 🙂 It seems there won’t be any more input from your side? In that case, I will delete my ideas.
Similar topics