
Hello everyone,
I’m new here and would like to share our initial draft to get your opinions. We are open to your criticism and suggestions for improvement.
This is our first draft, and some of the rooms feel a bit elongated. The fixtures are just placeholders and can be changed anytime, just like everything else.
The driveway is on the north side of the plan (top of the plan), and the garden is on the south side.
Thanks in advance for your efforts.
Regards
Stan
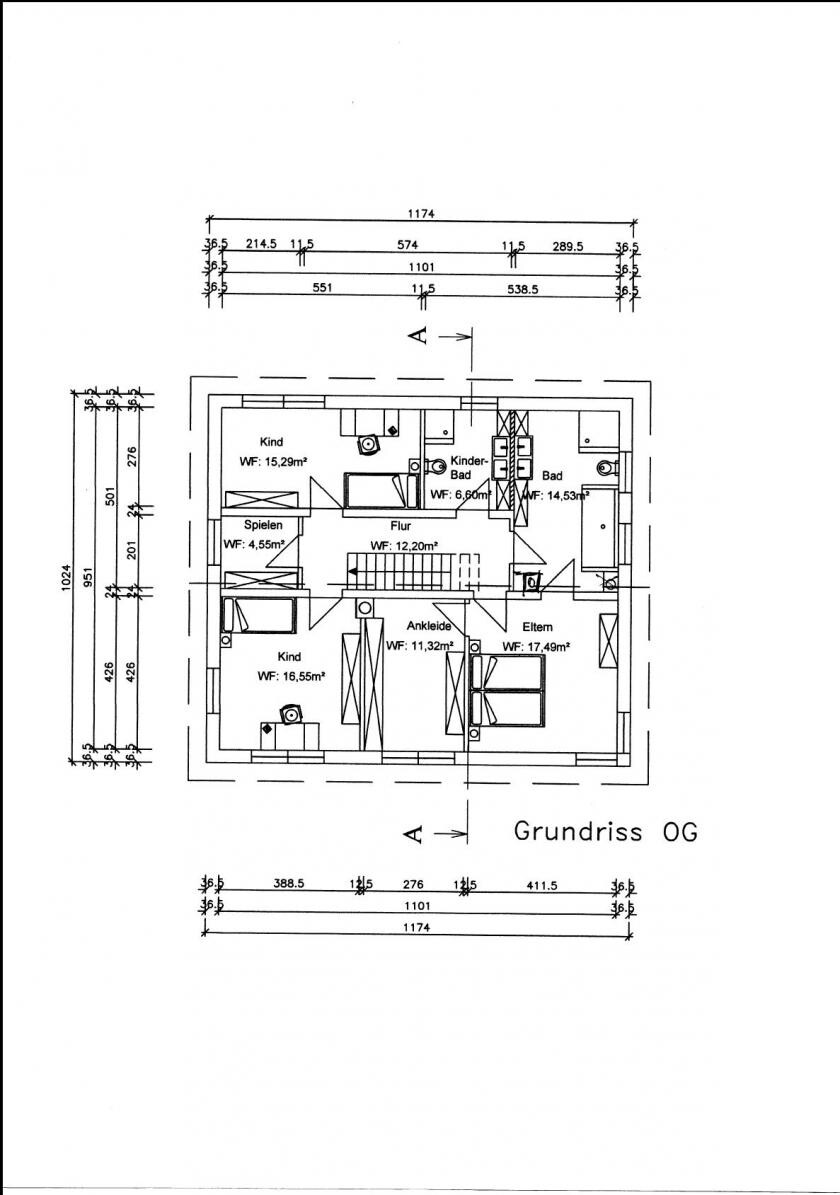
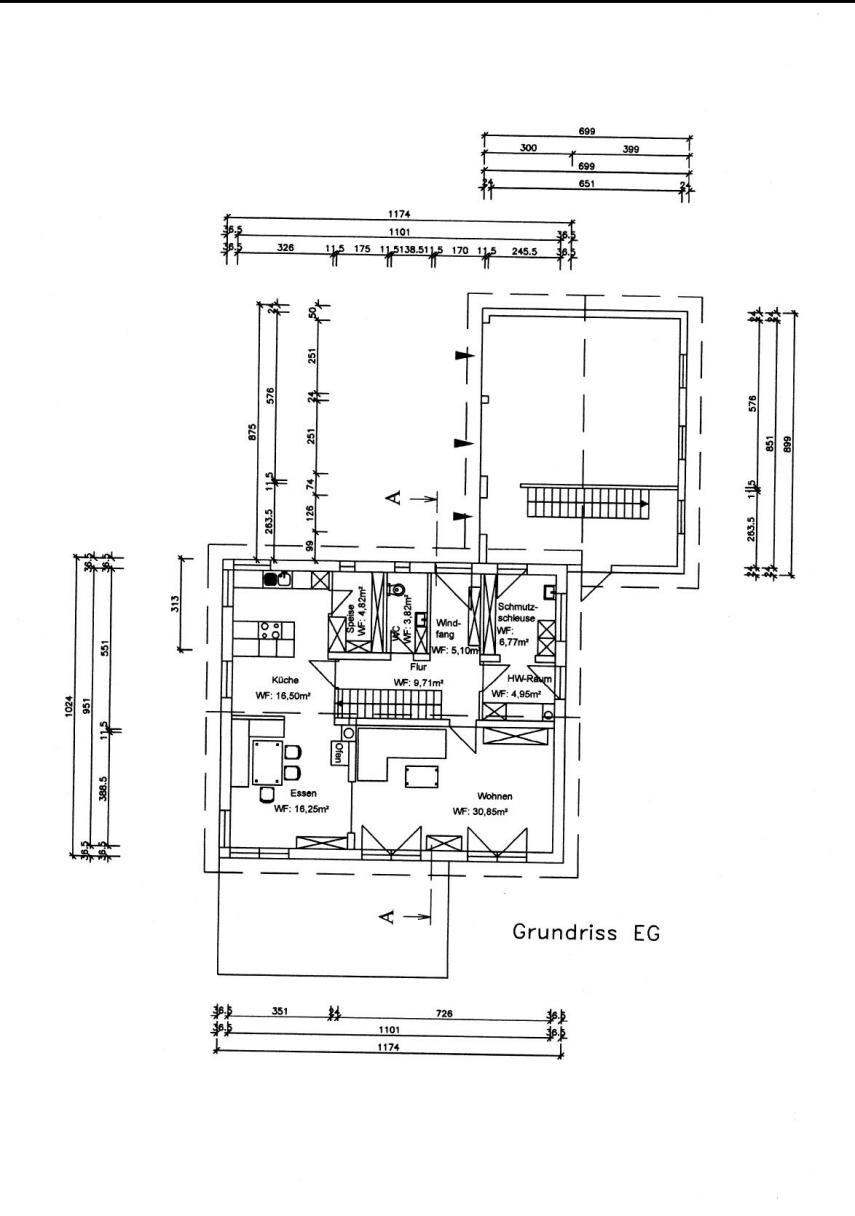
I’m new here and would like to share our initial draft to get your opinions. We are open to your criticism and suggestions for improvement.
This is our first draft, and some of the rooms feel a bit elongated. The fixtures are just placeholders and can be changed anytime, just like everything else.
The driveway is on the north side of the plan (top of the plan), and the garden is on the south side.
Thanks in advance for your efforts.
Regards
Stan
Hello!
The floor plan is not bad. But why would a staircase that turns at a right angle to the entrance be suitable for moving bulky items?
You have a hallway area of about 15 square meters (160 square feet), which is quite generous. However, in the end, you still move through it like a tunnel—no matter where you stand, a wall is always within reach!
The choice of staircase ultimately depends on the available space. Most homeowners probably go for a quarter-turn staircase—in the end, that’s what you have here, just the starting step is slightly different.
If you have enough space—around 180 square meters (1,940 square feet) or more—this straight staircase design is appealing, but then as a continuation of the entrance direction.
I believe I’ve seen something like this from Luxhaus (Austria) online.
Best regards,
TomTom1
The floor plan is not bad. But why would a staircase that turns at a right angle to the entrance be suitable for moving bulky items?
You have a hallway area of about 15 square meters (160 square feet), which is quite generous. However, in the end, you still move through it like a tunnel—no matter where you stand, a wall is always within reach!
The choice of staircase ultimately depends on the available space. Most homeowners probably go for a quarter-turn staircase—in the end, that’s what you have here, just the starting step is slightly different.
If you have enough space—around 180 square meters (1,940 square feet) or more—this straight staircase design is appealing, but then as a continuation of the entrance direction.
I believe I’ve seen something like this from Luxhaus (Austria) online.
Best regards,
TomTom1
Hello Tom,
somehow I'm a bit confused and don't quite understand this.
"You have a floorboard area of around 15 square meters (160 square feet), which is really not small. In the end, though, you move there like you're in a tunnel – no matter where you stand, a wall is always within reach!"
How would you change it then?
Regards
Stan
somehow I'm a bit confused and don't quite understand this.
"You have a floorboard area of around 15 square meters (160 square feet), which is really not small. In the end, though, you move there like you're in a tunnel – no matter where you stand, a wall is always within reach!"
How would you change it then?
Regards
Stan
Hello!
It’s not that simple. If you change the stairwell, you have to start again from zero elevation. Of course, I always think MY house is the best one! 😀
Here are a few notes/deviations:
A kids’ bathroom is a must – however, I combined a guest toilet and kids’ bathroom into one.
I don’t have a window in the walk-in closet – this saves on wardrobe doors (but I installed a high-voltage connection for a future sauna).
In front of the master area, I have a small corridor – serving as a separation and sound barrier. If needed, there will be a fingerprint lock :p.
Generally speaking: from a long, narrow room, the best thing to make is a bowling alley! With your enviable amount of space, you can realize the desired staircase – but without any bends! A large entrance hall should also offer enough space so that your view is not always directed at the next wall just 1.50 m (5 feet) away.
Try to continue the direction of movement on the staircase from when you enter the house – but, as mentioned, everything always goes back to the start.
Best regards,
TomTom1
It’s not that simple. If you change the stairwell, you have to start again from zero elevation. Of course, I always think MY house is the best one! 😀
Here are a few notes/deviations:
A kids’ bathroom is a must – however, I combined a guest toilet and kids’ bathroom into one.
I don’t have a window in the walk-in closet – this saves on wardrobe doors (but I installed a high-voltage connection for a future sauna).
In front of the master area, I have a small corridor – serving as a separation and sound barrier. If needed, there will be a fingerprint lock :p.
Generally speaking: from a long, narrow room, the best thing to make is a bowling alley! With your enviable amount of space, you can realize the desired staircase – but without any bends! A large entrance hall should also offer enough space so that your view is not always directed at the next wall just 1.50 m (5 feet) away.
Try to continue the direction of movement on the staircase from when you enter the house – but, as mentioned, everything always goes back to the start.
Best regards,
TomTom1
Similar topics