
Hello everyone,
I’m new here and would like to share our initial draft to get your opinions. We are open to your criticism and suggestions for improvement.
This is our first draft, and some of the rooms feel a bit elongated. The fixtures are just placeholders and can be changed anytime, just like everything else.
The driveway is on the north side of the plan (top of the plan), and the garden is on the south side.
Thanks in advance for your efforts.
Regards
Stan
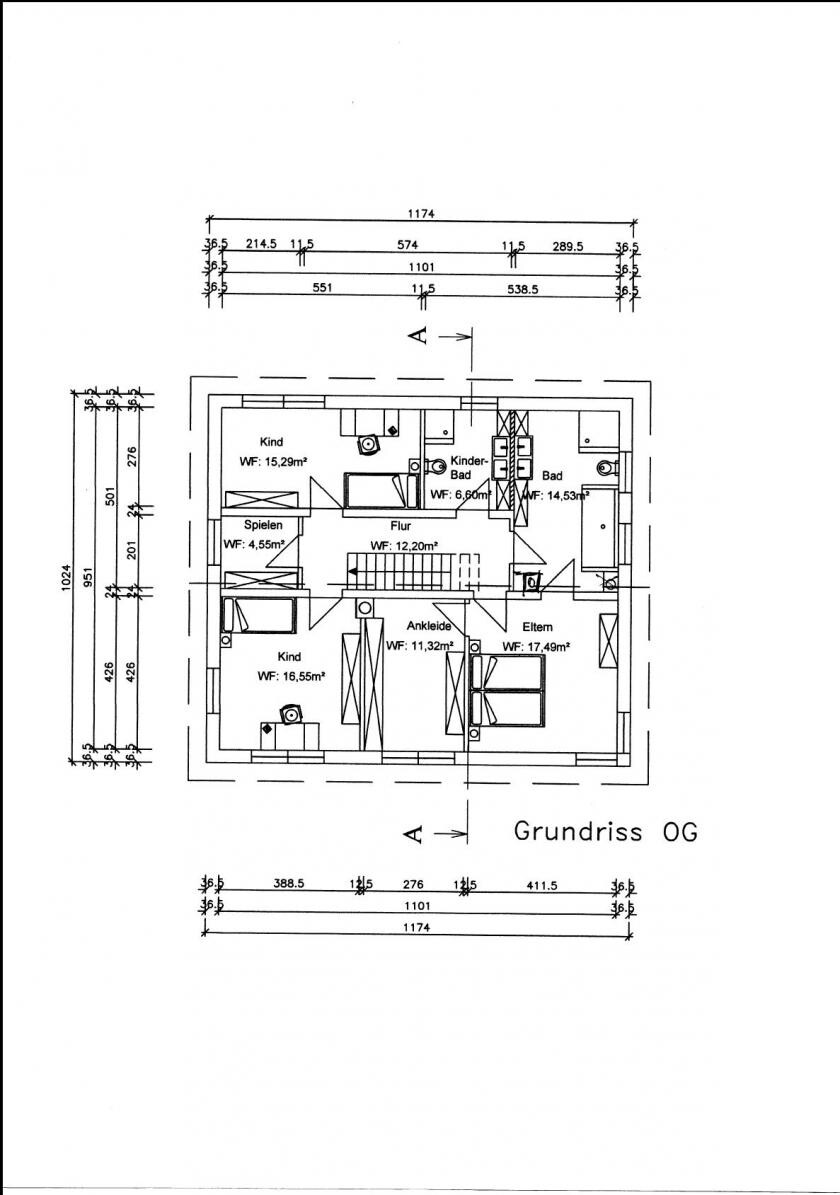
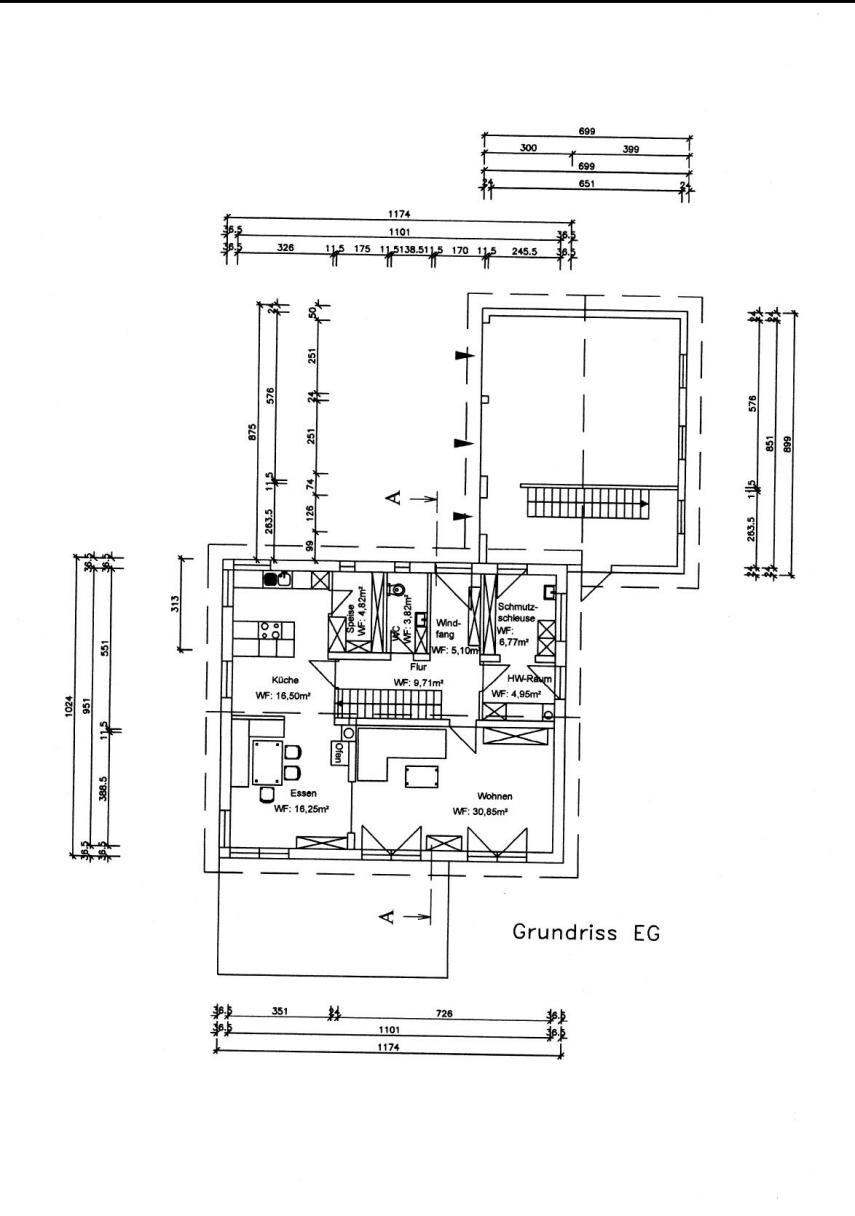
I’m new here and would like to share our initial draft to get your opinions. We are open to your criticism and suggestions for improvement.
This is our first draft, and some of the rooms feel a bit elongated. The fixtures are just placeholders and can be changed anytime, just like everything else.
The driveway is on the north side of the plan (top of the plan), and the garden is on the south side.
Thanks in advance for your efforts.
Regards
Stan
Hello!!
I have two suggestions for improvement.
1. The width of the living room at 3.88 m (12.7 feet) is a bit narrow. We had a similar design and after measuring, it turned out to be too small. I recommend not planning a living room narrower than 4.30 m (14.1 feet).
2. Having two doors in the bathroom seems unnecessary to me and will likely cause problems over time. Also, it wastes a lot of space.
Best regards
I have two suggestions for improvement.
1. The width of the living room at 3.88 m (12.7 feet) is a bit narrow. We had a similar design and after measuring, it turned out to be too small. I recommend not planning a living room narrower than 4.30 m (14.1 feet).
2. Having two doors in the bathroom seems unnecessary to me and will likely cause problems over time. Also, it wastes a lot of space.
Best regards
Hello!
We’ve also considered what feels like 747 variations of our house 😉.
The "narrow corridor issue" comes from the staircase. Off the top of my head, I can think of reasons why this staircase design might be problematic (I’ve never seen it done like this before)… What are the arguments in favor of it?
Otherwise, you can definitely make something work with a house of this size.
Best regards, TomTom1
We’ve also considered what feels like 747 variations of our house 😉.
The "narrow corridor issue" comes from the staircase. Off the top of my head, I can think of reasons why this staircase design might be problematic (I’ve never seen it done like this before)… What are the arguments in favor of it?
Otherwise, you can definitely make something work with a house of this size.
Best regards, TomTom1
P
perlenmann13 Nov 2011 09:39Why have a kids’ bathroom? Low sinks? Better to have a full bathroom on the ground floor! Possibly cut it off from the utility room. And maybe swap it for a "playroom."
Kids in a 4.5m² (48 sq ft) playroom? No child would want to play there willingly. Better to give that space directly to the bedrooms!
Kids in a 4.5m² (48 sq ft) playroom? No child would want to play there willingly. Better to give that space directly to the bedrooms!
H
Häuslebauer201214 Nov 2011 14:28Apart from the playroom, I think the layout is very good! A kids’ bathroom is always great; you really learn to appreciate it when four people need to get ready at the same time. When children are young, friends or companions can stay overnight, or the kids’ first relationships can sleep over. Having two bathroom doors is excellent—we planned it that way too, and it doesn’t bother us at all in a 15m² (160 sq ft) bathroom!
Hello everyone,
thank you for your replies.
The playroom will probably be used more like a small office or a room with a console and TV for the inner child, despite being called a playroom.
We really liked the straight staircase in a show home exhibition, and in my opinion, it is also better for moving bulky items.
Which type of staircase construction would you prefer?
In our opinion, having a separate bathroom for children offers several advantages compared to just one bathroom. This was also the case in our own home.
So far, we have decided to make it about half a meter wider to enlarge the living room.
But apparently, the floor plan is not so bad after all. 🙂
thank you for your replies.
The playroom will probably be used more like a small office or a room with a console and TV for the inner child, despite being called a playroom.
We really liked the straight staircase in a show home exhibition, and in my opinion, it is also better for moving bulky items.
Which type of staircase construction would you prefer?
In our opinion, having a separate bathroom for children offers several advantages compared to just one bathroom. This was also the case in our own home.
So far, we have decided to make it about half a meter wider to enlarge the living room.
But apparently, the floor plan is not so bad after all. 🙂
Similar topics