
ᐅ Feedback on the floor plan is welcome. What do you think of the house?
Created on: 14 Dec 2017 23:18
F
Fritzlein
Hello everyone!
What do you think of the house? Do you have any suggestions for improvement? Are the rooms and windows oriented correctly? I look forward to any feedback!
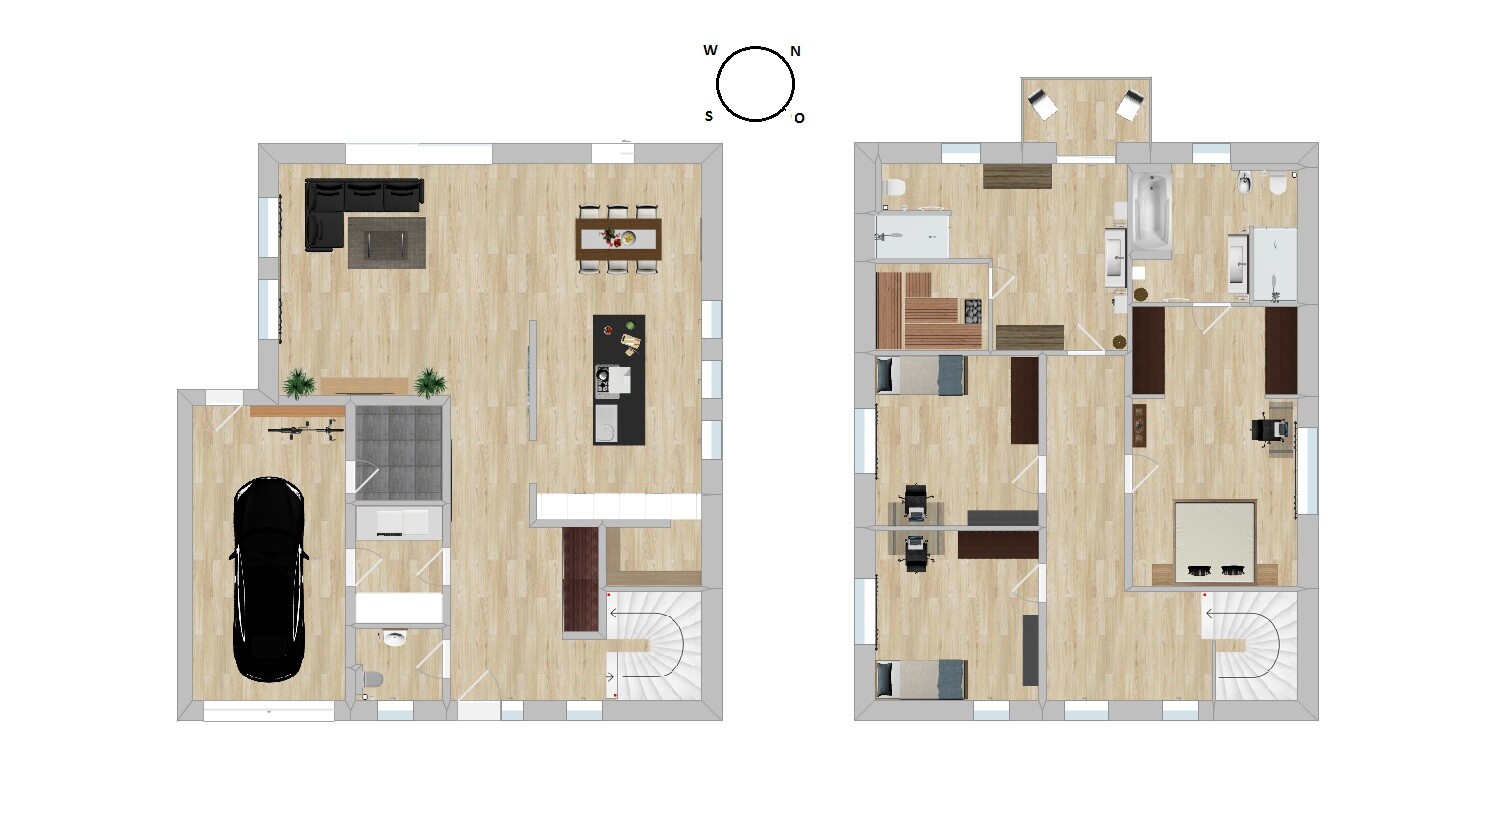
What do you think of the house? Do you have any suggestions for improvement? Are the rooms and windows oriented correctly? I look forward to any feedback!
F
Fritzlein20 Dec 2017 17:59Statistically, 30 million people in Germany visit saunas more or less regularly. I therefore consider it unproblematic.
For me personally, going to the sauna is a good reason to get together with friends or family and spend quality time, so I’m reluctant to forgo a larger bathroom.
Basements in this area are difficult due to the high water table and would involve additional costs.
For me personally, going to the sauna is a good reason to get together with friends or family and spend quality time, so I’m reluctant to forgo a larger bathroom.
Basements in this area are difficult due to the high water table and would involve additional costs.
Let's sum up the puzzle here:
We have a master bedroom and two children's bedrooms. So, a house for 4 people? The classic setup: 2 adults, 2 children.
There is a fairly spacious bathroom, but it can only be accessed from the master bedroom.
Therefore, a second bathroom is needed—for the children. It should be large enough to also fit 2 loungers, since a sauna is planned for the house as well. So, use the remaining area on the upper floor as this sauna bathroom, allowing space for two, I repeat, two loungers (in the drawing they are simply placed against the walls). Storage for folding loungers. Not a bad idea. The loungers are placed against the walls because otherwise, they would be in the way—at least with this L-shaped layout featuring a placeholder shower in the niche.
To add another unknown to the puzzle: a 6-person sauna is to be installed, space is available (smartly, the garage was located on the ground floor). The questions are:
a) Where do the children go to the toilet while the parents are using the sauna?
b) If the children sauna together, where can they relax afterward?
c) Who gets the remaining spots in the sauna? Guests? If there are guests, the question arises again: with or without children... and if without, which toilet do the guests use during the parents’ relaxing period with guests, and which toilet do the guests themselves use? Would guests find it odd to have to walk through the entire house to reach the children’s bathroom?
What I find most interesting is: who cleans the children’s bathroom before the parents’ time?
And who is allowed to use the tub in the master bathroom, and when?
It would actually be smart if the children bathed in the master bathroom while the parents sauna in the children’s bathroom. [emoji38][emoji23][emoji6]
I think a sauna is fine, whether in a small bungalow or elsewhere. If it’s a hobby, go for it.
But it should be placed thoughtfully and not in a leftover room that feels like a slaughterhouse, at least in terms of size. I don’t want to be moving chairs around there either.
We have a master bedroom and two children's bedrooms. So, a house for 4 people? The classic setup: 2 adults, 2 children.
There is a fairly spacious bathroom, but it can only be accessed from the master bedroom.
Therefore, a second bathroom is needed—for the children. It should be large enough to also fit 2 loungers, since a sauna is planned for the house as well. So, use the remaining area on the upper floor as this sauna bathroom, allowing space for two, I repeat, two loungers (in the drawing they are simply placed against the walls). Storage for folding loungers. Not a bad idea. The loungers are placed against the walls because otherwise, they would be in the way—at least with this L-shaped layout featuring a placeholder shower in the niche.
To add another unknown to the puzzle: a 6-person sauna is to be installed, space is available (smartly, the garage was located on the ground floor). The questions are:
a) Where do the children go to the toilet while the parents are using the sauna?
b) If the children sauna together, where can they relax afterward?
c) Who gets the remaining spots in the sauna? Guests? If there are guests, the question arises again: with or without children... and if without, which toilet do the guests use during the parents’ relaxing period with guests, and which toilet do the guests themselves use? Would guests find it odd to have to walk through the entire house to reach the children’s bathroom?
What I find most interesting is: who cleans the children’s bathroom before the parents’ time?
And who is allowed to use the tub in the master bathroom, and when?
It would actually be smart if the children bathed in the master bathroom while the parents sauna in the children’s bathroom. [emoji38][emoji23][emoji6]
I think a sauna is fine, whether in a small bungalow or elsewhere. If it’s a hobby, go for it.
But it should be placed thoughtfully and not in a leftover room that feels like a slaughterhouse, at least in terms of size. I don’t want to be moving chairs around there either.
F
Fritzlein20 Dec 2017 19:14a) The children use the sauna as well.
B) In the lower right corner, there would be a bench (second draft). During sauna sessions, two loungers would be placed in the bathroom.
C) If you want to lie down in a sauna, it needs to have a certain size. If the children do not join the sauna when guests visit, there is a toilet on the ground floor. Normally, people use the toilet before going to the sauna.
"Don’t guests find it strange to walk through the whole house to use the children's bathroom?" I’m not sure I follow you completely.
I find the large bathroom in the second option quite acceptable. You have a very interesting tone of conversation. =)
B) In the lower right corner, there would be a bench (second draft). During sauna sessions, two loungers would be placed in the bathroom.
C) If you want to lie down in a sauna, it needs to have a certain size. If the children do not join the sauna when guests visit, there is a toilet on the ground floor. Normally, people use the toilet before going to the sauna.
"Don’t guests find it strange to walk through the whole house to use the children's bathroom?" I’m not sure I follow you completely.
I find the large bathroom in the second option quite acceptable. You have a very interesting tone of conversation. =)
Sauna in the main bathroom is fine.
The family bathroom and wellness area feel unusual for a house of this size.
No storage space for tools, garden furniture, decorations, suitcases, or supplies.
Ground floor
Garage is too small.
I find the kitchen layout in version 2 unergonomic.
Stairs in version 1 are located in the entrance area.
Upper floor
Version 2:
Children’s rooms are not the same size, or is it a children’s room and a guest room?
I think the wardrobe space in the bedroom is insufficient.
No storage space.
Why not have one large bathroom with a sauna?
The family bathroom and wellness area feel unusual for a house of this size.
No storage space for tools, garden furniture, decorations, suitcases, or supplies.
Ground floor
Garage is too small.
I find the kitchen layout in version 2 unergonomic.
Stairs in version 1 are located in the entrance area.
Upper floor
Version 2:
Children’s rooms are not the same size, or is it a children’s room and a guest room?
I think the wardrobe space in the bedroom is insufficient.
No storage space.
Why not have one large bathroom with a sauna?
Fritzlein schrieb:
You have a very interesting tone of communication. =)Is that so? I usually adapt a bit to the thread or the original poster so they can follow me – that might be the reason [emoji6]
Similar topics