
ᐅ Feedback on the floor plan is welcome. What do you think of the house?
Created on: 14 Dec 2017 23:18
F
Fritzlein
Hello everyone!
What do you think of the house? Do you have any suggestions for improvement? Are the rooms and windows oriented correctly? I look forward to any feedback!
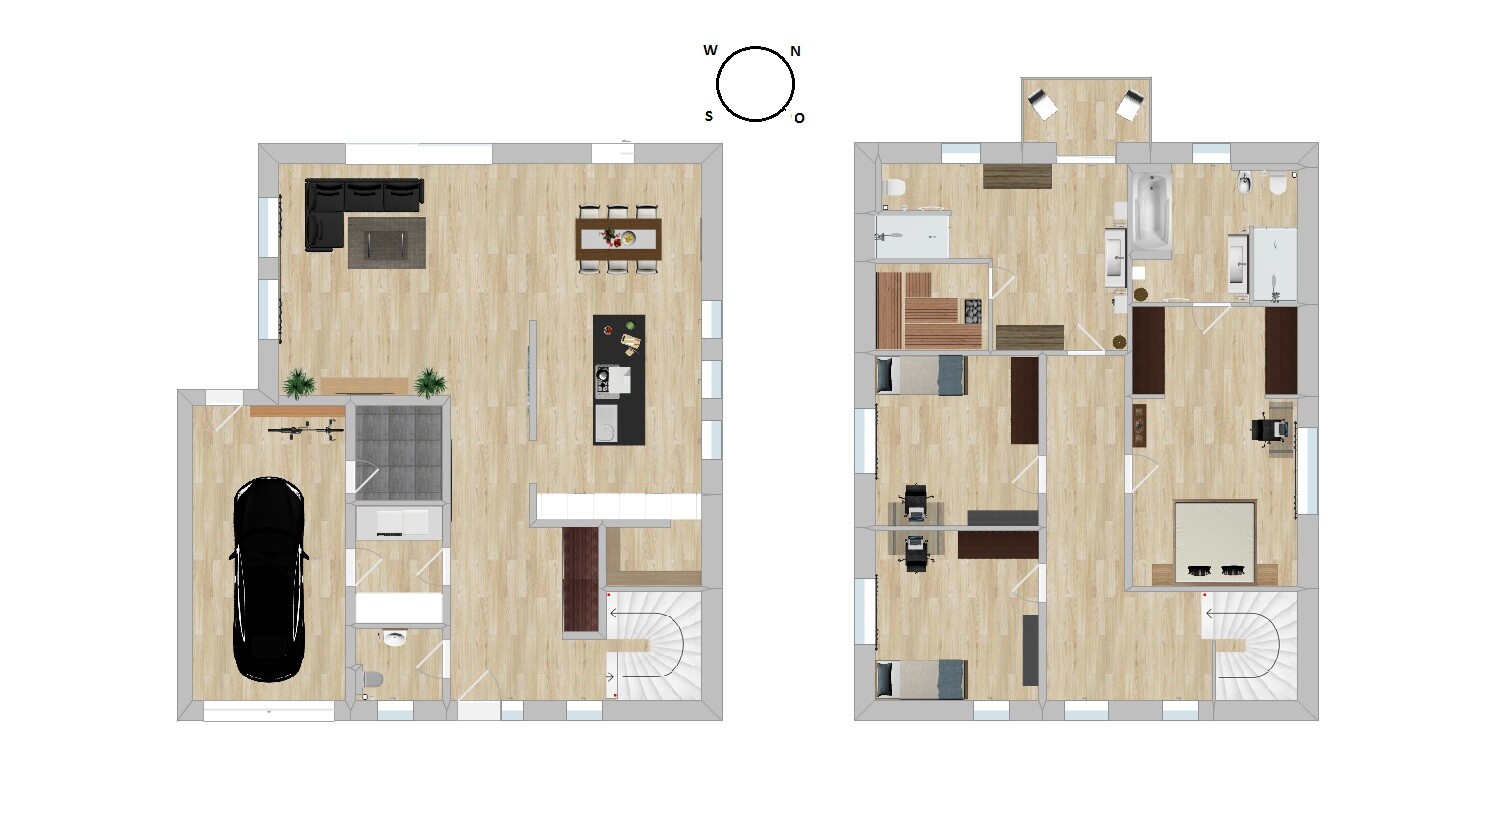
What do you think of the house? Do you have any suggestions for improvement? Are the rooms and windows oriented correctly? I look forward to any feedback!
F
Fritzlein19 Dec 2017 19:31Why so sharp? =) Accusing someone of laziness isn’t really very polite. Maybe I had other reasons for not answering the list of questions. 😉
No matter what YOU want, it’s not necessarily what I want, because if I ever decide to sell the house for any reason, it’s useful to know in advance that there would be enough interested buyers.
Well, thanks for the tips so far. I’d appreciate any further advice. There should be enough information to give some rough suggestions. =)
No matter what YOU want, it’s not necessarily what I want, because if I ever decide to sell the house for any reason, it’s useful to know in advance that there would be enough interested buyers.
Well, thanks for the tips so far. I’d appreciate any further advice. There should be enough information to give some rough suggestions. =)

Fritzlein schrieb:
If you’re still interested, please click the following link. I don’t need a separate thread for a poll about an image in a thread.
Fritzlein schrieb:
I’ll save you the reading time and therefore won’t fill out the long questionnaire. That will save you a long list of replies ;-)
Fritzlein schrieb:
The floor area ratio is the same in both cases (160 m2). That is not a floor area ratio.
Fritzlein schrieb:
Which house would you rather move into if you had to choose? I’ll take "the one with the flags" (Option C).
My brother and I would have emigrated if we had been given a 28 sqm (300 sq ft) children’s bathroom but only one shared bedroom.
Comparing the designs would turn into an endless pros-and-cons table since too many details have been changed at once. What has stayed the same—though not explained—are the shape and dimensions of the house and the half-integration of the garage (as if that were particularly important).
https://www.instagram.com/11antgmxde/
https://www.linkedin.com/company/bauen-jetzt/
F
Fritzlein20 Dec 2017 13:56I will complete the questionnaire soon.
A 28 sqm (300 sq ft) children's bathroom would indeed be ridiculous, but as you may have noticed, there is also a sauna included. After using the sauna, there needs to be enough free space to position at least two loungers, which can then be moved to another room after the sauna session.
The plot is 625 m² (6,726 sq ft) in size. Building is permitted on 160 m² (1,722 sq ft). According to my understanding, the floor area ratio should be 3.9. The house (excluding the garage) may only be 10.64 m (35 ft) wide. If I were not to include the garage, the upper floor would be very small. However, as a passionate sauna user who values privacy, I want to integrate the sauna into the bathroom and therefore need a lot of space.
A 28 sqm (300 sq ft) children's bathroom would indeed be ridiculous, but as you may have noticed, there is also a sauna included. After using the sauna, there needs to be enough free space to position at least two loungers, which can then be moved to another room after the sauna session.
The plot is 625 m² (6,726 sq ft) in size. Building is permitted on 160 m² (1,722 sq ft). According to my understanding, the floor area ratio should be 3.9. The house (excluding the garage) may only be 10.64 m (35 ft) wide. If I were not to include the garage, the upper floor would be very small. However, as a passionate sauna user who values privacy, I want to integrate the sauna into the bathroom and therefore need a lot of space.
Fritzlein schrieb:
and after using the sauna, there must be enough free space to position at least two loungers, ... which is why a sauna "does not belong there." Since you also want to assess whether your house would be marketable: a sauna is an accessory for houses over 250 sqm (2,690 sq ft), not for those with 80 sqm (860 sq ft) floors. In those cases, people usually own a Porsche and a Benz, so no single garage. If anything, I would place the sauna in the master bathroom (but rather in the basement). In my opinion, a Jacuzzi belongs there too – in addition to the Kaldewei bathtub in the main bathroom. A sauna on the upper floor of an economy-size single-family house fits like burl wood on a Polo's dashboard.
Fritzlein schrieb:
The plot is 625 m2 (6730 sq ft). Building is allowed on 160 m2 (1,720 sq ft). Accordingly, the floor area ratio (FAR) should be 3.9, if I understood correctly. For 160 sqm (1,720 sq ft) of living space on a 625 sqm (6,730 sq ft) plot, the floor area ratio (FAR) should be 0.26 (probably closer to 0.3).
Fritzlein schrieb:
The house (excluding garage) can only be 10.64 m (35 ft) wide. If I do not integrate the garage, the upper floor would be very small. This is exactly why filling out the questionnaire before starting the discussion is appreciated here.
https://www.instagram.com/11antgmxde/
https://www.linkedin.com/company/bauen-jetzt/
You can also just place two large towels on the bed. This saves space for the loungers, so the sauna would then go in the master bathroom anyway.
A sauna in the basement isn’t ideal... and a jacuzzi isn’t necessary.
And if I like burl wood and can afford it, I’ll put it in a Polo without needing a Mercedes right away 😉
What I mean is: I think the sauna request is completely fine, we would have liked to have one too. But it doesn’t fit in with the space we have. It might work for us once the kids have moved out...
A sauna in the basement isn’t ideal... and a jacuzzi isn’t necessary.
And if I like burl wood and can afford it, I’ll put it in a Polo without needing a Mercedes right away 😉
What I mean is: I think the sauna request is completely fine, we would have liked to have one too. But it doesn’t fit in with the space we have. It might work for us once the kids have moved out...
Müllerin schrieb:
And if I like burl wood and can afford it, I’ll put it in a Polo without needing a Mercedes right away That’s true, anyone can do that, and it’s entirely up to them. However, regarding the potential future marketability of the property, the original poster was interested in whether others would also like it. In this case, it’s clear that the market does not reward non-standard upgrades beyond the usual level of the property. For one, a sauna is typically found in larger homes, and secondly, a future buyer who does not use it is more likely to just pass by it in the basement rather than if it is located on a main living level. Someone who wants a sauna despite only having one car that legally requires a garage and considering a living area of 160m (525 feet) as sufficient should understand that it is less likely to find a like-minded buyer later than if their preferences aligned more with the mainstream.
https://www.instagram.com/11antgmxde/
https://www.linkedin.com/company/bauen-jetzt/
Similar topics