
ᐅ Feedback on the floor plan is welcome. What do you think of the house?
Created on: 14 Dec 2017 23:18
F
Fritzlein
Hello everyone!
What do you think of the house? Do you have any suggestions for improvement? Are the rooms and windows oriented correctly? I look forward to any feedback!
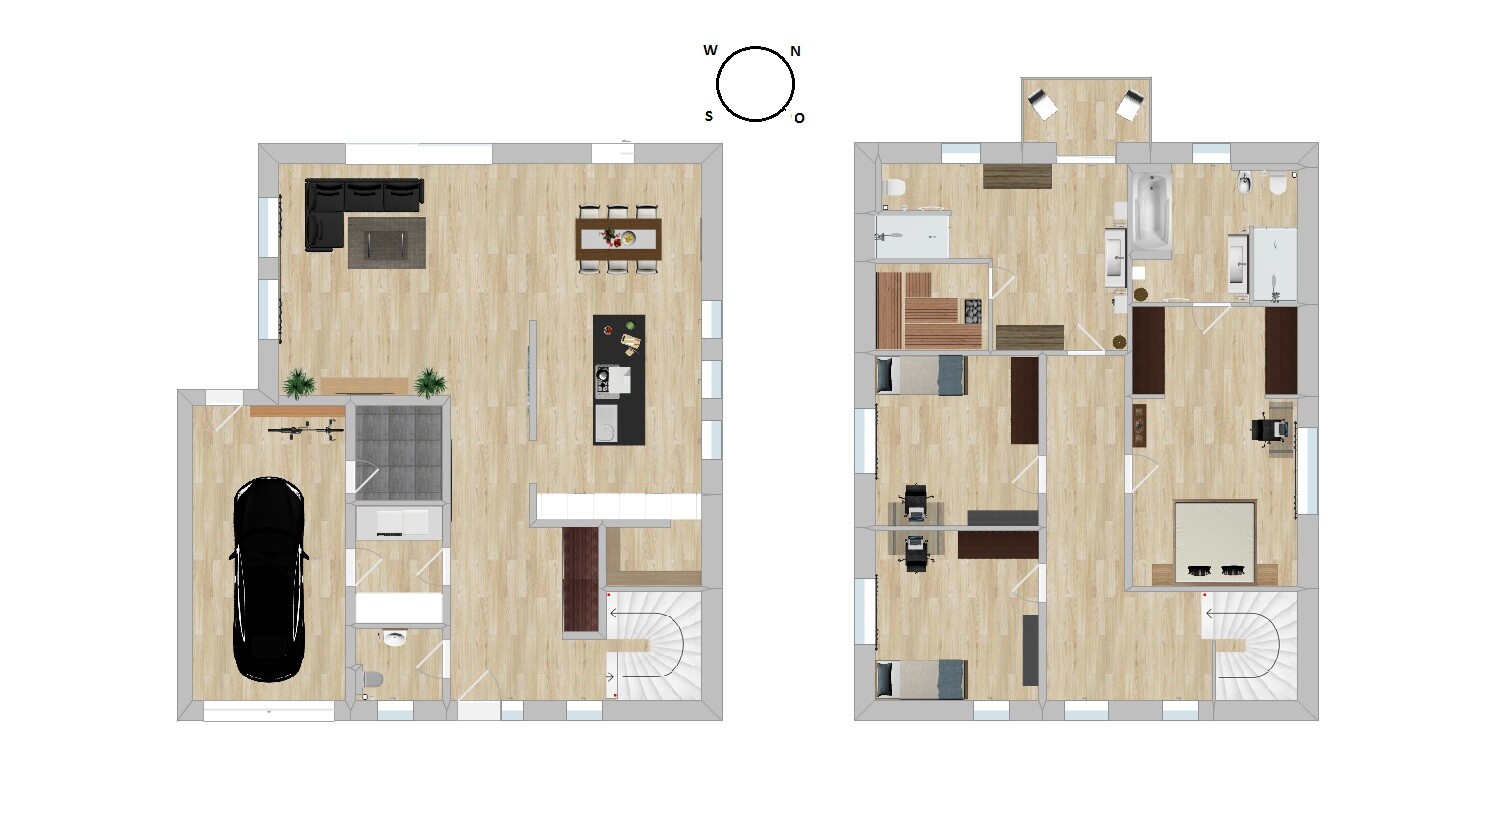
What do you think of the house? Do you have any suggestions for improvement? Are the rooms and windows oriented correctly? I look forward to any feedback!
@Fritzlein .. please refer to https://www.hausbau-forum.de/threads/grundrissplanung-unbedingt-vor-beitrag-erstellung-lesen.11714/.
Your two sentences introducing the floor plan are very brief. We don’t know anything about the reasons for the garage, the site plan, or many other details requested in the linked post.
If you want input, you should also provide input.
Your two sentences introducing the floor plan are very brief. We don’t know anything about the reasons for the garage, the site plan, or many other details requested in the linked post.
If you want input, you should also provide input.
F
Fritzlein19 Dec 2017 15:13Thank you all for the feedback! I have now created another floor plan draft.
@Müllerin The living room is now on the opposite side. The living room and kitchen are separated by a 2.75 m (9 ft) long wall, with a kitchen unit on one side and an aquarium on the other.
@11ant Regarding the question of whether it will be a flat roof house: no, the house will have a pyramid roof with a 22° pitch.
@ypg The hallways did indeed take up a lot of space, so I positioned the staircase more centrally. The garage within the thermal envelope should not cause any issues with the energy regulations (energy saving ordinance/planning permission). My brother has a very similar construction method and his heating costs are quite low. I hadn’t noticed that you can see from the front window all the way to the living room corner where the sofa is, but in my opinion, that can be elegantly solved with pleated blinds. One bathroom is quite large, but this is an advantage when friends or family come over for a sauna evening. There will be no basement. In the utility room, there is a cabinet 70 cm (28 inches) deep for storing all kinds of items. The heating system will be located in the technical room, which can be accessed from the garage.
Personally, I find the exterior look and the ground floor of the first draft more attractive. However, I like the upper floor of the second draft much better. Which house would you rather move into if you had to choose?
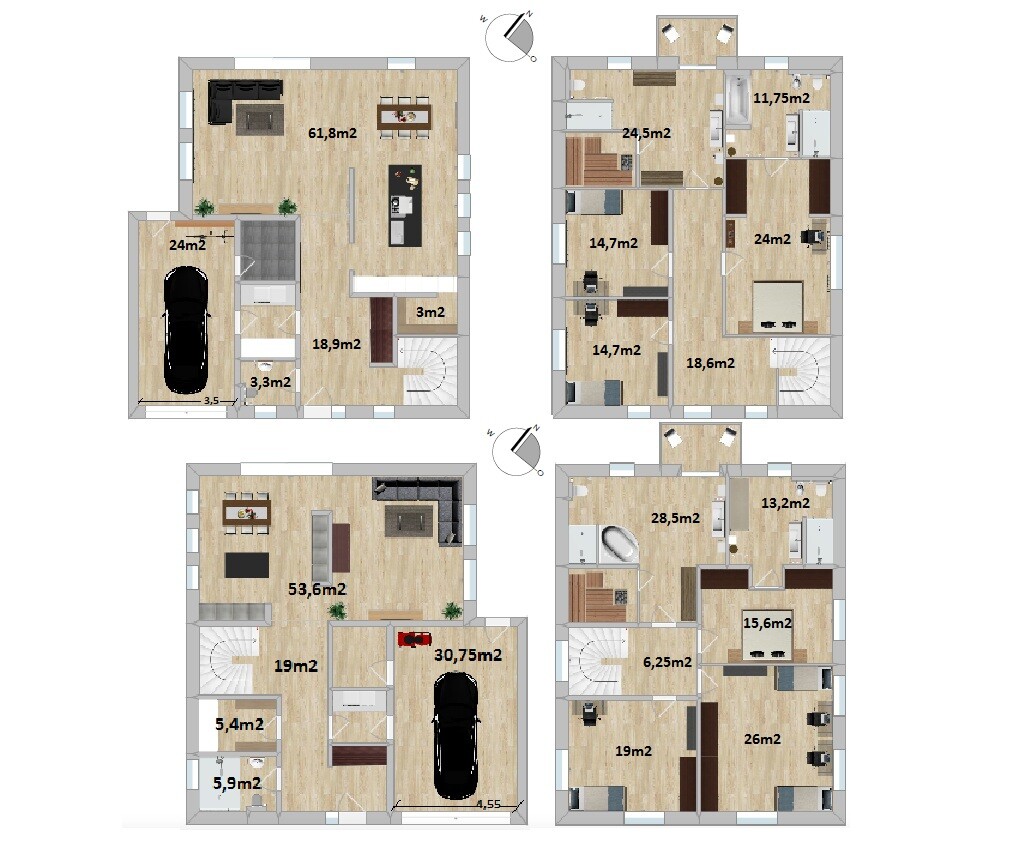
@Müllerin The living room is now on the opposite side. The living room and kitchen are separated by a 2.75 m (9 ft) long wall, with a kitchen unit on one side and an aquarium on the other.
@11ant Regarding the question of whether it will be a flat roof house: no, the house will have a pyramid roof with a 22° pitch.
@ypg The hallways did indeed take up a lot of space, so I positioned the staircase more centrally. The garage within the thermal envelope should not cause any issues with the energy regulations (energy saving ordinance/planning permission). My brother has a very similar construction method and his heating costs are quite low. I hadn’t noticed that you can see from the front window all the way to the living room corner where the sofa is, but in my opinion, that can be elegantly solved with pleated blinds. One bathroom is quite large, but this is an advantage when friends or family come over for a sauna evening. There will be no basement. In the utility room, there is a cabinet 70 cm (28 inches) deep for storing all kinds of items. The heating system will be located in the technical room, which can be accessed from the garage.
Personally, I find the exterior look and the ground floor of the first draft more attractive. However, I like the upper floor of the second draft much better. Which house would you rather move into if you had to choose?
F
Fritzlein19 Dec 2017 16:00@ypg Very nice and high-quality comment from you. Thanks for that. =)
F
Fritzlein19 Dec 2017 16:43Thank you for your feedback! =) If you would like more information, please follow the link below.
https://www.hausbau-forum.de/threads/welcher-grundriss-gefaellt-euch-mehr.26294/
https://www.hausbau-forum.de/threads/welcher-grundriss-gefaellt-euch-mehr.26294/
Fritzlein schrieb:
@ypg Very nice and high-quality comment from you. Thanks for that. =)Well, what’s the point if you don’t contribute anything? It doesn’t matter what WE want, you want to be happy with it yourself. But being ignorant won’t get you anywhere in floor plan discussions. Two requests are enough. You want something from us... and then you’re actually too lazy to write anything here... Besides, I have already given some advice and would be more detailed if there was someone to discuss with [emoji6]
Similar topics