
ᐅ Feedback on Single-Family Home Floor Plan – 200 m² Urban Villa with Hipped Roof
Created on: 28 Dec 2018 15:03
S
Seb0907
Hello everyone,
I am currently deep in the planning phase for our single-family home, a townhouse villa type, with construction scheduled to start next spring/summer. To avoid any blind spots in the planning process—if not already the case—I would really appreciate your opinions on the current status and any suggestions you might have. I have attached the floor plan along with a visualization and want to thank you in advance for your feedback!
Zoning Plan / Restrictions
- Plot size: 660 m² (7,104 sq ft)
- Slope: No
- Floor area ratio (FAR) / Site occupancy index: 0.35 / 0.7
- Building envelope, building line, and boundary: See plan
- Edge development: Allowed (border garage)
- Number of parking spaces: Minimum 2
- Number of floors: Maximum 2
- Roof pitch: 0 – 45°
- Architectural style: No specifications
- Orientation: No specifications
- Maximum height / limits: 7 m (23 ft)
- Other requirements: None
Homeowners’ Requirements
- Style, roof shape, building type: Townhouse villa with hipped roof (18°)
- Basement, number of floors: No basement, two full floors
- Number of occupants, age: 2 (33/30)
- Required living space on ground floor and upper floor: About 100 m² (1,076 sq ft)
- Office use: Family use and partial home office, hence the size
- Overnight guests per year: 1 - 4
- Open or closed layout: Open
- Conservative or modern style: Modern
- Open kitchen, kitchen island: Open kitchen with cooking or half kitchen island
- Number of dining seats: 2 - 6
- Fireplace: Yes
- Music/stereo wall: No
- Balcony, roof terrace: No
- Garage, carport: Double garage
- Utility garden, greenhouse: No
House Design
- Planning by: Own design
- What do you particularly like? Why? See below
- What do you not like? Why? See below
- Cost estimate according to architect/designer: €415,000 excluding land
- Preferred heating system: Heat pump with ventilation system
If you have to compromise, on which details/expansions
- You can compromise on: Various room sizes/arrangements
- You cannot compromise on: Almost everything listed under “what I like”
Why does the design look like it does now?
Personal taste (townhouse villa, open design), plot requirements (orientation and positioning), and external advice (planning for closets, etc.).
What I like:
The most important/basic question about the floor plan in 130 characters
I am primarily looking for your assessment/feedback on the floor plan and welcome constructive points, suggestions, or ideas I might have missed due to “planning bias,” including your thoughts on what I don’t like.
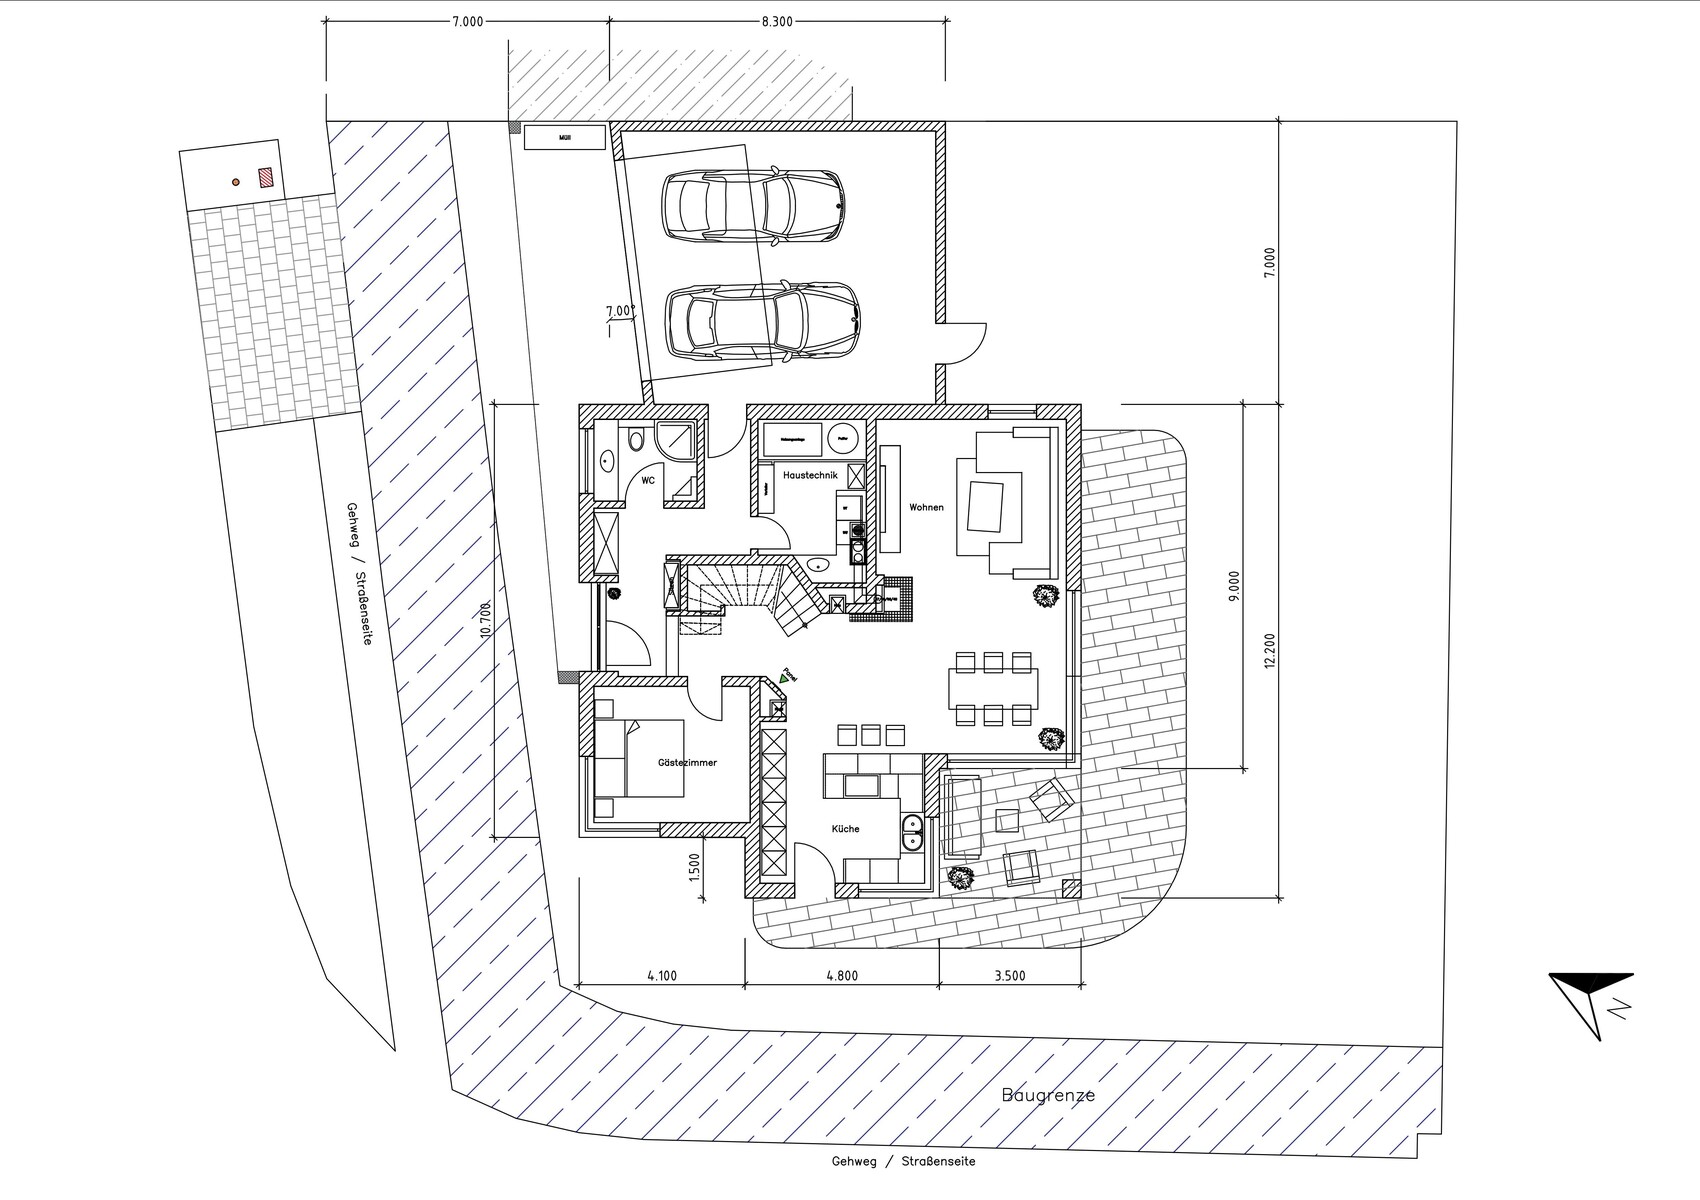

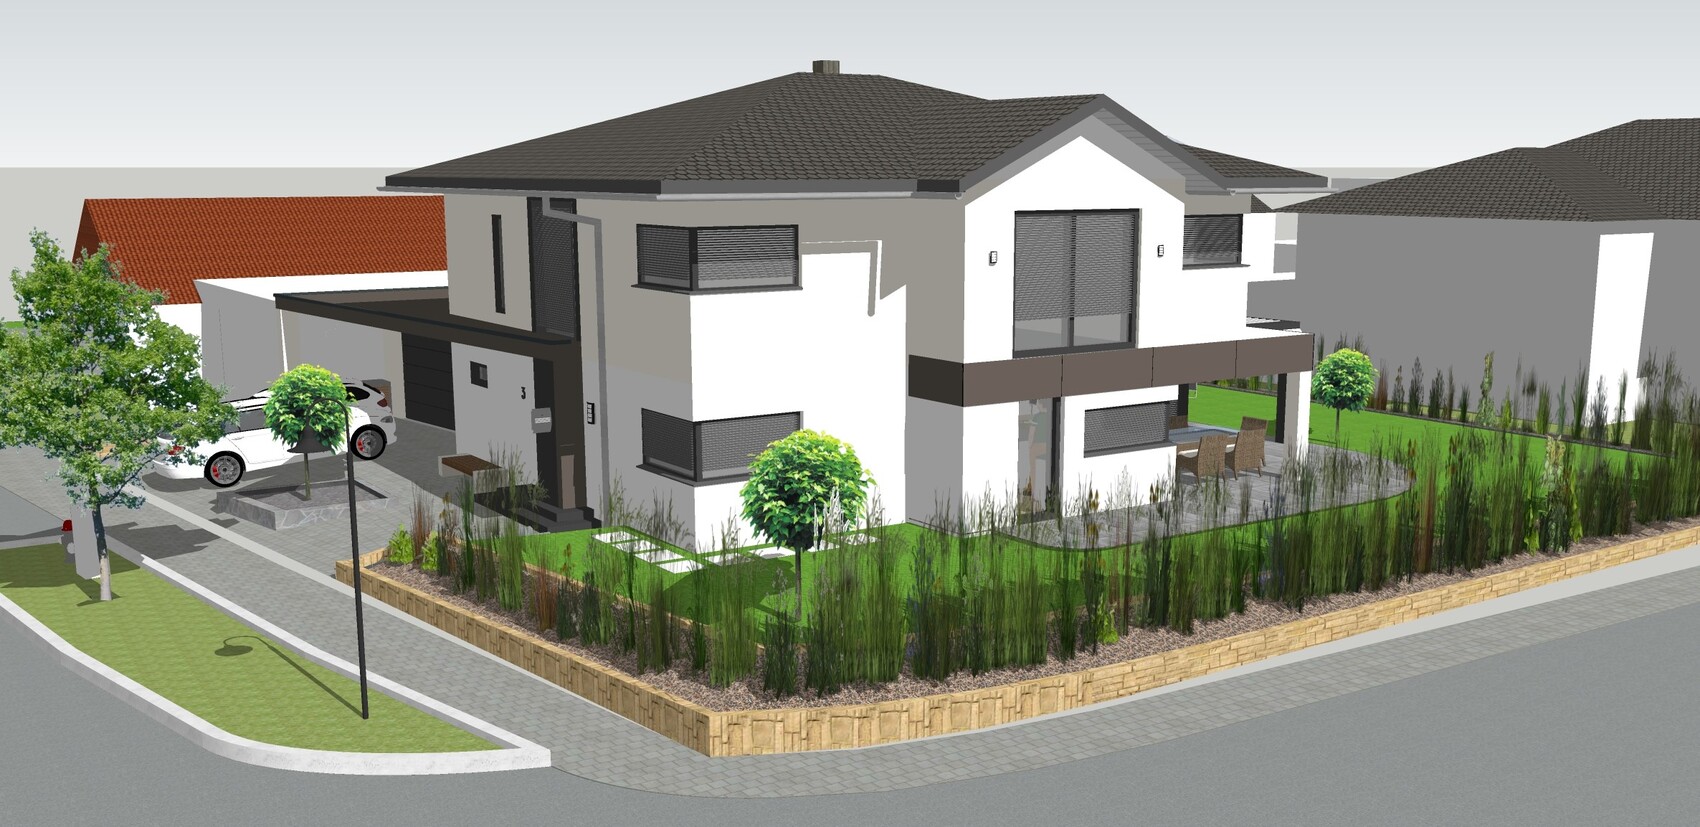
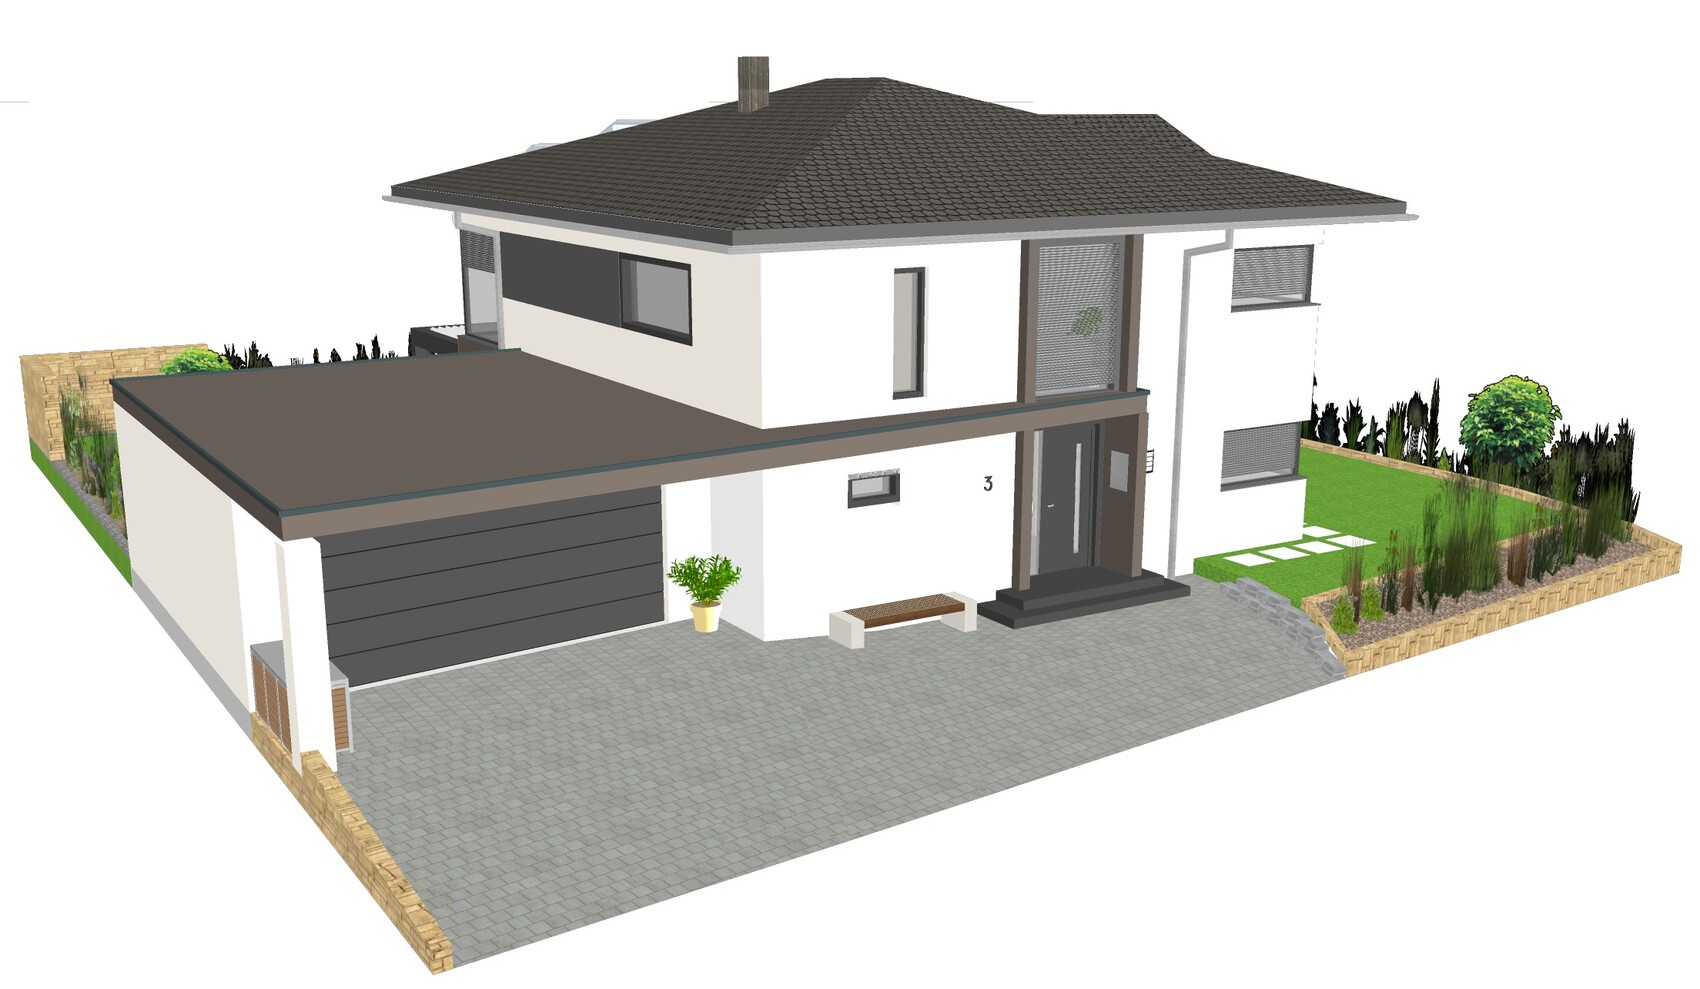
I am currently deep in the planning phase for our single-family home, a townhouse villa type, with construction scheduled to start next spring/summer. To avoid any blind spots in the planning process—if not already the case—I would really appreciate your opinions on the current status and any suggestions you might have. I have attached the floor plan along with a visualization and want to thank you in advance for your feedback!
Zoning Plan / Restrictions
- Plot size: 660 m² (7,104 sq ft)
- Slope: No
- Floor area ratio (FAR) / Site occupancy index: 0.35 / 0.7
- Building envelope, building line, and boundary: See plan
- Edge development: Allowed (border garage)
- Number of parking spaces: Minimum 2
- Number of floors: Maximum 2
- Roof pitch: 0 – 45°
- Architectural style: No specifications
- Orientation: No specifications
- Maximum height / limits: 7 m (23 ft)
- Other requirements: None
Homeowners’ Requirements
- Style, roof shape, building type: Townhouse villa with hipped roof (18°)
- Basement, number of floors: No basement, two full floors
- Number of occupants, age: 2 (33/30)
- Required living space on ground floor and upper floor: About 100 m² (1,076 sq ft)
- Office use: Family use and partial home office, hence the size
- Overnight guests per year: 1 - 4
- Open or closed layout: Open
- Conservative or modern style: Modern
- Open kitchen, kitchen island: Open kitchen with cooking or half kitchen island
- Number of dining seats: 2 - 6
- Fireplace: Yes
- Music/stereo wall: No
- Balcony, roof terrace: No
- Garage, carport: Double garage
- Utility garden, greenhouse: No
House Design
- Planning by: Own design
- What do you particularly like? Why? See below
- What do you not like? Why? See below
- Cost estimate according to architect/designer: €415,000 excluding land
- Preferred heating system: Heat pump with ventilation system
If you have to compromise, on which details/expansions
- You can compromise on: Various room sizes/arrangements
- You cannot compromise on: Almost everything listed under “what I like”
Why does the design look like it does now?
Personal taste (townhouse villa, open design), plot requirements (orientation and positioning), and external advice (planning for closets, etc.).
What I like:
- General placement of all rooms on the plot: Bedroom away from the street on the east side (sunrise); living area set back from the street; office with a large window facing west (sunset side)
- Clear, uninterrupted view from the entrance area all the way to the garden
- Exterior design of the house
- Garage roof covering with space for trash bins near the street
- Integration of the kitchen unit and tall kitchen cabinets in the floor plan
- Extra room on the ground floor for guests, utility, and due to its size, potential as a full bedroom on the ground floor later
- Garage access from inside via the entrance area (“dirty zone” vs. “clean zone”)
- Central placement of the fireplace
- Pre-planned integration of household cupboards/closets into niches on both floors (space under the stairs should also be accessible)
- Laundry chute access from both the dressing room and bathroom
- Bright, open, spacious corridor on the upper floor with a window
- Central staircase location
- Offset dining table relative to the kitchen island due to walkway width near the fireplace; it’s “okay” but requires walking around. Having the table directly opposite would be nicer.
- The bathroom is generally fine, but I am not happy with the door position and the corner, even though the corner probably won't be very visible as the door won’t fully open 90°, and the walkway is wide enough. However, I don’t see where I could take space from without negatively affecting the position of the stairs or chimney and thus compromising the generally good room and circulation sizes in the entrance, living room, dressing room, or bedroom.
- “Tunnel” effect in the doorway area of children’s room 1
The most important/basic question about the floor plan in 130 characters
I am primarily looking for your assessment/feedback on the floor plan and welcome constructive points, suggestions, or ideas I might have missed due to “planning bias,” including your thoughts on what I don’t like.

11ant schrieb:
That’s exactly what I mean: I barely recognize his design here based on the outline at all :-(Rotated once and the furniture rearranged, and you’re lost. I think you’re getting old.
kaho674 schrieb:
If he prefers angled edges or stairs, that's secondary for now. I don’t want to say it’s the “main point” just yet, but it is somewhat like a key garnish for the overall feel of the house.
https://www.instagram.com/11antgmxde/
https://www.linkedin.com/company/bauen-jetzt/

As many have already said here: the entrance area is a no-go. You can’t even take off your coat in peace without someone rushing in behind you. And this in a house of this size? As I said: no-go.
Access through the garage might be a nice gimmick, but it’s not really necessary. Personally, I would probably park the car briefly in front of the front door, carry my groceries into the kitchen, and then park the motorcycle in the garage. Carrying groceries through that narrow corridor to the kitchen via the garage door is out of the question for me.
The kitchen itself could be planned much better. It should have direct access to the terrace, so you don’t have to run halfway around the house for a glass of wine. And then a nicer kitchen layout than this 1980s U-shape. There is enough space, so imagine a more ergonomic solution than the U-shape (my favorite remains a kitchen with two parallel runs, one of which serves as a (half) island).
A utility room on the upper floor should be possible given the size and makes sense.
The walk-in closet can easily be separated from the bedroom: remove the short wall with the sliding door and extend the wall between the bedroom and closet with a regular door into the bedroom. This will add a few centimeters of closet space, and you could, for example, use a (frosted) glass door to the hallway if the closet itself doesn’t have a window (which for me would also be a no-go, but it’s possible – just not ideal. I wouldn’t want to get dressed in a dark, windowless room. But that’s a matter of taste).
How often do you have guests? Does such a large guest room really need to be there? It only makes sense if you frequently host guests for extended periods. Otherwise, I would turn it into a multifunctional room and combine guest accommodation with a home office. Then preferably add a children’s bathroom upstairs and completely separate the parents’ area (then perhaps a somewhat brighter solution for the walk-in closet might be possible). Overall, I personally prefer my office to be in the public rather than the private area. When I work from home, I like to have a cup of tea, etc. It’s a hassle to always go up a floor if the office could just be downstairs... hmm... I wouldn’t do it that way.
Access through the garage might be a nice gimmick, but it’s not really necessary. Personally, I would probably park the car briefly in front of the front door, carry my groceries into the kitchen, and then park the motorcycle in the garage. Carrying groceries through that narrow corridor to the kitchen via the garage door is out of the question for me.
The kitchen itself could be planned much better. It should have direct access to the terrace, so you don’t have to run halfway around the house for a glass of wine. And then a nicer kitchen layout than this 1980s U-shape. There is enough space, so imagine a more ergonomic solution than the U-shape (my favorite remains a kitchen with two parallel runs, one of which serves as a (half) island).
A utility room on the upper floor should be possible given the size and makes sense.
The walk-in closet can easily be separated from the bedroom: remove the short wall with the sliding door and extend the wall between the bedroom and closet with a regular door into the bedroom. This will add a few centimeters of closet space, and you could, for example, use a (frosted) glass door to the hallway if the closet itself doesn’t have a window (which for me would also be a no-go, but it’s possible – just not ideal. I wouldn’t want to get dressed in a dark, windowless room. But that’s a matter of taste).
How often do you have guests? Does such a large guest room really need to be there? It only makes sense if you frequently host guests for extended periods. Otherwise, I would turn it into a multifunctional room and combine guest accommodation with a home office. Then preferably add a children’s bathroom upstairs and completely separate the parents’ area (then perhaps a somewhat brighter solution for the walk-in closet might be possible). Overall, I personally prefer my office to be in the public rather than the private area. When I work from home, I like to have a cup of tea, etc. It’s a hassle to always go up a floor if the office could just be downstairs... hmm... I wouldn’t do it that way.
Similar topics